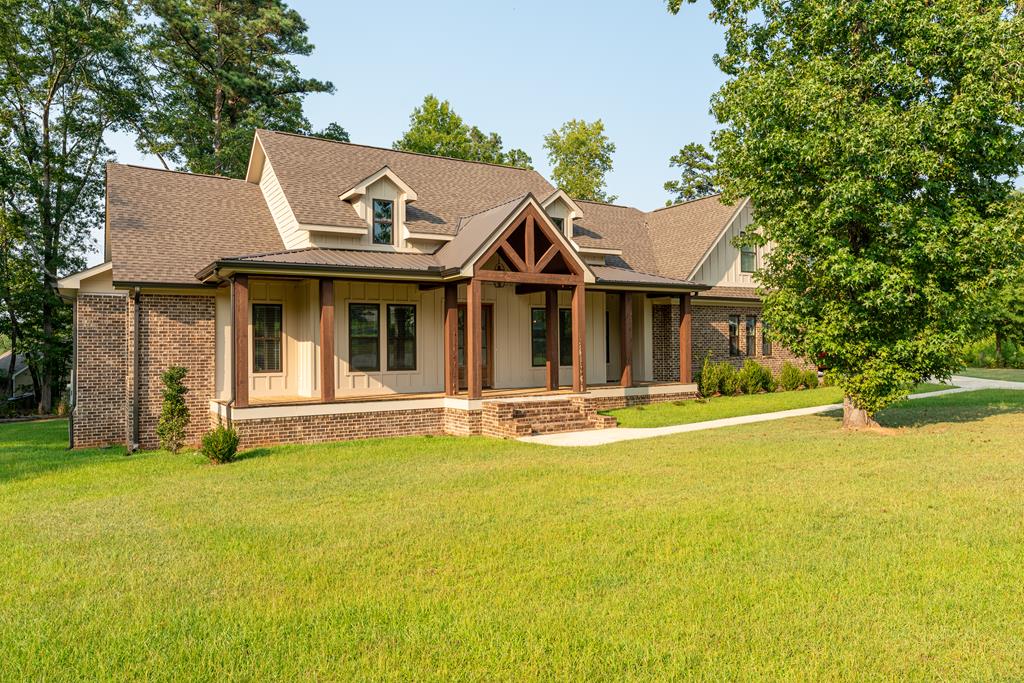
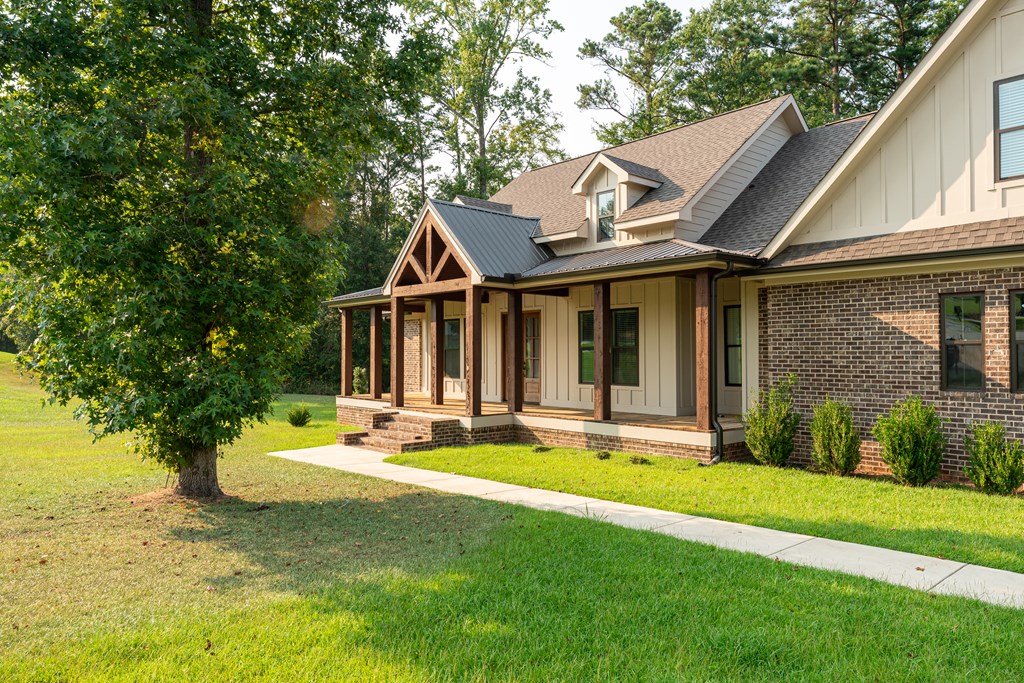

Home with a timber-framed entry, brick exterior, and broad green lawn.
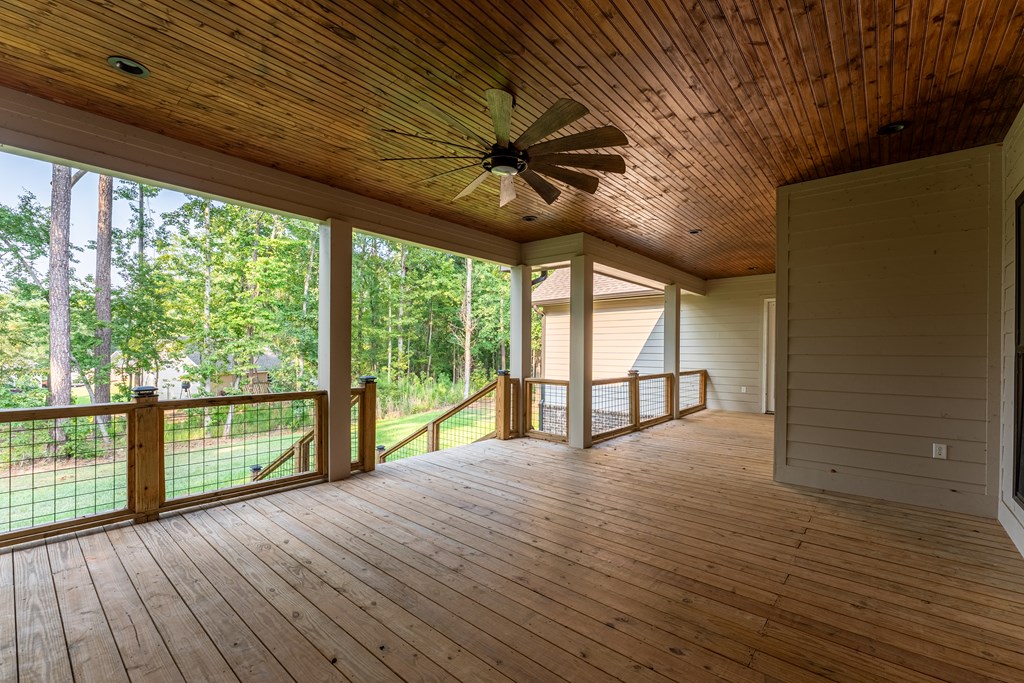
Covered wooden porch with a ceiling fan and railing overlooking a leafy yard.
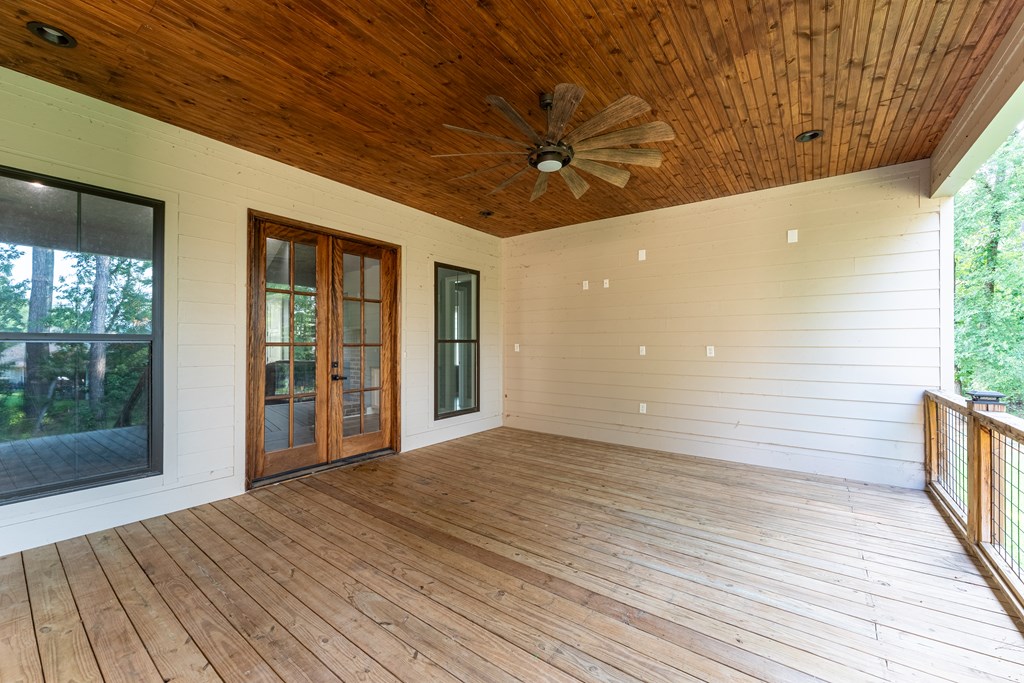
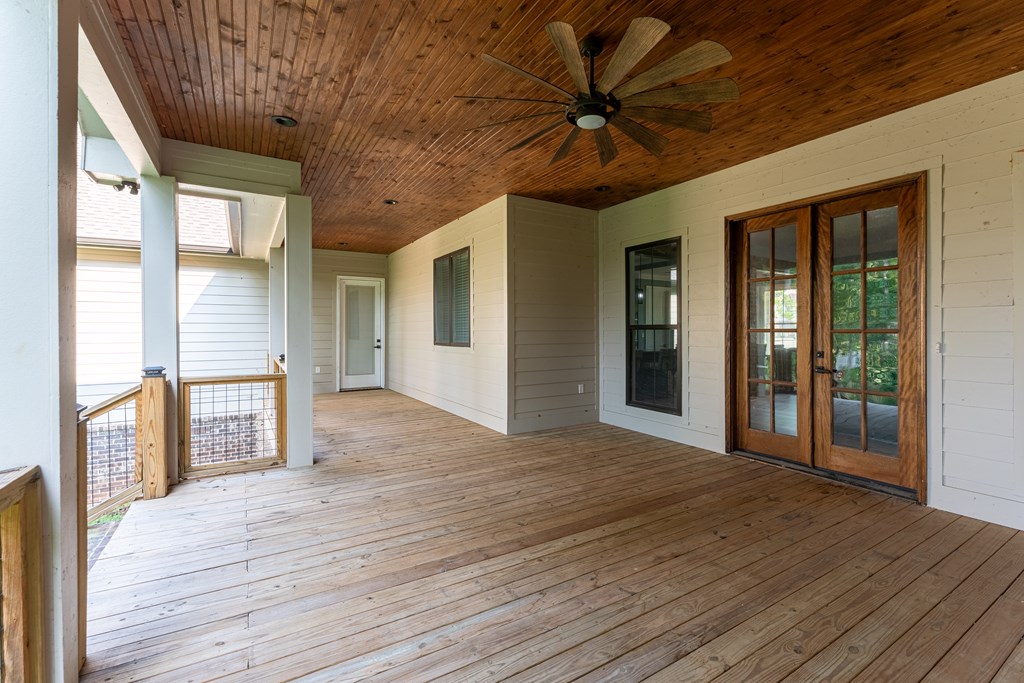
Covered porch with wood-plank floor and ceiling, ceiling fan, glass-paneled doors, and views of trees.
Covered wooden porch overlooking a fenced lawn and mature trees.
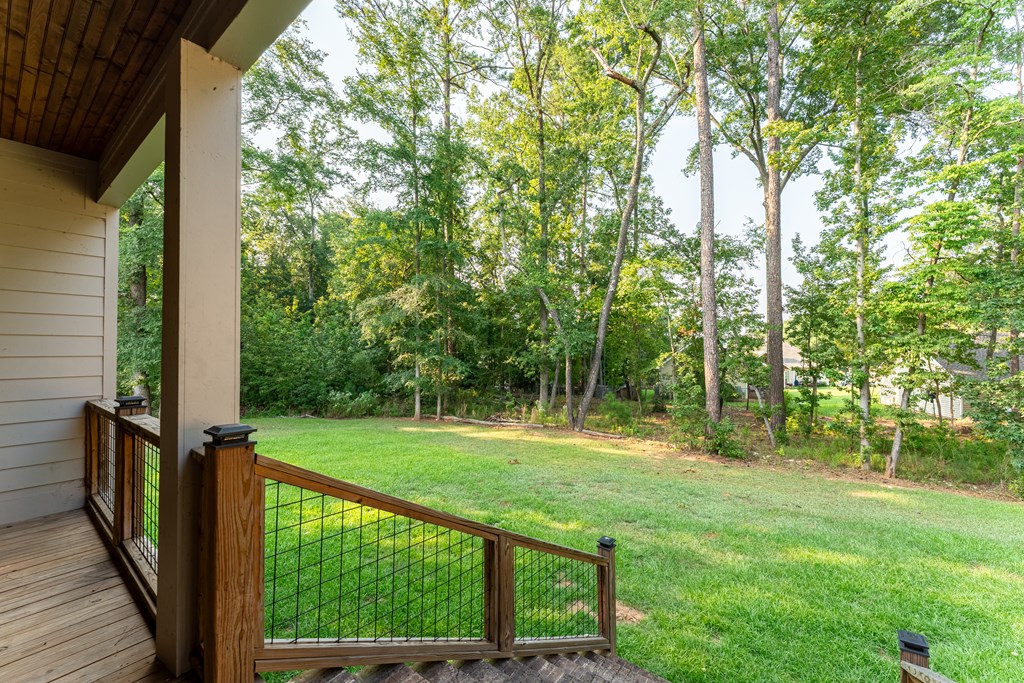
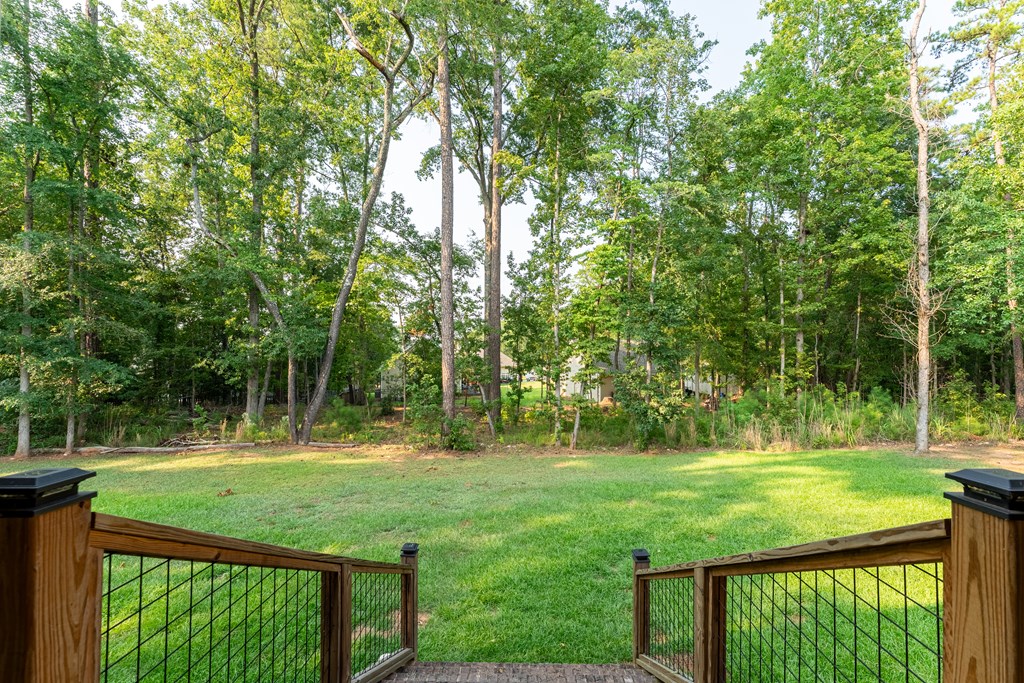
Wooded backyard with a broad lawn, seen from a deck with metal railings.
Covered wooden porch with a plank ceiling, ceiling fan, and French doors.
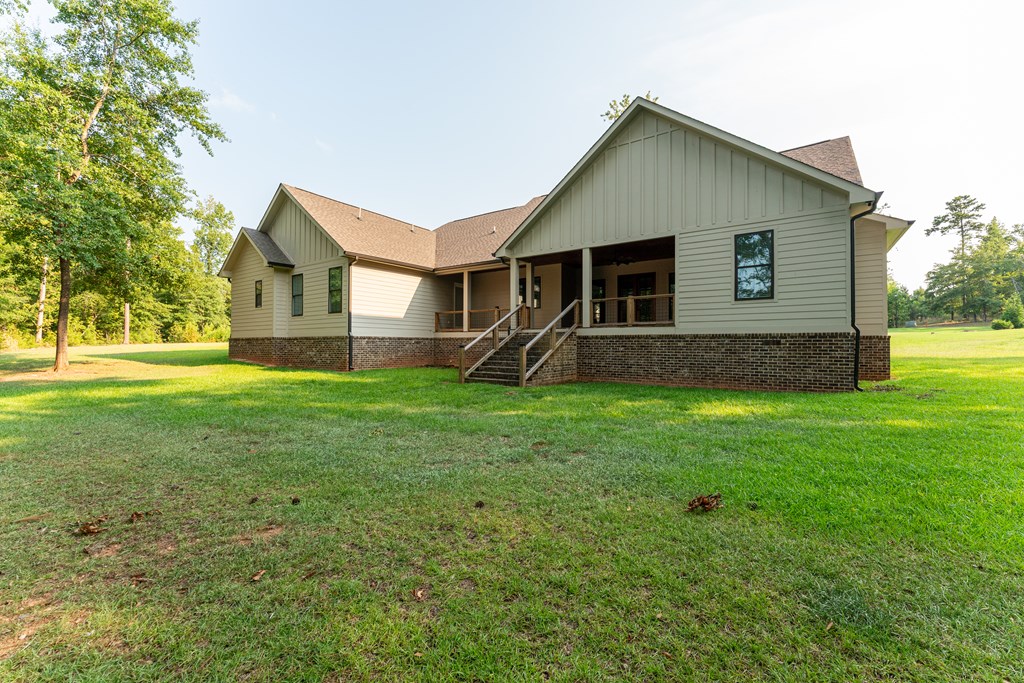
Light-colored house with a covered porch and brick foundation, set behind a broad lawn and mature trees.
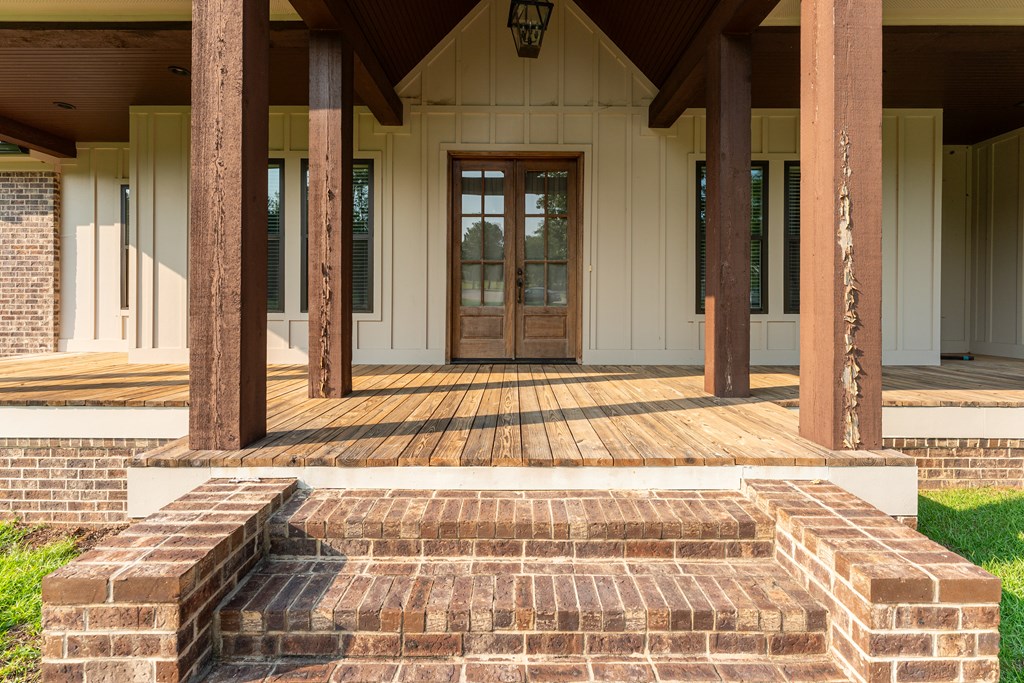
Covered wooden porch with timber posts, double entry doors, and broad brick steps.
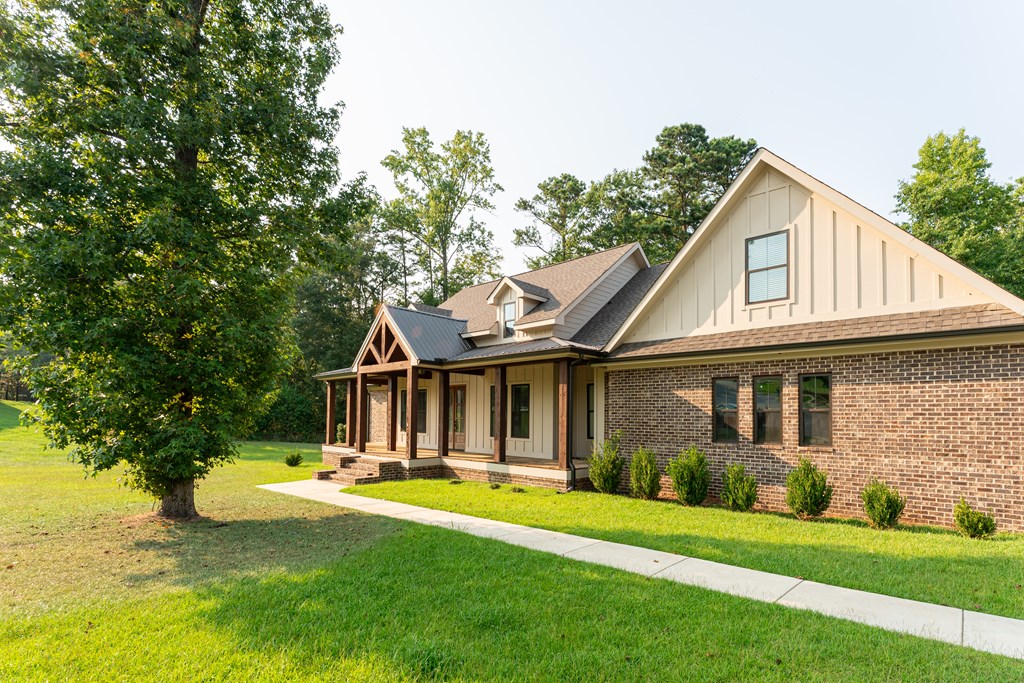
Home with a covered timber porch, cream siding, brick accents, and a walkway across the lawn.
House with cream siding, brick facade, and a covered timber porch beside a broad lawn.
Dovefield community entrance sign set in a landscaped, wooded stone gateway.
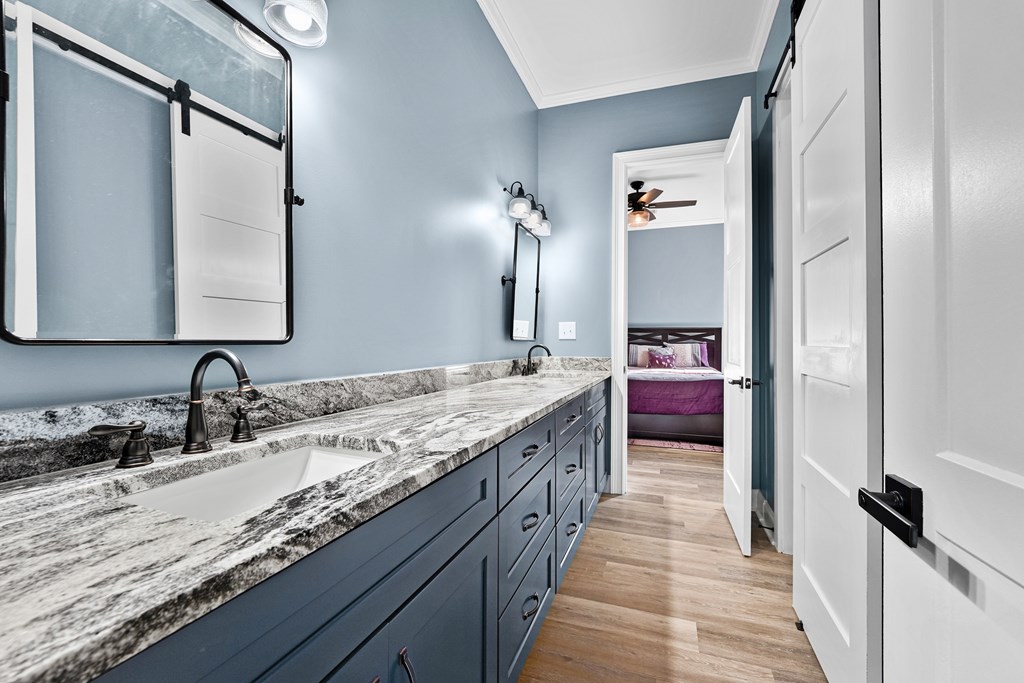
Bathroom double vanity with blue-gray cabinets and a veined stone countertop, looking through to a bedroom.
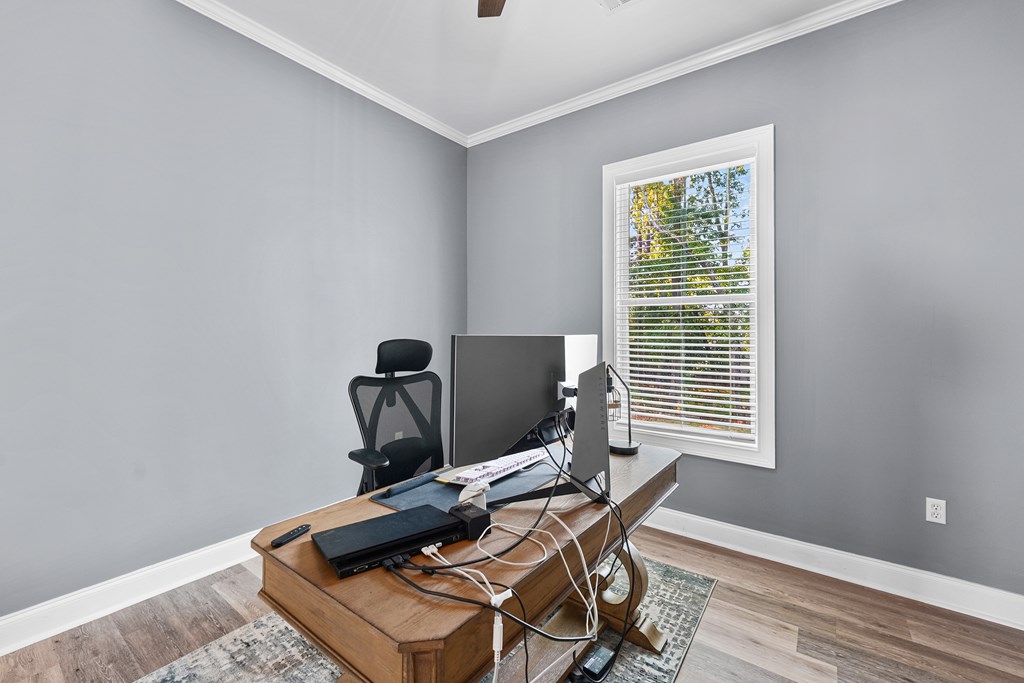
Home office with a wooden computer desk, black chair, and window with white blinds.
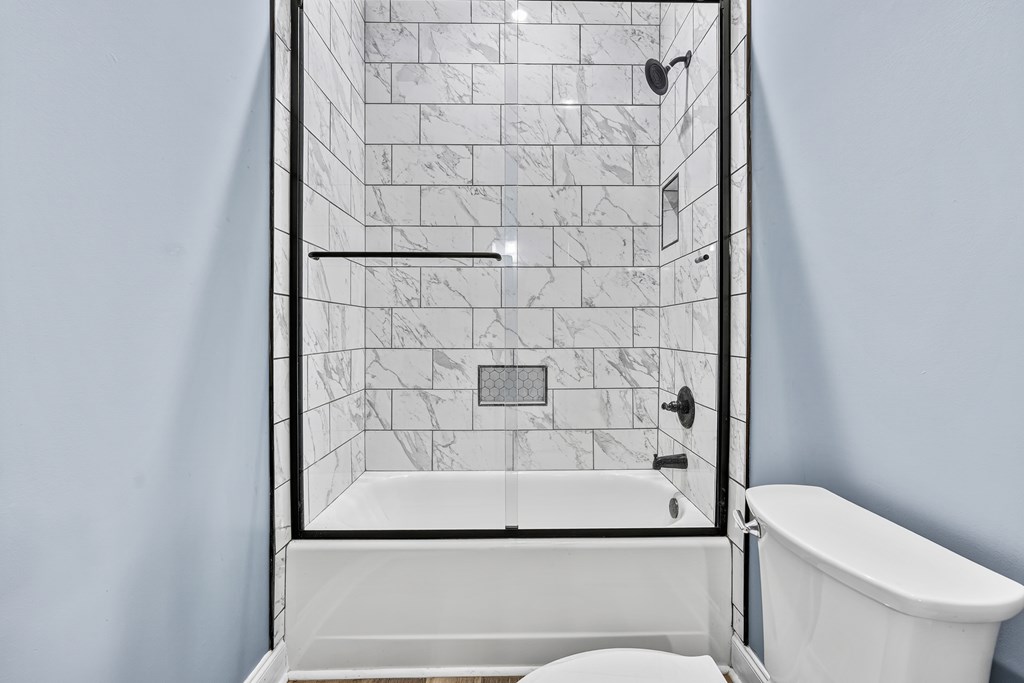
Bathroom with a marble-look tiled shower, glass enclosure, white tub, and dark fixtures.
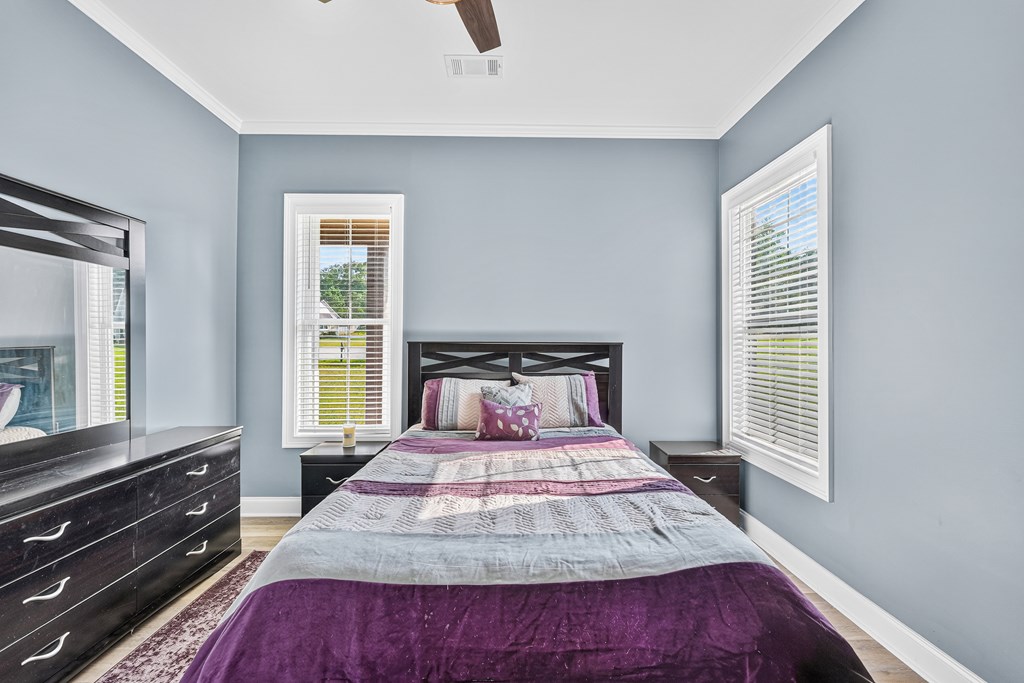
Bedroom with purple and gray bedding, dark wood furniture, and two windows with white blinds.
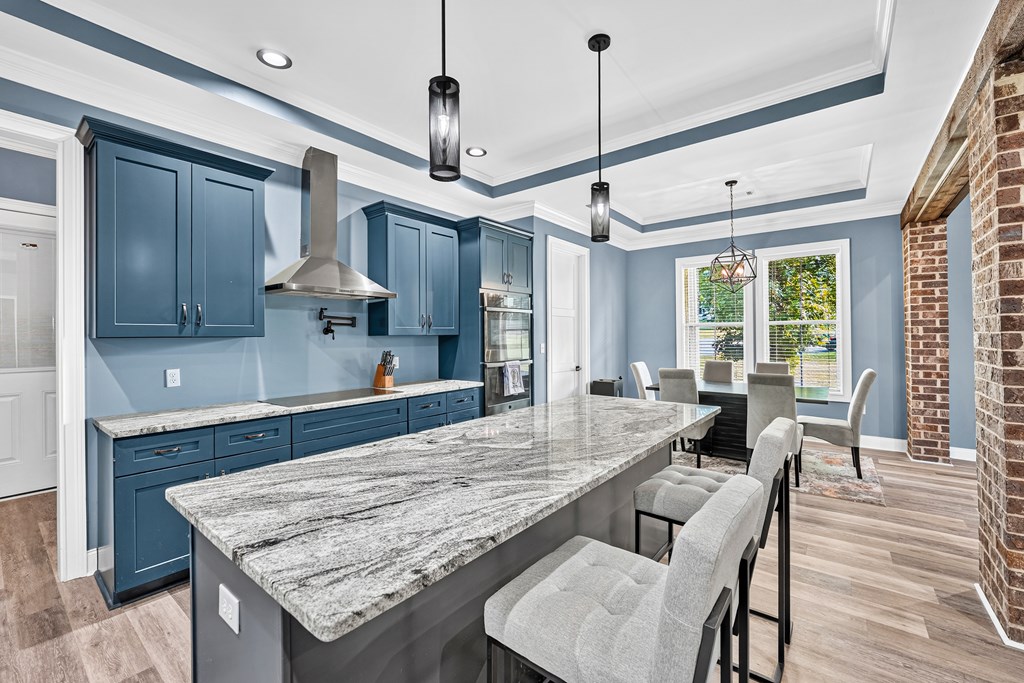
Kitchen with blue cabinetry, a large stone island, and an adjoining dining area.
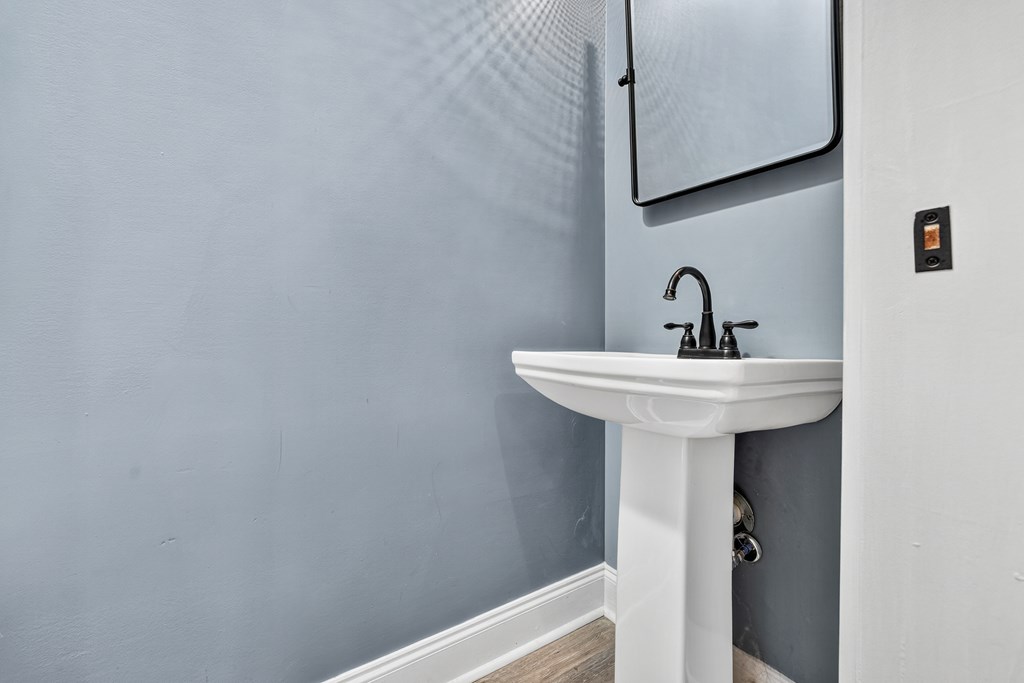
White pedestal sink with a dark faucet against gray bathroom walls.
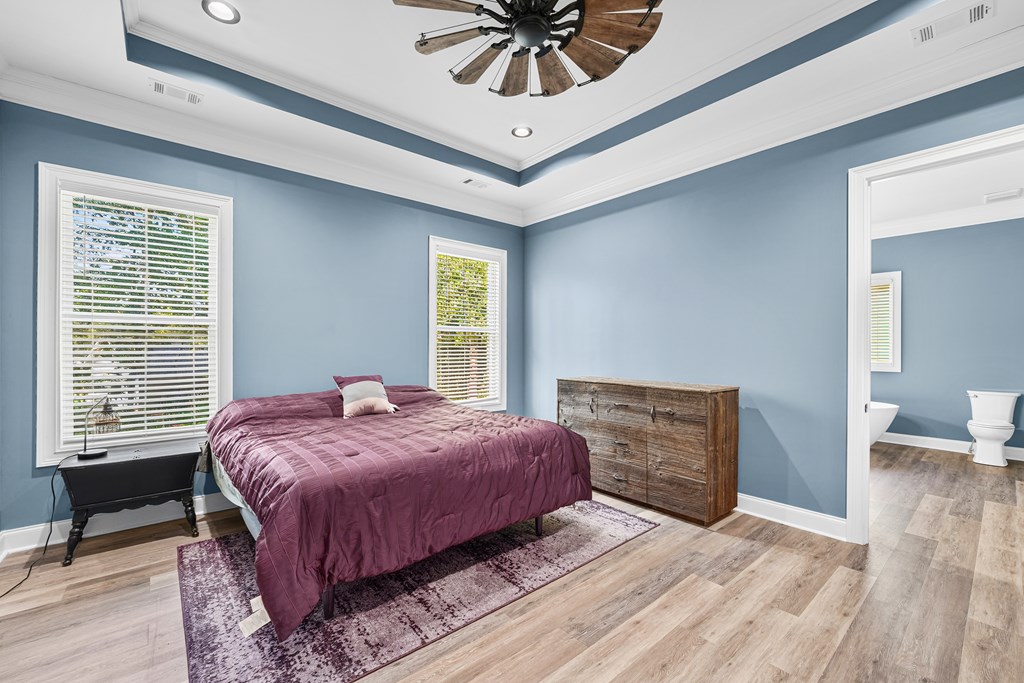
Bedroom with blue walls, a plum-covered bed, rustic dresser, and adjoining bathroom.
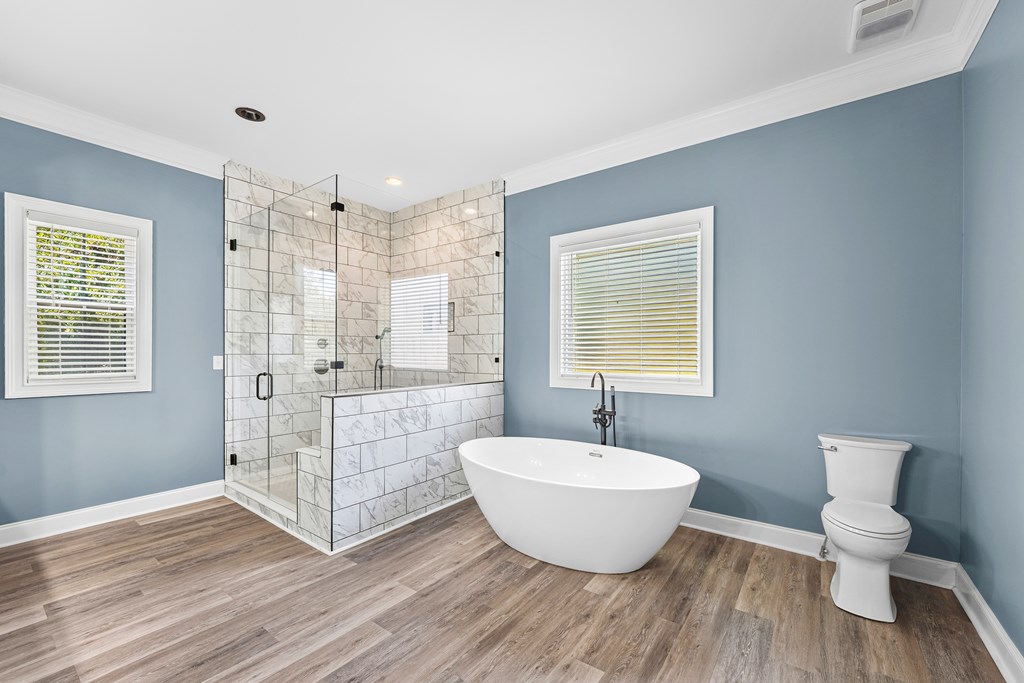
Bathroom with a freestanding tub beside a glass-enclosed marble-look tile shower.
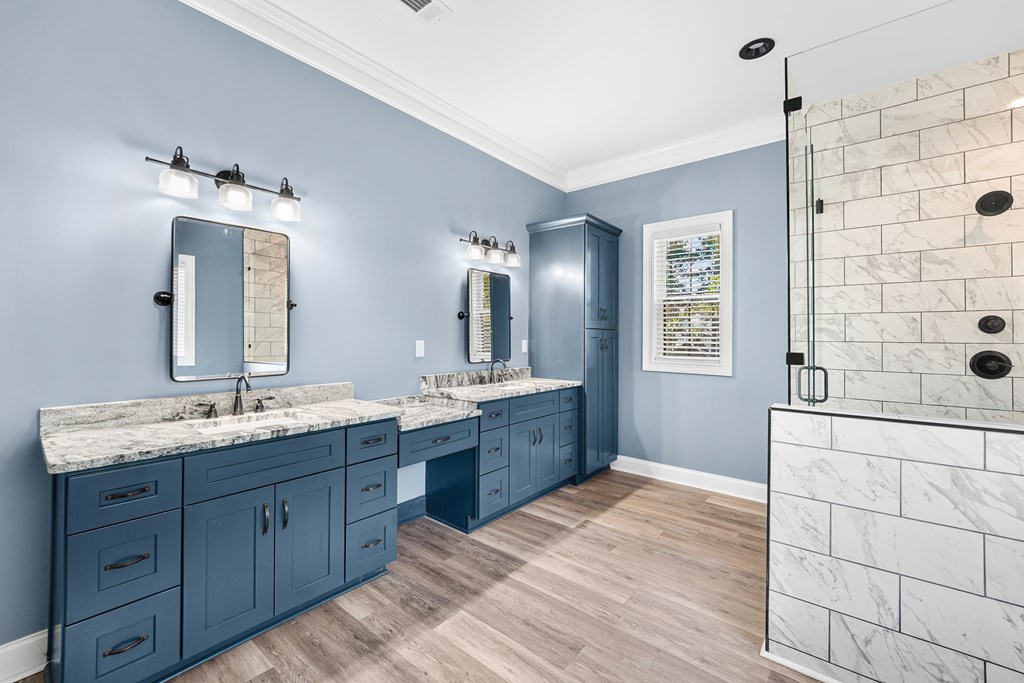
Bathroom with a blue double vanity and a marble-tile walk-in shower.
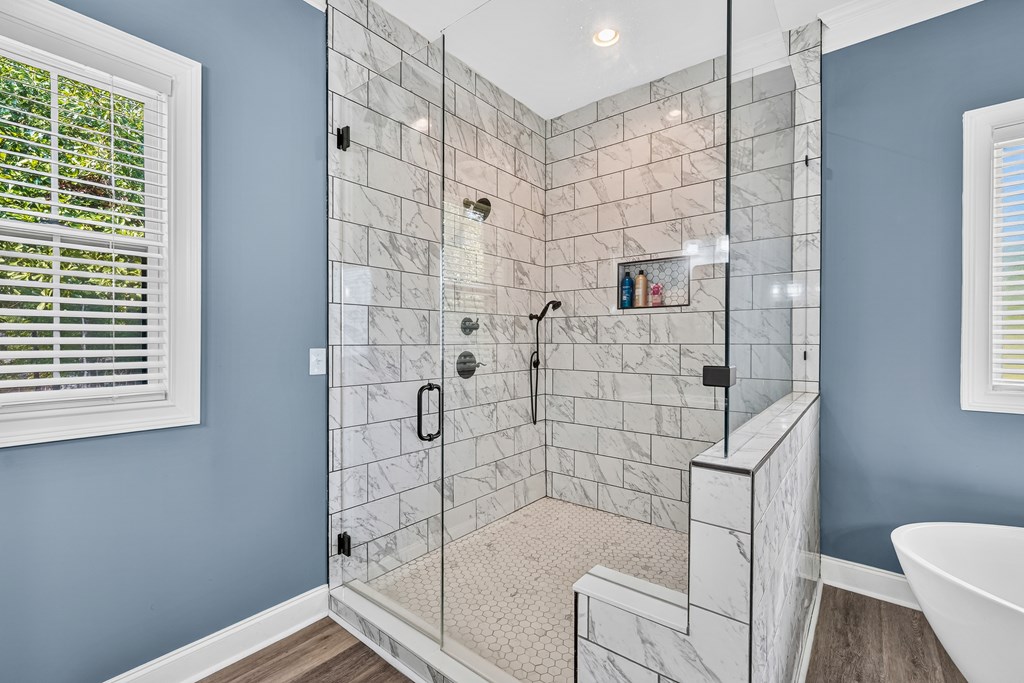
Bathroom with a spacious glass-enclosed shower, marble-look tile, and built-in bench.
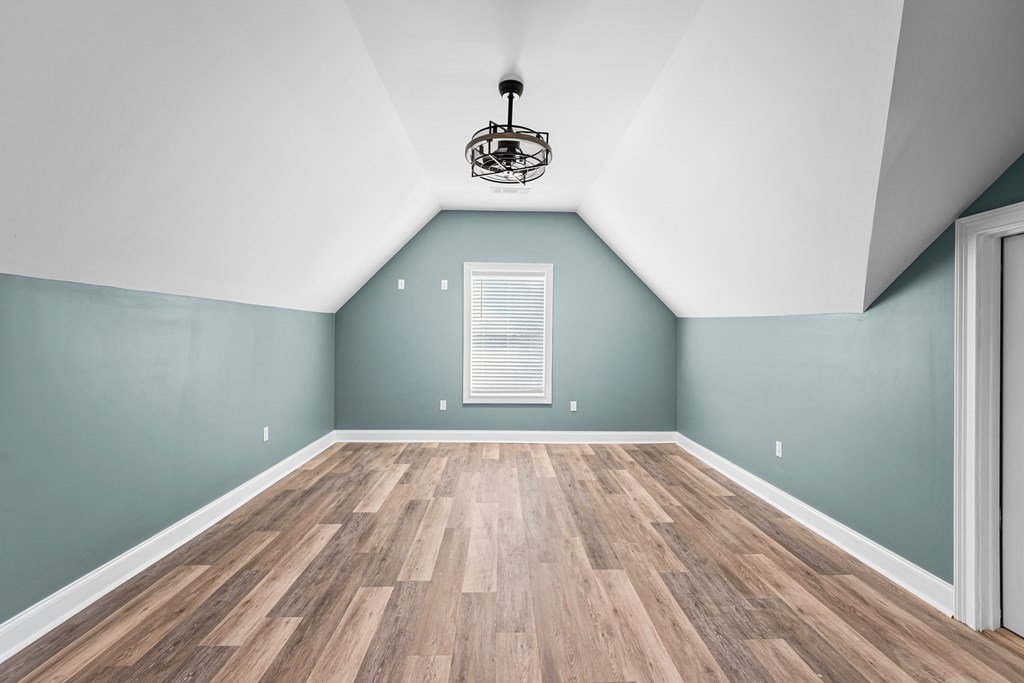
Empty room with a vaulted ceiling, blue walls, and wood-look plank flooring.
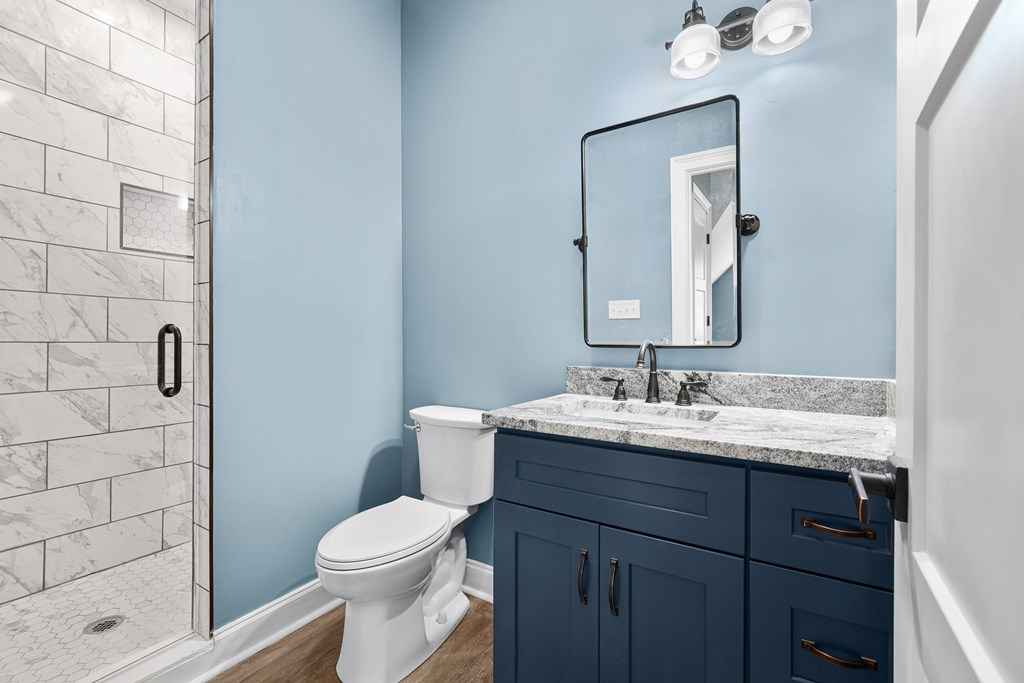
Bathroom with a marble-look tiled shower and navy vanity topped with gray stone.
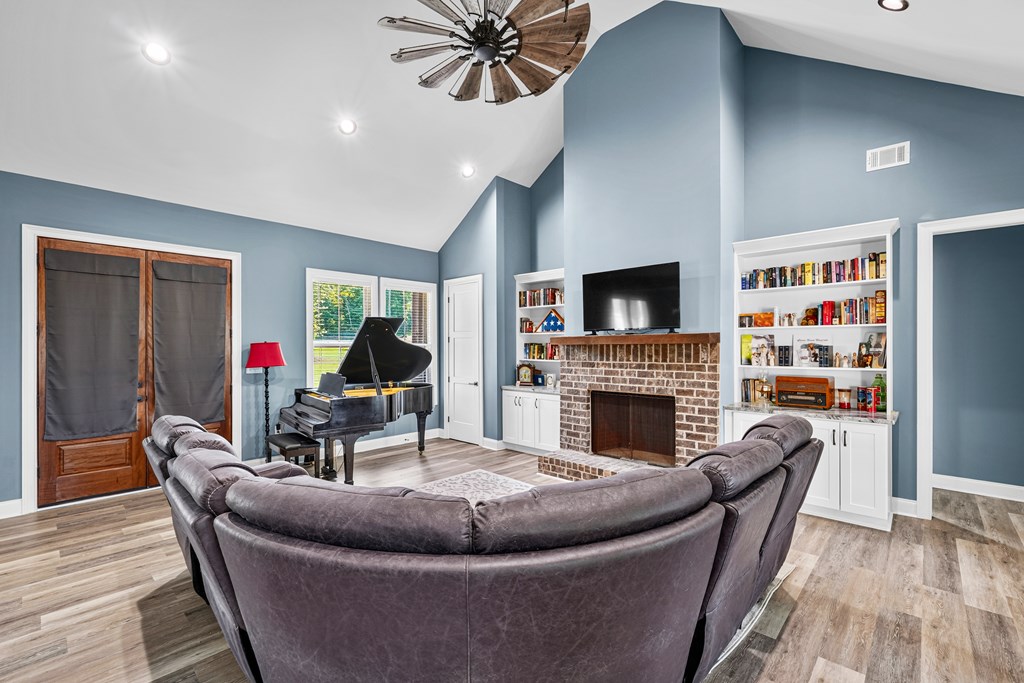
Living room with a curved gray sectional, brick fireplace, built-in bookshelves, and grand piano.
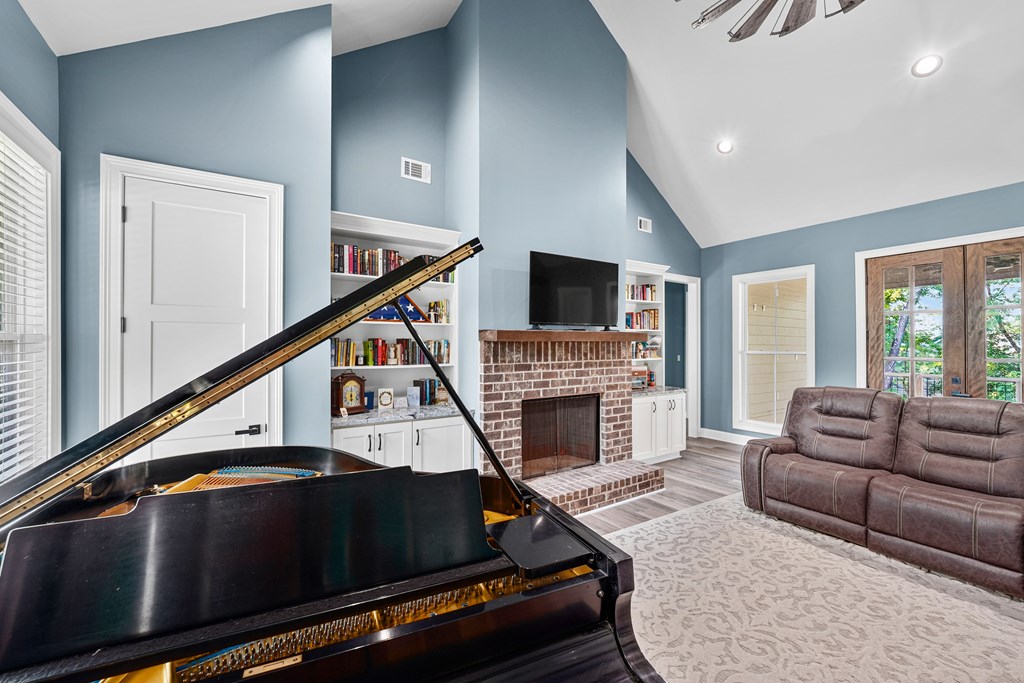
Living room with a grand piano, brick fireplace, built-in bookshelves, and brown sofa.
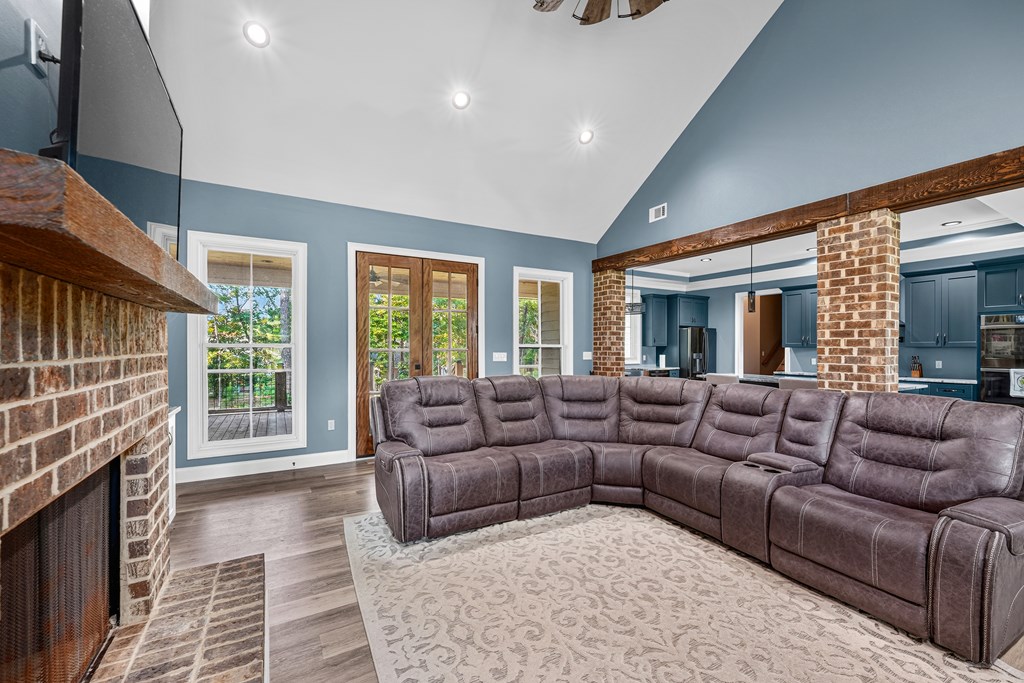
Living room with a gray sectional, brick fireplace, and glass doors opening to a deck.
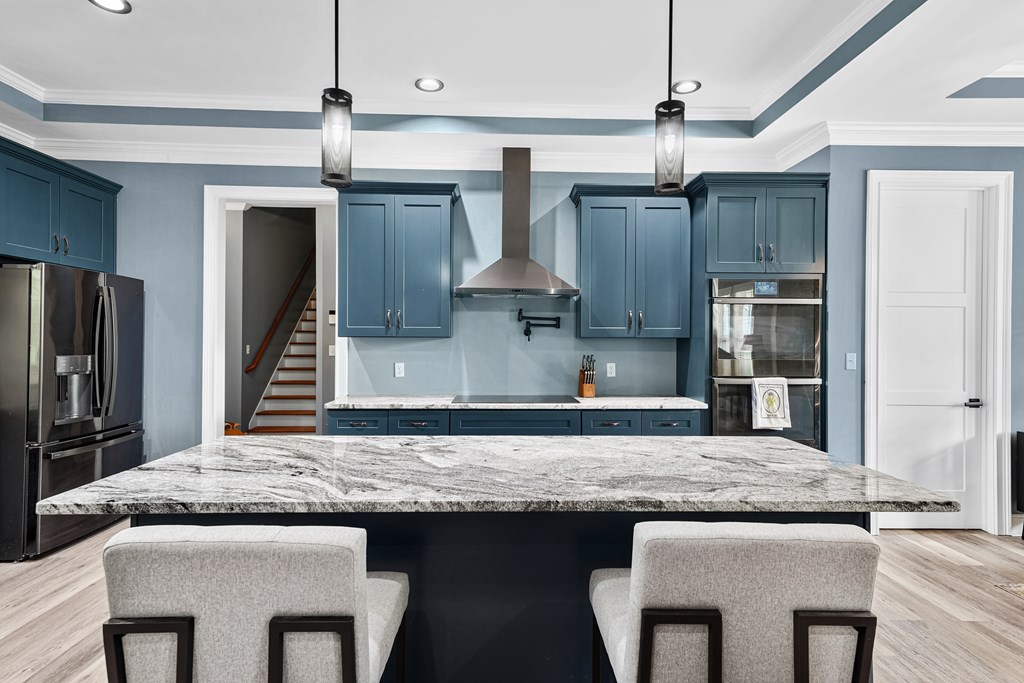
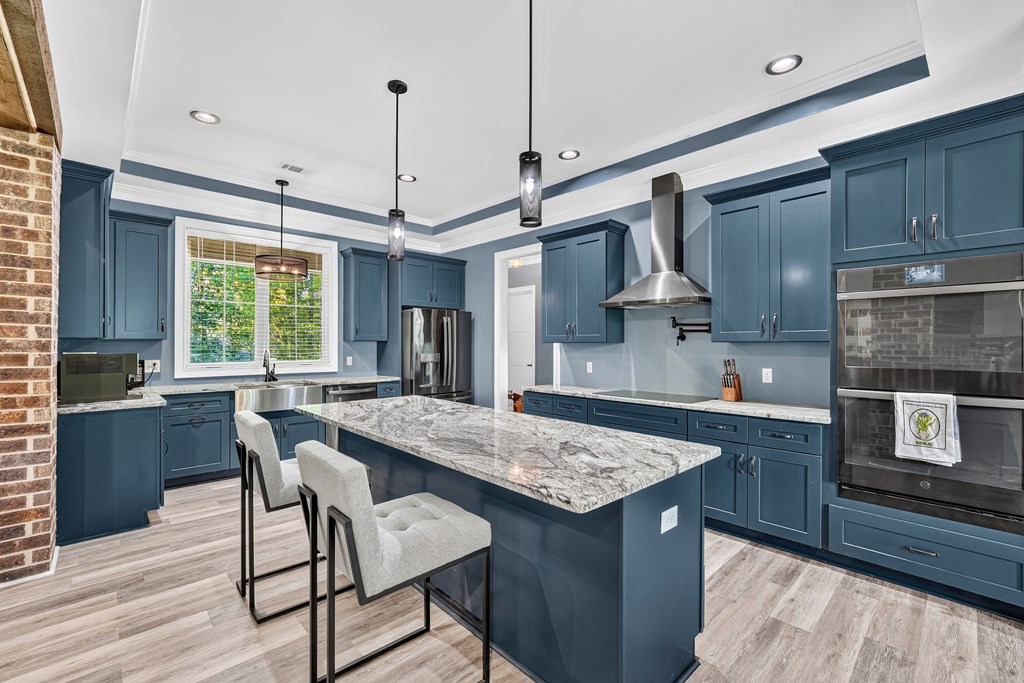
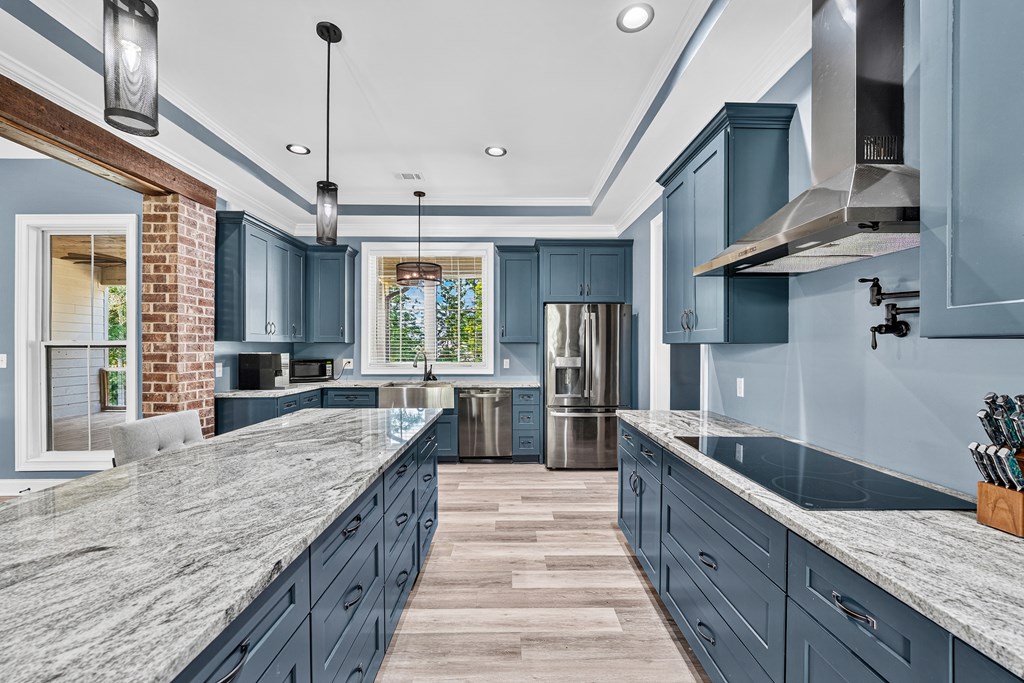
Modern kitchen with blue cabinets, a large stone island, and stainless steel appliances.
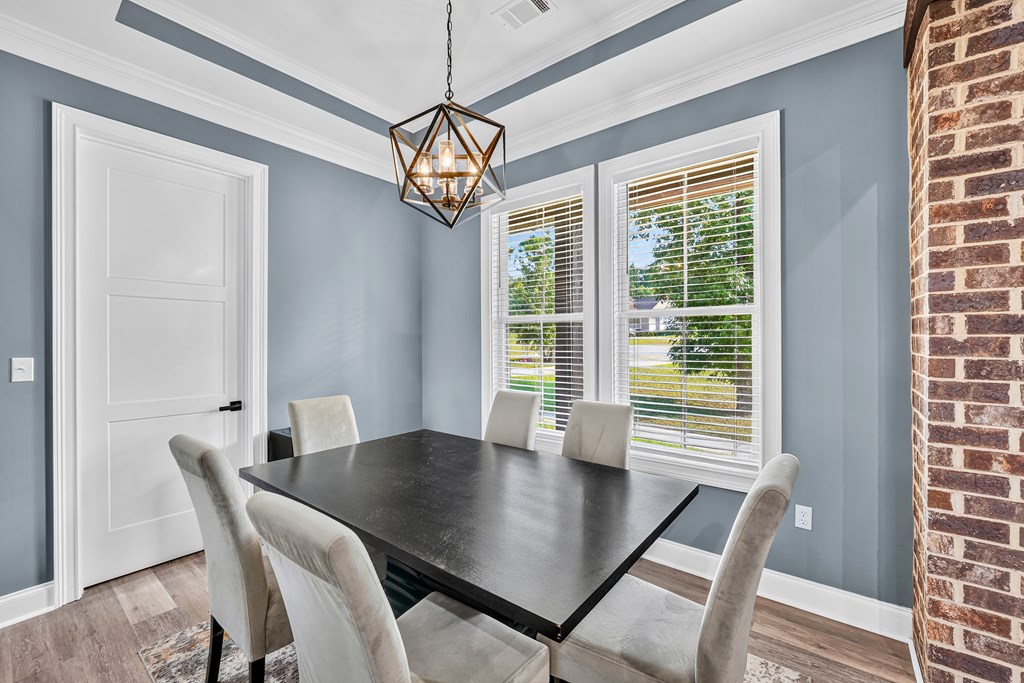
Dining room with a dark table, upholstered chairs, large windows, and an exposed brick wall.
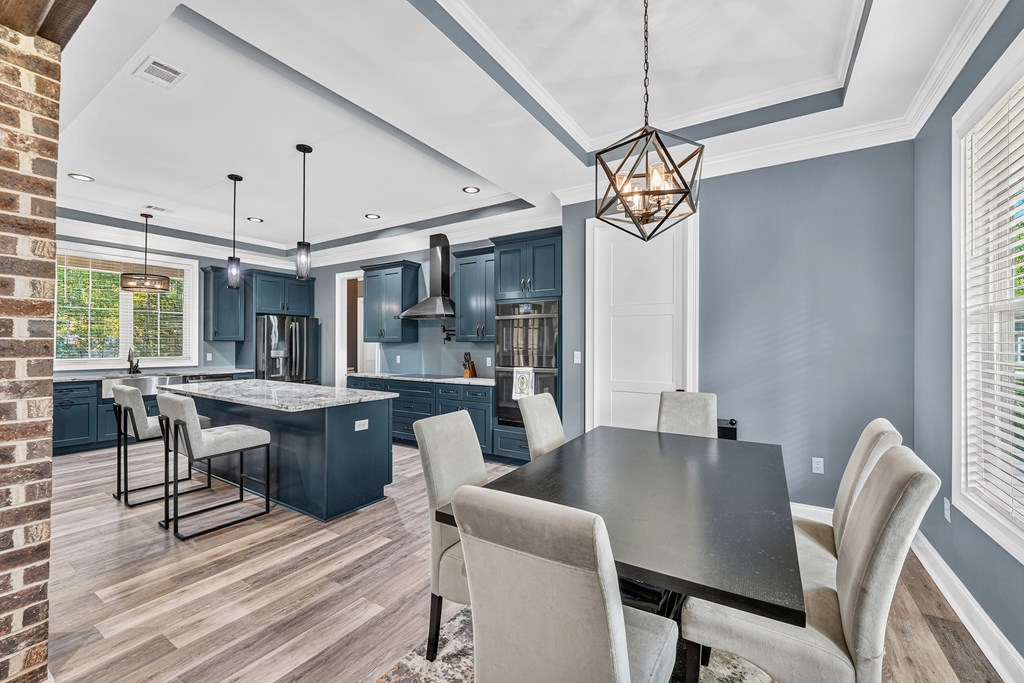
Open kitchen and dining area with dark blue cabinets, marble island, and a dining table beneath a geometric pendant.
Kitchen with blue cabinets, a large veined stone island, stainless steel appliances, and two bar stools.
Modern kitchen with blue cabinets, stone countertops, a large island, and stainless steel appliances.
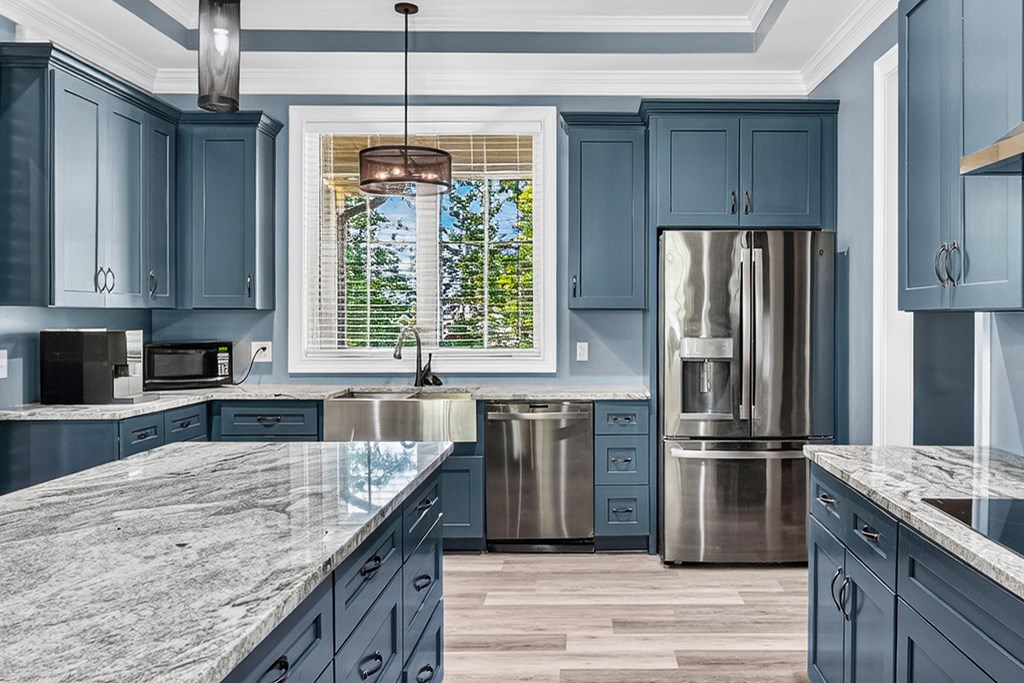
Kitchen with blue cabinets, granite counters, stainless steel appliances, and a window above the sink.
SEE ALL PHOTOS
Home with a timber-framed entry, brick exterior, and broad green lawn.
Covered wooden porch with a ceiling fan and railing overlooking a leafy yard.
Covered porch with wood-plank floor and ceiling, ceiling fan, glass-paneled doors, and views of trees.
Covered wooden porch overlooking a fenced lawn and mature trees.
Wooded backyard with a broad lawn, seen from a deck with metal railings.
Covered wooden porch with a plank ceiling, ceiling fan, and French doors.
Light-colored house with a covered porch and brick foundation, set behind a broad lawn and mature trees.
Covered wooden porch with timber posts, double entry doors, and broad brick steps.
Home with a covered timber porch, cream siding, brick accents, and a walkway across the lawn.
House with cream siding, brick facade, and a covered timber porch beside a broad lawn.
Dovefield community entrance sign set in a landscaped, wooded stone gateway.
Bathroom double vanity with blue-gray cabinets and a veined stone countertop, looking through to a bedroom.
Home office with a wooden computer desk, black chair, and window with white blinds.
Bathroom with a marble-look tiled shower, glass enclosure, white tub, and dark fixtures.
Bedroom with purple and gray bedding, dark wood furniture, and two windows with white blinds.
Kitchen with blue cabinetry, a large stone island, and an adjoining dining area.
White pedestal sink with a dark faucet against gray bathroom walls.
Bedroom with blue walls, a plum-covered bed, rustic dresser, and adjoining bathroom.
Bathroom with a freestanding tub beside a glass-enclosed marble-look tile shower.
Bathroom with a blue double vanity and a marble-tile walk-in shower.
Bathroom with a spacious glass-enclosed shower, marble-look tile, and built-in bench.
Empty room with a vaulted ceiling, blue walls, and wood-look plank flooring.
Bathroom with a marble-look tiled shower and navy vanity topped with gray stone.
Living room with a curved gray sectional, brick fireplace, built-in bookshelves, and grand piano.
Living room with a grand piano, brick fireplace, built-in bookshelves, and brown sofa.
Living room with a gray sectional, brick fireplace, and glass doors opening to a deck.
Modern kitchen with blue cabinets, a large stone island, and stainless steel appliances.
Dining room with a dark table, upholstered chairs, large windows, and an exposed brick wall.
Open kitchen and dining area with dark blue cabinets, marble island, and a dining table beneath a geometric pendant.
Kitchen with blue cabinets, a large veined stone island, stainless steel appliances, and two bar stools.
Modern kitchen with blue cabinets, stone countertops, a large island, and stainless steel appliances.
Kitchen with blue cabinets, granite counters, stainless steel appliances, and a window above the sink.
For Sale

476 NE Quail Ridge Court

476 NE Quail Ridge Court, Milledgeville, GA 31061

$520,000
Tucked away on a quiet cul-de-sac in one of North Baldwin County's most desirable family neighborhoods, this beautifully designed 4-bedroom, 3.5-bath home offers the perfect balance of comfort, character, and everyday luxury. From the moment you step inside, soaring vaulted ceilings and warm exposed brick create an inviting atmosphere that feels both spacious and welcoming. The thoughtfully designed kitchen features upgraded appliances, solid surface countertops, induction cooktop and the ideal layout for everything from busy weekday mornings to holiday gatherings with family and friends. Step outside to the expansive covered back porch, where morning coffee, weekend cookouts, and peaceful evenings become part of your daily routine. Whether you're watching the kids play, entertaining guests, or simply unwinding after a long day, this outdoor living space was made to be enjoyed. Located in the heart of North Baldwin County, you'll love the sense of community, the quiet streets, and the convenience of being just minutes from schools, shopping, dining, and Lake Sinclair. If you've been searching for a home where your family can truly put down roots and create lasting memories, this is one you'll want to experience for yourself.

4
beds

4
baths

2,482 Sq.Ft. LIVING AREA

1 Acres lot

Kyle Hitchcock

Kyle Hitchcock

Features & Amenities

Interior

  • total bedrooms4
  • Total bathrooms4
  • full bathrooms3
  • half bathroom1
  • Laundry room Electric Dryer Hookup, Washer Hookup
  • Flooring Luxury Vinyl
  • APPLIANCES Range
  • other interior Features Ceiling Fan(s), Linen Closet, High Speed Internet

Area & Lot

  • Status For Sale
  • Living Area2,482 Sq.Ft.
  • Total Area2,482 Sq.Ft.
  • Lot Area1 Acres
  • MLS® ID57024
  • TypeResidential
  • YEAR BUILT2022
  • NeighborhoodMilledgeville
  • Architecture StylesCape Cod, Traditional
  • Elementary SchoolOther
  • Middle SchoolOak Hill
  • High SchoolBaldwin Co

Exterior

  • STORIES2
  • water SourcePublic
  • utilitiesCable Available
  • PoolNone
  • roofAsphalt, Architectural
  • lot featuresOutside City Limits
  • parking2 Car, Attached, Garage, Concrete
  • HEAT TYPECentral, Electric, Fireplace(s)
  • AIR CONDITIONINGCentral Air, Electric
  • sewerSeptic Tank
  • SubstructureBlock

Financial

  • Sales Price$520,000
  • HOA $255/yr
View Virtual Tour
Covered wooden porch with a ceiling fan and railing overlooking a leafy yard.

Schedule a Showing

We would love to show you our beautiful property. Please select your preferred date and time below. An agent will be in touch shortly to confirm your appointment.

Schedule a Showing

We would love to show you our beautiful property. Please select your preferred date and time below. An agent will be in touch shortly to confirm your appointment.

Thank you for your interest in 476 NE Quail Ridge Court, Milledgeville, GA 31061. We are reviewing your request and will be in touch shortly!

Mortgage Calculator

Estimate your monthly mortgage payment, including the principal and interest, property taxes, and HOA. Adjust the values to generate a more accurate rate.

All estimates are provided for informational purposes only. Actual amounts may vary.
$0,000 Your Payment 20 15 65
$0,000 Your Payment

Milledgeville

Appeals to residents seeking a close-knit community with a rich cultural heritage.

Explore

Work With Us

Every great relationship starts with a conversation. Reach out and let us know where you are in your journey — we'll meet you there.

Follow Me on Instagram