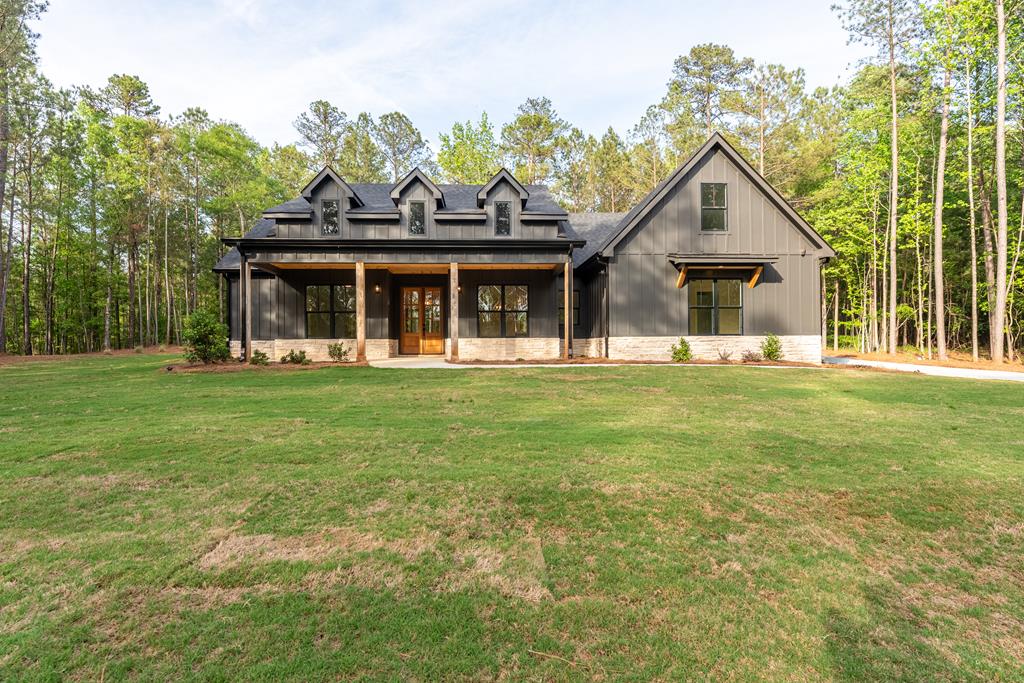
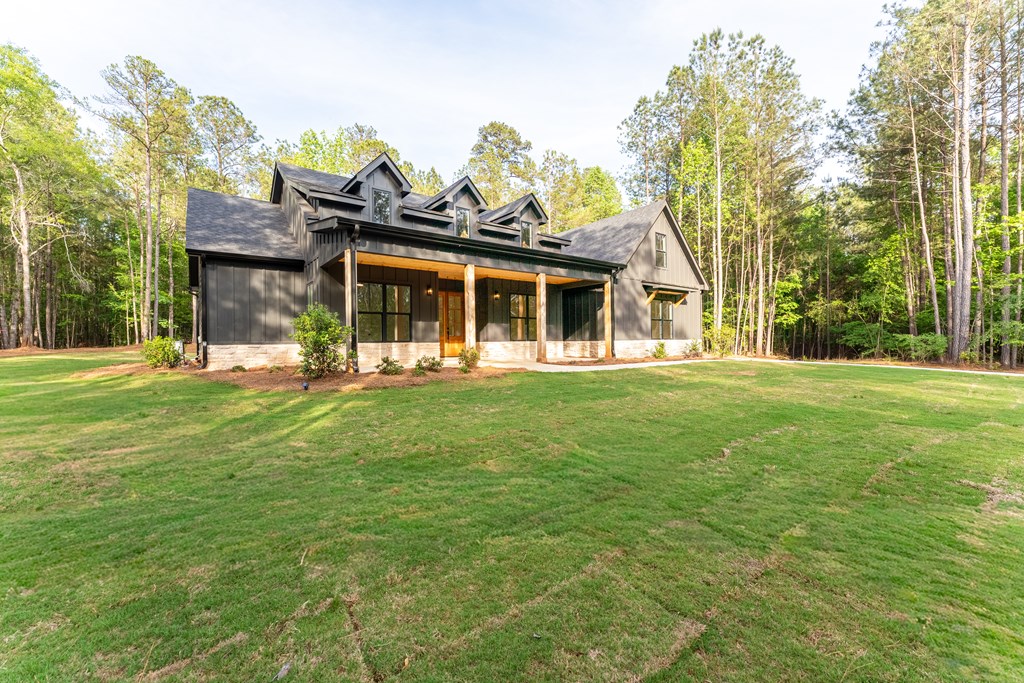
Dark gray house with a covered porch and dormers, surrounded by a lawn and trees.
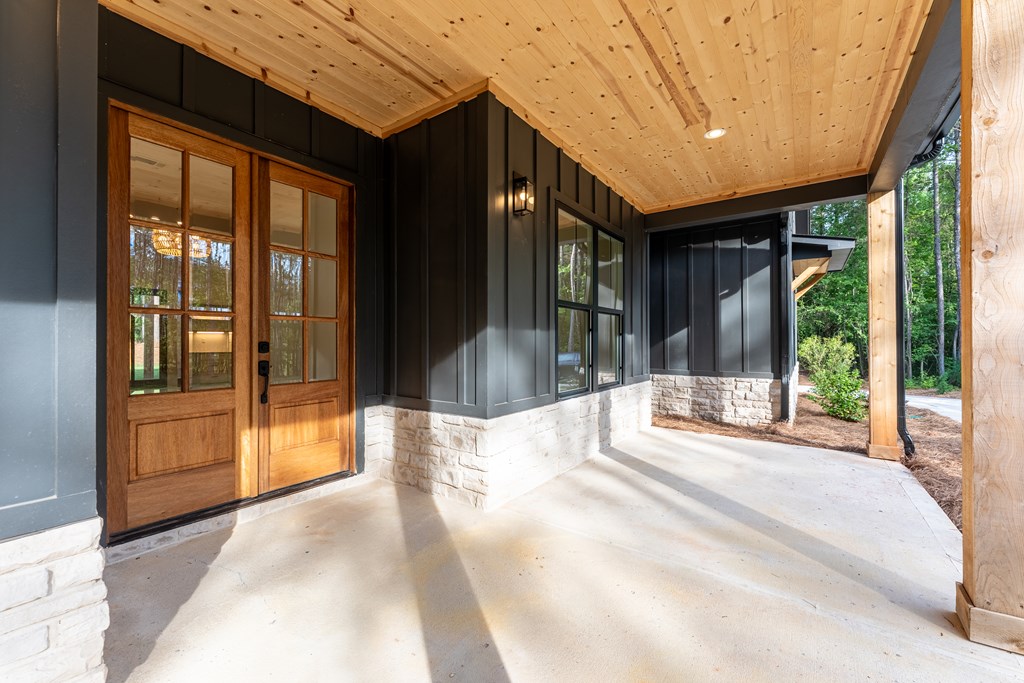
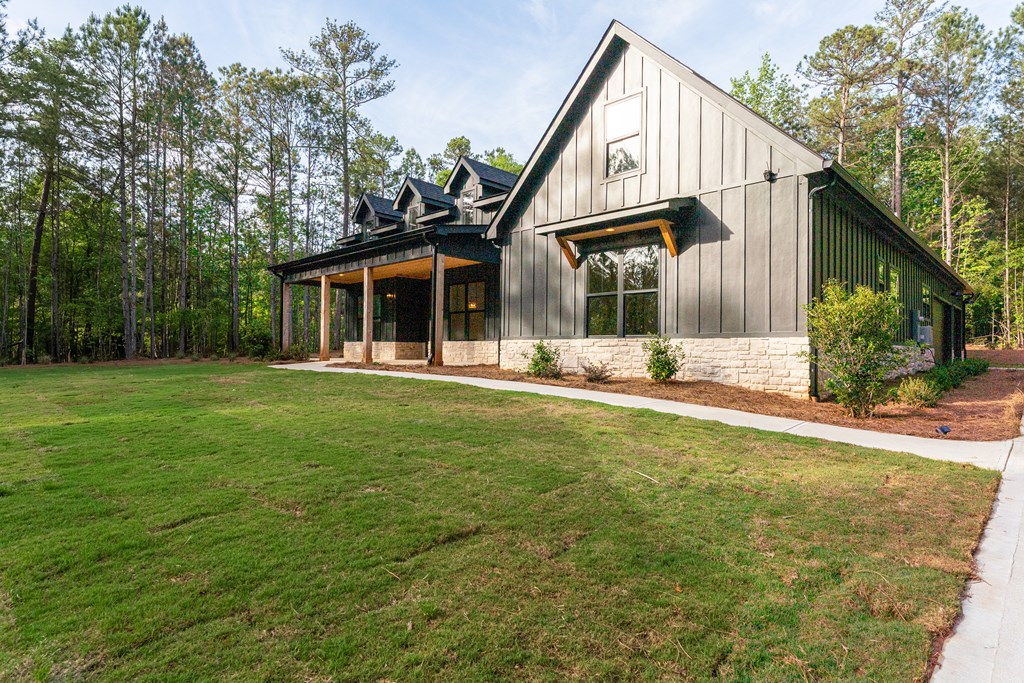
Covered front porch with a wood-plank ceiling, double entry doors, and dark siding over a stone base.
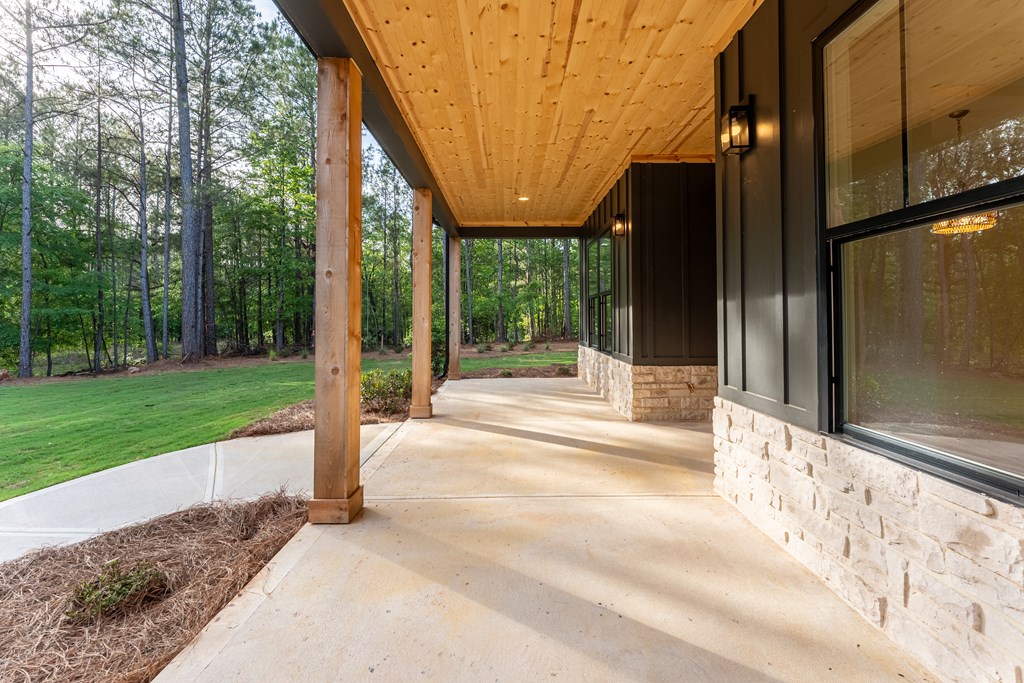
Covered porch with a wood ceiling and stone-clad exterior beside a wooded lawn.
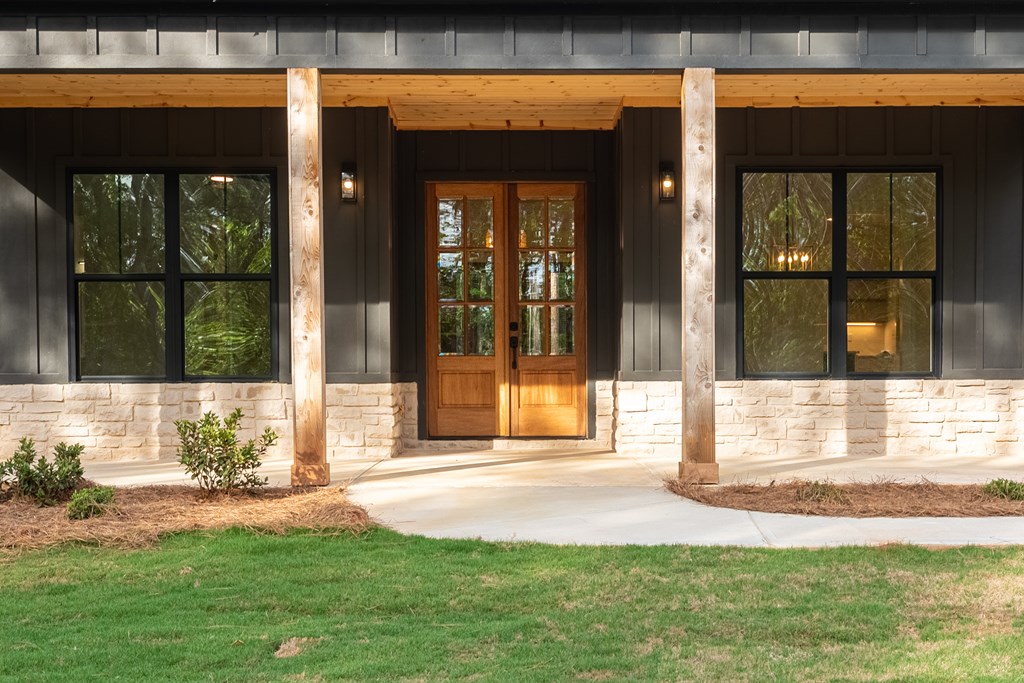
House entrance with double wooden doors, timber porch posts, and a light stone facade.
Dark gray farmhouse with a covered porch and gabled roof on a broad lawn surrounded by trees.
Modern farmhouse with dark siding, stone base, covered porch, and broad lawn among tall trees.
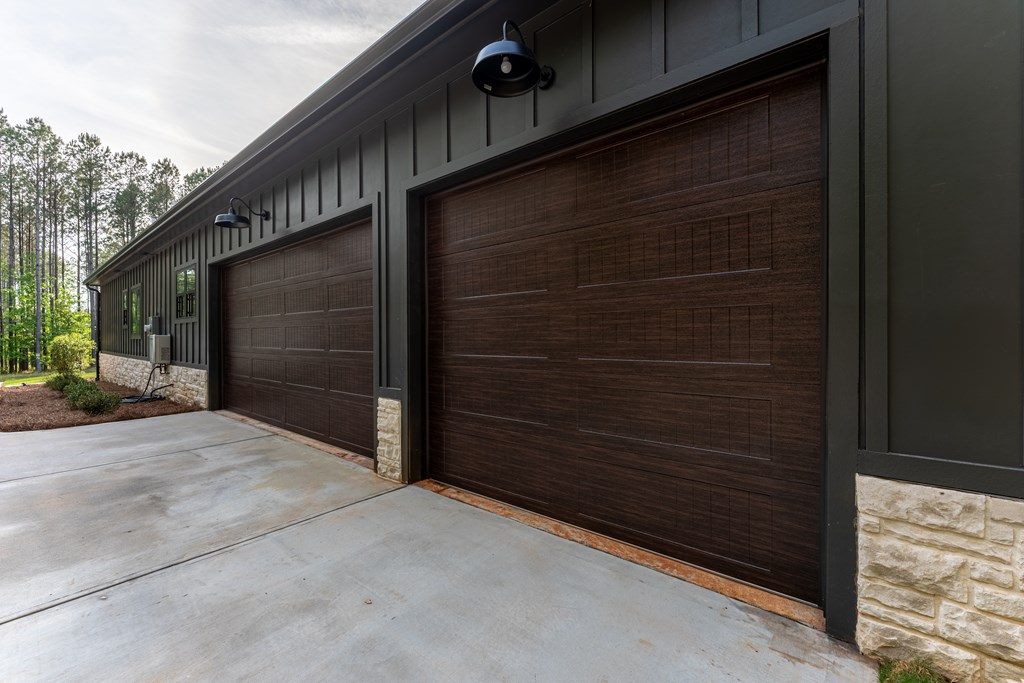
Home exterior with two dark wood-look garage doors, black lights, stone accents, and a concrete driveway.
Modern dark-sided home with a covered patio and stone base, set beside a wooded lawn.
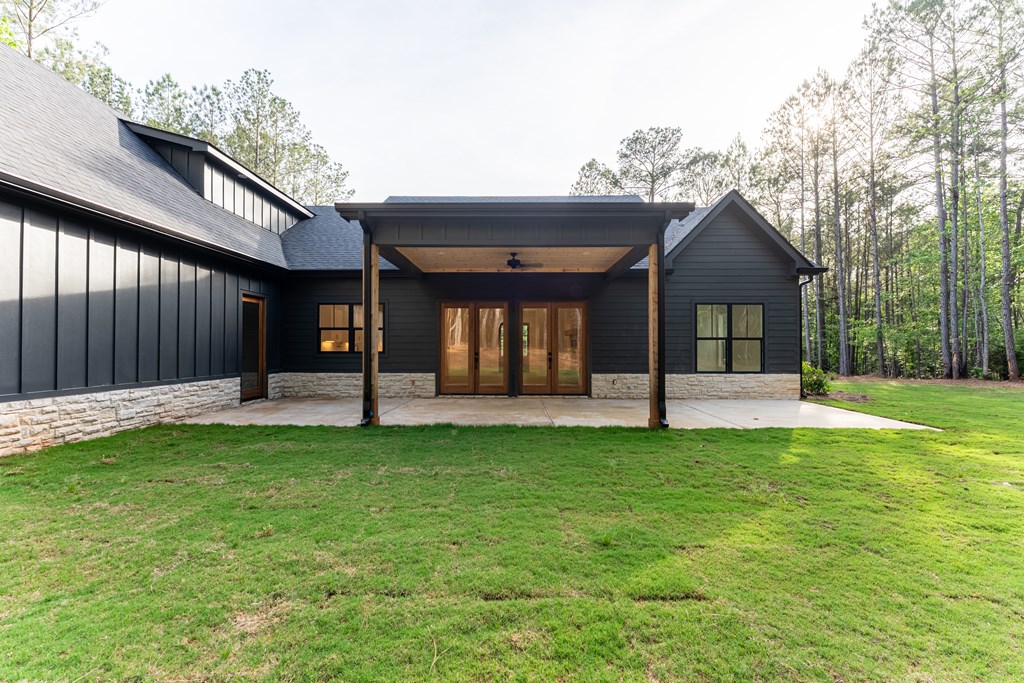
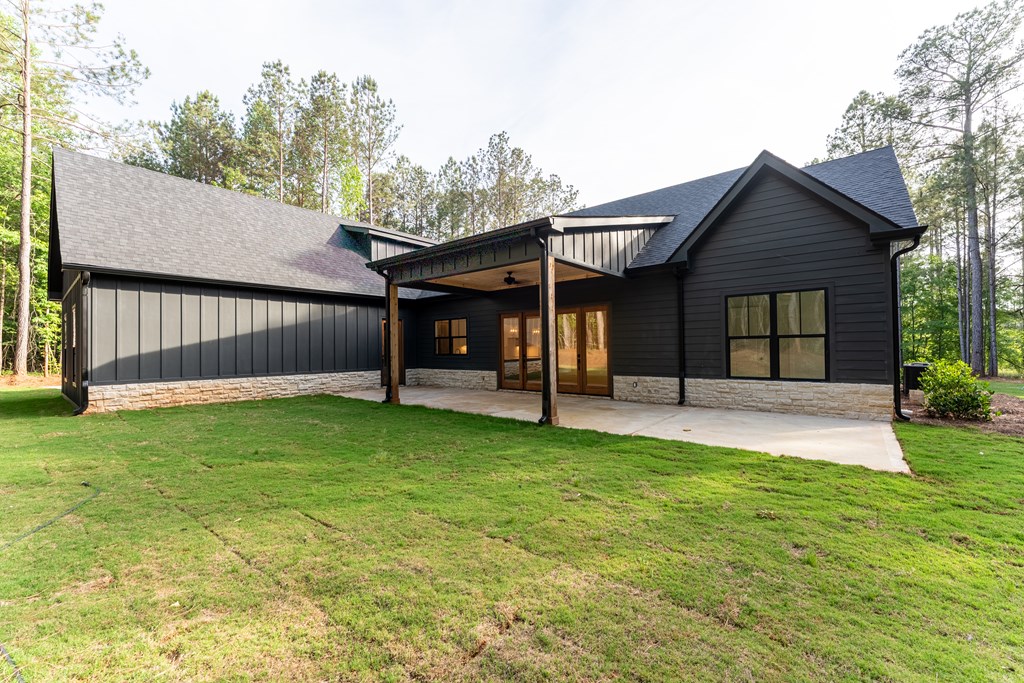
Dark-sided house with a covered rear patio and stone foundation, viewed across the lawn.
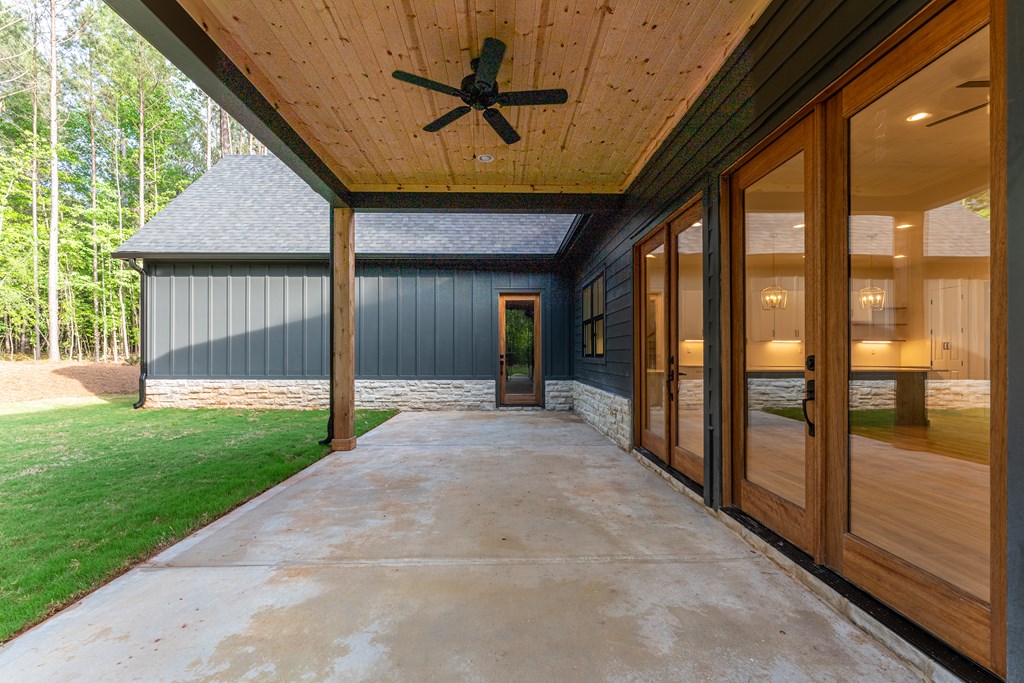
Covered concrete patio with a wood ceiling, ceiling fan, and glass doors overlooking a lawn and woods.
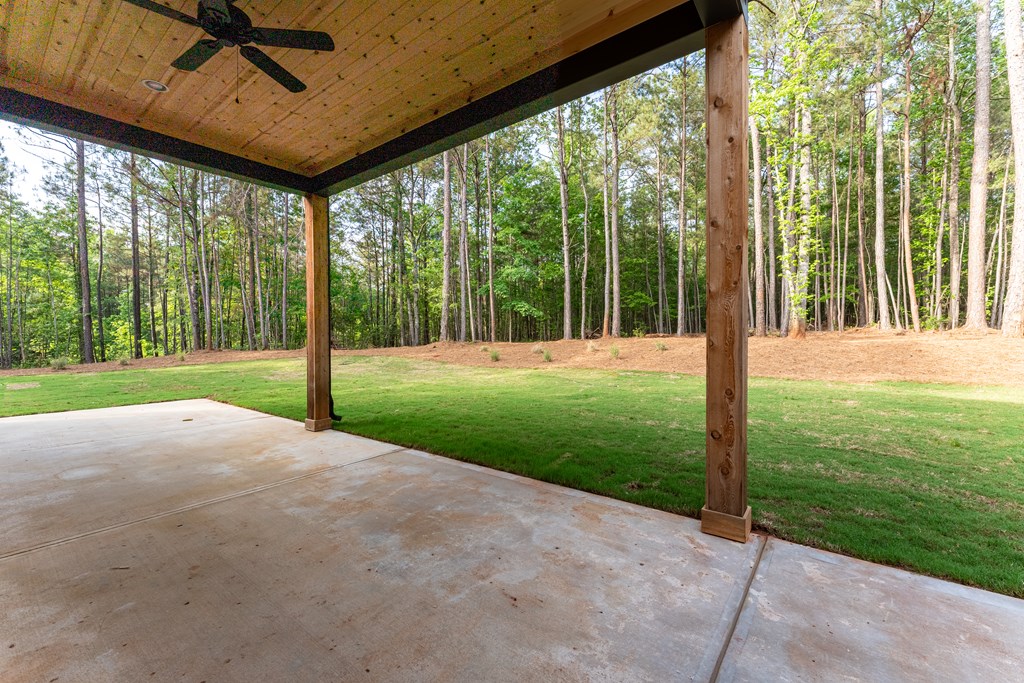
Covered patio overlooking a green lawn and wooded tree line.
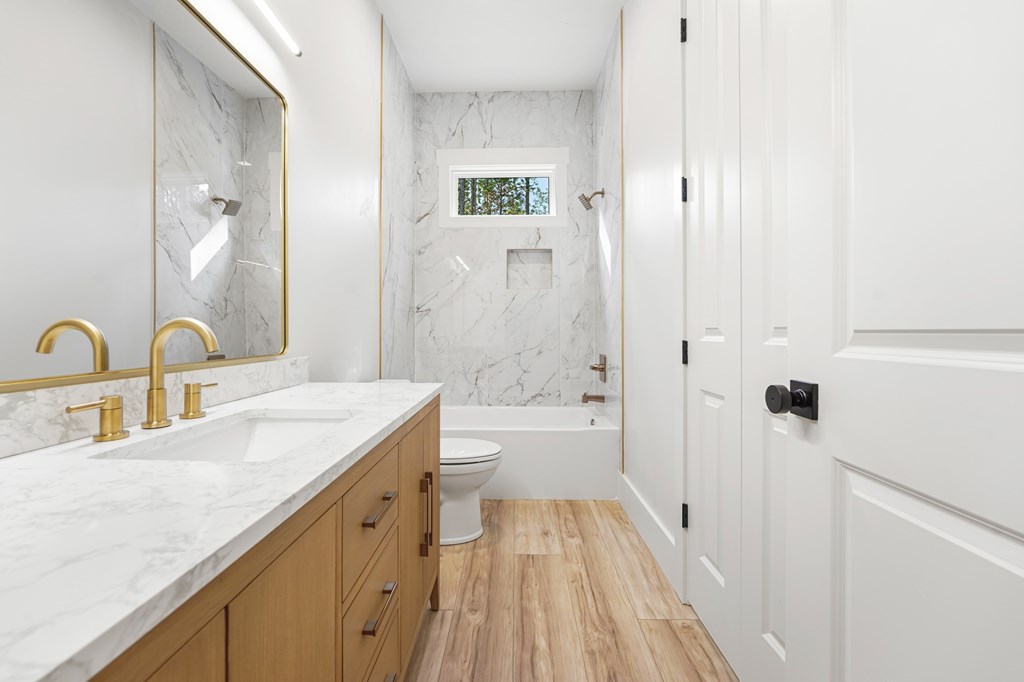
Bathroom with a marble double vanity, brass faucets, and a tub and shower.
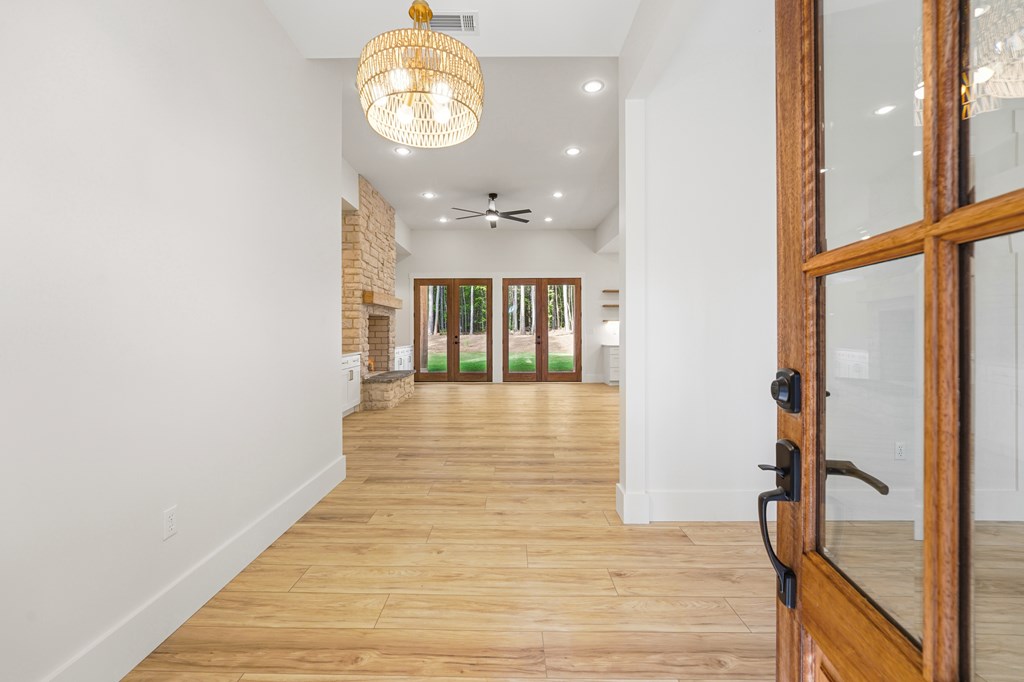
Entry hall opening into a living area with wood floors, stone fireplace, and glass doors to the trees.
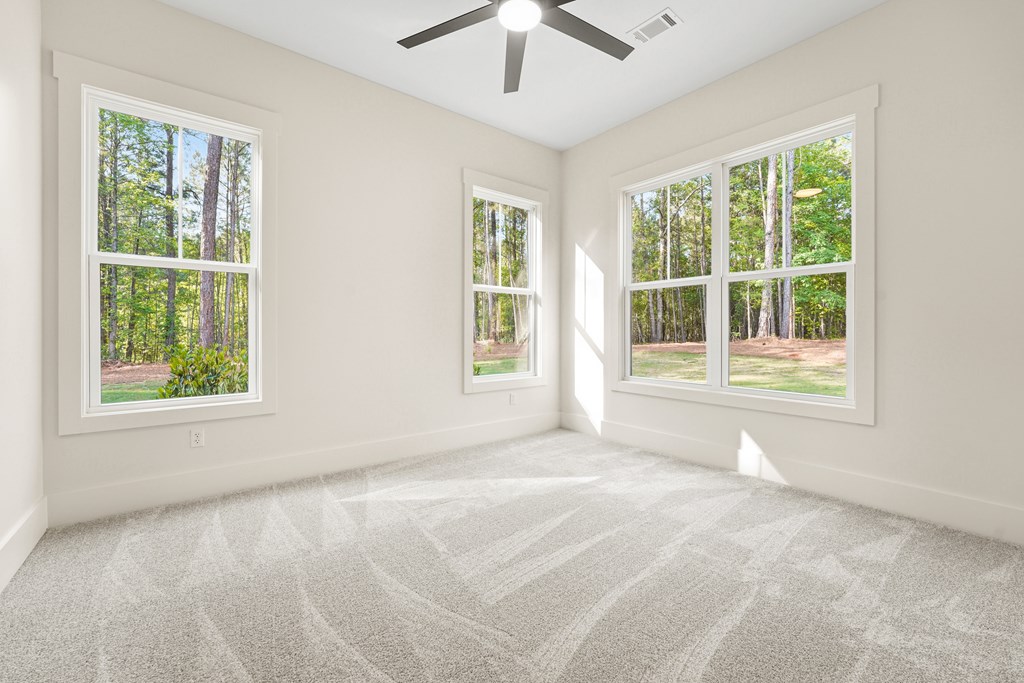
Empty carpeted bedroom with three large windows overlooking trees and a grassy yard.
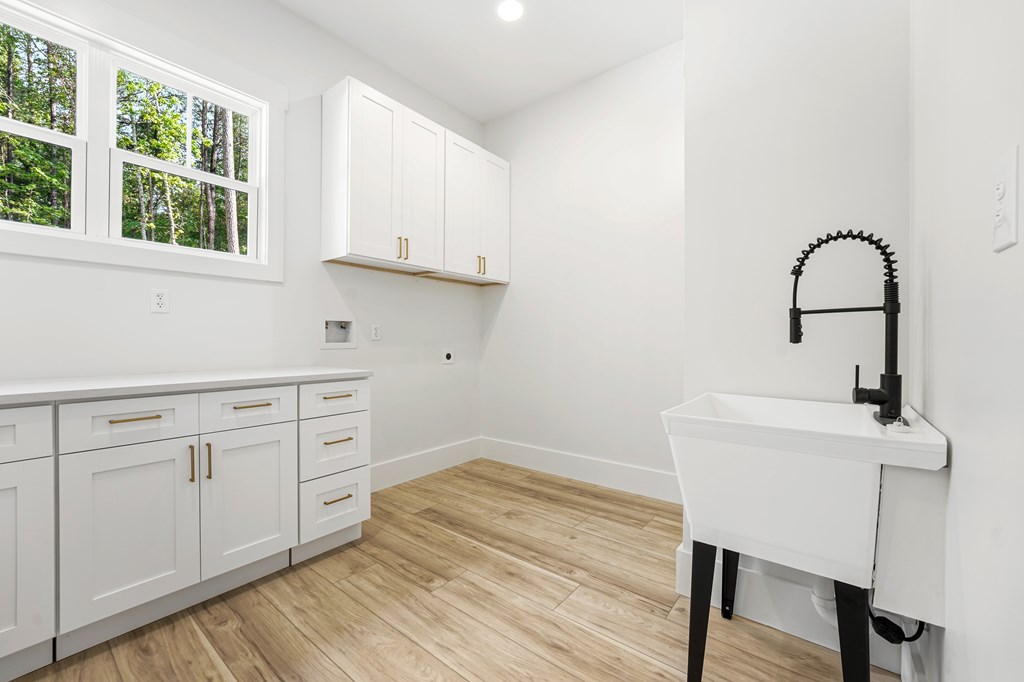
Bright laundry room with white cabinetry, large windows, wood-look flooring, and a deep utility sink.
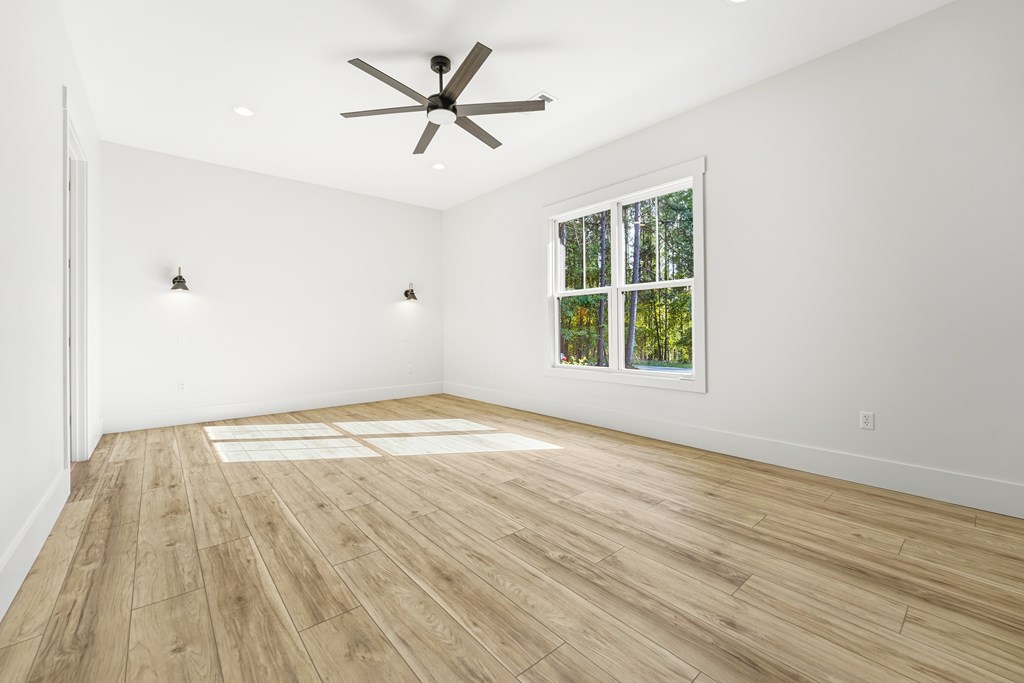
Vacant bedroom with wood-look flooring, a ceiling fan, and a window overlooking trees.
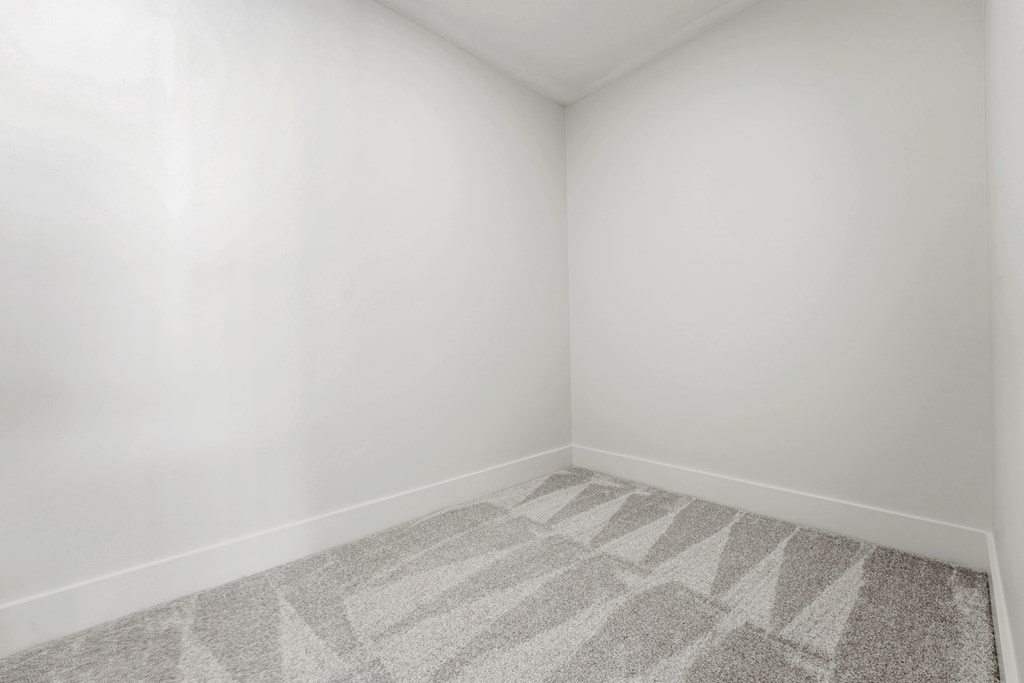
Empty room with white walls and light gray patterned carpet.
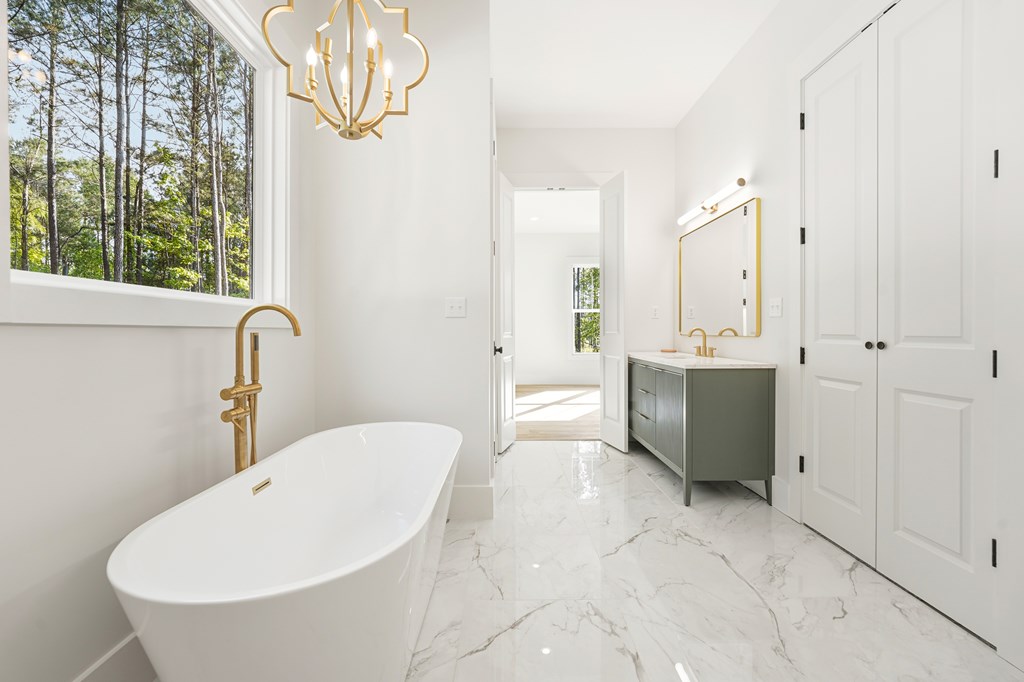
Bright bathroom with a freestanding soaking tub, brass fixtures, green vanity, and wooded view.
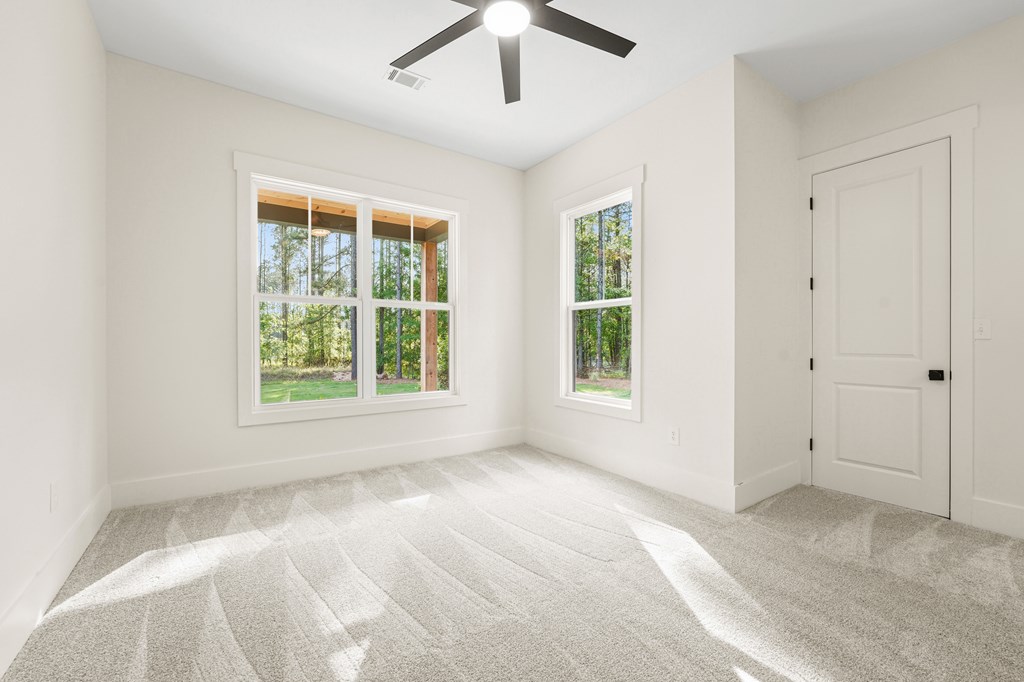
Vacant bedroom with carpet, a ceiling fan, and windows overlooking trees.
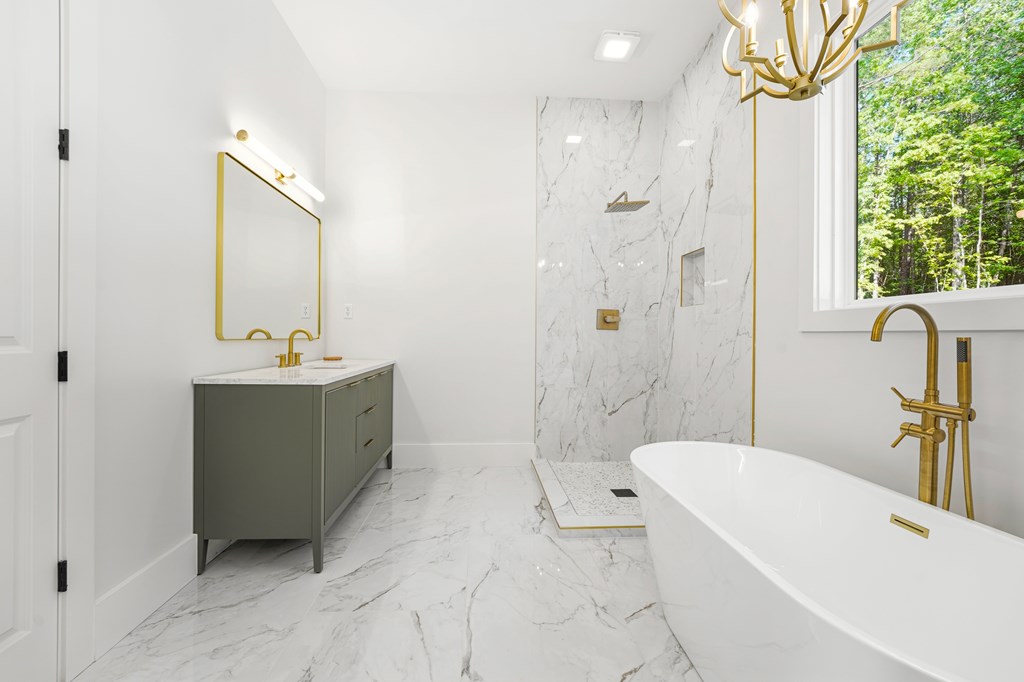
Modern bathroom with a freestanding tub, gold fixtures, marble finishes, and a window overlooking trees.
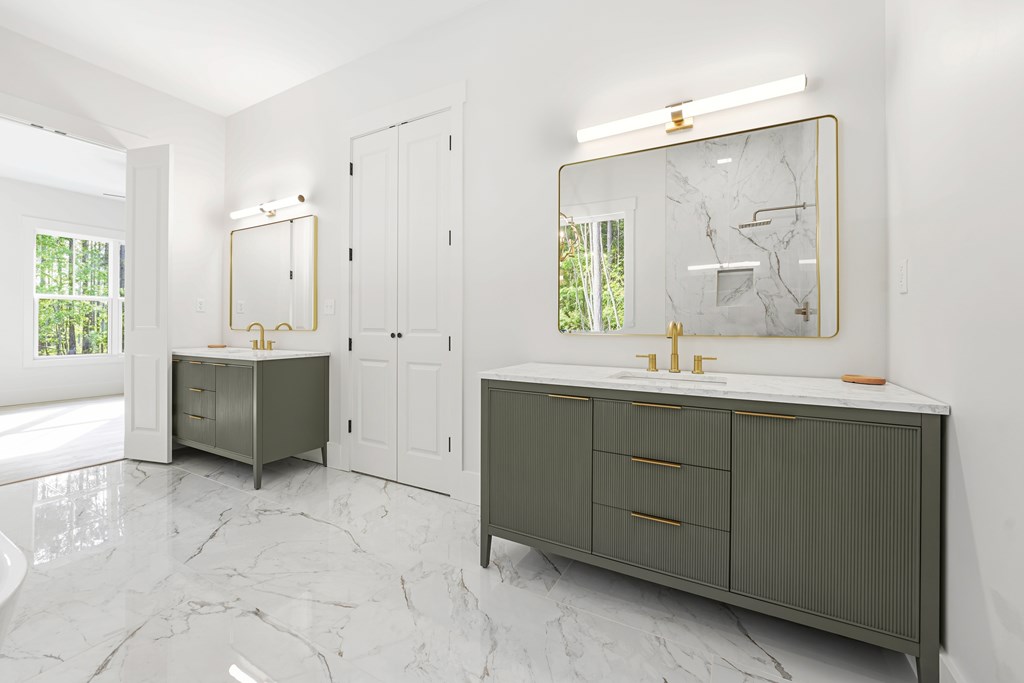
Modern bathroom with dual gray-green vanities, marble surfaces, brass fixtures, and gold-framed mirrors.
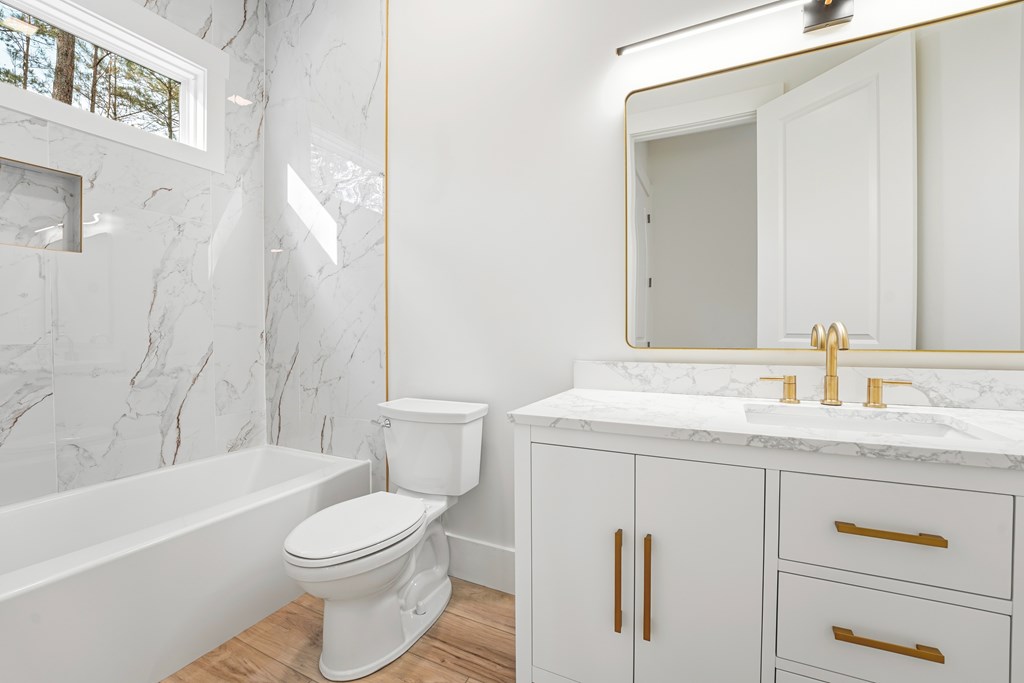
Bathroom with a marble-look tub surround, white vanity, gold fixtures, and a high window.
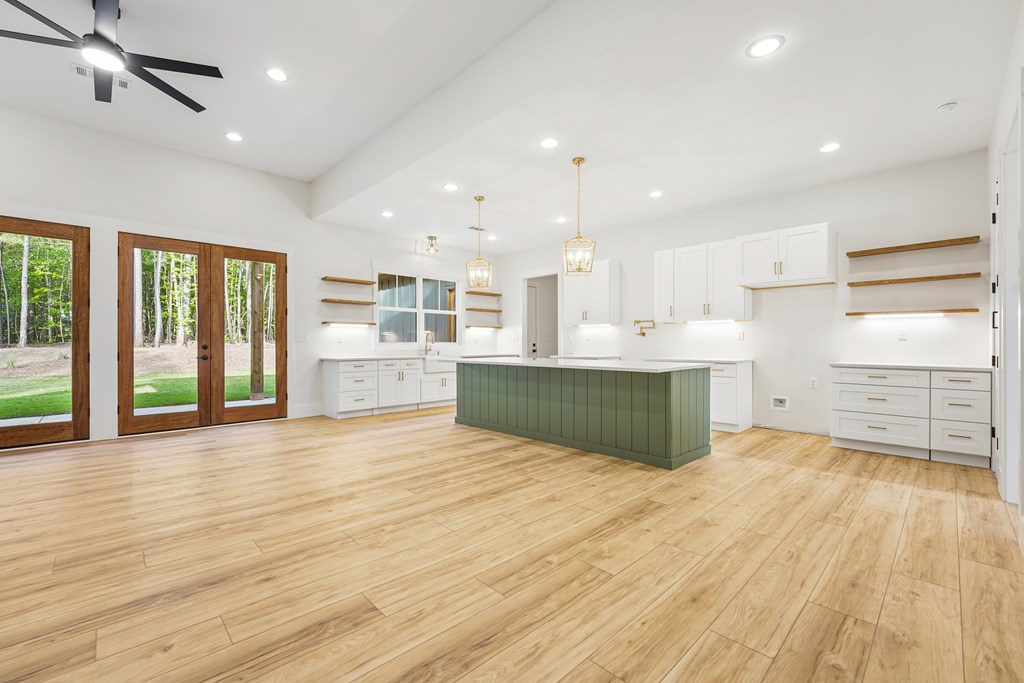
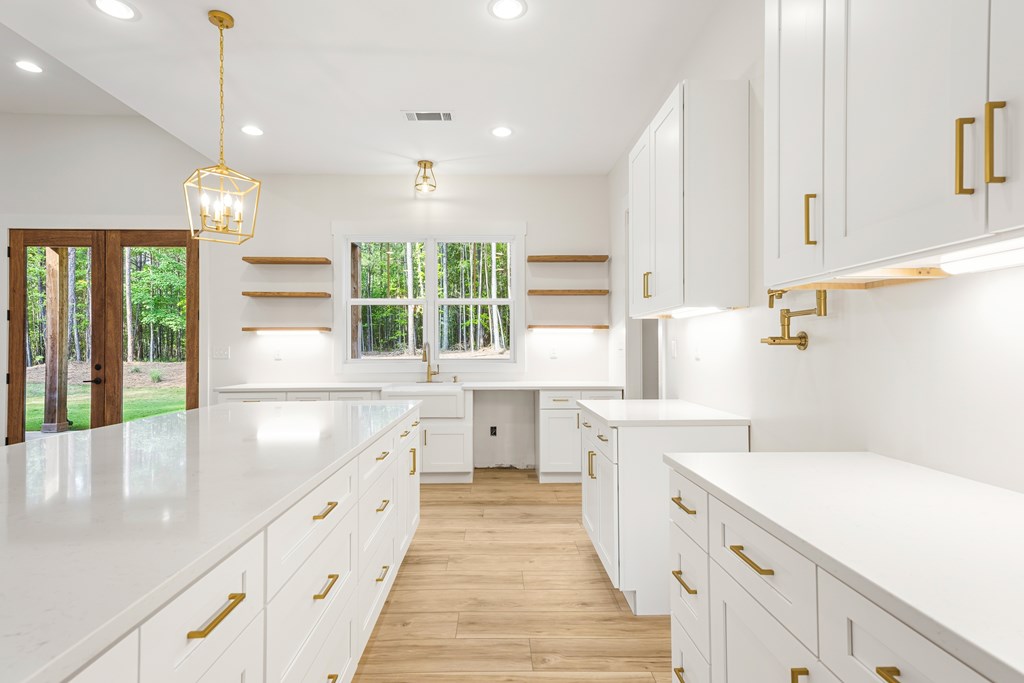
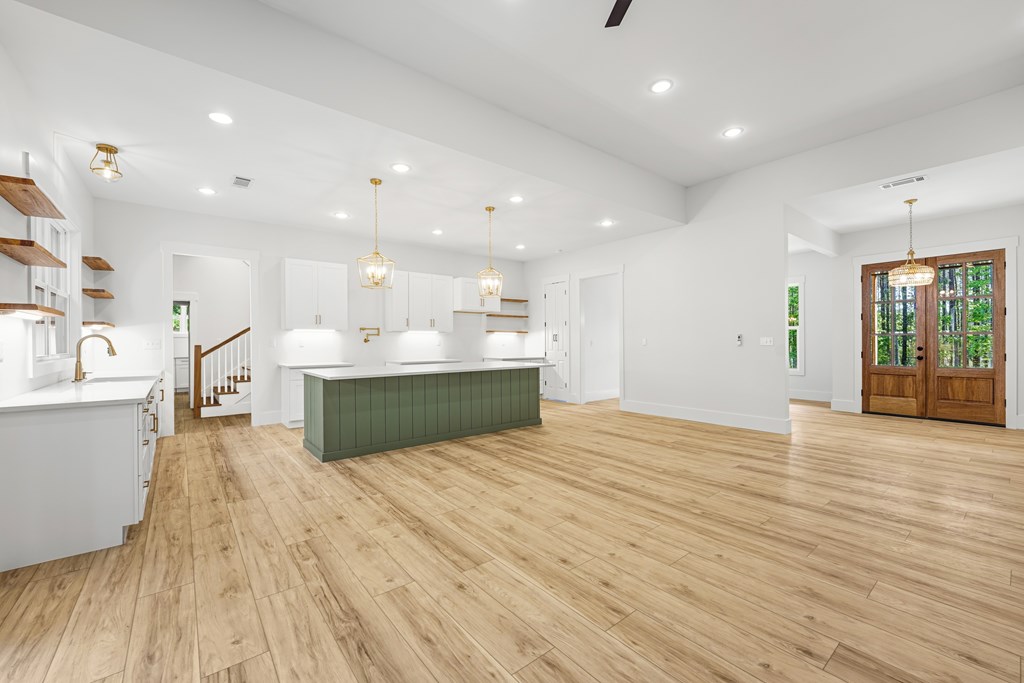
Bright kitchen with a green island, white cabinets, wood floors, and glass doors to a wooded yard.
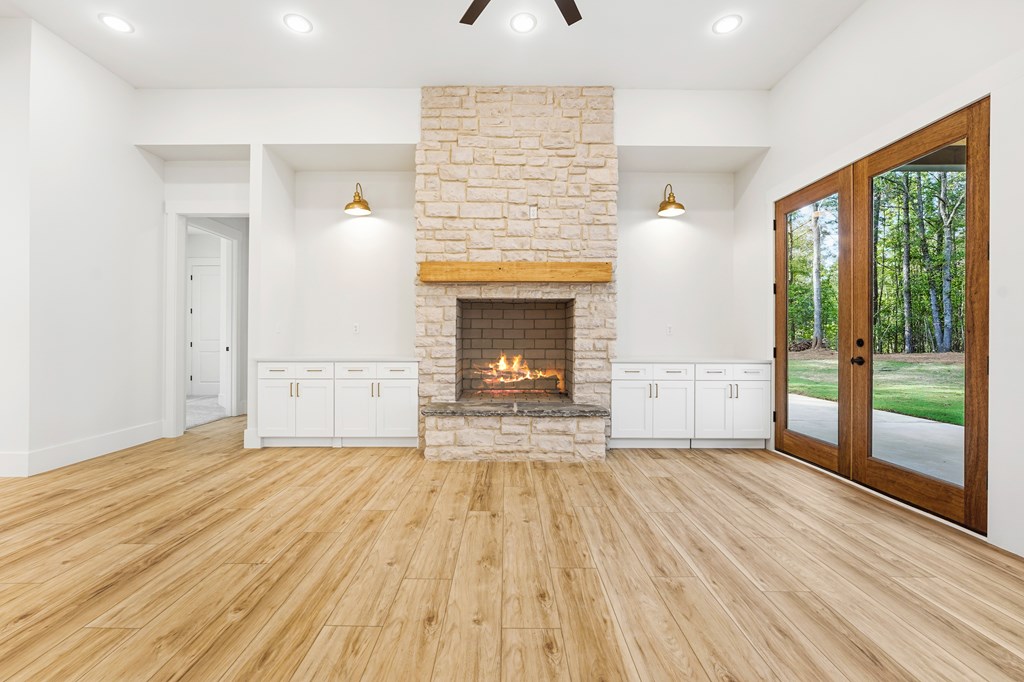
Unfurnished living room with a stone fireplace and wood-framed patio doors.
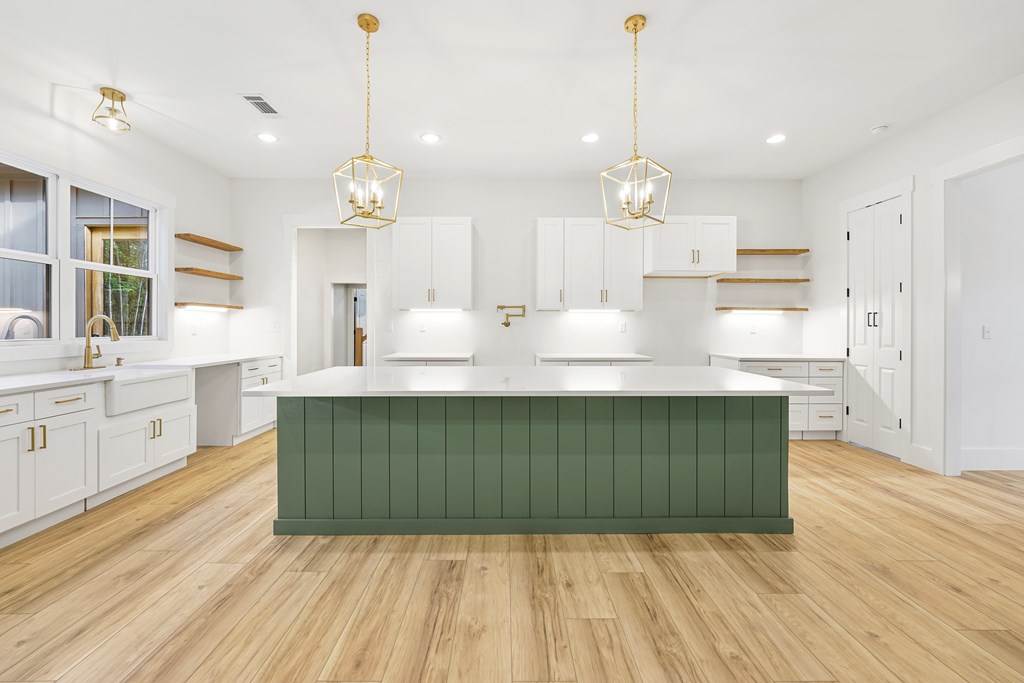
Kitchen with a large dark green island, white cabinetry, and brass pendant lights.
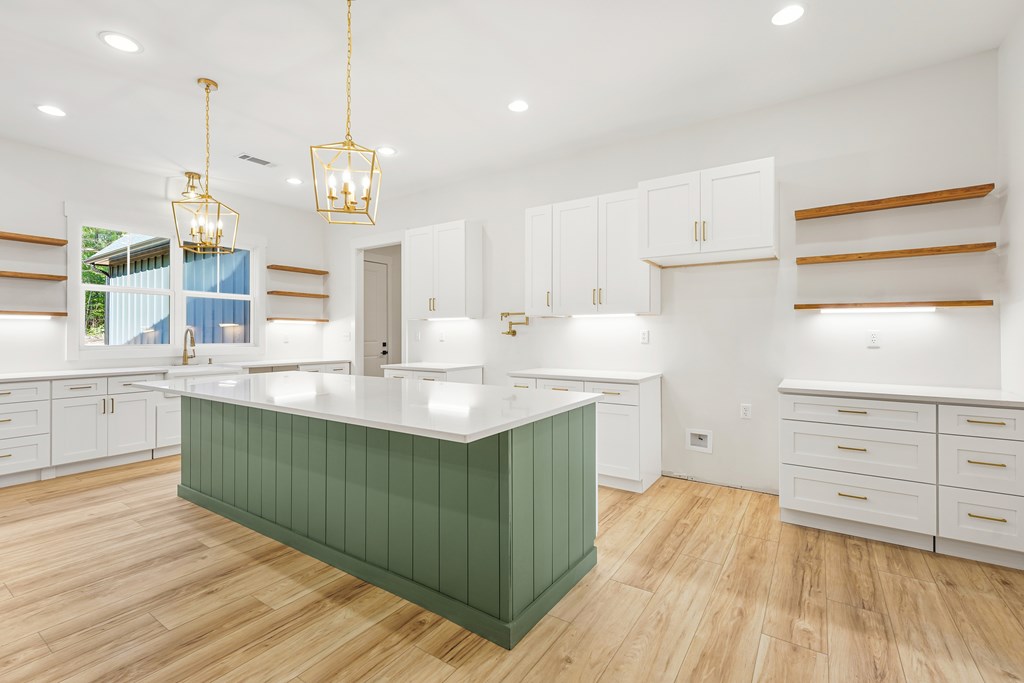
Kitchen with a large green island, white cabinetry, and brass pendant lights.
Modern white kitchen with a large island, gold fixtures, wood floors, and windows overlooking trees.
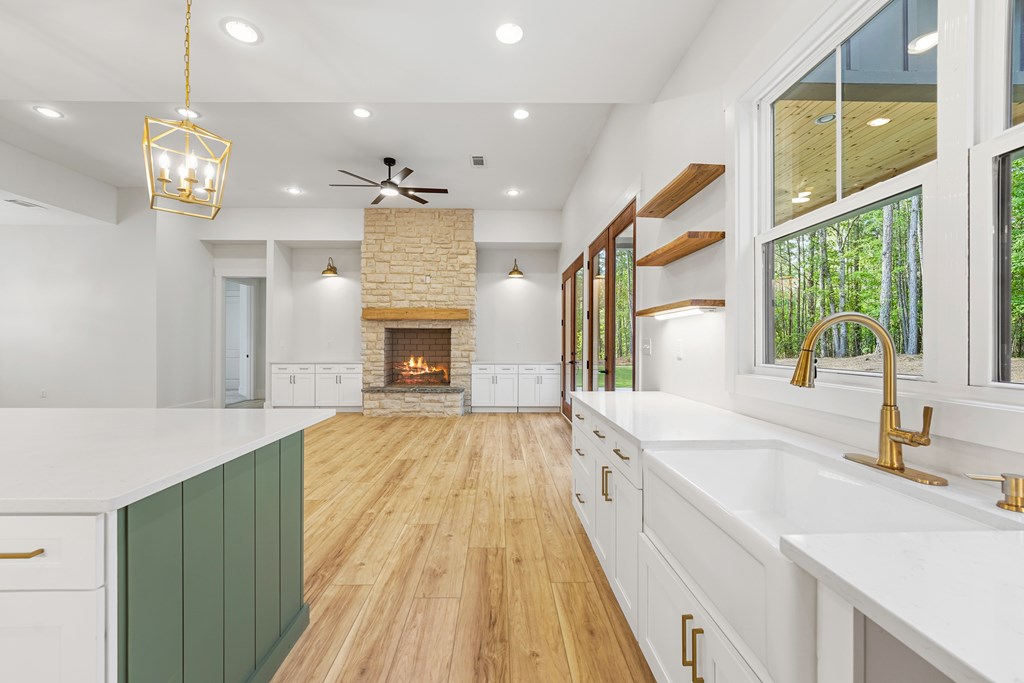
Bright kitchen with a green island, gold fixtures, and stone fireplace beside large wooded-view windows.
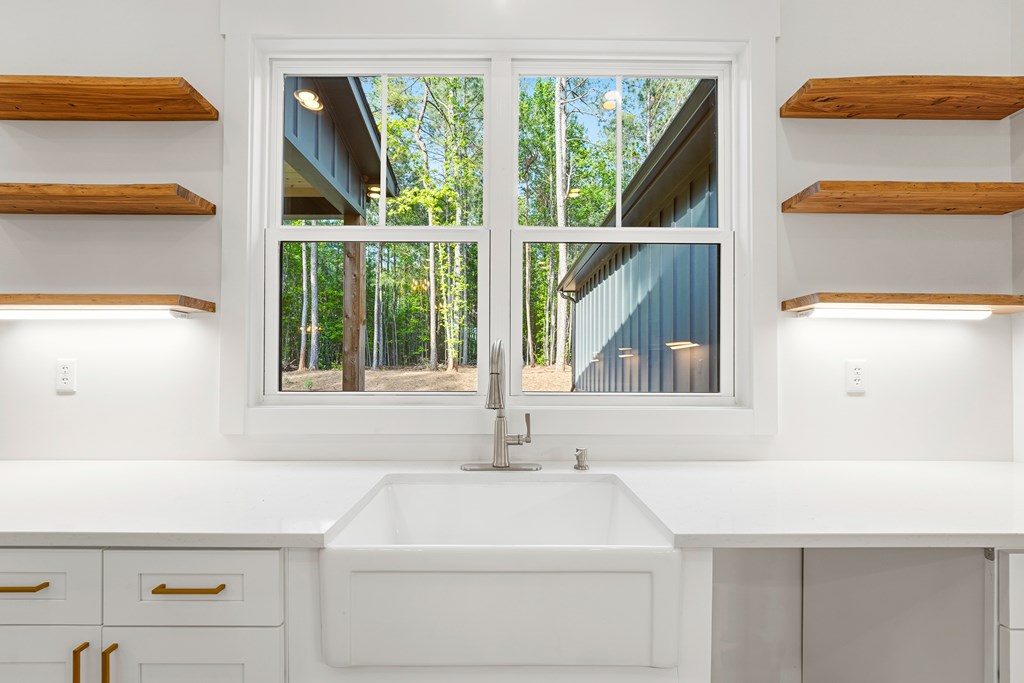
White farmhouse sink beneath a large window overlooking trees, flanked by floating wood shelves.
Spacious kitchen with a green island, white cabinets, light wood floors, and wooden glass-paneled doors.
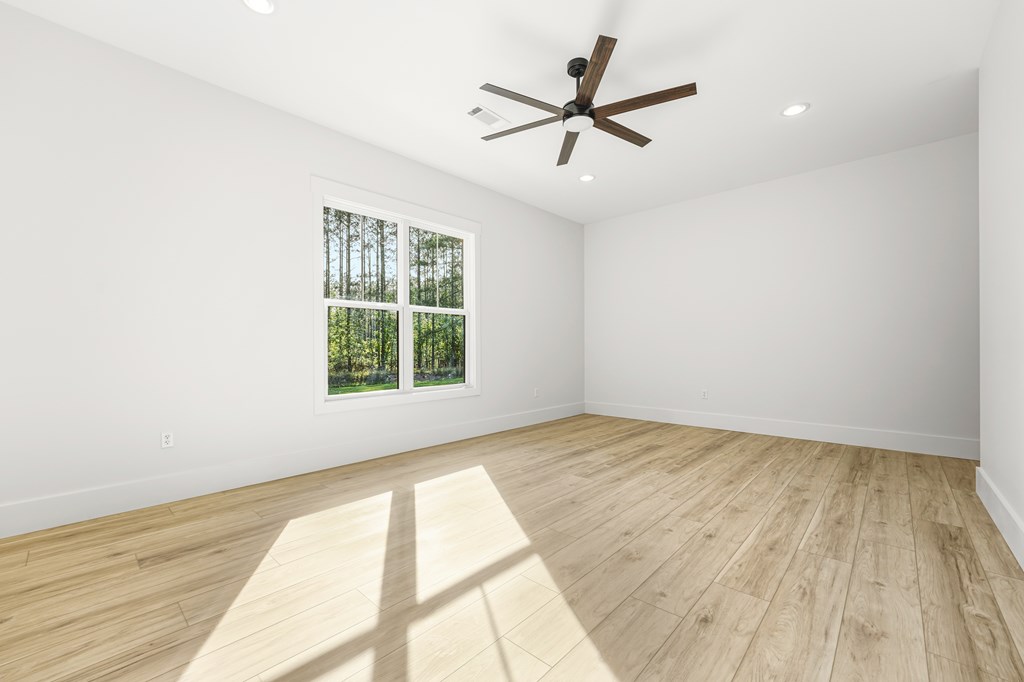
Empty bright room with wood-look flooring, a dark ceiling fan, and a large window overlooking trees.
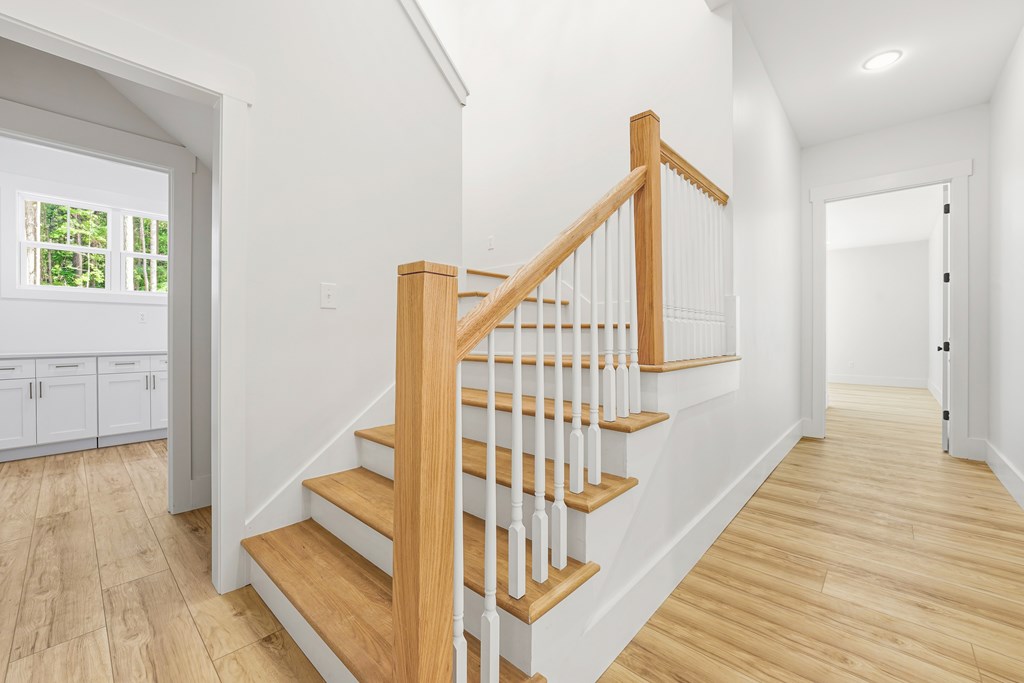
Staircase with light wood treads and handrail, white balusters, and matching flooring.
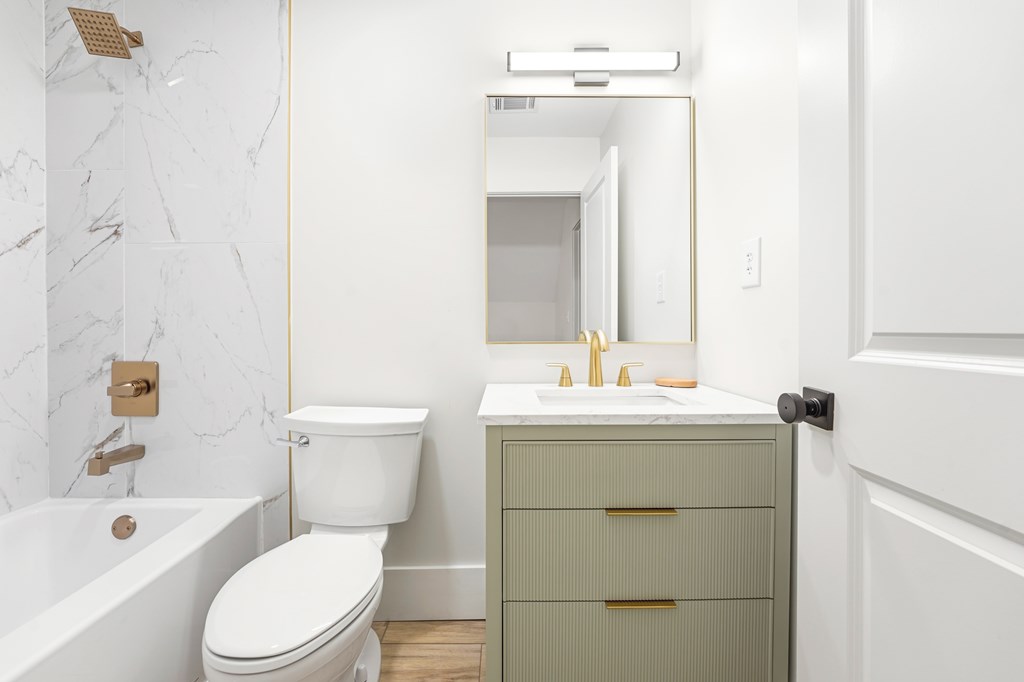
Bathroom with marble-look shower tile, a sage-green vanity, and brass fixtures.
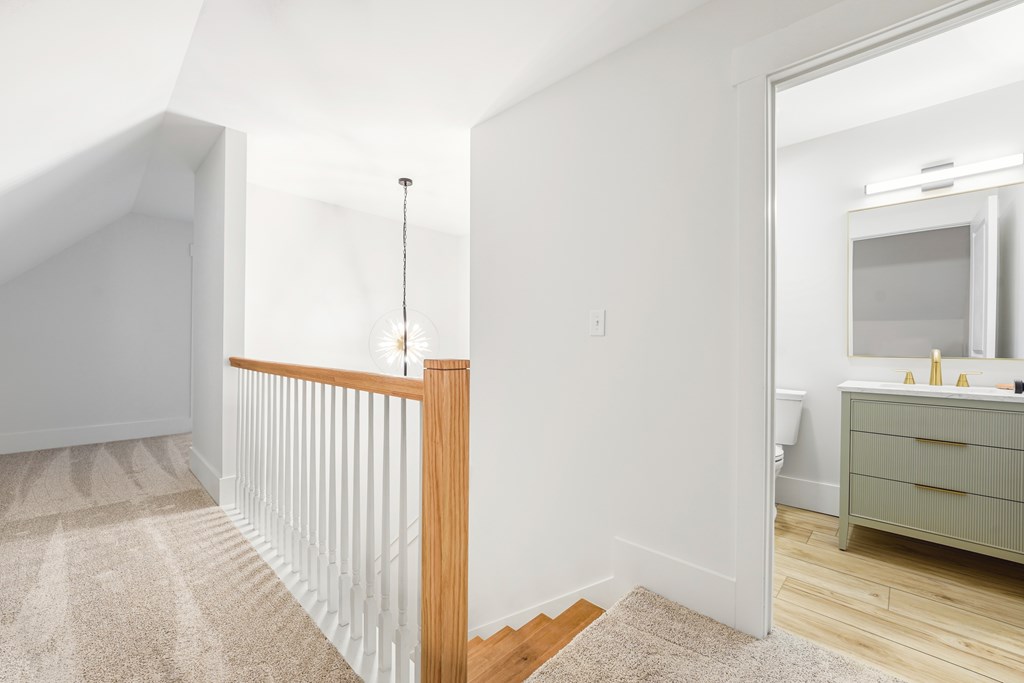
Upstairs landing with a wood-topped railing and view into a bathroom with a green vanity.
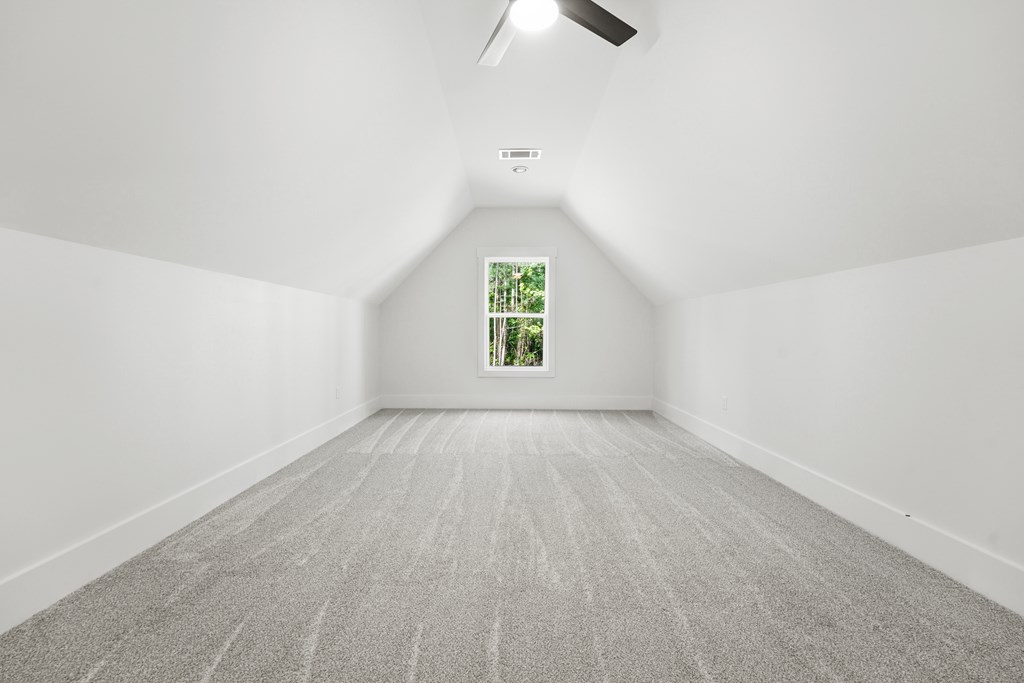
Finished attic room with sloped ceilings, gray carpet, and a window overlooking trees.
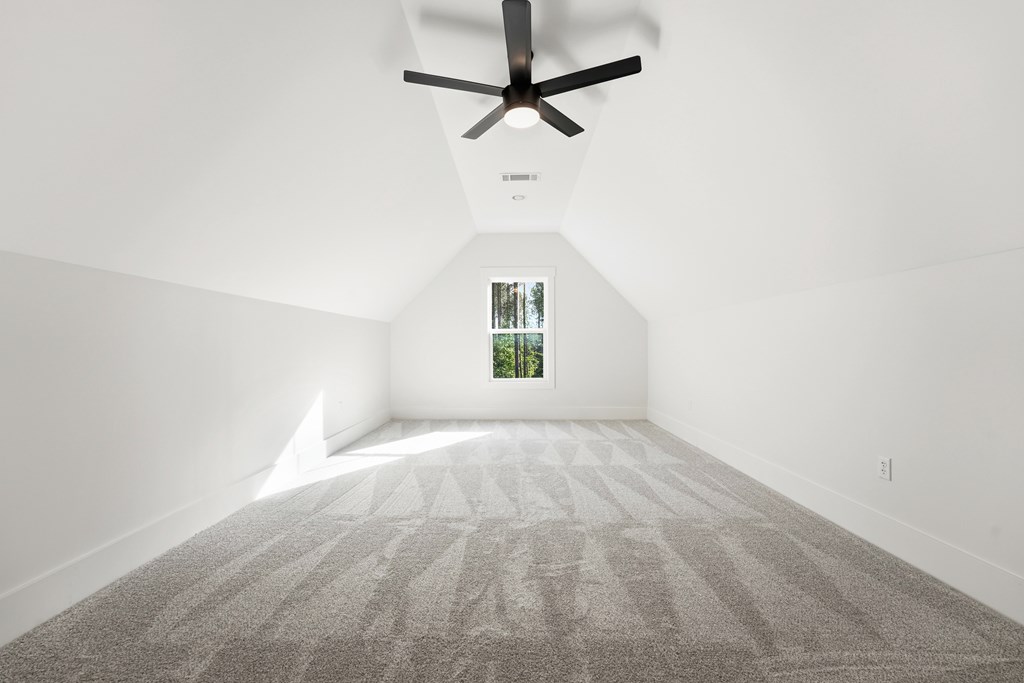
Vacant carpeted room with a vaulted ceiling, black ceiling fan, and window overlooking trees.
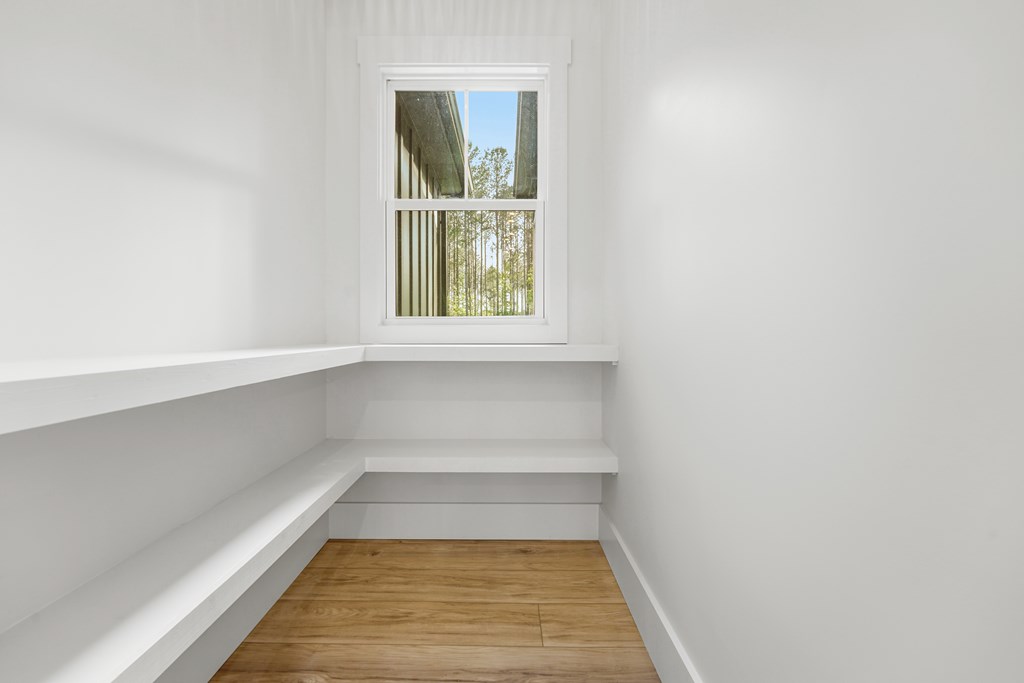
Walk-in pantry with white built-in shelves, wood-look flooring, and a window overlooking trees.
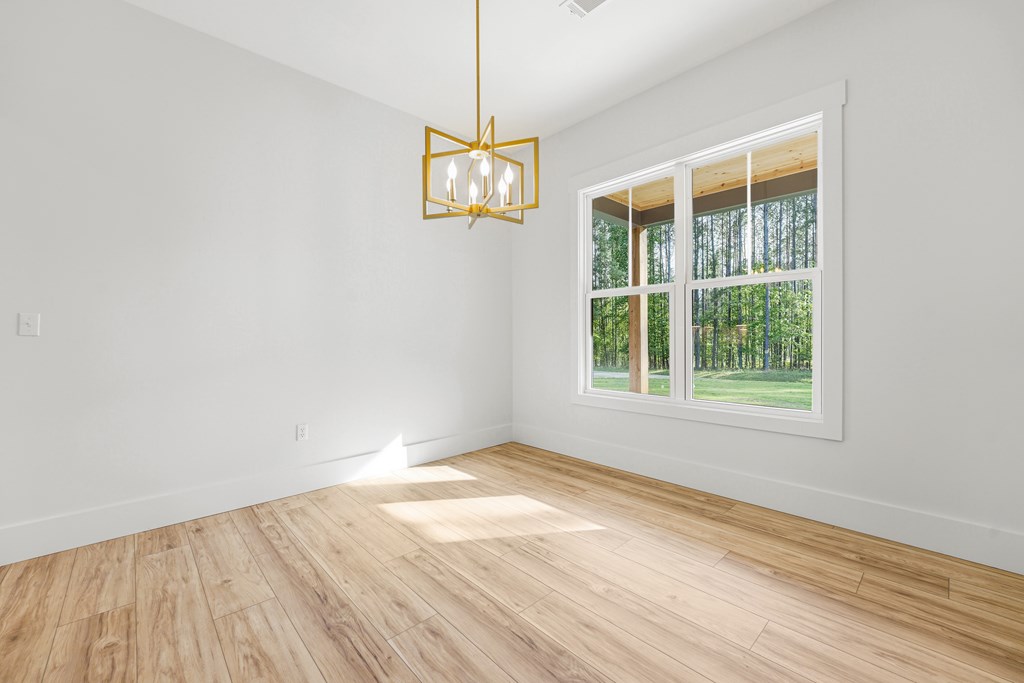
Vacant room with wood-look flooring, a gold chandelier, and a large window overlooking trees.
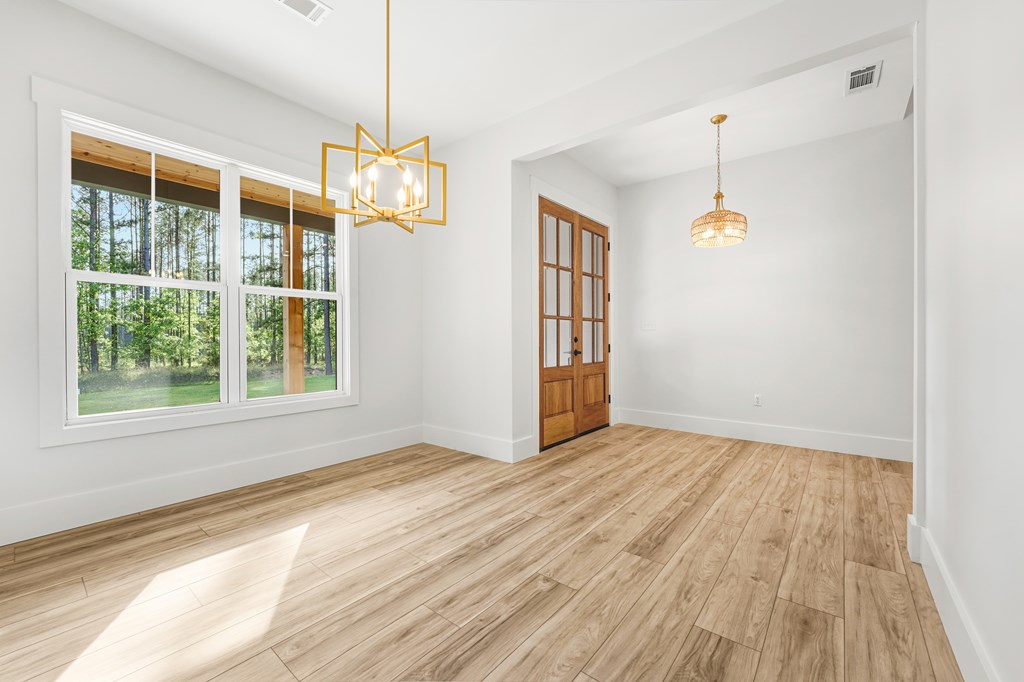
Empty dining area with wood-look floors, large windows overlooking trees, and wood-and-glass French doors.
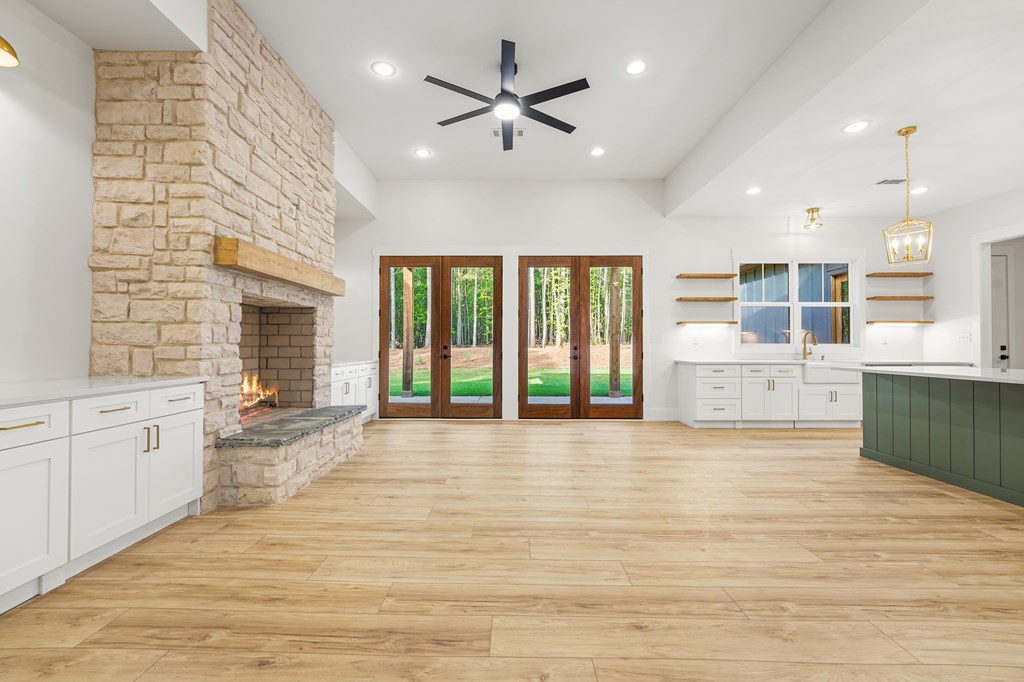
Open kitchen with a stone fireplace, green island, and wood-framed doors to the wooded backyard.
SEE ALL PHOTOS
Dark gray house with a covered porch and dormers, surrounded by a lawn and trees.
Covered front porch with a wood-plank ceiling, double entry doors, and dark siding over a stone base.
Covered porch with a wood ceiling and stone-clad exterior beside a wooded lawn.
House entrance with double wooden doors, timber porch posts, and a light stone facade.
Dark gray farmhouse with a covered porch and gabled roof on a broad lawn surrounded by trees.
Modern farmhouse with dark siding, stone base, covered porch, and broad lawn among tall trees.
Home exterior with two dark wood-look garage doors, black lights, stone accents, and a concrete driveway.
Modern dark-sided home with a covered patio and stone base, set beside a wooded lawn.
Dark-sided house with a covered rear patio and stone foundation, viewed across the lawn.
Covered concrete patio with a wood ceiling, ceiling fan, and glass doors overlooking a lawn and woods.
Covered patio overlooking a green lawn and wooded tree line.
Bathroom with a marble double vanity, brass faucets, and a tub and shower.
Entry hall opening into a living area with wood floors, stone fireplace, and glass doors to the trees.
Empty carpeted bedroom with three large windows overlooking trees and a grassy yard.
Bright laundry room with white cabinetry, large windows, wood-look flooring, and a deep utility sink.
Vacant bedroom with wood-look flooring, a ceiling fan, and a window overlooking trees.
Empty room with white walls and light gray patterned carpet.
Bright bathroom with a freestanding soaking tub, brass fixtures, green vanity, and wooded view.
Vacant bedroom with carpet, a ceiling fan, and windows overlooking trees.
Modern bathroom with a freestanding tub, gold fixtures, marble finishes, and a window overlooking trees.
Modern bathroom with dual gray-green vanities, marble surfaces, brass fixtures, and gold-framed mirrors.
Bathroom with a marble-look tub surround, white vanity, gold fixtures, and a high window.
Bright kitchen with a green island, white cabinets, wood floors, and glass doors to a wooded yard.
Unfurnished living room with a stone fireplace and wood-framed patio doors.
Kitchen with a large dark green island, white cabinetry, and brass pendant lights.
Kitchen with a large green island, white cabinetry, and brass pendant lights.
Modern white kitchen with a large island, gold fixtures, wood floors, and windows overlooking trees.
Bright kitchen with a green island, gold fixtures, and stone fireplace beside large wooded-view windows.
White farmhouse sink beneath a large window overlooking trees, flanked by floating wood shelves.
Spacious kitchen with a green island, white cabinets, light wood floors, and wooden glass-paneled doors.
Empty bright room with wood-look flooring, a dark ceiling fan, and a large window overlooking trees.
Staircase with light wood treads and handrail, white balusters, and matching flooring.
Bathroom with marble-look shower tile, a sage-green vanity, and brass fixtures.
Upstairs landing with a wood-topped railing and view into a bathroom with a green vanity.
Finished attic room with sloped ceilings, gray carpet, and a window overlooking trees.
Vacant carpeted room with a vaulted ceiling, black ceiling fan, and window overlooking trees.
Walk-in pantry with white built-in shelves, wood-look flooring, and a window overlooking trees.
Vacant room with wood-look flooring, a gold chandelier, and a large window overlooking trees.
Empty dining area with wood-look floors, large windows overlooking trees, and wood-and-glass French doors.
Open kitchen with a stone fireplace, green island, and wood-framed doors to the wooded backyard.
For Sale

361 Scuffleboro Road

361 Scuffleboro Road, Eatonton, GA 31024

$679,000
**Price improvement!**Tucked away in a quiet, wooded setting, this home delivers a kind of presence you don't come across often. From the moment you arrive, the contrast of the dark exterior against the natural landscape sets the tone--modern, grounded, intentional. Step inside and it only gets better. With four bedrooms, four full baths and an additional "flex" space... this home will give you room for anything you can dream up! Warm wood accents. Custom cabinetry. A statement fireplace that anchors the entire space. Thoughtfully selected lighting that feels more like art than function. Every detail was chosen--not just installed. The kitchen? Clean, elevated, and designed for gathering. The fixtures? Timeless with just enough edge. The indoor-outdoor flow? Seamless and exactly what you want for slow mornings or long evenings. And then there's the setting--private, peaceful, and just far enough removed to feel like an escape without sacrificing convenience. This isn't just a house you walk through. It's one you experience. And homes like this don't sit still. If you've been waiting for something that feels different this might be it. Give the Hitchcock Team with Southern Classic Realtors a call today for an appointment to view this home. Also, if you are interested in more land, up to 3 additional acres can be purchased.

4
beds

4
baths

3,230 Sq.Ft. LIVING AREA

1.01 Acres lot

Kyle Hitchcock

Kyle Hitchcock

Features & Amenities

Interior

  • total bedrooms4
  • Total bathrooms4
  • full bathrooms4
  • Laundry room Electric Dryer Hookup, Washer Hookup
  • Flooring Tile, Wood, Carpet, Luxury Vinyl
  • APPLIANCES None
  • other interior Features Ceiling Fan(s)

Area & Lot

  • Status For Sale
  • Living Area3,230 Sq.Ft.
  • Total Area3,230 Sq.Ft.
  • Lot Area1.01 Acres
  • MLS® ID56713
  • TypeResidential
  • YEAR BUILT2026
  • NeighborhoodEatonton
  • Architecture StylesCottage, Traditional
  • Elementary SchoolOther
  • Middle SchoolOther
  • High SchoolOther

Exterior

  • STORIES2
  • water SourcePublic
  • utilitiesWater Available
  • PoolNone
  • roofAsphalt
  • lot featuresOutside City Limits
  • parking3 Car, Attached, Garage, Concrete
  • HEAT TYPECentral, Electric, Fireplace(s)
  • AIR CONDITIONINGCentral Air, Electric
  • sewerSeptic Tank
  • SubstructureSlab

Financial

  • Sales Price$679,000
  • Zoning Residential
View Virtual Tour
Covered front porch with a wood-plank ceiling, double entry doors, and dark siding over a stone base.

Schedule a Showing

We would love to show you our beautiful property. Please select your preferred date and time below. An agent will be in touch shortly to confirm your appointment.

Schedule a Showing

We would love to show you our beautiful property. Please select your preferred date and time below. An agent will be in touch shortly to confirm your appointment.

Thank you for your interest in 361 Scuffleboro Road, Eatonton, GA 31024. We are reviewing your request and will be in touch shortly!

Mortgage Calculator

Estimate your monthly mortgage payment, including the principal and interest, property taxes, and HOA. Adjust the values to generate a more accurate rate.

All estimates are provided for informational purposes only. Actual amounts may vary.
$0,000 Your Payment 20 15 65
$0,000 Your Payment

Eatonton

Explore

Work With Us

Every great relationship starts with a conversation. Reach out and let us know where you are in your journey — we'll meet you there.

Follow Me on Instagram