Leave a Message

Thank you for your message. We will be in touch with you shortly.

350 Greystone Drive
Sold

350 Greystone Drive

350 Greystone Drive, Milledgeville, GA 31061

$830,000
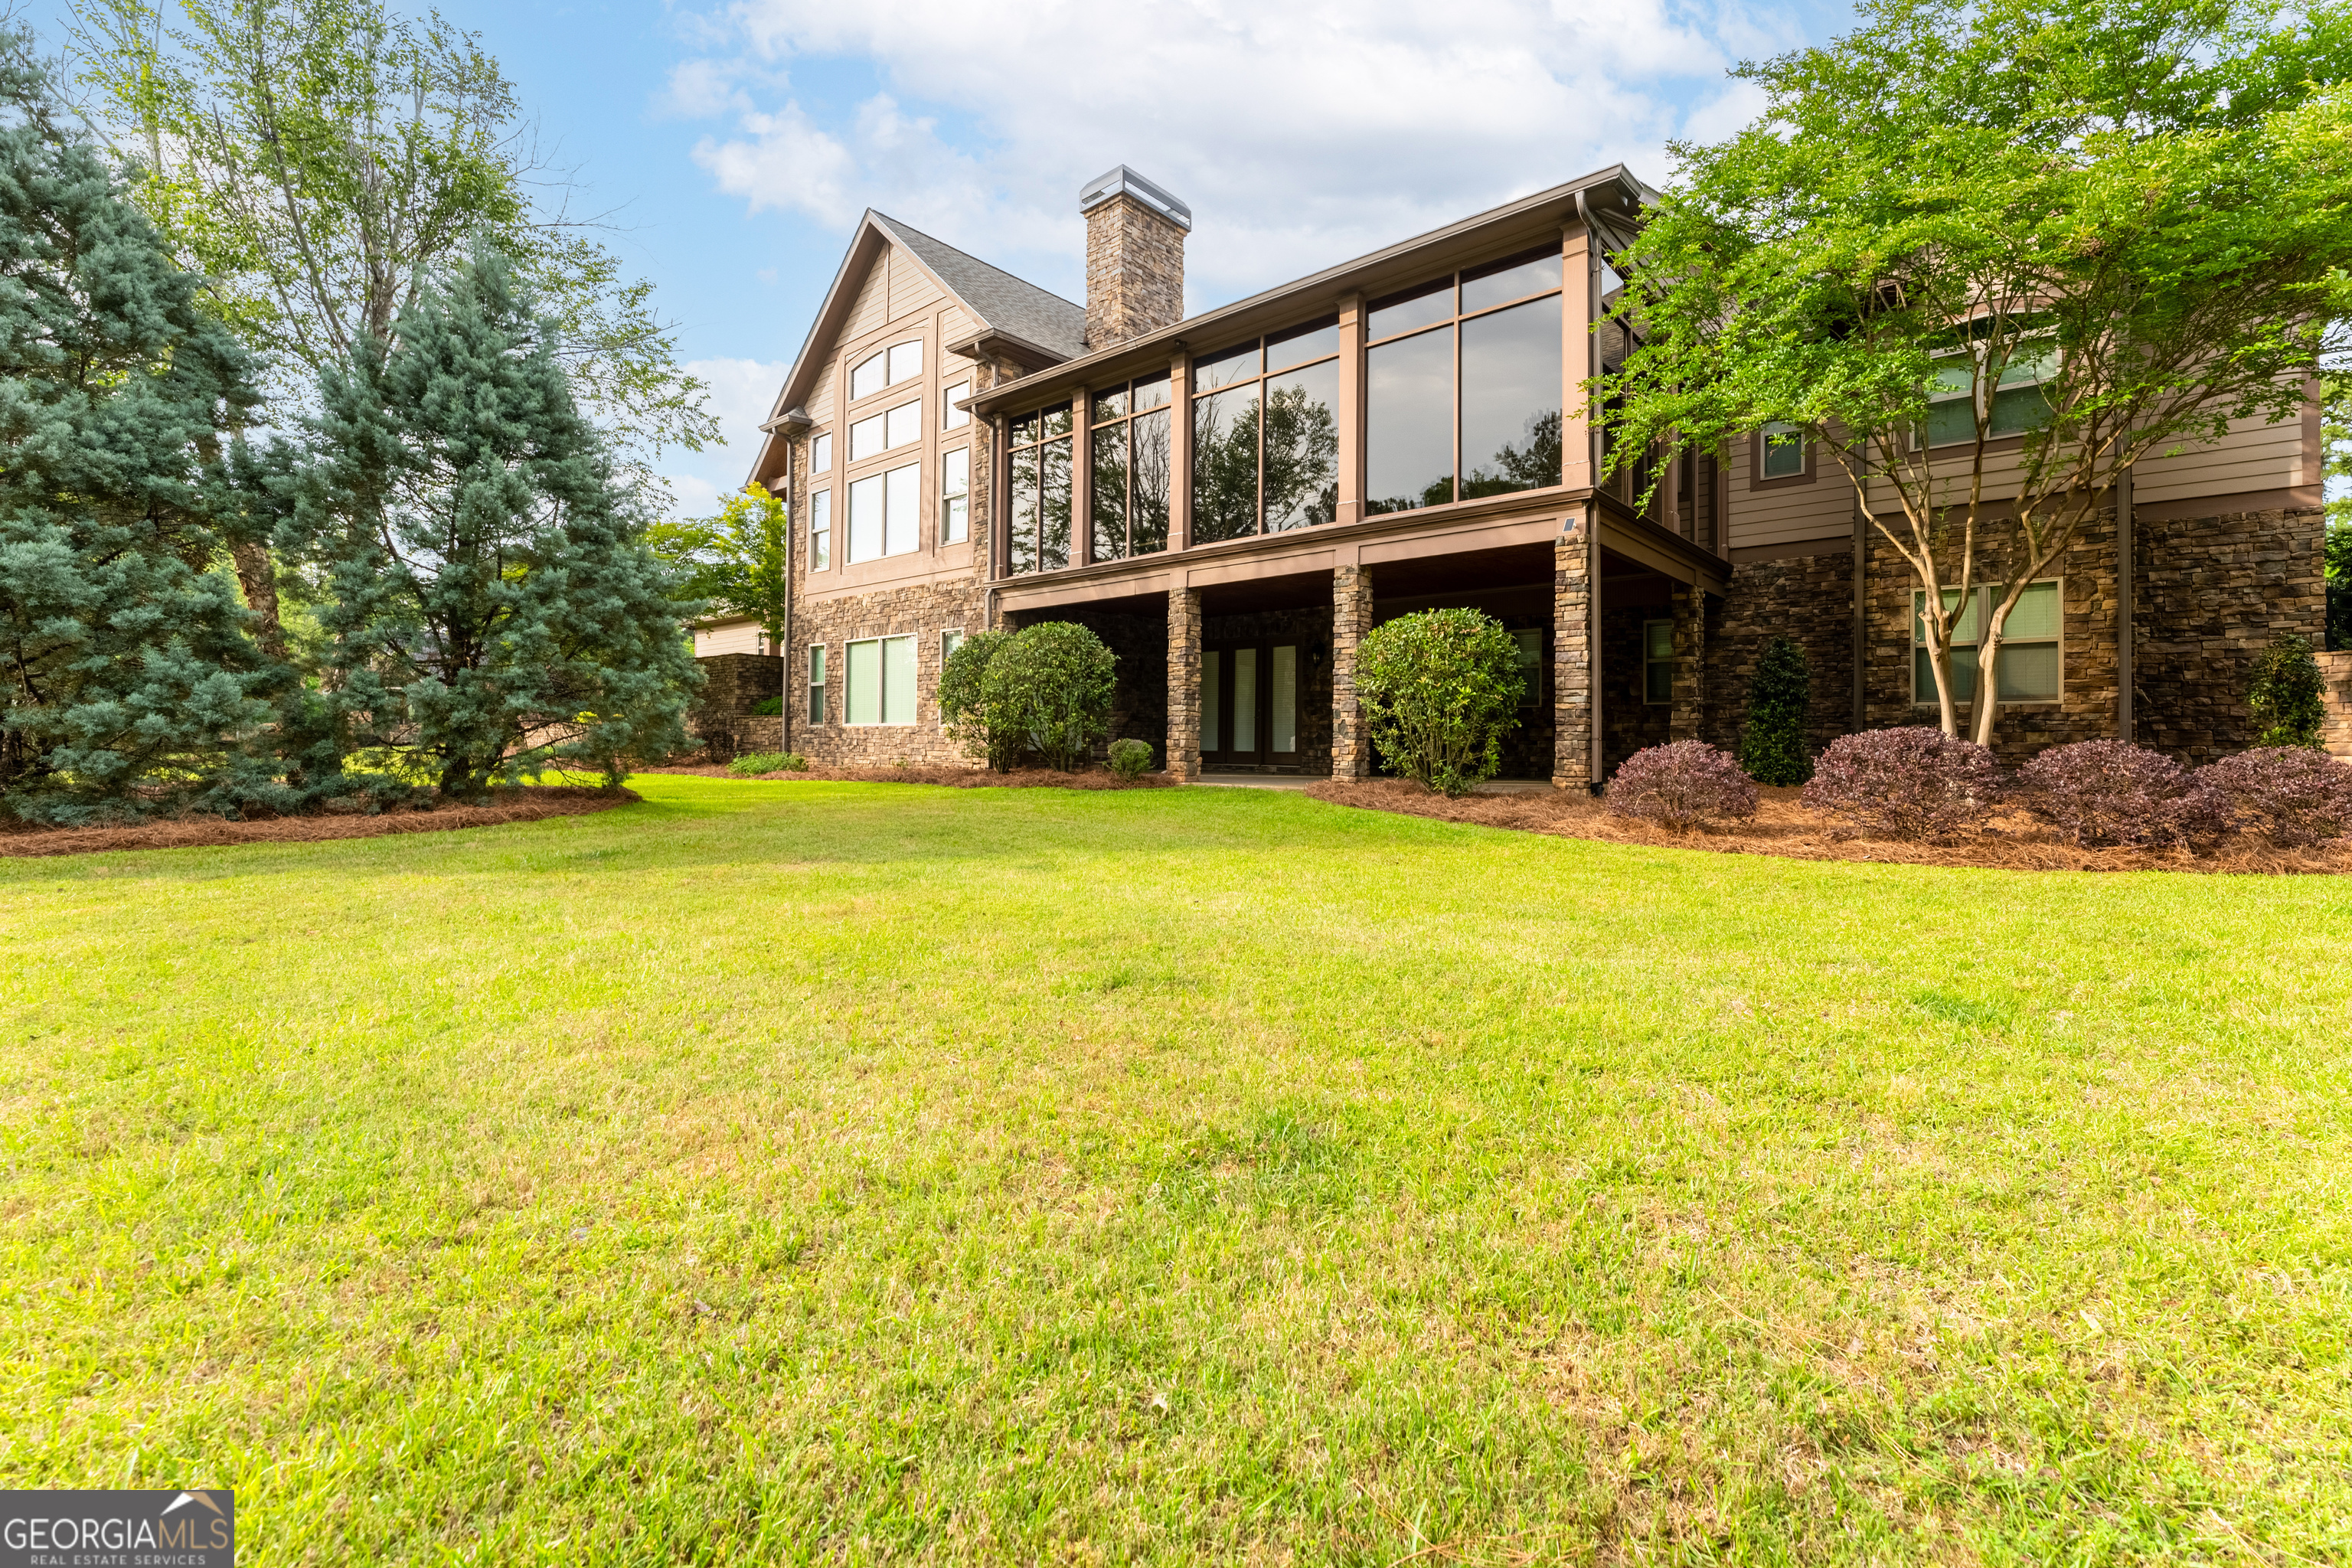
This breathtaking custom-built estate is on the market, offering an unmatched blend of luxury and elegance. Every detail of this magnificent home has been crafted to perfection. A recent appraisal confirming the new price. With wooden beams, stately columns, and an exquisite, stacked stone foundation and fireplaces, this home exudes sophistication. Refined granite countertops, expansive tiled bathrooms, and glistening crystal chandeliers create an ambiance of modern opulence, making every corner feel brand new. Nestled in a serene, gated community near Lake Sinclair, residents enjoy exclusive amenities like a community pool, tennis courts, and playground. Mature foliage provides a private backdrop for the landscaped grounds. Indulge in views from the sunroom or covered deck or retreat to one of the five sumptuous bedrooms and 4.5 lavish bathrooms. Additional spaces include a home gym, private office, and versatile extra rooms. The home features a kitchenette, elegant bookcases, a spacious three-car garage, and a well-appointed laundry room. The main floor boasts an open-plan design, highlighted by a luxurious master suite opening onto the sunroom. The gourmet kitchen, complete with a central island, is perfect for entertaining, while the dining area adds classic charm. The inviting den, with a fireplace and French doors, is bathed in natural light, creating a welcoming atmosphere. The stunning living room is a true centerpiece. The expansive back deck is designed to overlook a future pool. This home is meant to be cherished and enjoyed for generations to come.
5
beds

5
baths

6,784 Sq.Ft. LIVING AREA

1.6 Acres lot

Features & Amenities

Interior

  • total bedrooms5
  • Total bathrooms5
  • full bathrooms4
  • half bathroom1
  • Laundry room Mud Room
  • Flooring Hardwood, Tile
  • APPLIANCES Cooktop, Dishwasher, Microwave, Refrigerator
  • other interior Features Beamed Ceilings, Bookcases, Double Vanity, High Ceilings, Master On Main Level, Separate Shower, Soaking Tub, Tile Bath, Vaulted Ceiling(s), Walk-In Closet(s)

Area & Lot

  • Status Sold
  • Date Sold July 18, 2025
  • Living Area6,784 Sq.Ft.
  • Total Area6,784 Sq.Ft.
  • Lot Area1.6 Acres
  • MLS® ID10515540
  • TypeResidential
  • YEAR BUILT2010
  • NeighborhoodMilledgeville
  • Architecture StylesContemporary, Craftsman
  • Elementary SchoolOut of Area
  • Middle SchoolOak Hill
  • High SchoolBaldwin

Exterior

  • STORIES2
  • water SourcePublic
  • utilitiesElectricity Available, High Speed Internet, Sewer Connected, Underground Utilities, Water Available
  • roofComposition
  • lot featuresCorner Lot, Level
  • parkingGarage, Attached, Garage Door Opener, Side/Rear Entrance
  • HEAT TYPECentral, Electric
  • AIR CONDITIONINGCeiling Fan(s), Central Air, Electric
  • sewerPublic Sewer
  • SubstructureSlab

Financial

  • Sales Price$830,000
  • Real Estate Tax $8,000/yr
  • HOA $1,500/yr

Milledgeville

Appeals to residents seeking a close-knit community with a rich cultural heritage.

Explore

Work With Us

Every great relationship starts with a conversation. Reach out and let us know where you are in your journey — we'll meet you there.

Follow Me on Instagram