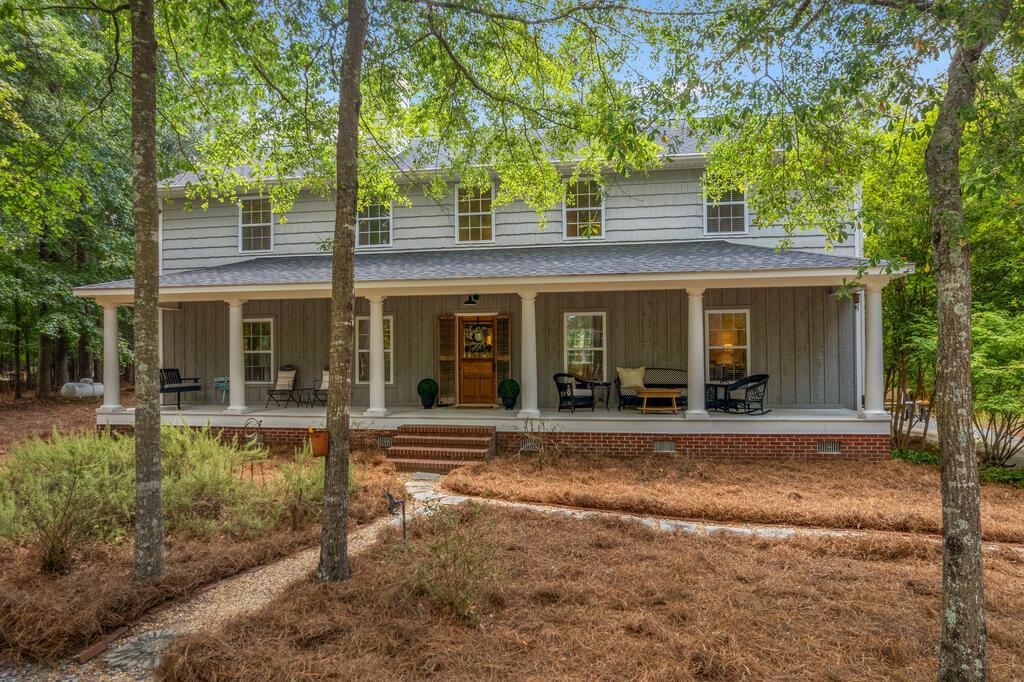
Two-story gray house with a wide columned porch and mature trees in the yard.
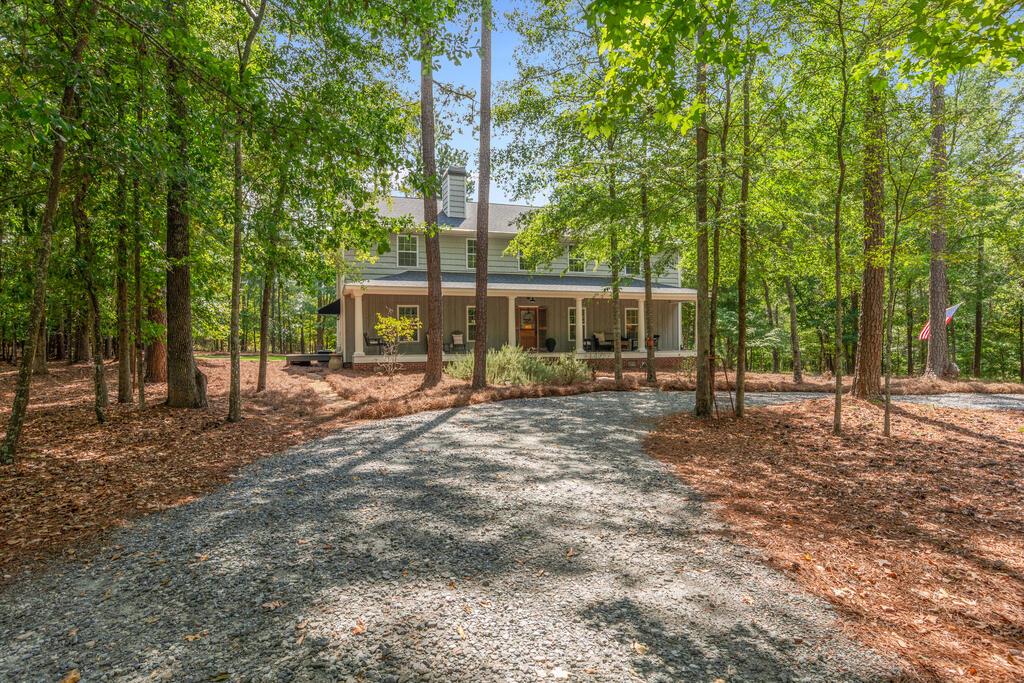
Two-story home with a covered porch at the end of a wooded gravel driveway.
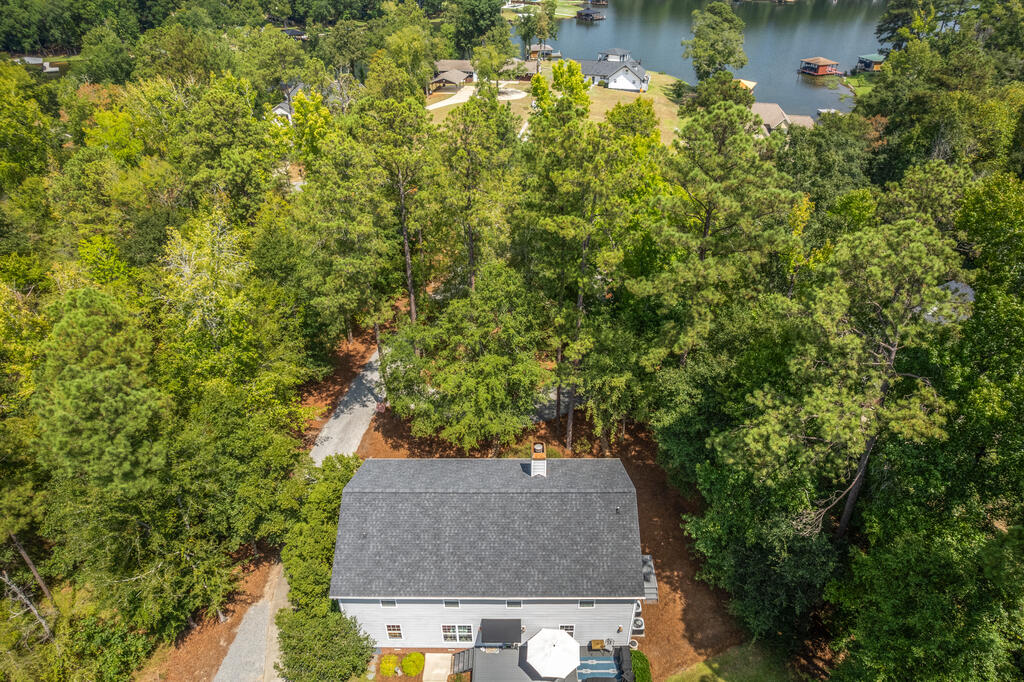
Aerial view of a house nestled among trees, with a lake visible beyond it.
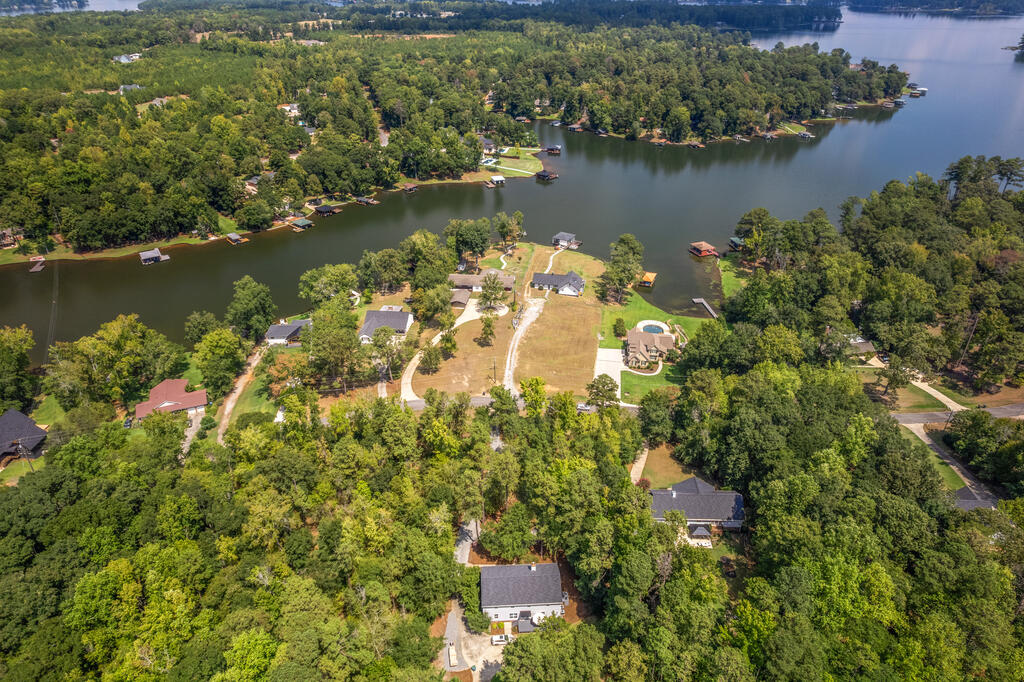
Aerial view of lakeside homes and docks along a wooded shoreline.
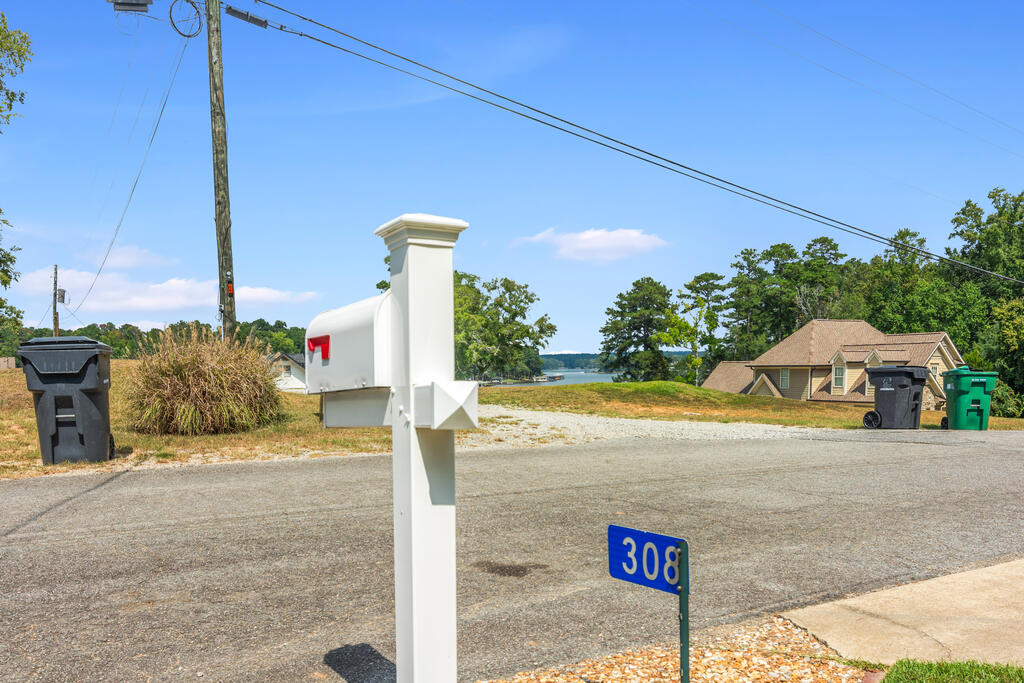
White mailbox and 308 address marker beside the road, with the lake visible in the distance.
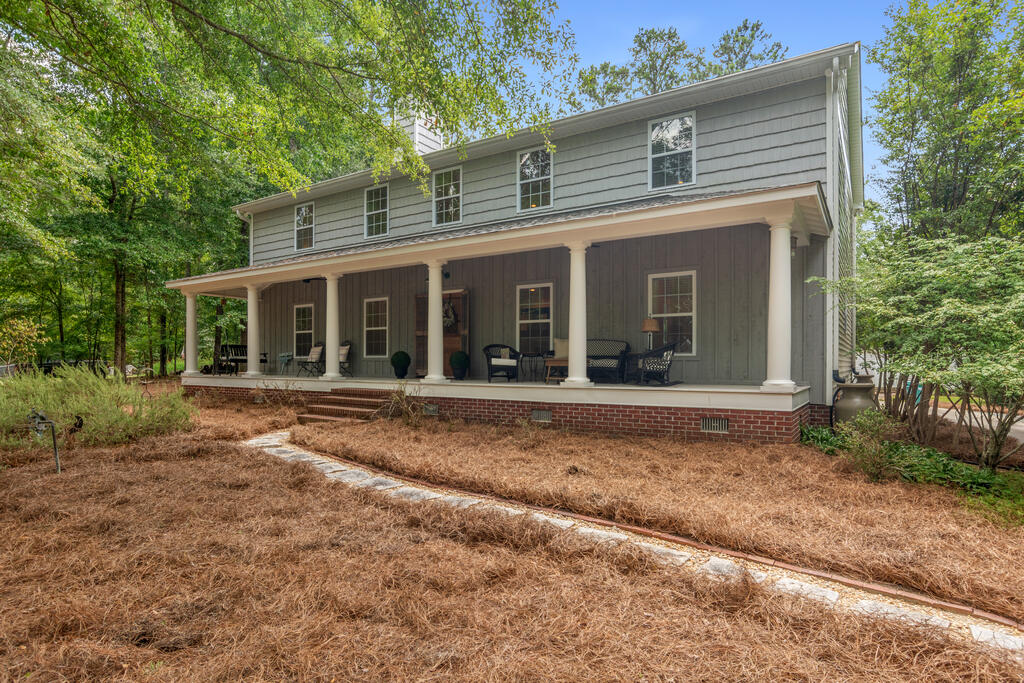
Two-story gray house with a furnished covered porch and a stone path across the front yard.
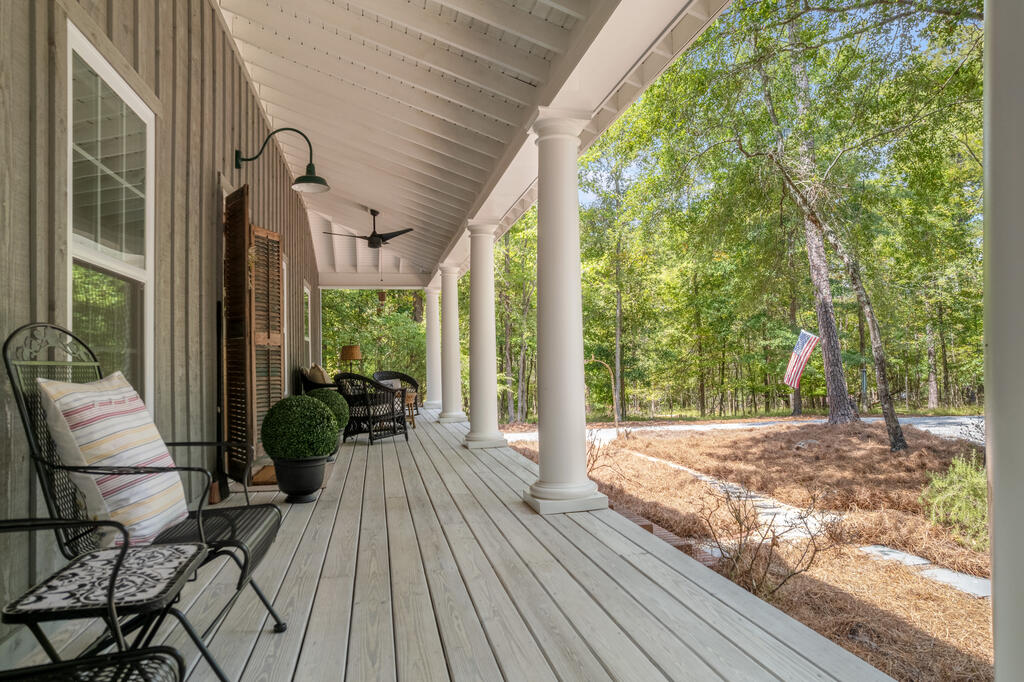
Covered porch with white columns and rocking chairs overlooking a wooded yard.
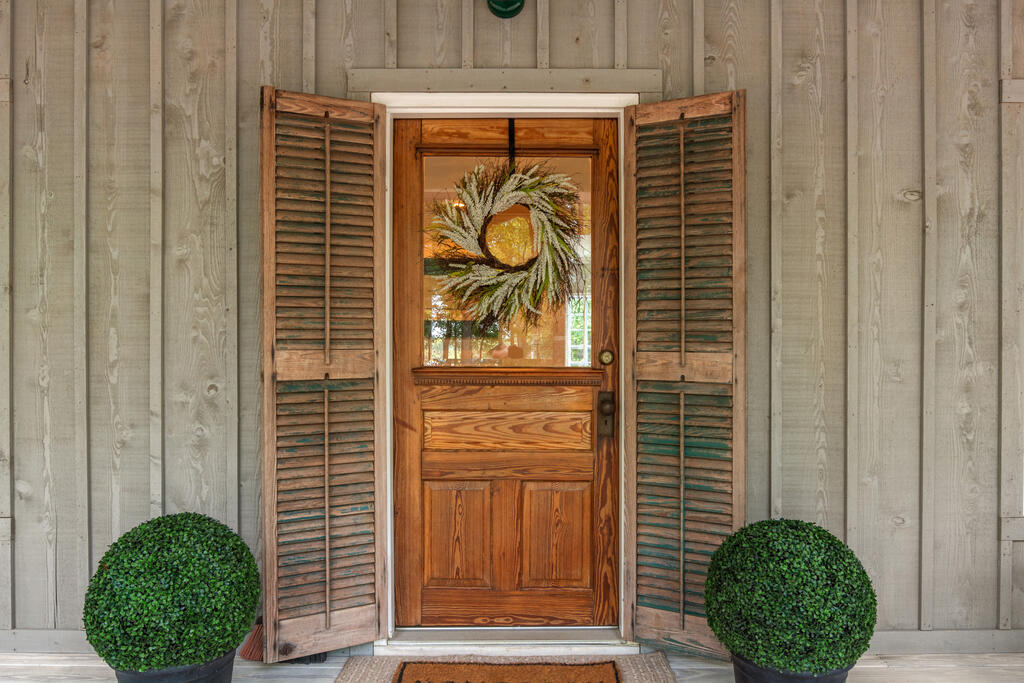
Wooden front door with a wreath, open shutters, and potted topiary shrubs.
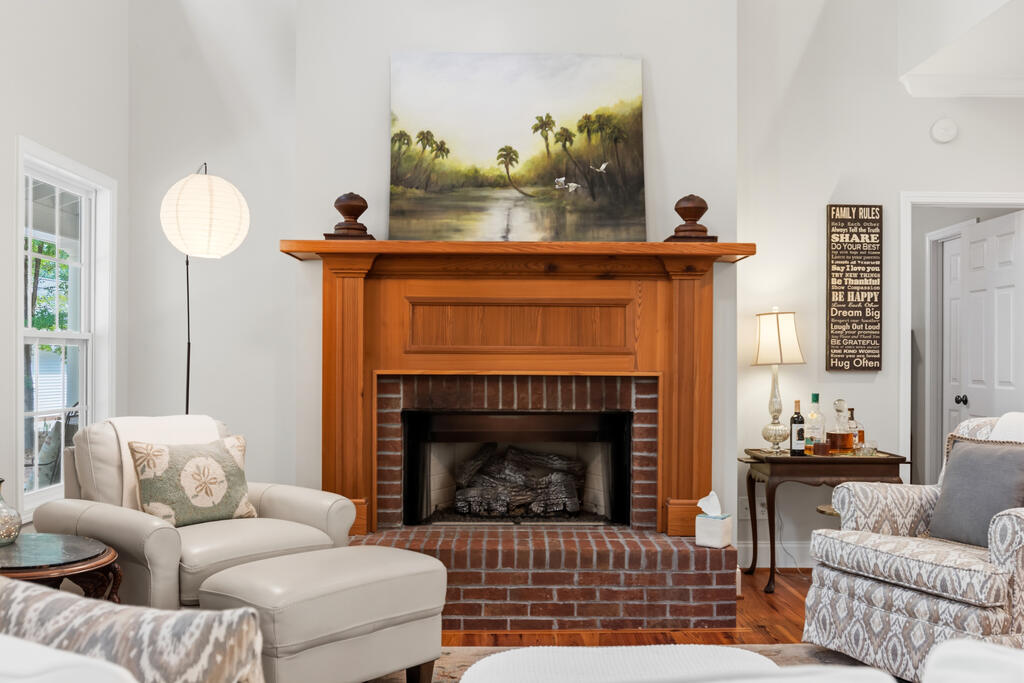
Living room with a brick fireplace, carved wood mantel, and light upholstered seating.
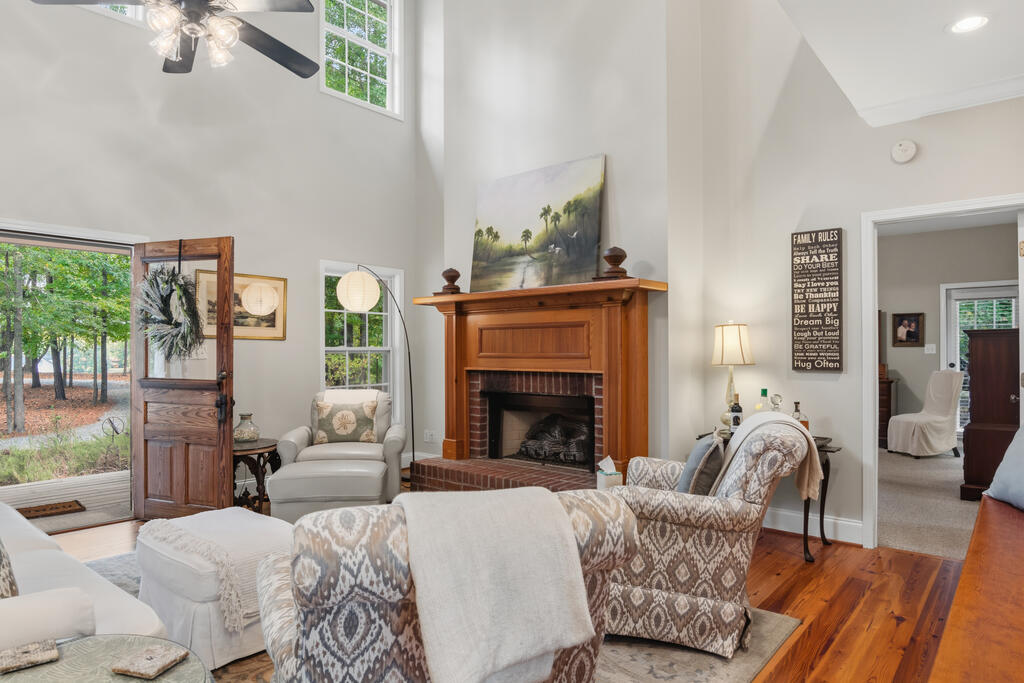
Living room with a tall vaulted ceiling, wooden fireplace mantel, patterned armchairs, and an open front door.
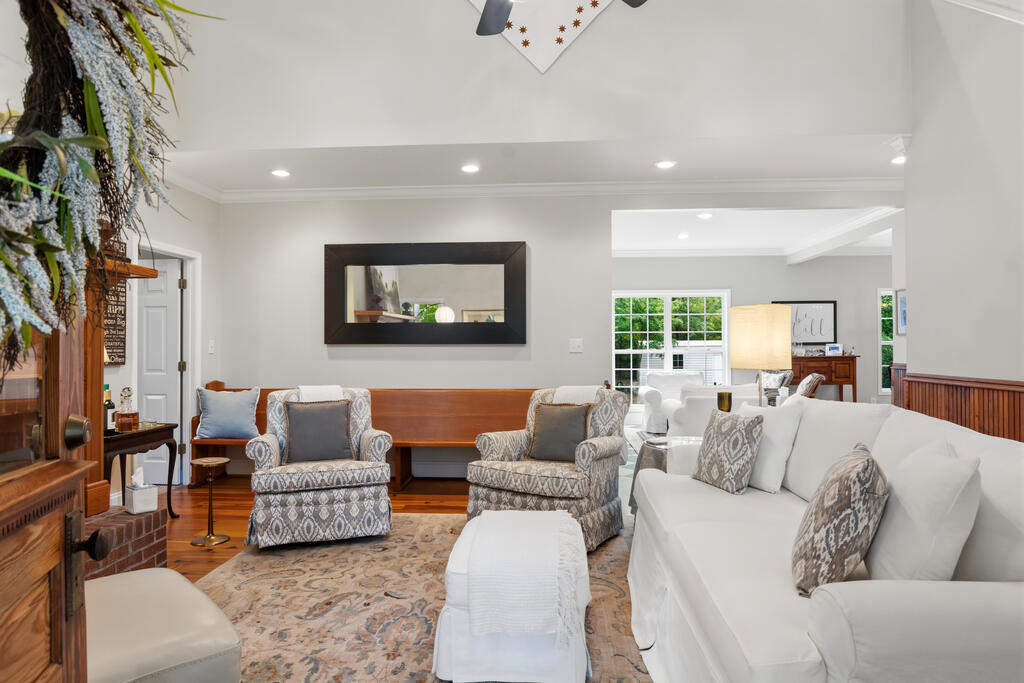
Living room with a white sofa, patterned armchairs, and a brick fireplace.
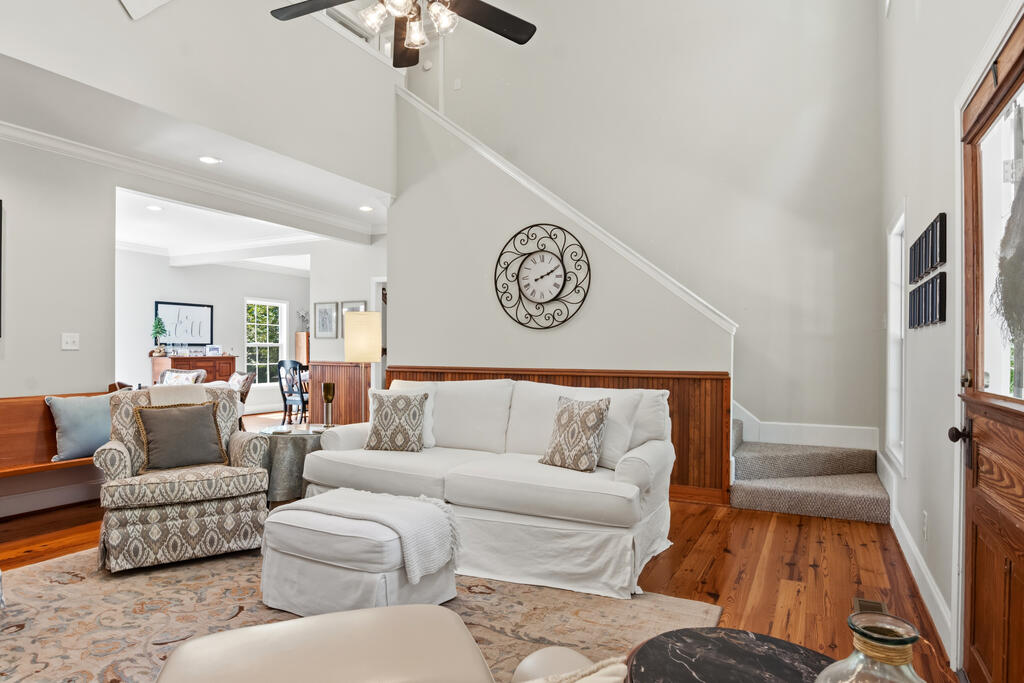
Living room with a vaulted ceiling, white sofa, hardwood floors, and carpeted stairs.
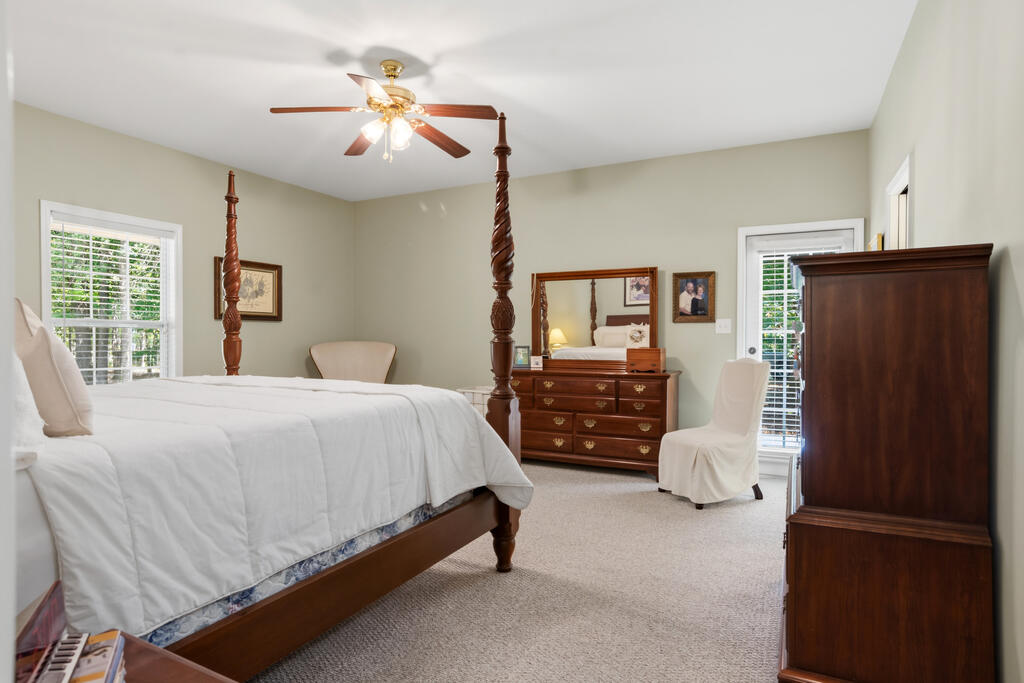
Bedroom with a dark wood four-poster bed, matching dresser, and windows with blinds.
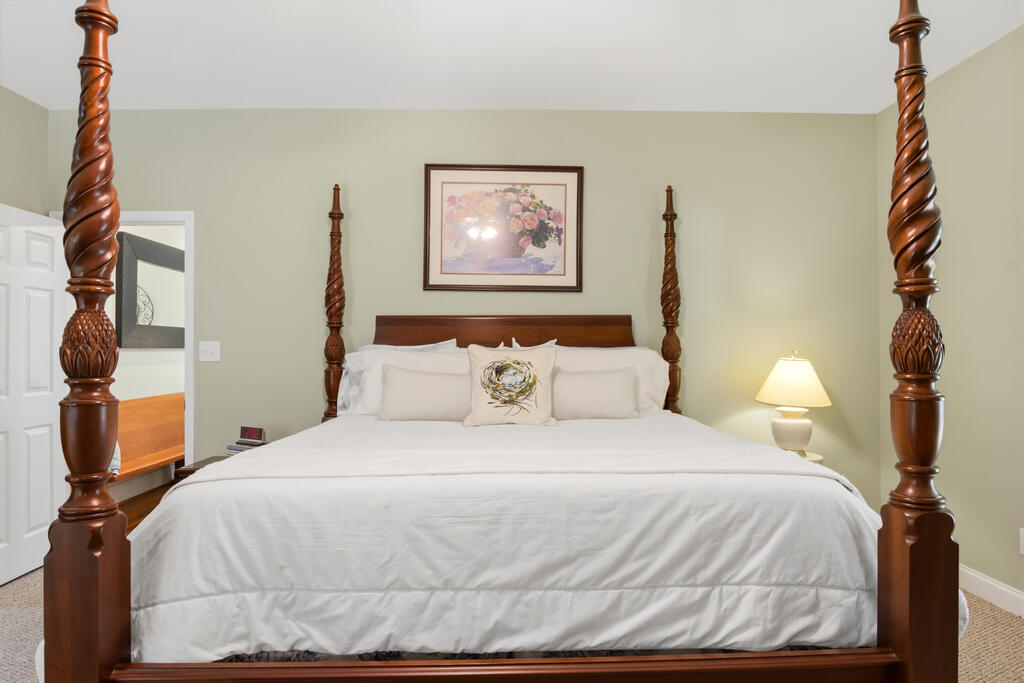
Bedroom with a large four-poster bed, white bedding, floral artwork, and a lit bedside lamp.
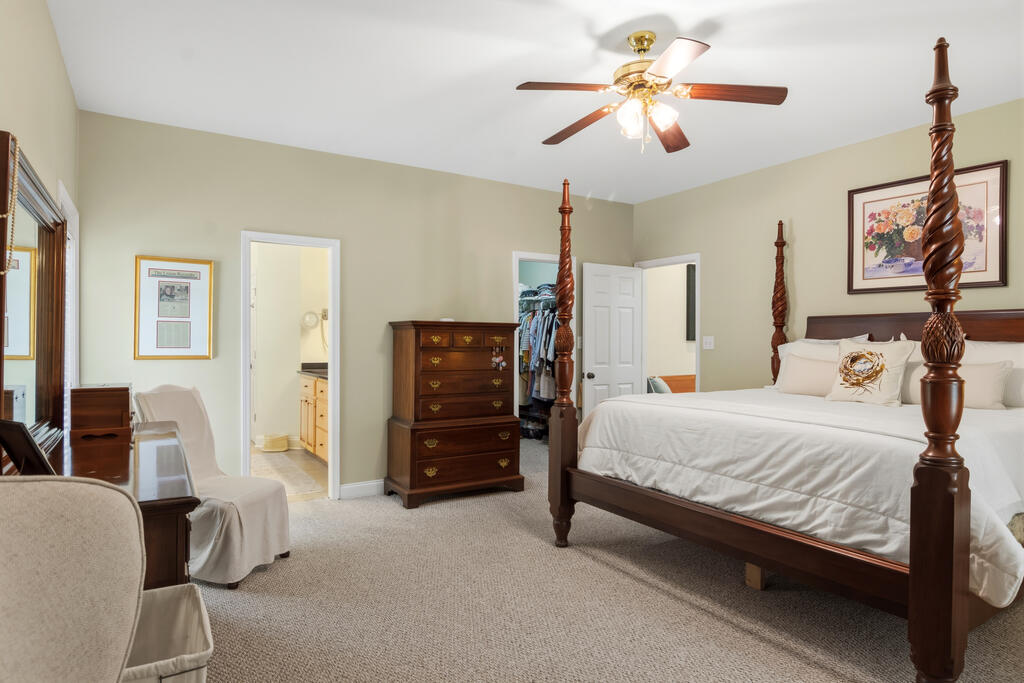
Bedroom with a dark wood four-poster bed, white bedding, and ceiling fan.
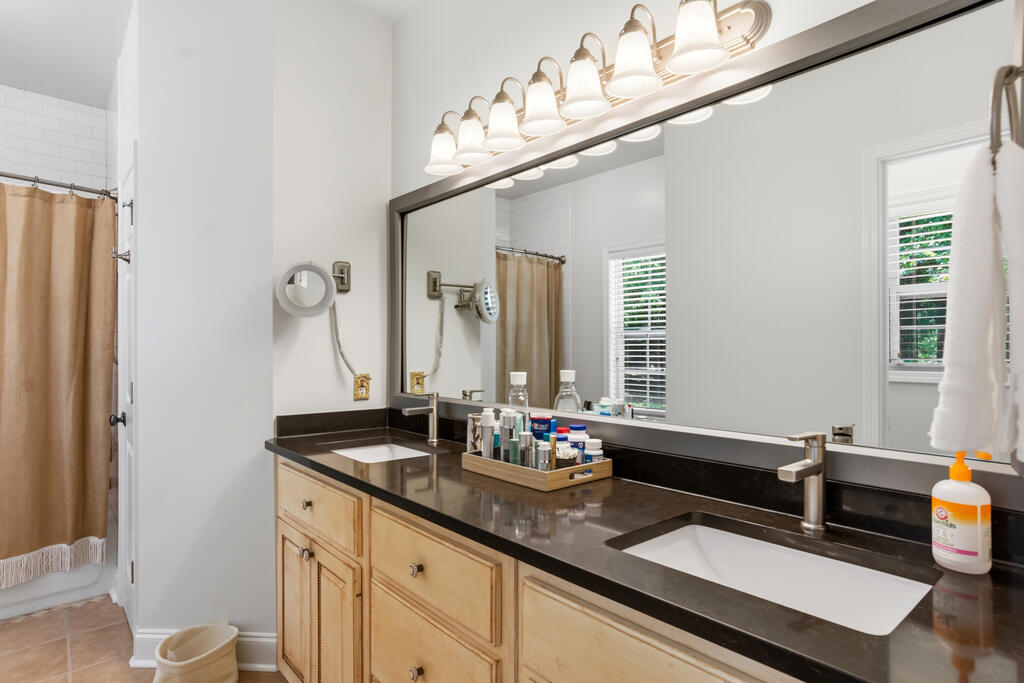
Bathroom vanity with a large mirror, bright lights, dark countertop, and tan shower curtain.
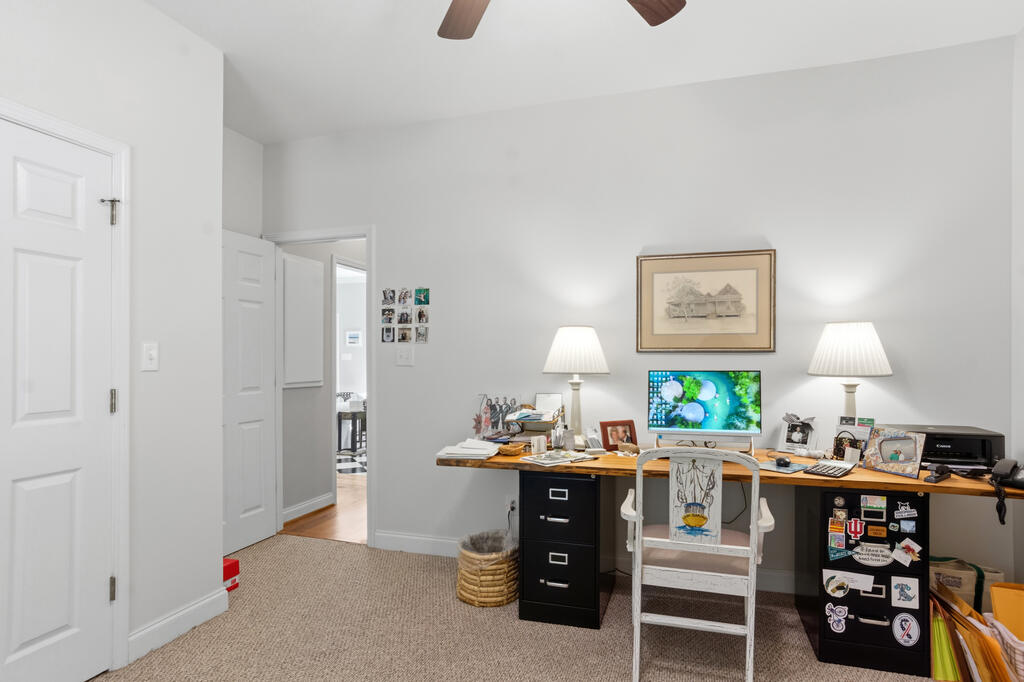
Home office with a long desk, computer, two lamps, and filing cabinets.
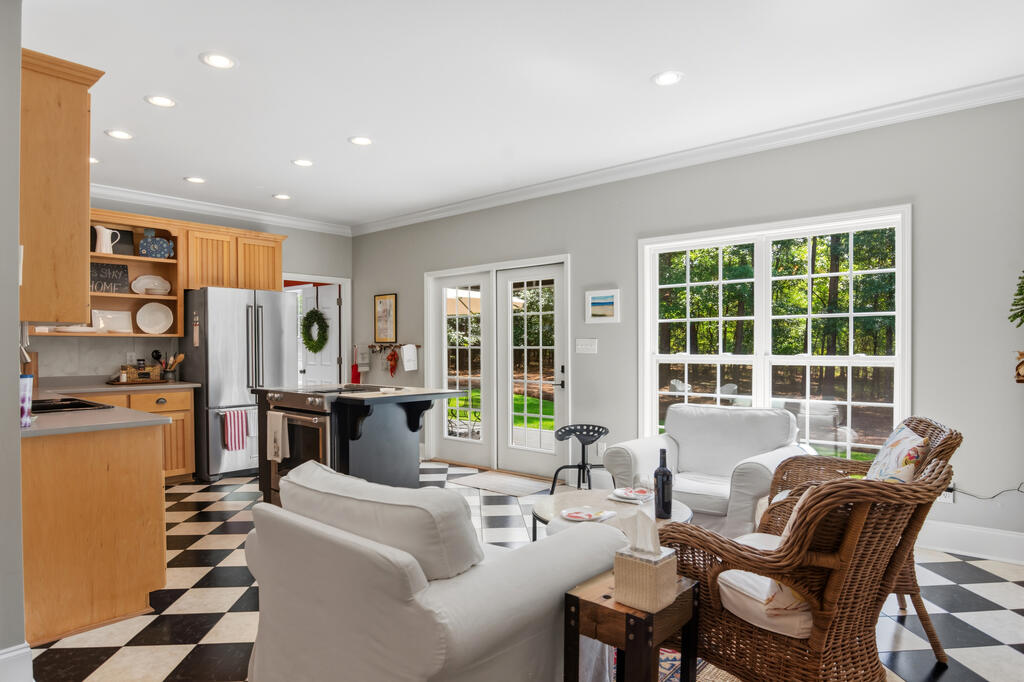
Open kitchen and sitting area with checkerboard floors, white seating, and garden-facing windows.
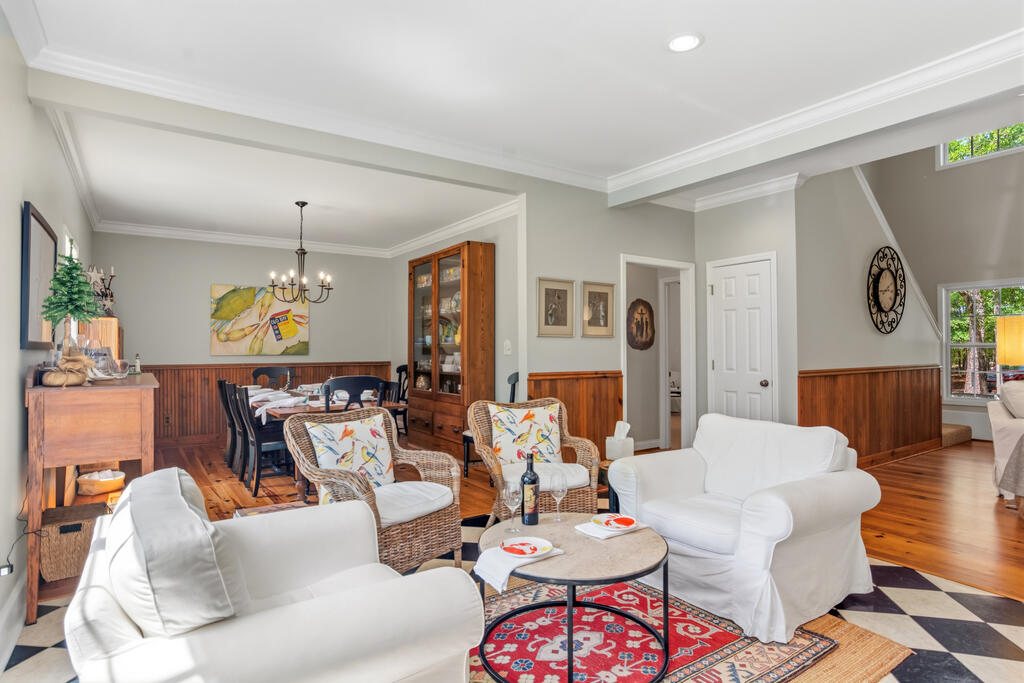
Living room with white sofas, wicker chairs, and an adjoining dining area.
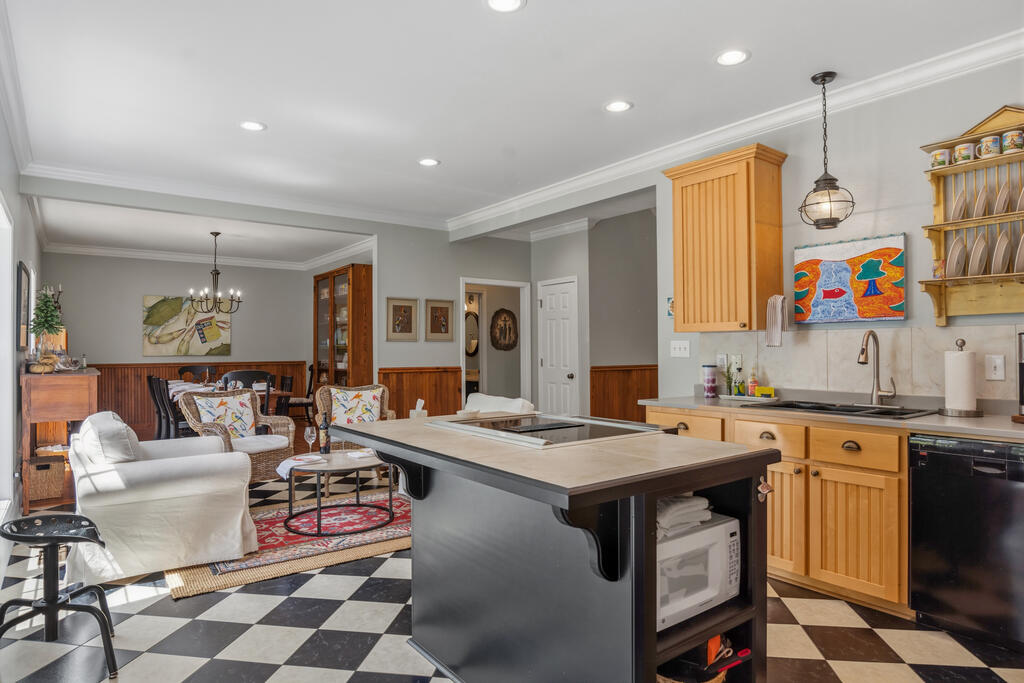
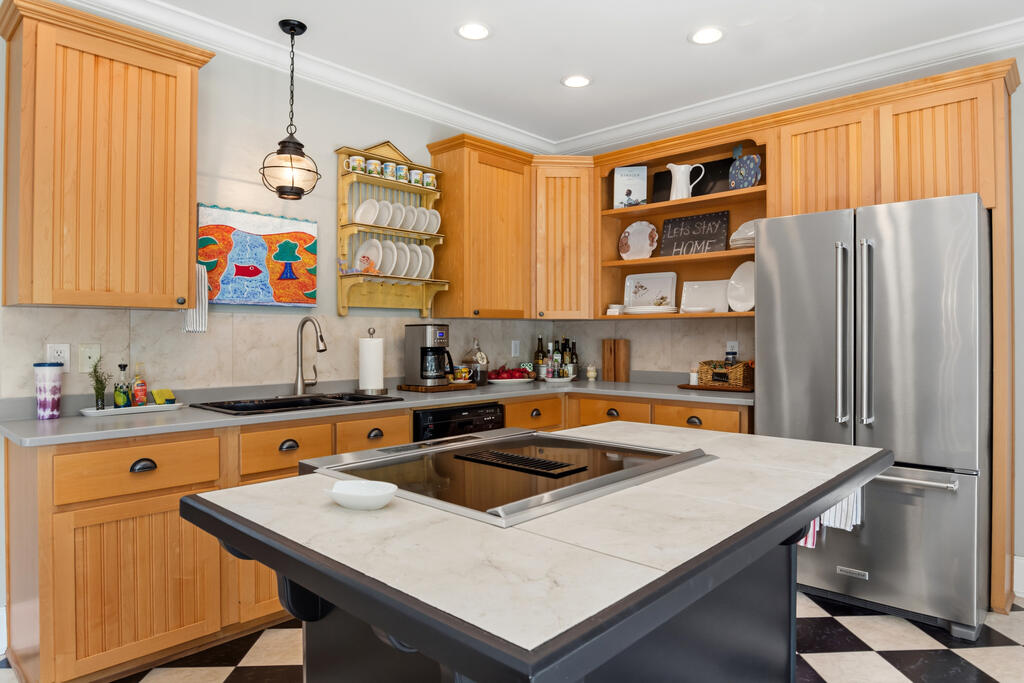
Kitchen with a dark cooktop island, warm wood cabinetry, and checkerboard tile flooring.
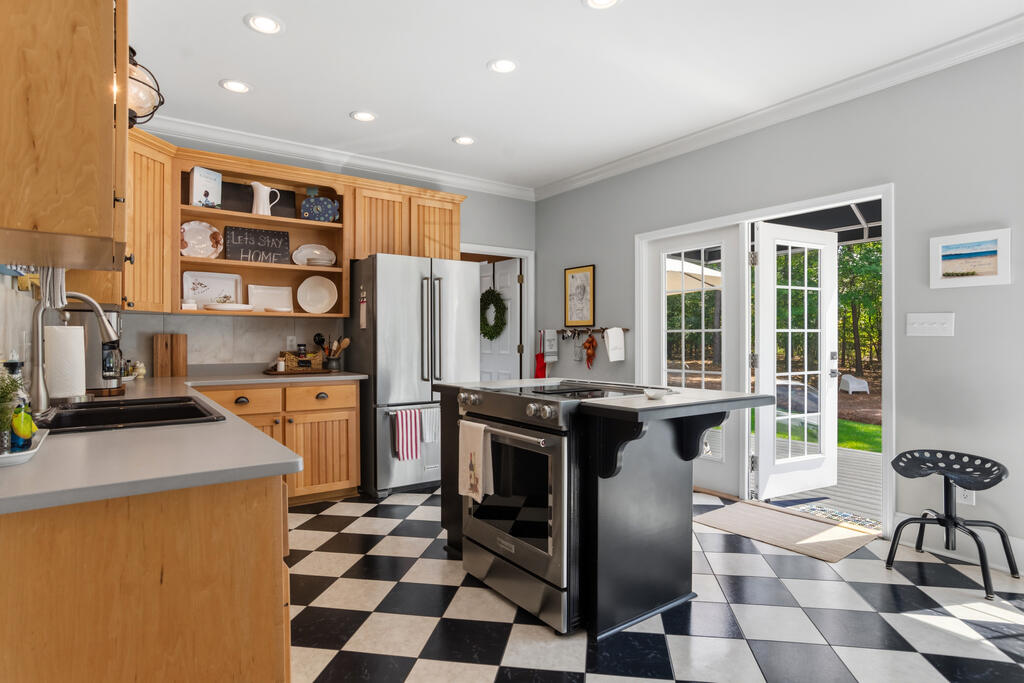
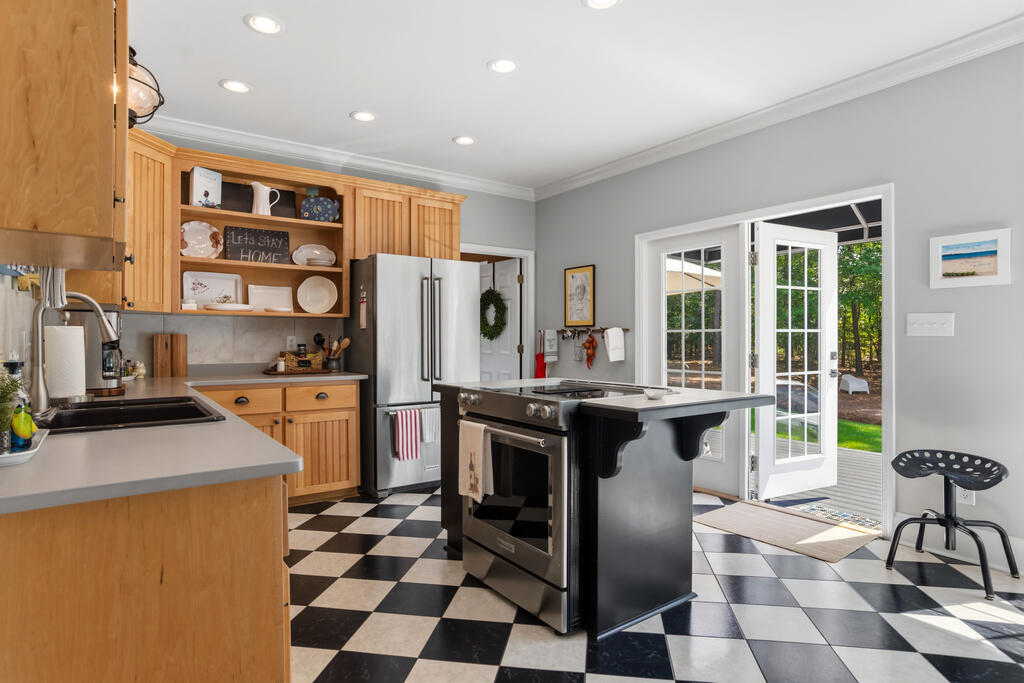
Kitchen with wood cabinets, checkerboard floor, and French doors opening to a deck and wooded yard.
Kitchen with honey-colored wood cabinets, a large cooktop island, and a stainless steel refrigerator.
Kitchen with warm wood cabinets, checkerboard floor, central cooktop island, and open doors to a deck.
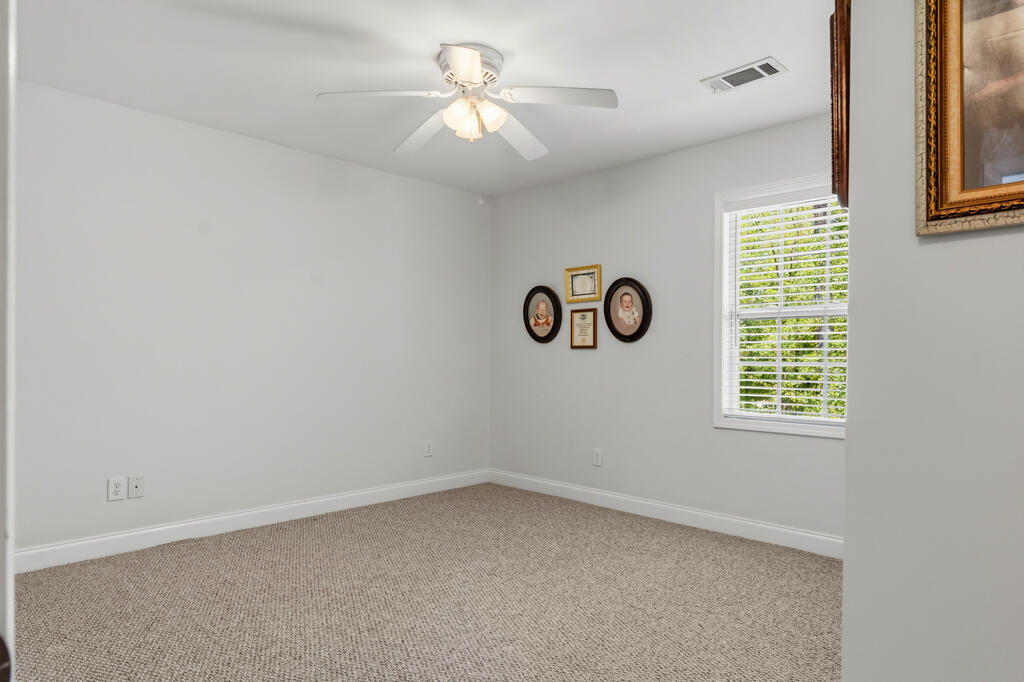
Vacant carpeted bedroom with a ceiling fan, white blinds, and framed pictures.
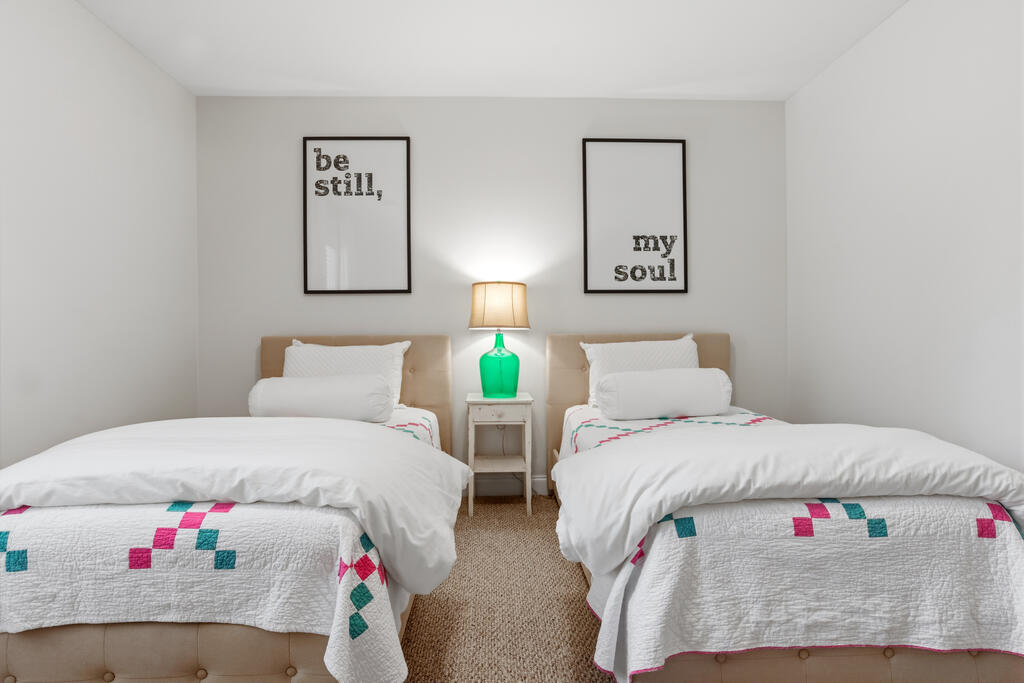
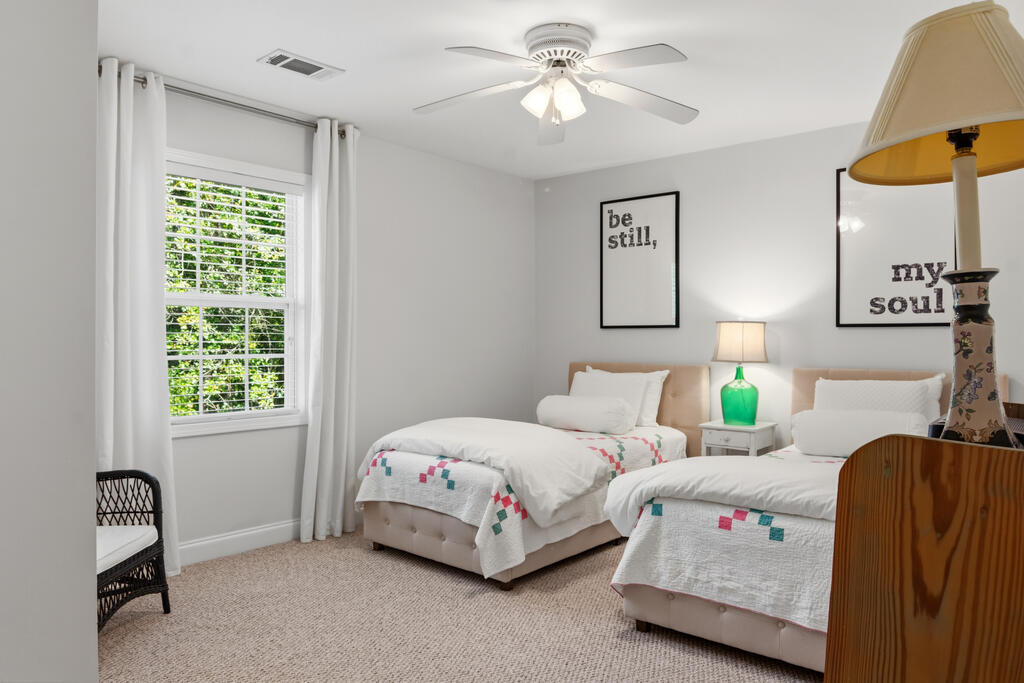
Bedroom with two twin beds, colorful geometric quilts, and a green lamp between them.
Bedroom with two twin beds, colorful quilt accents, and framed inspirational wall art.
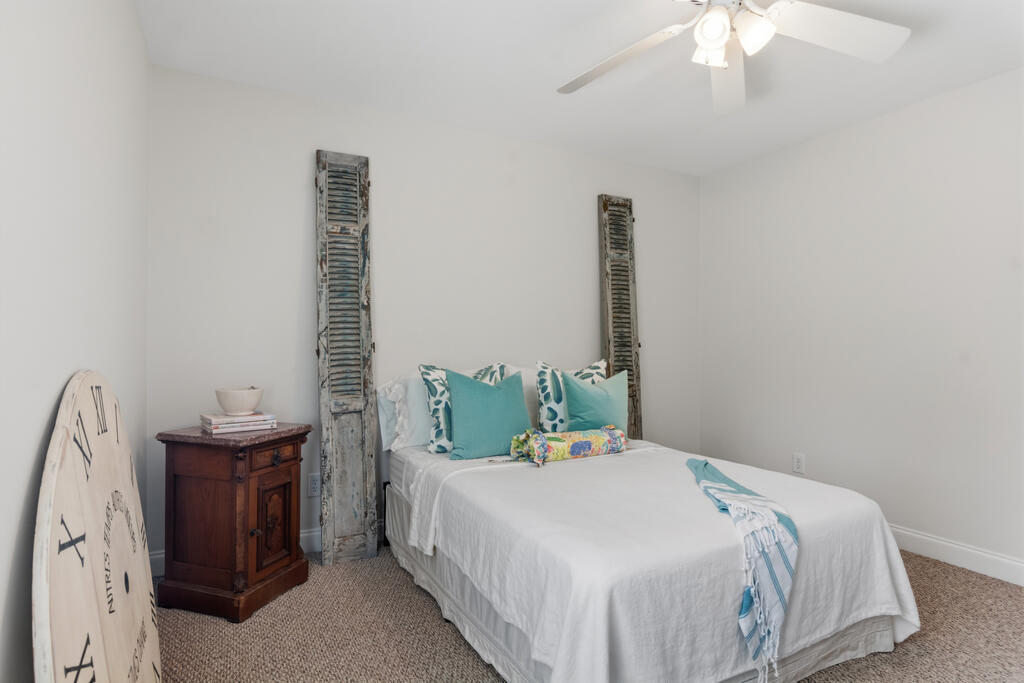
Staged bedroom with a white bed, turquoise pillows, weathered shutters, and a ceiling fan.
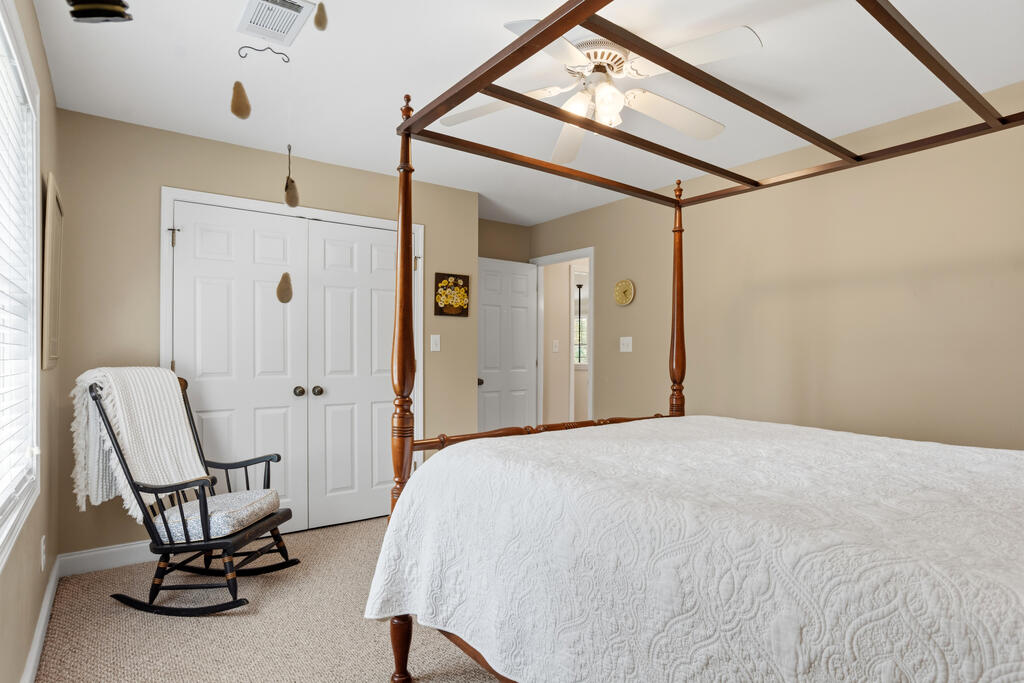
Bedroom with a dark wood four-poster bed and a rocking chair beside a bright window.
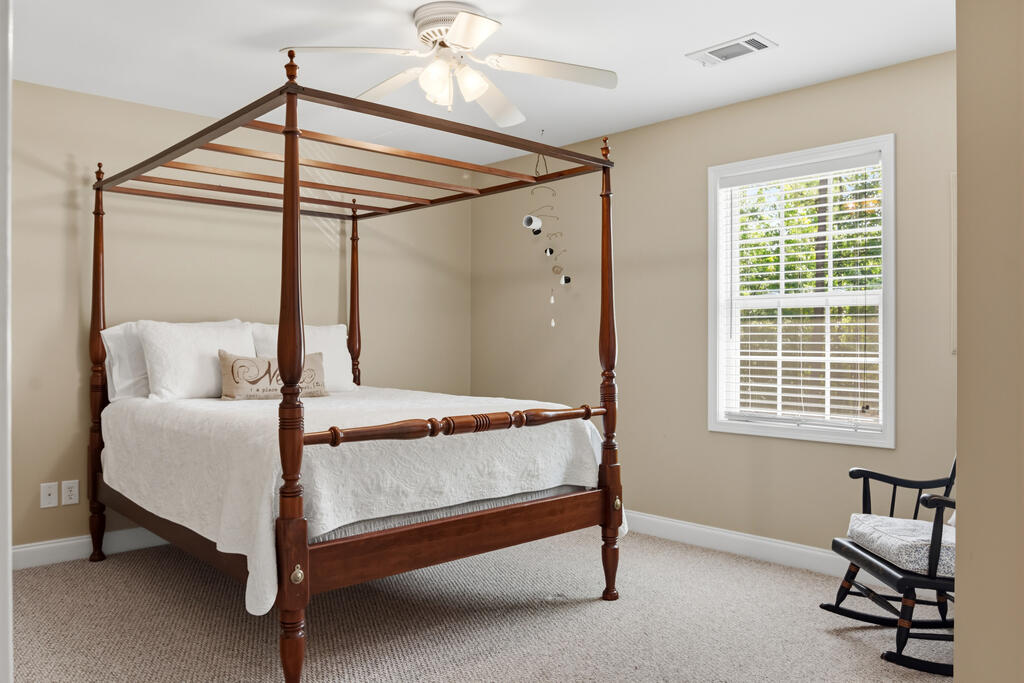
Furnished bedroom with a dark wood canopy bed, white quilt, and rocking chair beside the window.
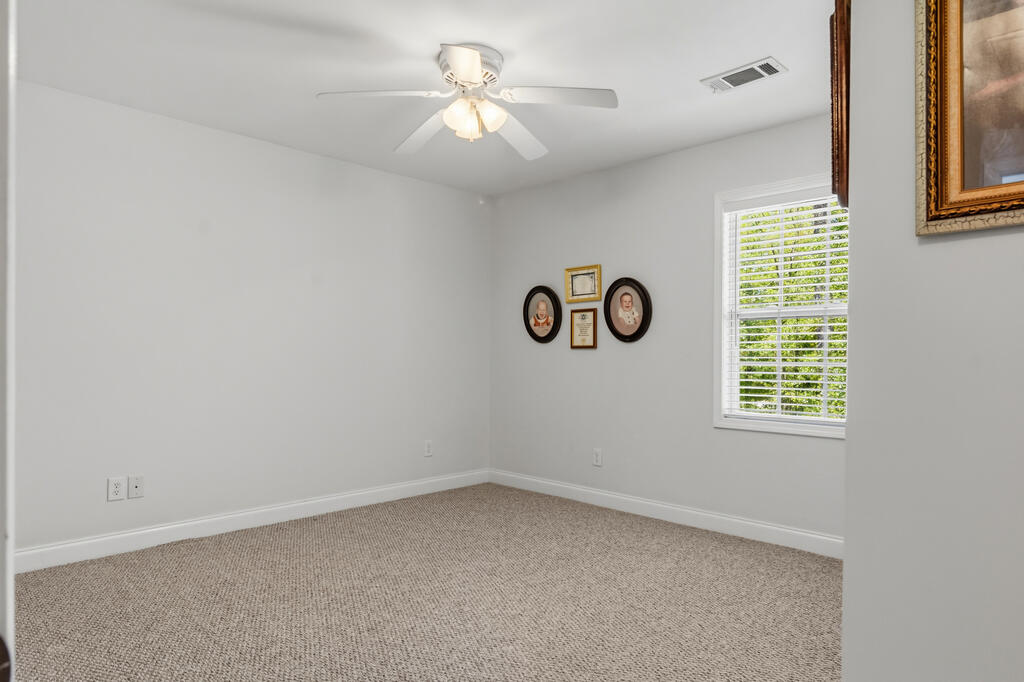
Mostly empty bedroom with beige carpet, a ceiling fan, framed pictures, and a window overlooking greenery.
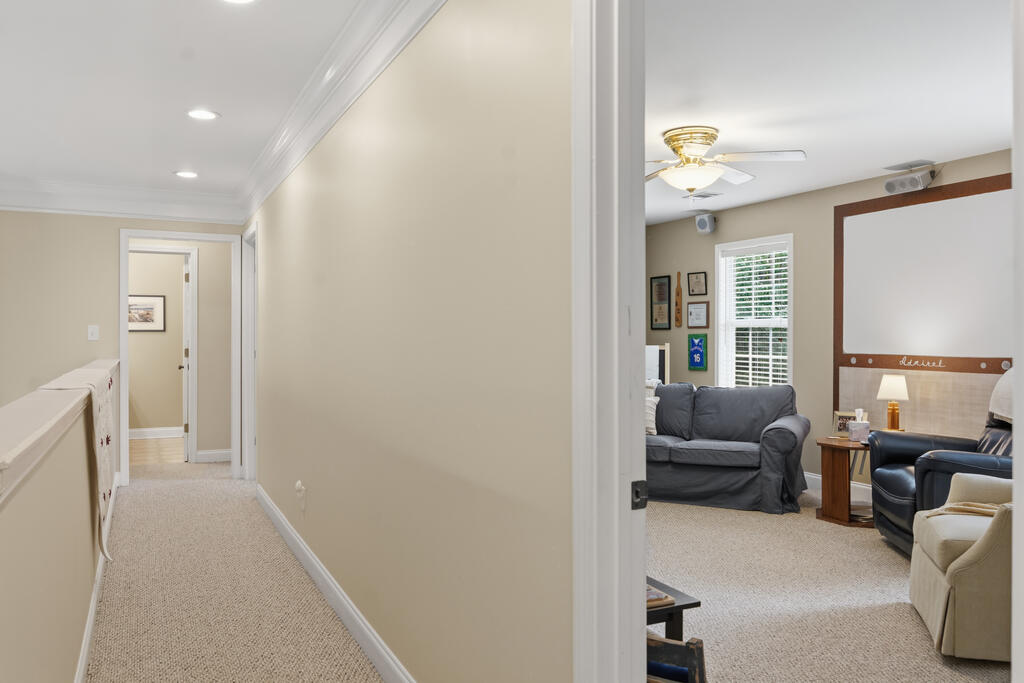
Carpeted hallway opening into a sitting room with gray sofas and a wall-mounted basketball hoop.
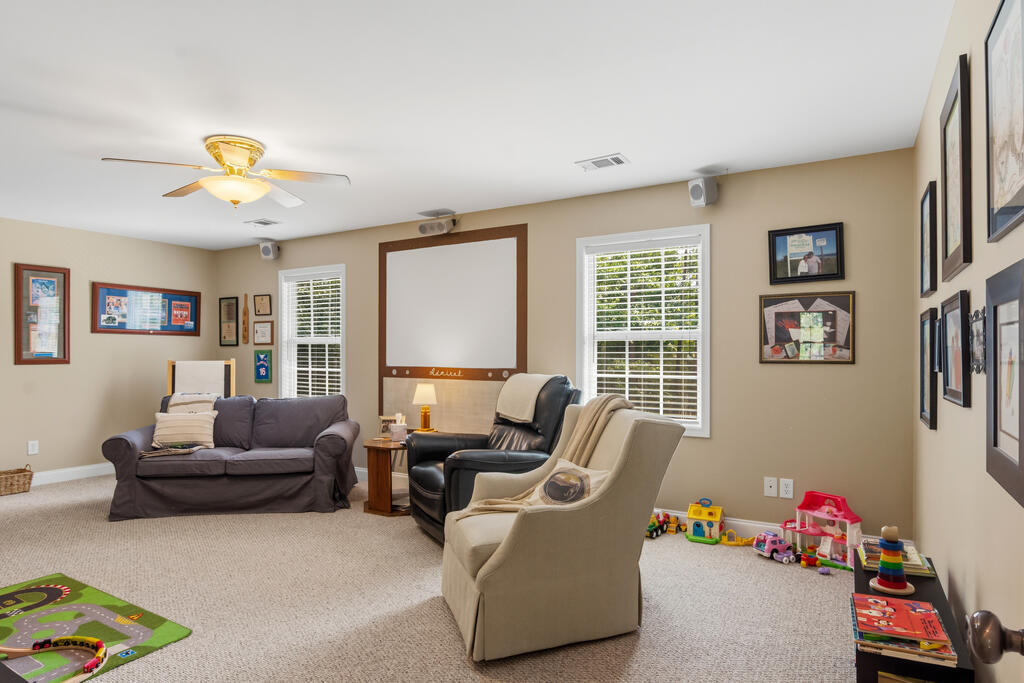
Furnished family room with a gray sofa, two armchairs, and children's toys along the wall.
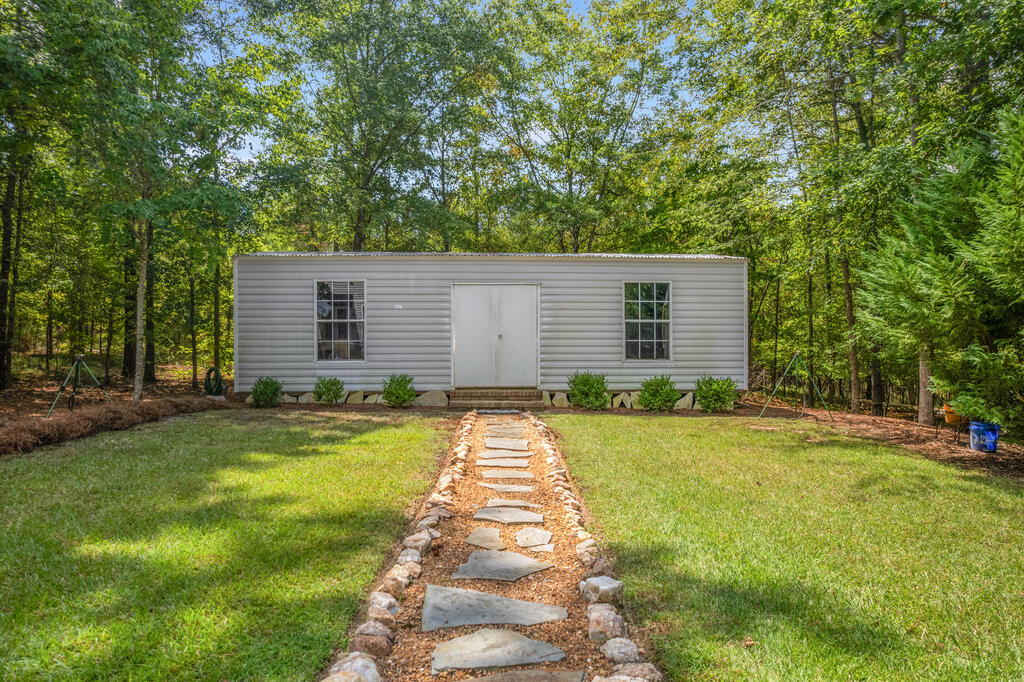
Single-story home with a stone-edged walkway through a grassy, wooded yard.
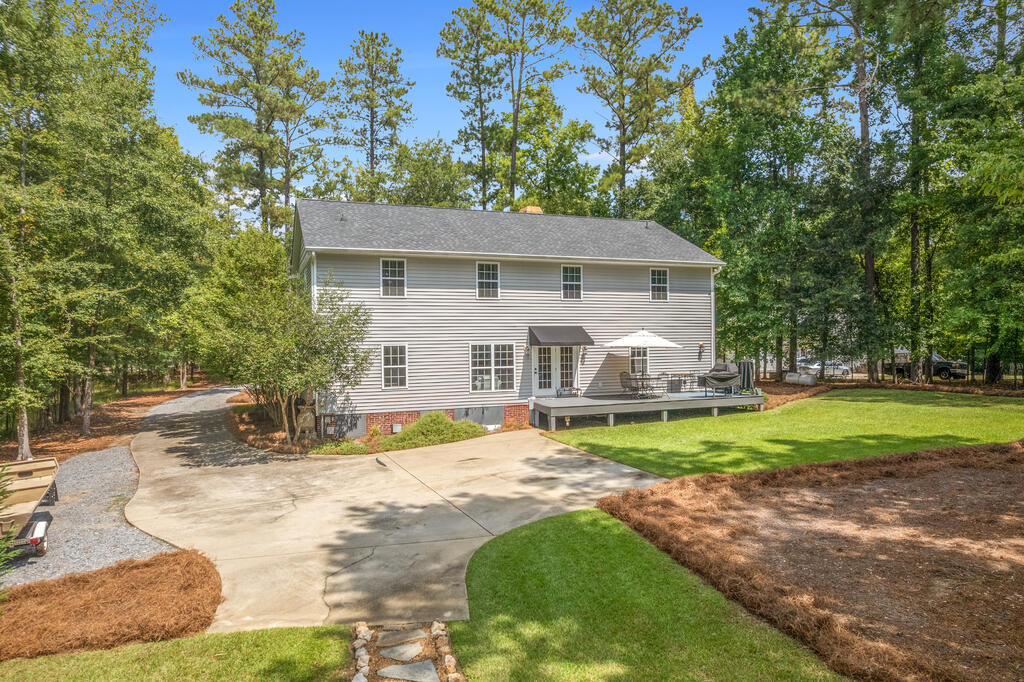
Two-story gray house with a raised outdoor deck, broad concrete patio, and wooded surroundings.
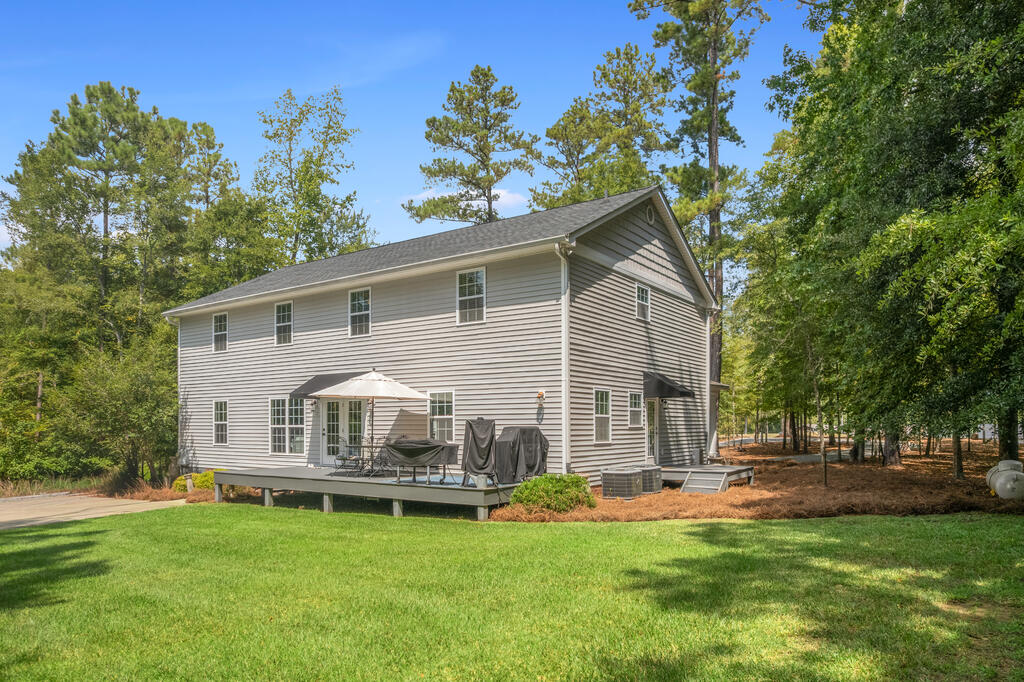
Two-story gray-sided house with a raised deck and green lawn, surrounded by trees.
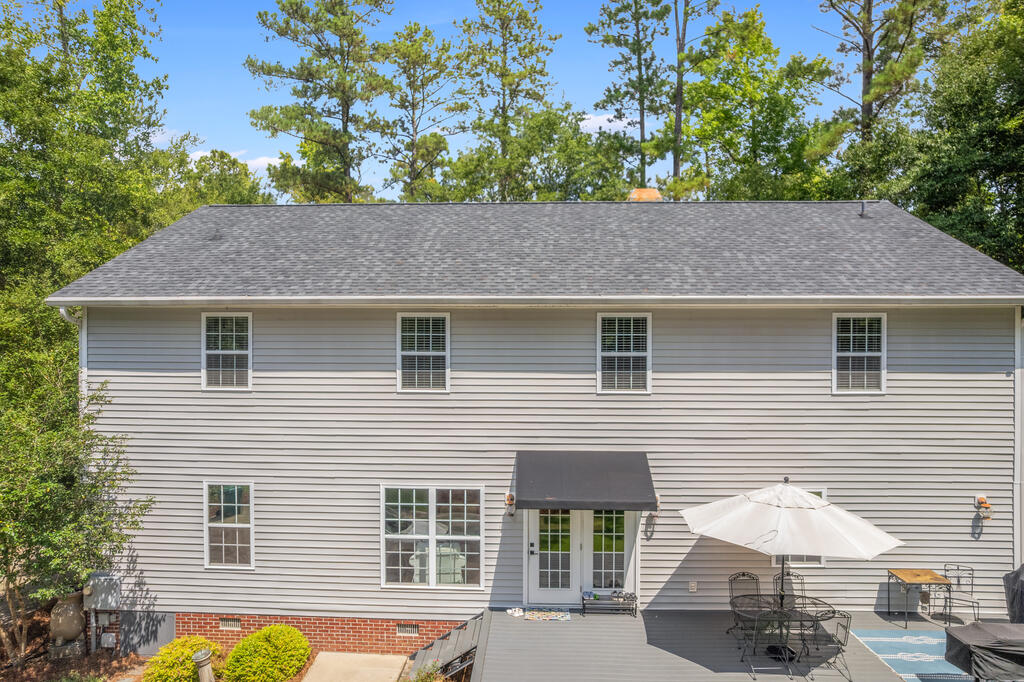
Rear of a two-story gray home with a raised deck, patio furniture, and a white umbrella.
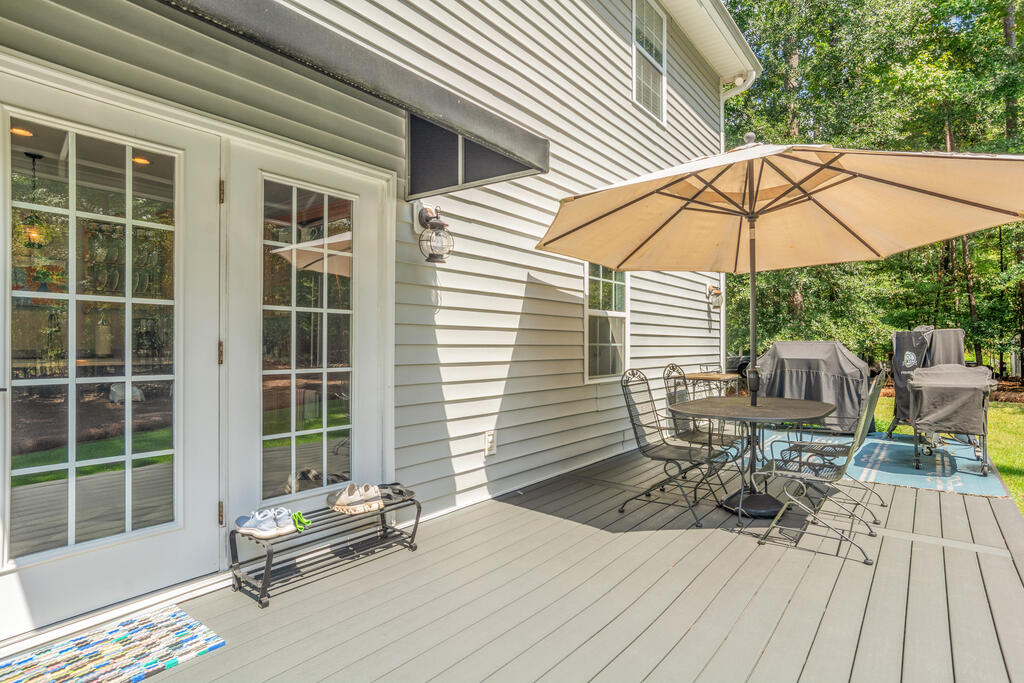
Back deck with a tan umbrella shading a metal patio dining set.
SEE ALL PHOTOS
Two-story gray house with a wide columned porch and mature trees in the yard.
Two-story home with a covered porch at the end of a wooded gravel driveway.
Aerial view of a house nestled among trees, with a lake visible beyond it.
Aerial view of lakeside homes and docks along a wooded shoreline.
White mailbox and 308 address marker beside the road, with the lake visible in the distance.
Two-story gray house with a furnished covered porch and a stone path across the front yard.
Covered porch with white columns and rocking chairs overlooking a wooded yard.
Wooden front door with a wreath, open shutters, and potted topiary shrubs.
Living room with a brick fireplace, carved wood mantel, and light upholstered seating.
Living room with a tall vaulted ceiling, wooden fireplace mantel, patterned armchairs, and an open front door.
Living room with a white sofa, patterned armchairs, and a brick fireplace.
Living room with a vaulted ceiling, white sofa, hardwood floors, and carpeted stairs.
Bedroom with a dark wood four-poster bed, matching dresser, and windows with blinds.
Bedroom with a large four-poster bed, white bedding, floral artwork, and a lit bedside lamp.
Bedroom with a dark wood four-poster bed, white bedding, and ceiling fan.
Bathroom vanity with a large mirror, bright lights, dark countertop, and tan shower curtain.
Home office with a long desk, computer, two lamps, and filing cabinets.
Open kitchen and sitting area with checkerboard floors, white seating, and garden-facing windows.
Living room with white sofas, wicker chairs, and an adjoining dining area.
Kitchen with a dark cooktop island, warm wood cabinetry, and checkerboard tile flooring.
Kitchen with wood cabinets, checkerboard floor, and French doors opening to a deck and wooded yard.
Kitchen with honey-colored wood cabinets, a large cooktop island, and a stainless steel refrigerator.
Kitchen with warm wood cabinets, checkerboard floor, central cooktop island, and open doors to a deck.
Vacant carpeted bedroom with a ceiling fan, white blinds, and framed pictures.
Bedroom with two twin beds, colorful geometric quilts, and a green lamp between them.
Bedroom with two twin beds, colorful quilt accents, and framed inspirational wall art.
Staged bedroom with a white bed, turquoise pillows, weathered shutters, and a ceiling fan.
Bedroom with a dark wood four-poster bed and a rocking chair beside a bright window.
Furnished bedroom with a dark wood canopy bed, white quilt, and rocking chair beside the window.
Mostly empty bedroom with beige carpet, a ceiling fan, framed pictures, and a window overlooking greenery.
Carpeted hallway opening into a sitting room with gray sofas and a wall-mounted basketball hoop.
Furnished family room with a gray sofa, two armchairs, and children's toys along the wall.
Single-story home with a stone-edged walkway through a grassy, wooded yard.
Two-story gray house with a raised outdoor deck, broad concrete patio, and wooded surroundings.
Two-story gray-sided house with a raised deck and green lawn, surrounded by trees.
Rear of a two-story gray home with a raised deck, patio furniture, and a white umbrella.
Back deck with a tan umbrella shading a metal patio dining set.
For Sale

308 NW Lakeview

308 NW Lakeview, Milledgeville, GA 31061

$559,000
Very unique 7 Beautiful home - CUSTOM BUILT - so many extras!!! 6 Bedroom home - could easily be 8 bedrooms. Huge media room upstairs w soundproofing could become 2 more bedrooms or could easily be a teaching area for homeschooled students. This home has too many extras to list - antique heart pine flooring in great room (milled on the back deck and then installed) - Fireplace with gas logs and extra high ceilings make this home feel even larger than it is. 4 bedrooms upstairs share large baths. Two bedrooms on the main level - split bedroom design. Master bedroom has a private porch. The dining room has antique heart pine flooring, and antique heart pine wainscoting. Beautifully wooded lot make you feel like you are in the mountains surrounded by fields and trees. The pair of owls that live on this property oversee the fireflies that are thick in the woods. Very peaceful and quiet neighborhood but only a couple of minutes away from doctors, banks, gas station and grocery stores without getting on Hwy 441 or N. Jefferson St - the 2 major arteries in Milledgeville. The house is positioned perfectly on the property & a good way from the road giving great visibility to the lake across the street. The porch is so inviting to enjoy the fall days ahead with a glass of iced tea. Great neighbors and centrally located to schools. The yard is over an acre and owners purchased an additional piece of land for even more privacy.

6
beds

4
baths

3,456 Sq.Ft. LIVING AREA

1.12 Acres lot

Kyle Hitchcock

Kyle Hitchcock

Features & Amenities

Interior

  • total bedrooms6
  • Total bathrooms4
  • full bathrooms4
  • Laundry room Electric Dryer Hookup, Washer Hookup
  • Flooring Tile, Linoleum, Plank
  • Fireplace Gas Log
  • APPLIANCES Microwave, Oven, Dishwasher, Range
  • other interior Features High Speed Internet

Area & Lot

  • Status For Sale
  • Living Area3,456 Sq.Ft.
  • Total Area3,456 Sq.Ft.
  • Lot Area1.12 Acres
  • MLS® ID57150
  • TypeResidential
  • YEAR BUILT2004
  • NeighborhoodMilledgeville
  • Architecture StylesTraditional
  • Elementary SchoolBaldwin Co
  • Middle SchoolBaldwin Co
  • High SchoolBaldwin Co

Exterior

  • water SourcePublic
  • utilitiesCable Available
  • PoolNone
  • roofArchitectural
  • parkingPaved Asphalt, Gravel
  • HEAT TYPEHeat Pump, Fireplace(s)
  • AIR CONDITIONINGHeat Pump
  • sewerSeptic Tank
  • SubstructurePillar/Post/Pier

Financial

  • Sales Price$559,000
View Virtual Tour
Two-story home with a covered porch at the end of a wooded gravel driveway.

Schedule a Showing

We would love to show you our beautiful property. Please select your preferred date and time below. An agent will be in touch shortly to confirm your appointment.

Schedule a Showing

We would love to show you our beautiful property. Please select your preferred date and time below. An agent will be in touch shortly to confirm your appointment.

Thank you for your interest in 308 NW Lakeview, Milledgeville, GA 31061. We are reviewing your request and will be in touch shortly!

Mortgage Calculator

Estimate your monthly mortgage payment, including the principal and interest, property taxes, and HOA. Adjust the values to generate a more accurate rate.

All estimates are provided for informational purposes only. Actual amounts may vary.
$0,000 Your Payment 20 15 65
$0,000 Your Payment

Milledgeville

Appeals to residents seeking a close-knit community with a rich cultural heritage.

Explore

Work With Us

Every great relationship starts with a conversation. Reach out and let us know where you are in your journey — we'll meet you there.

Follow Me on Instagram