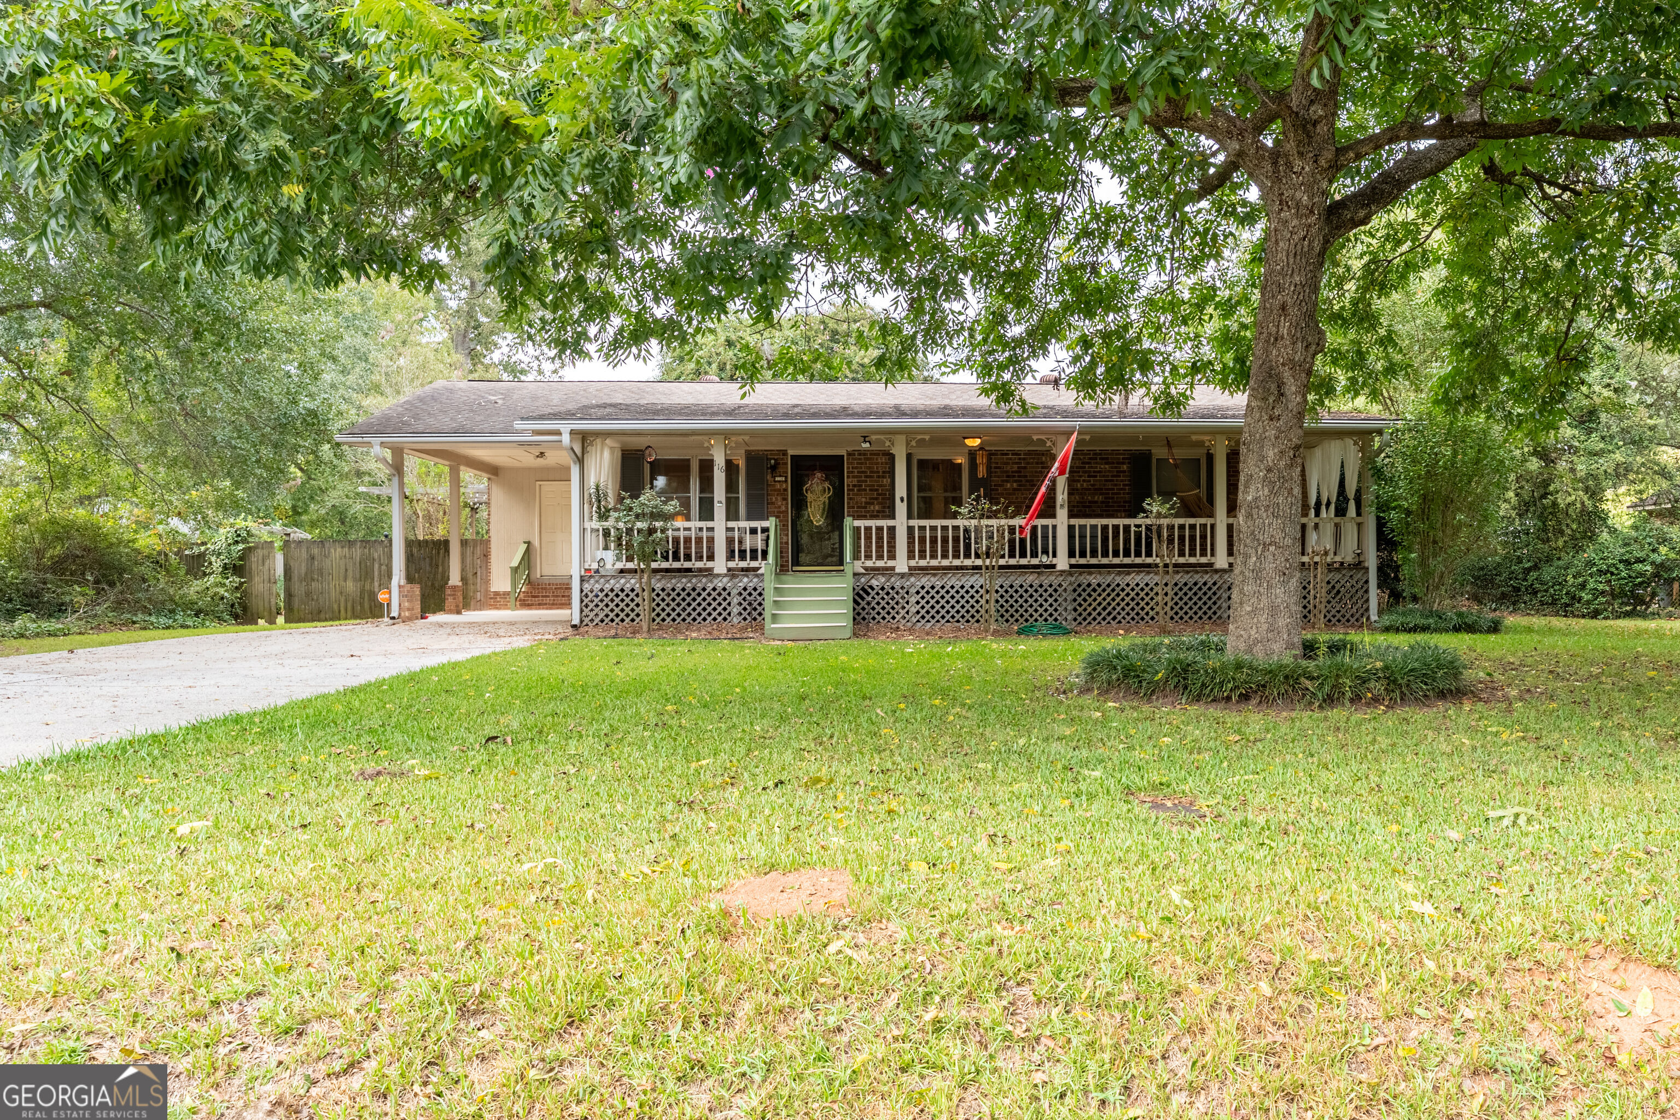
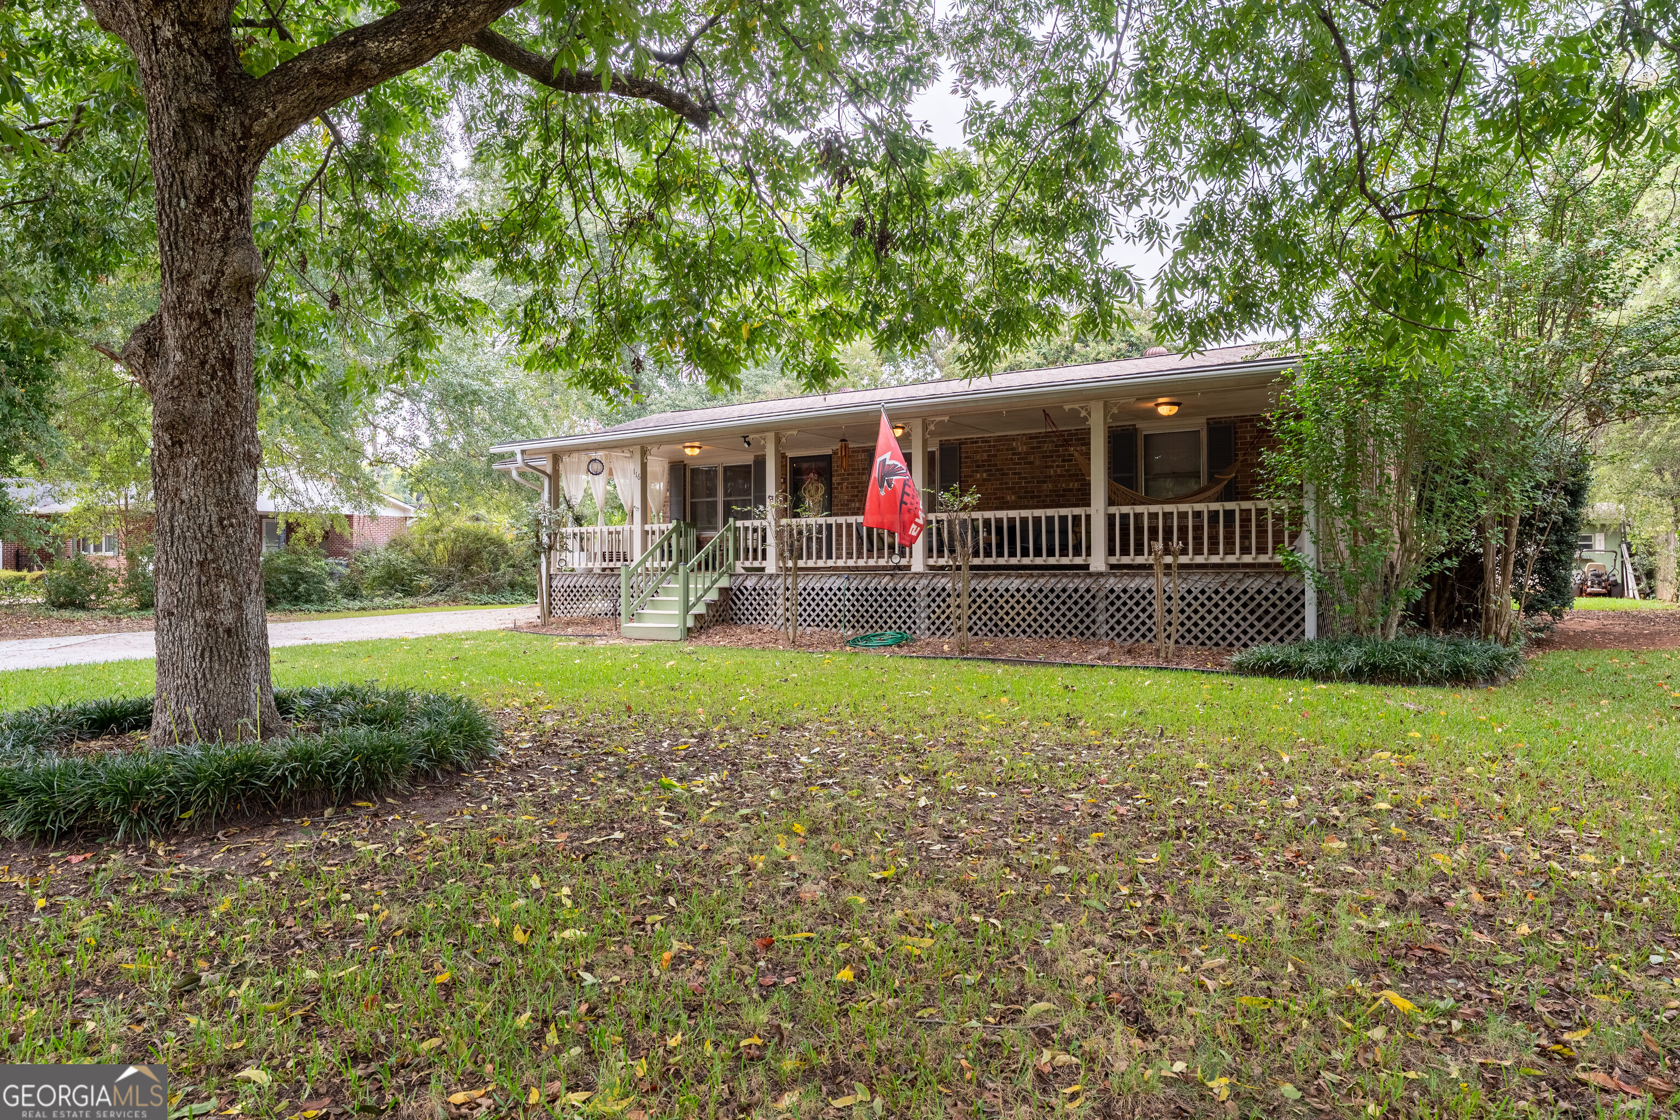
Single-story brick house with a wide covered porch beneath a large shade tree.
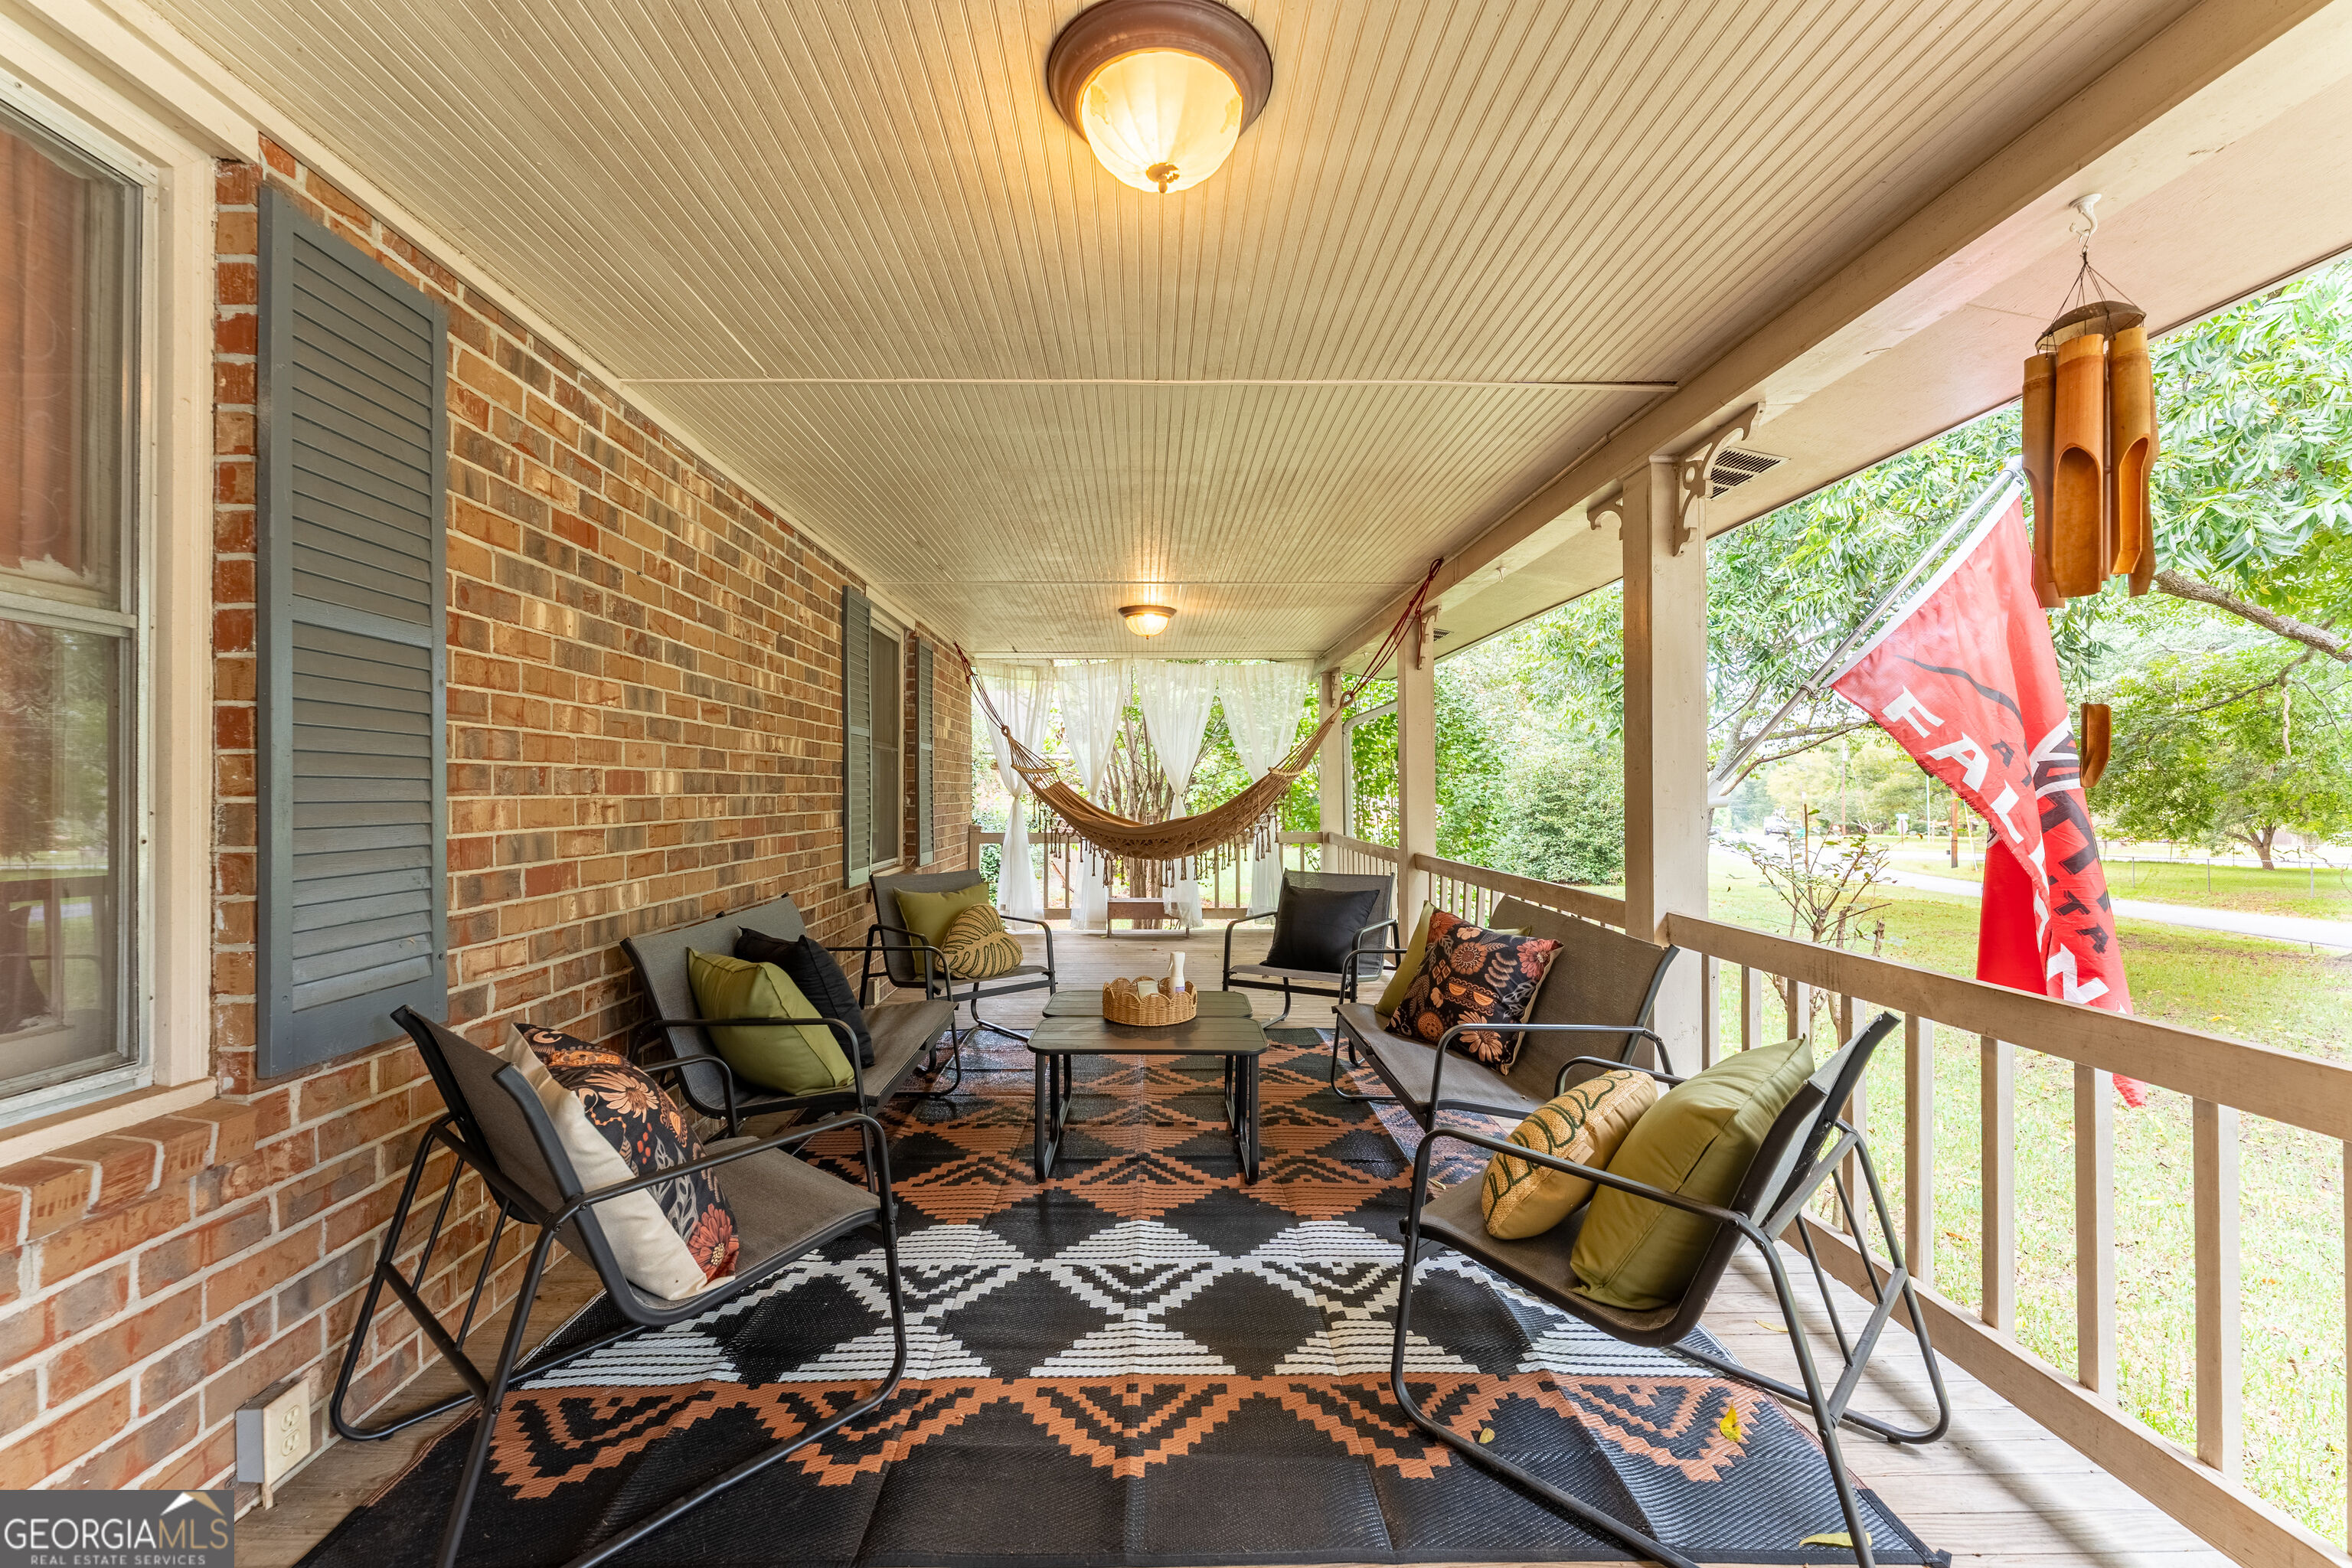
Covered brick porch with cushioned seating, patterned rugs, a hammock, and a red FOR SALE flag outside.
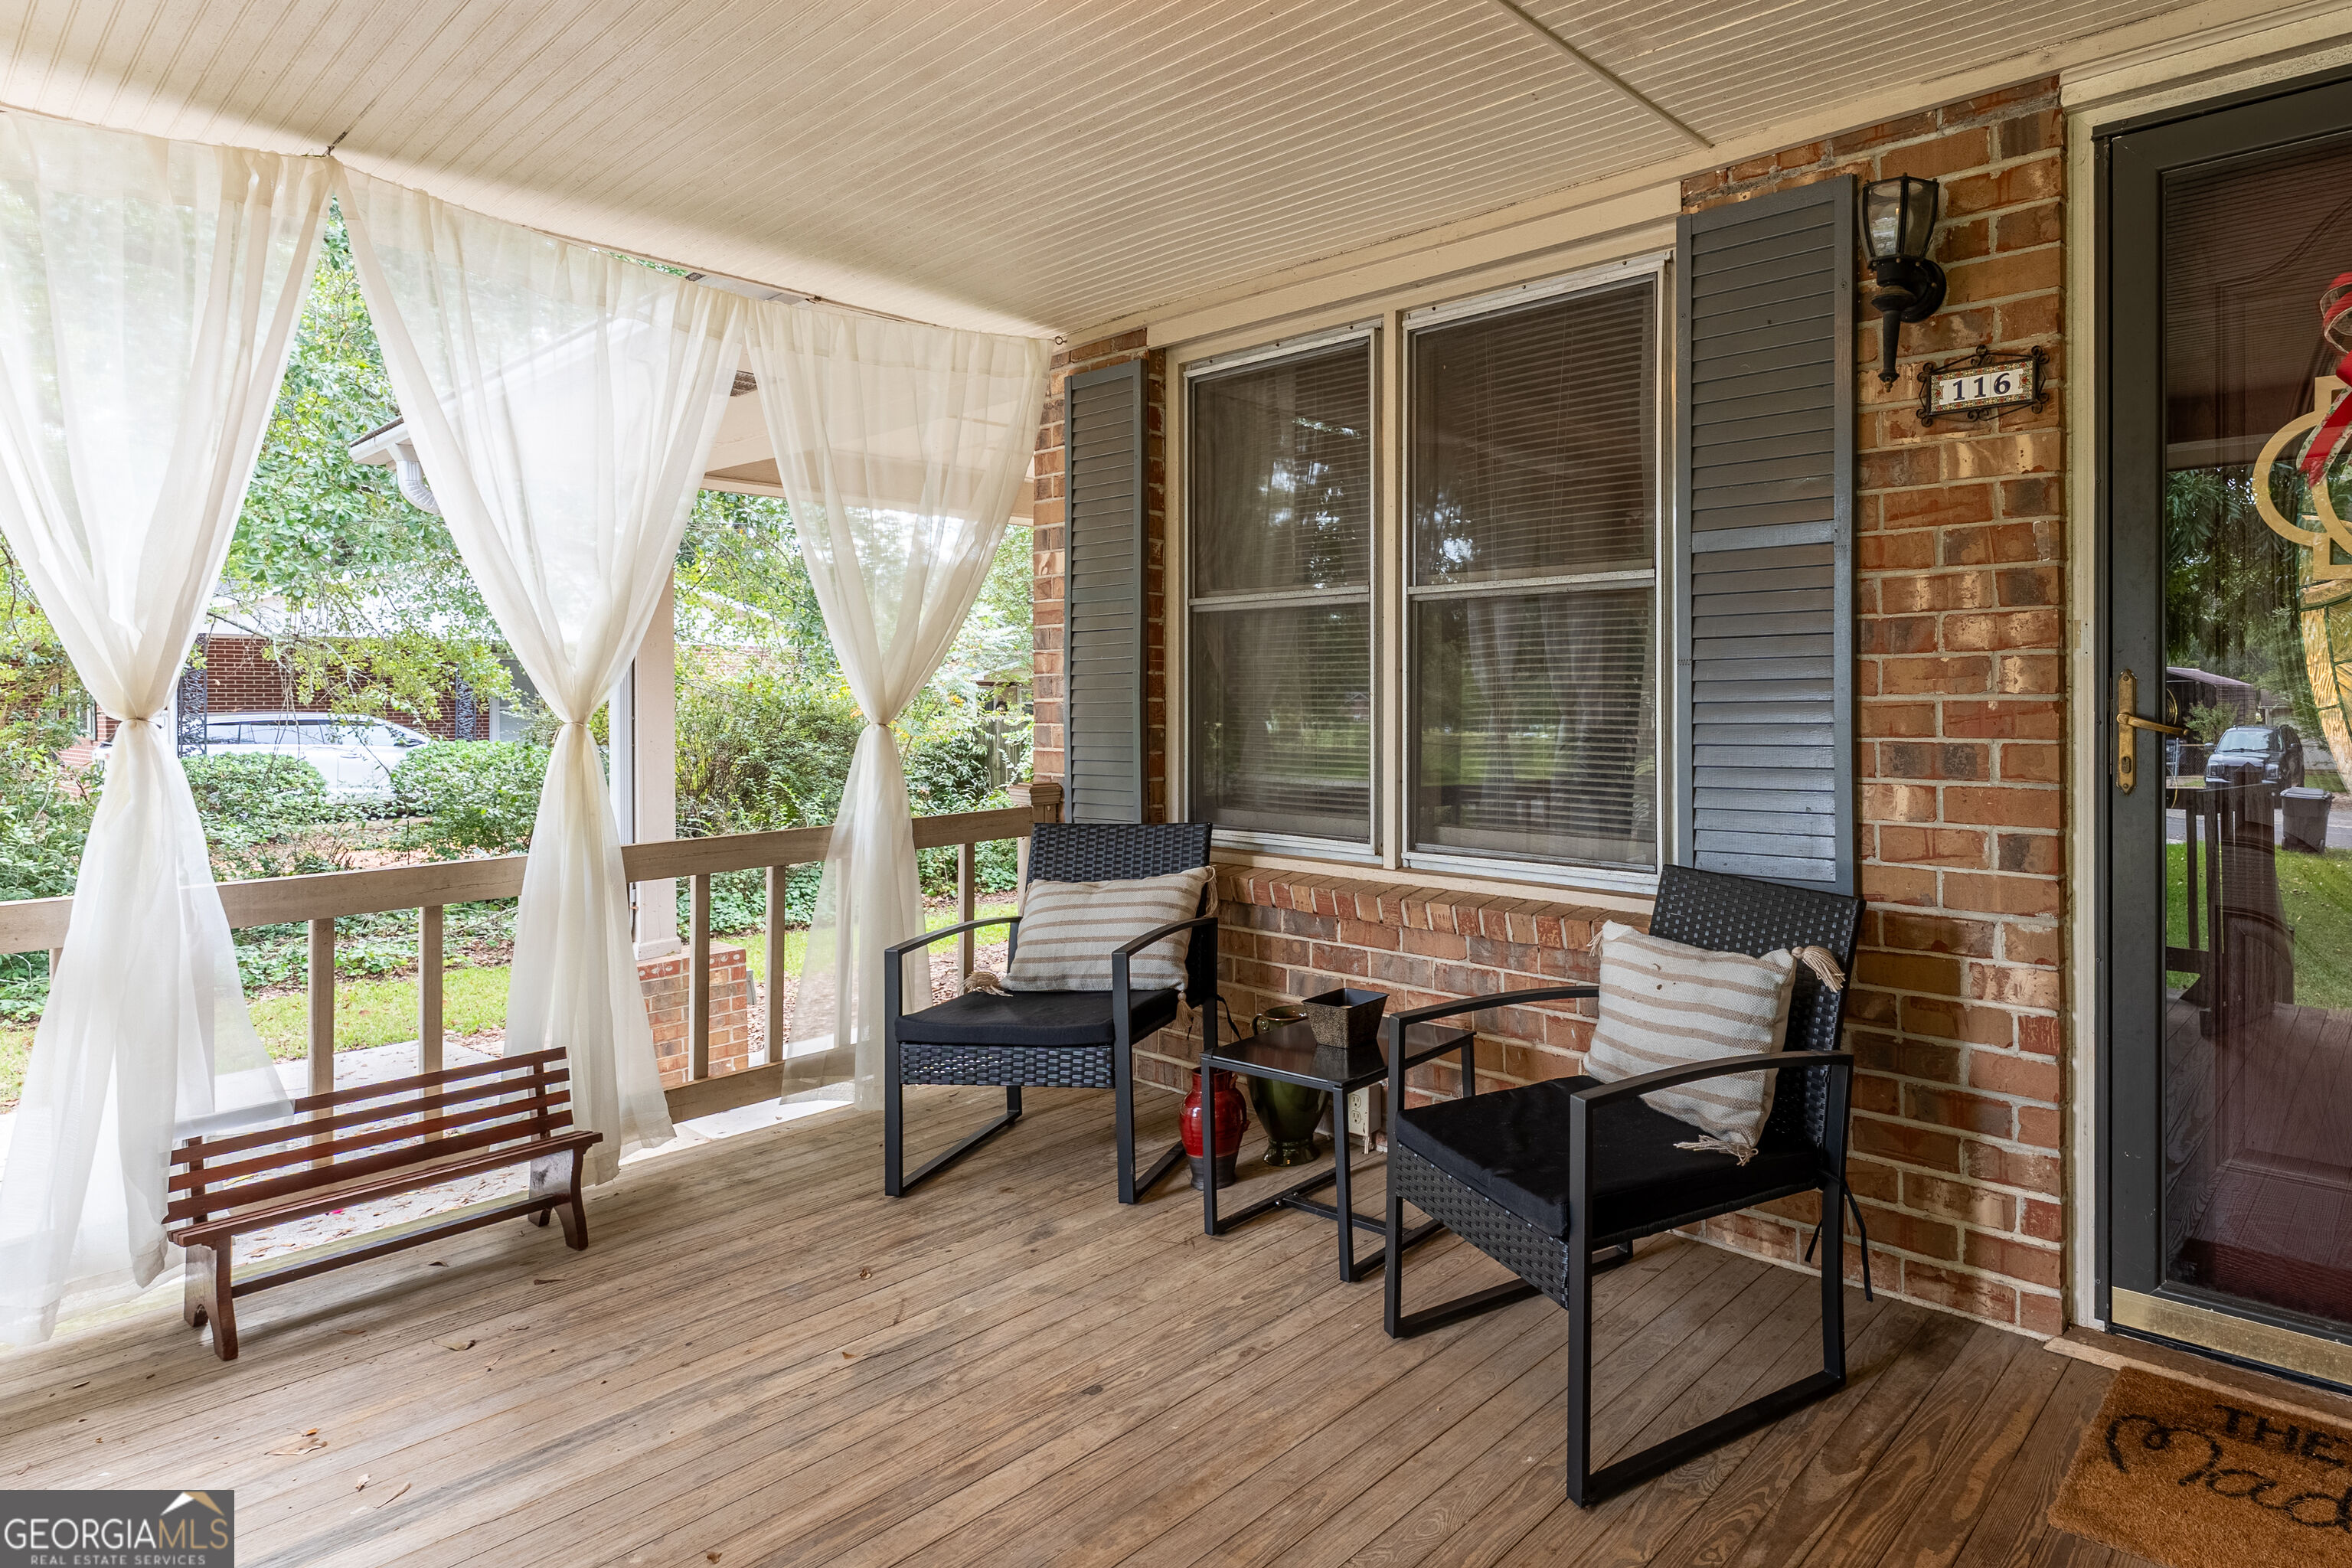
Covered brick front porch with sheer curtains, a wooden bench, and two cushioned armchairs.
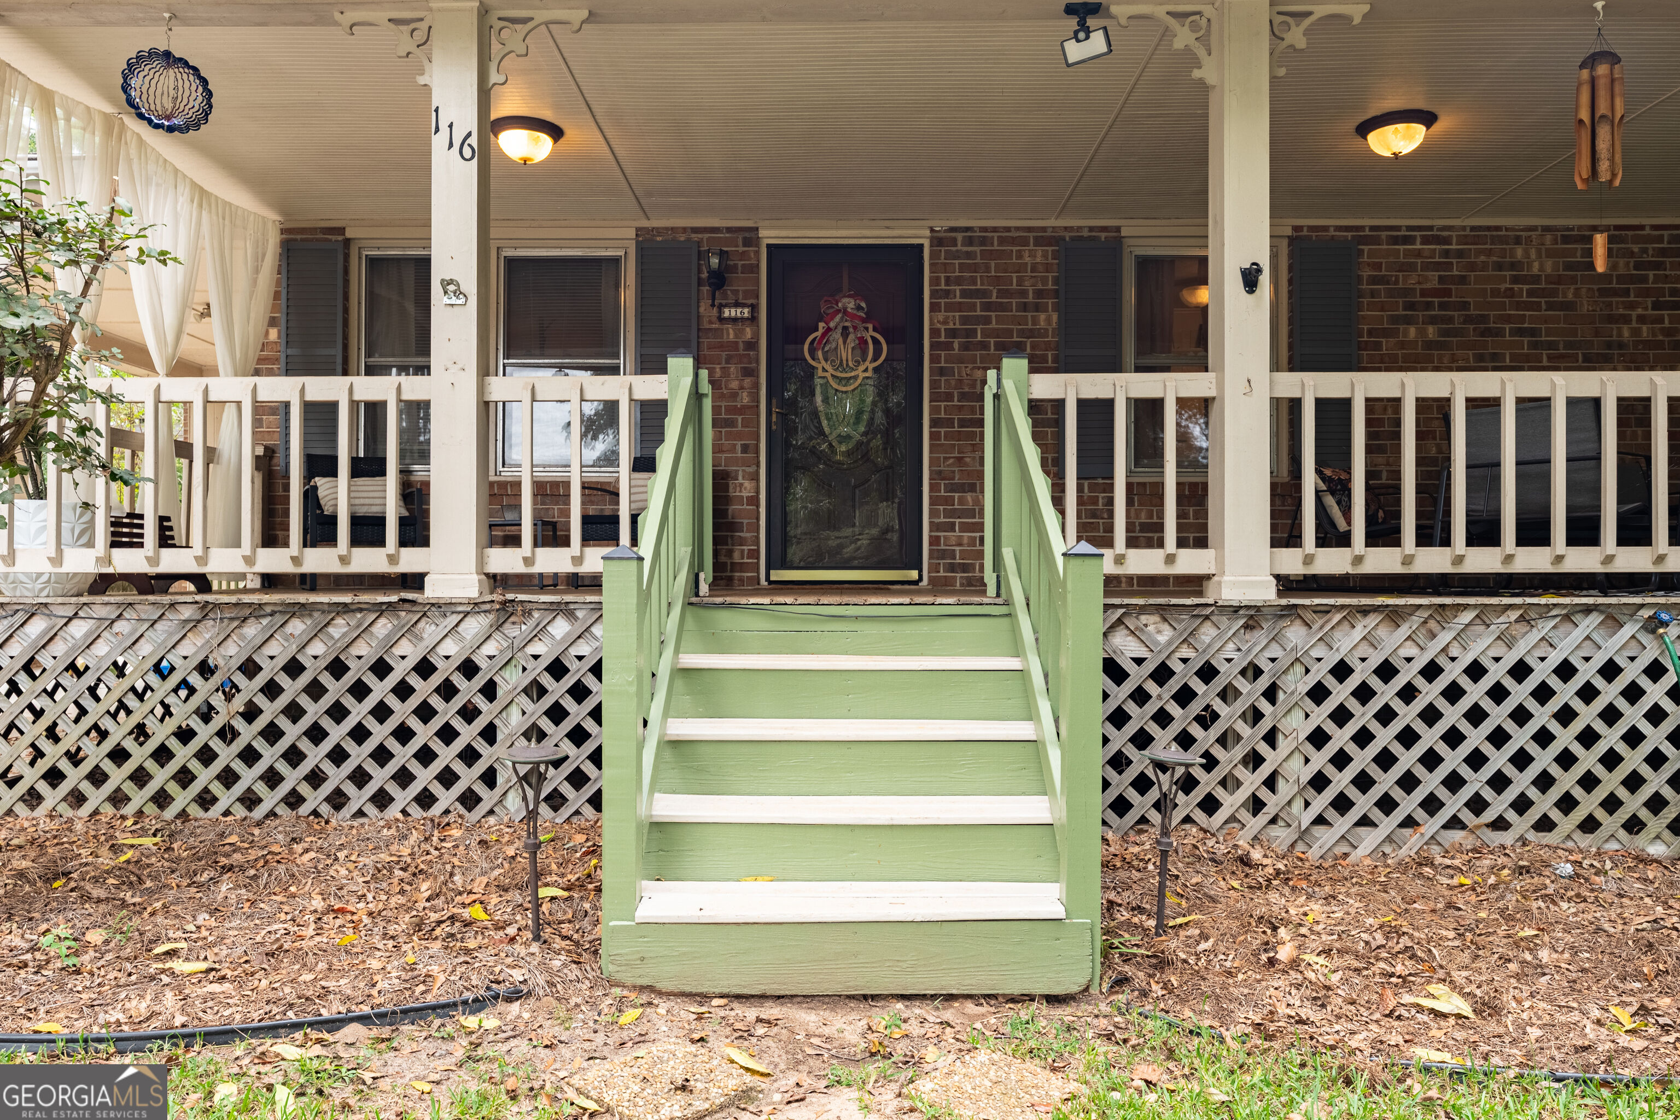
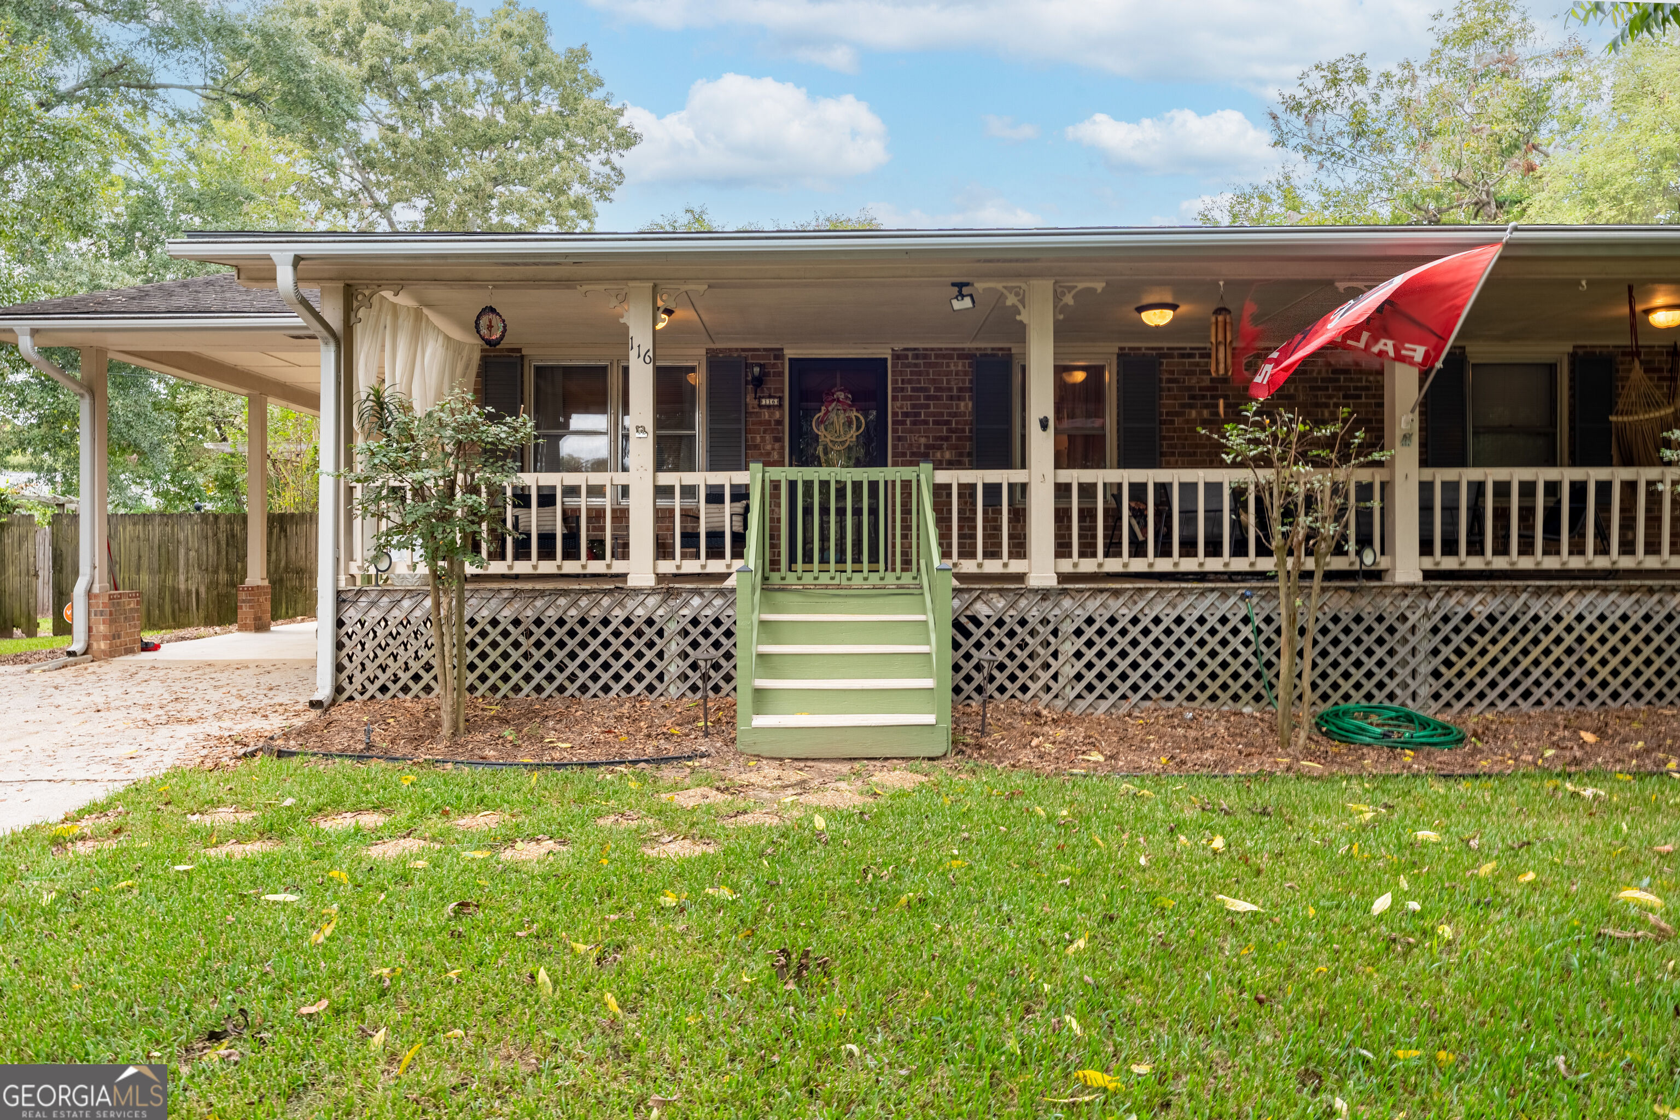
Brick home with a covered porch and pale green steps leading to a decorative glass front door.
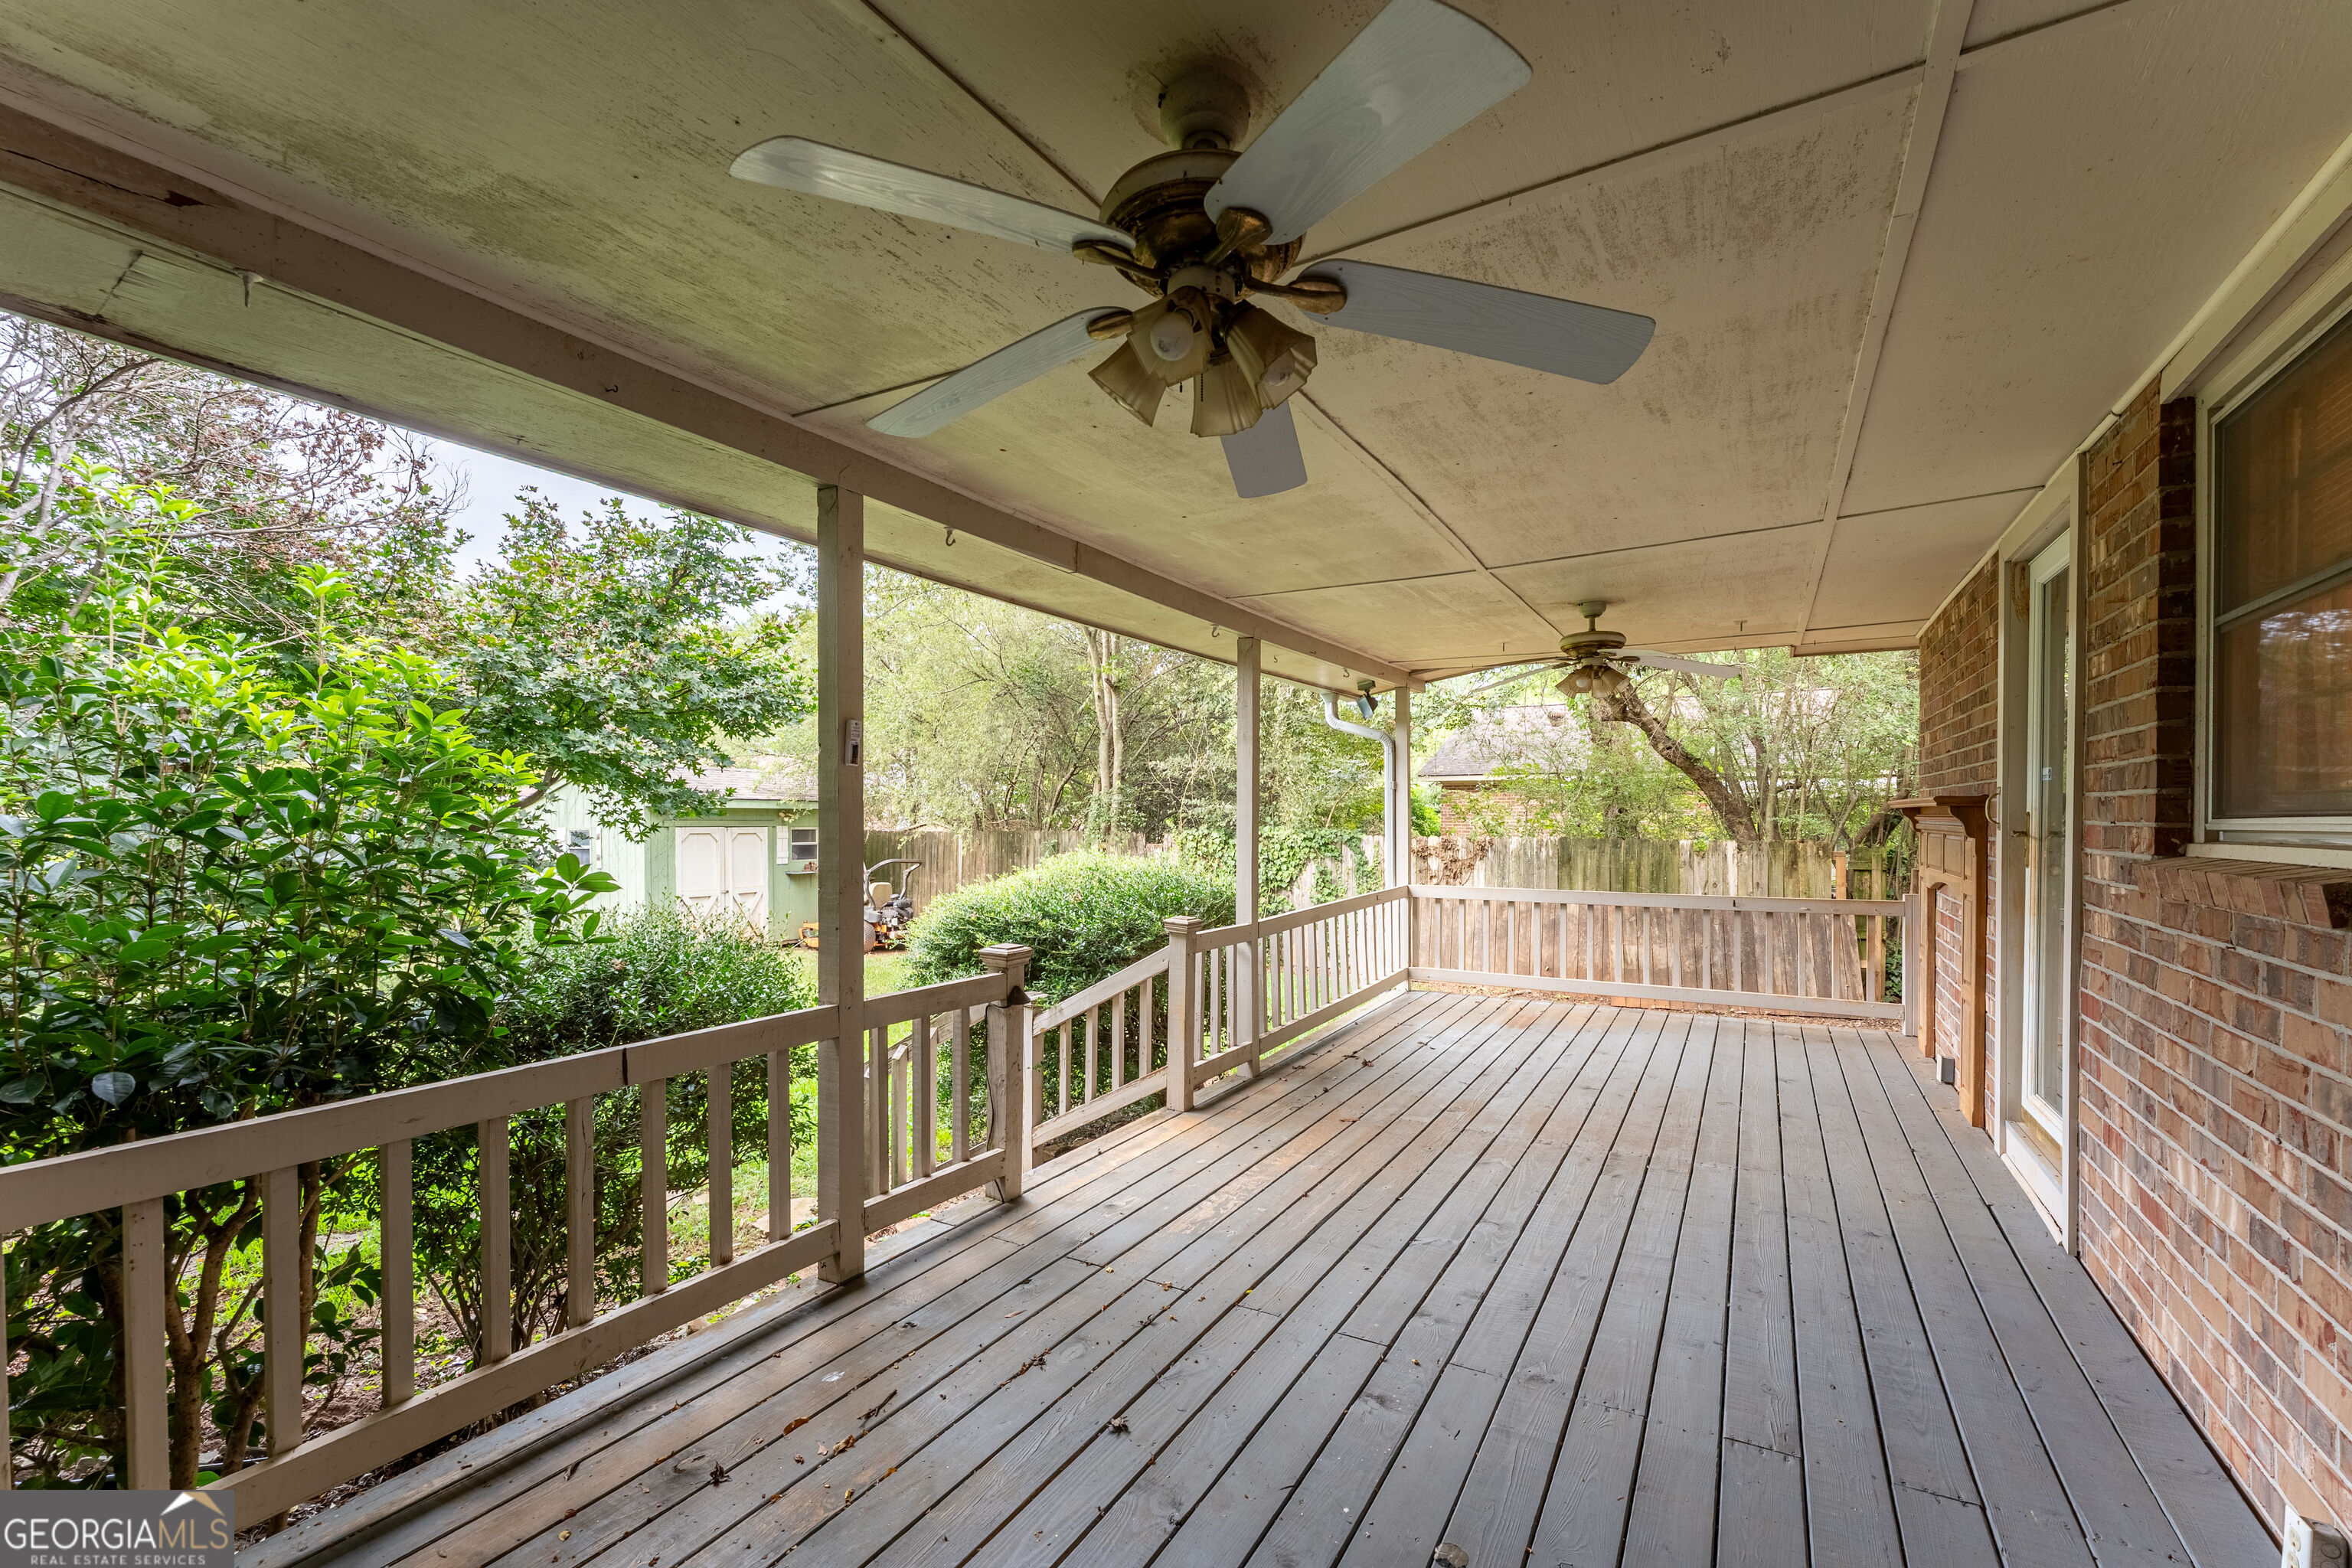
Covered wooden deck with two ceiling fans, white railings, and a leafy backyard.
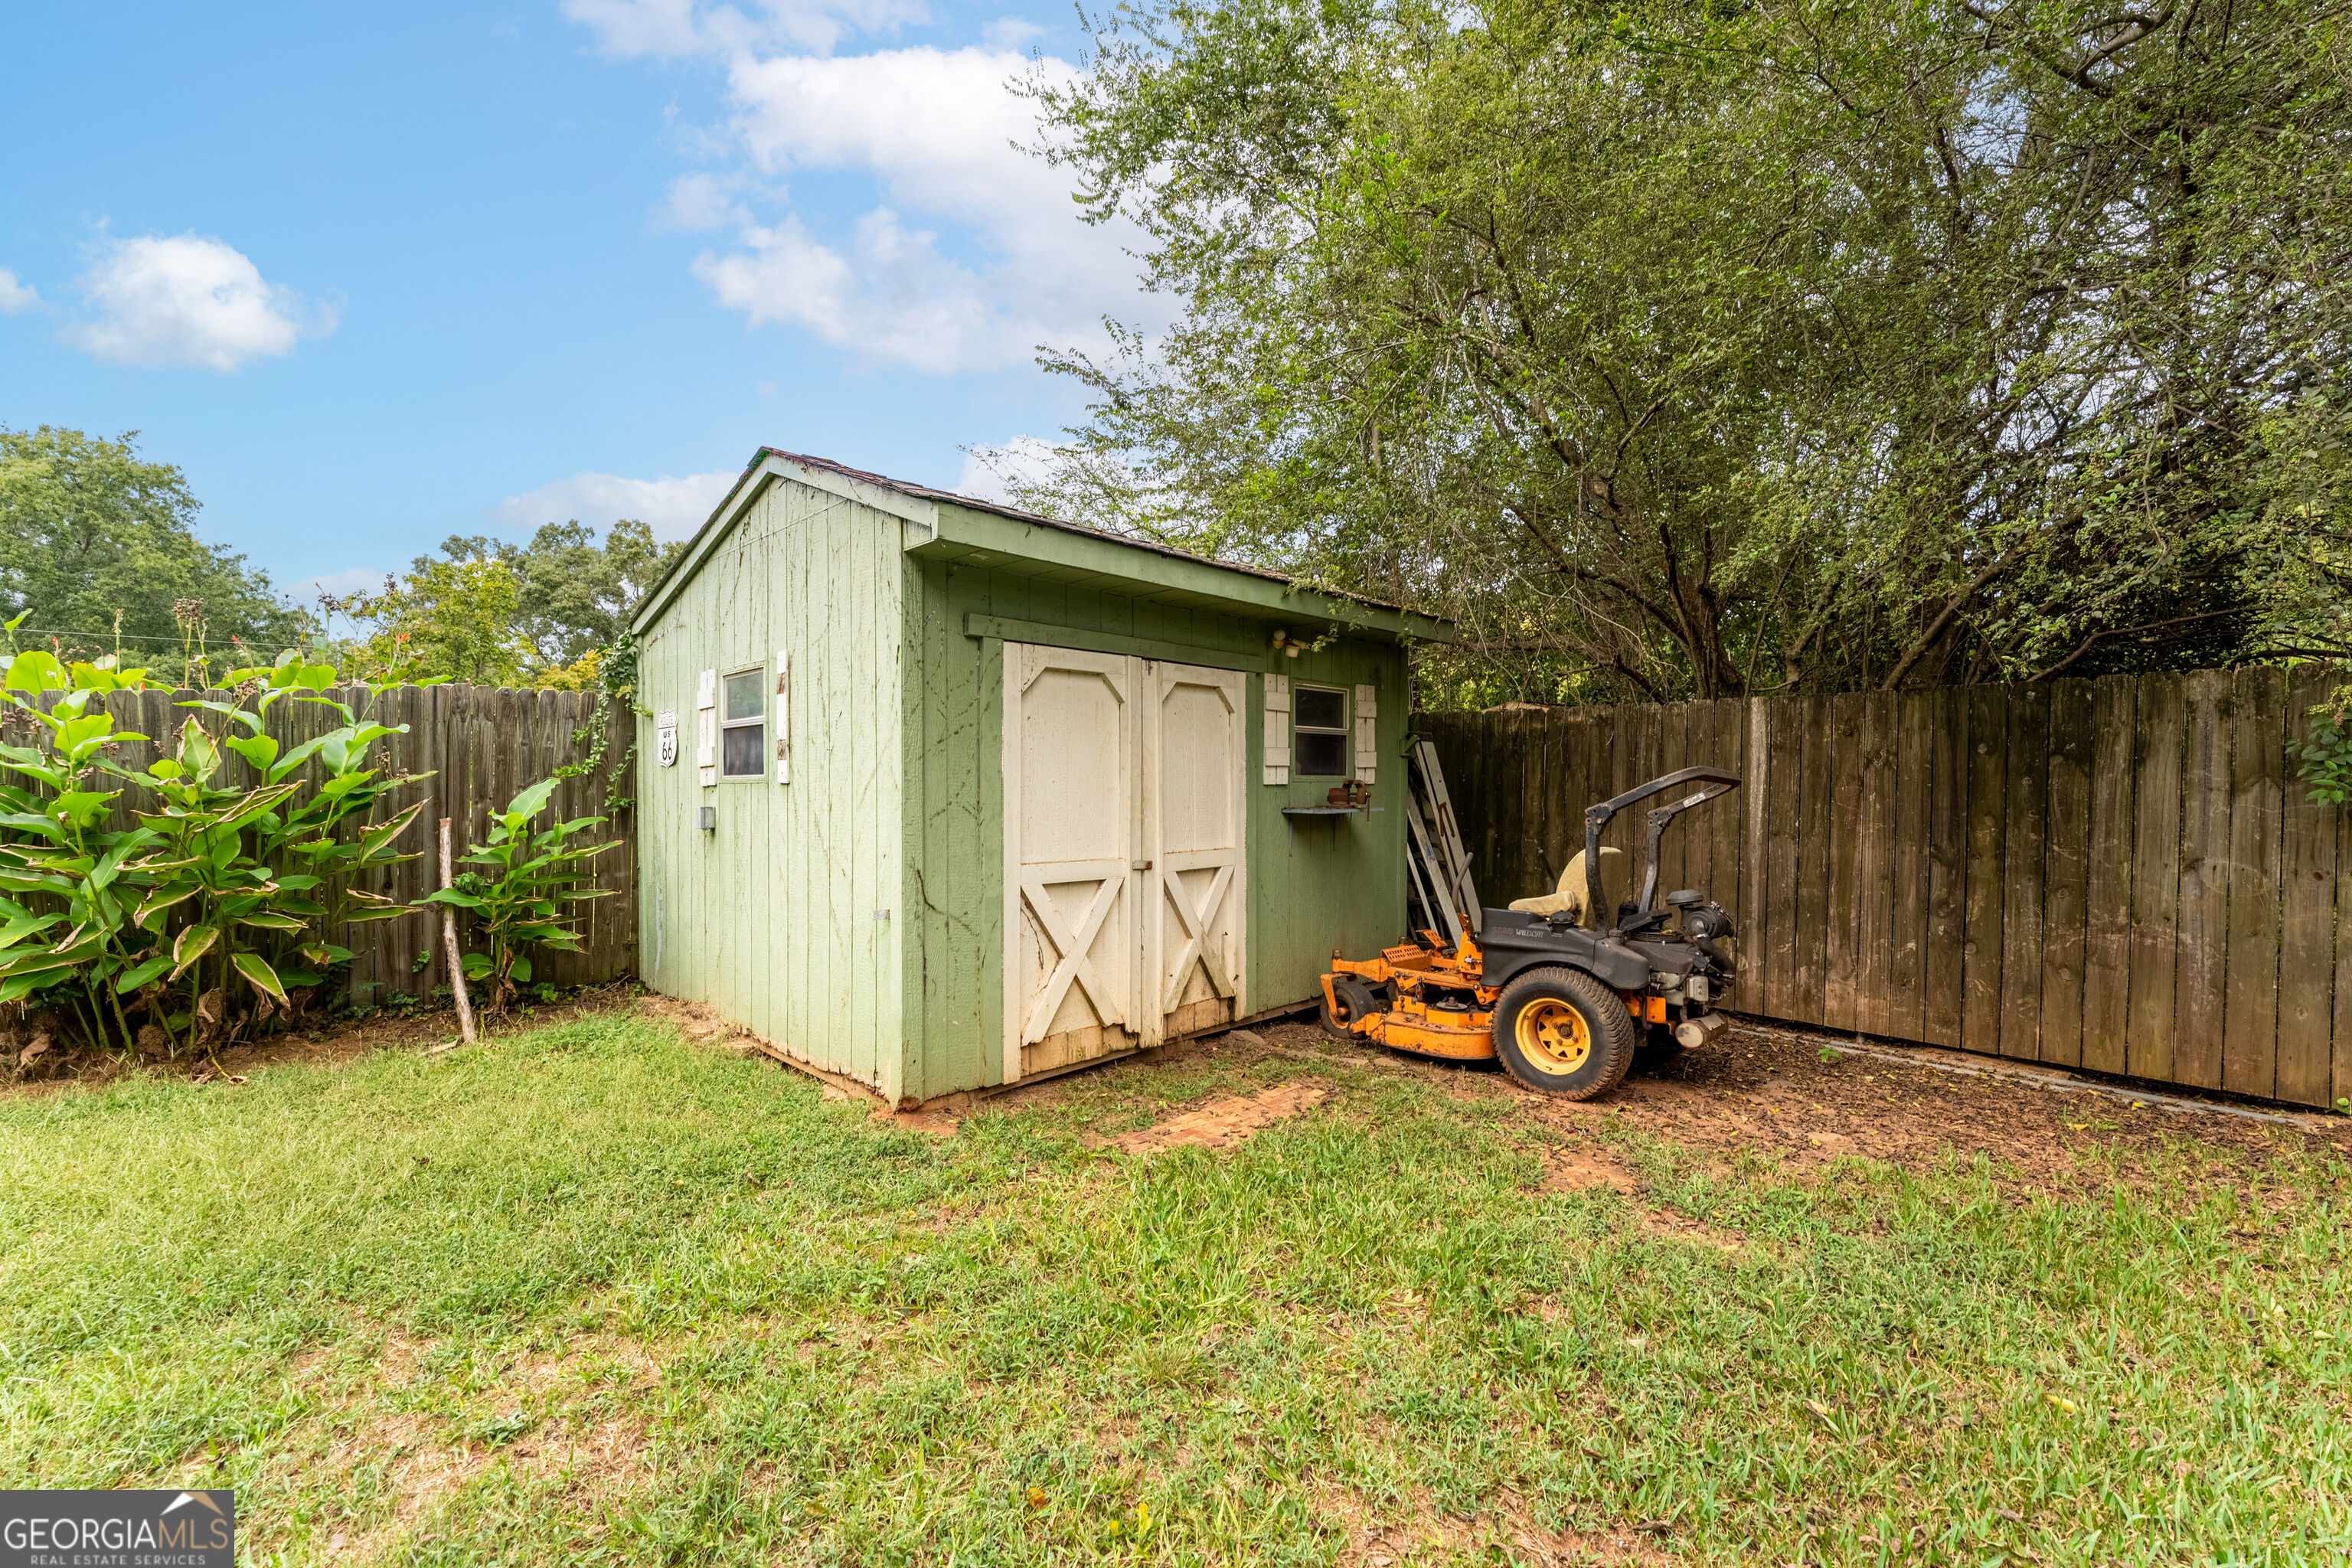
Pale green backyard shed with white double doors and a riding mower beside it.
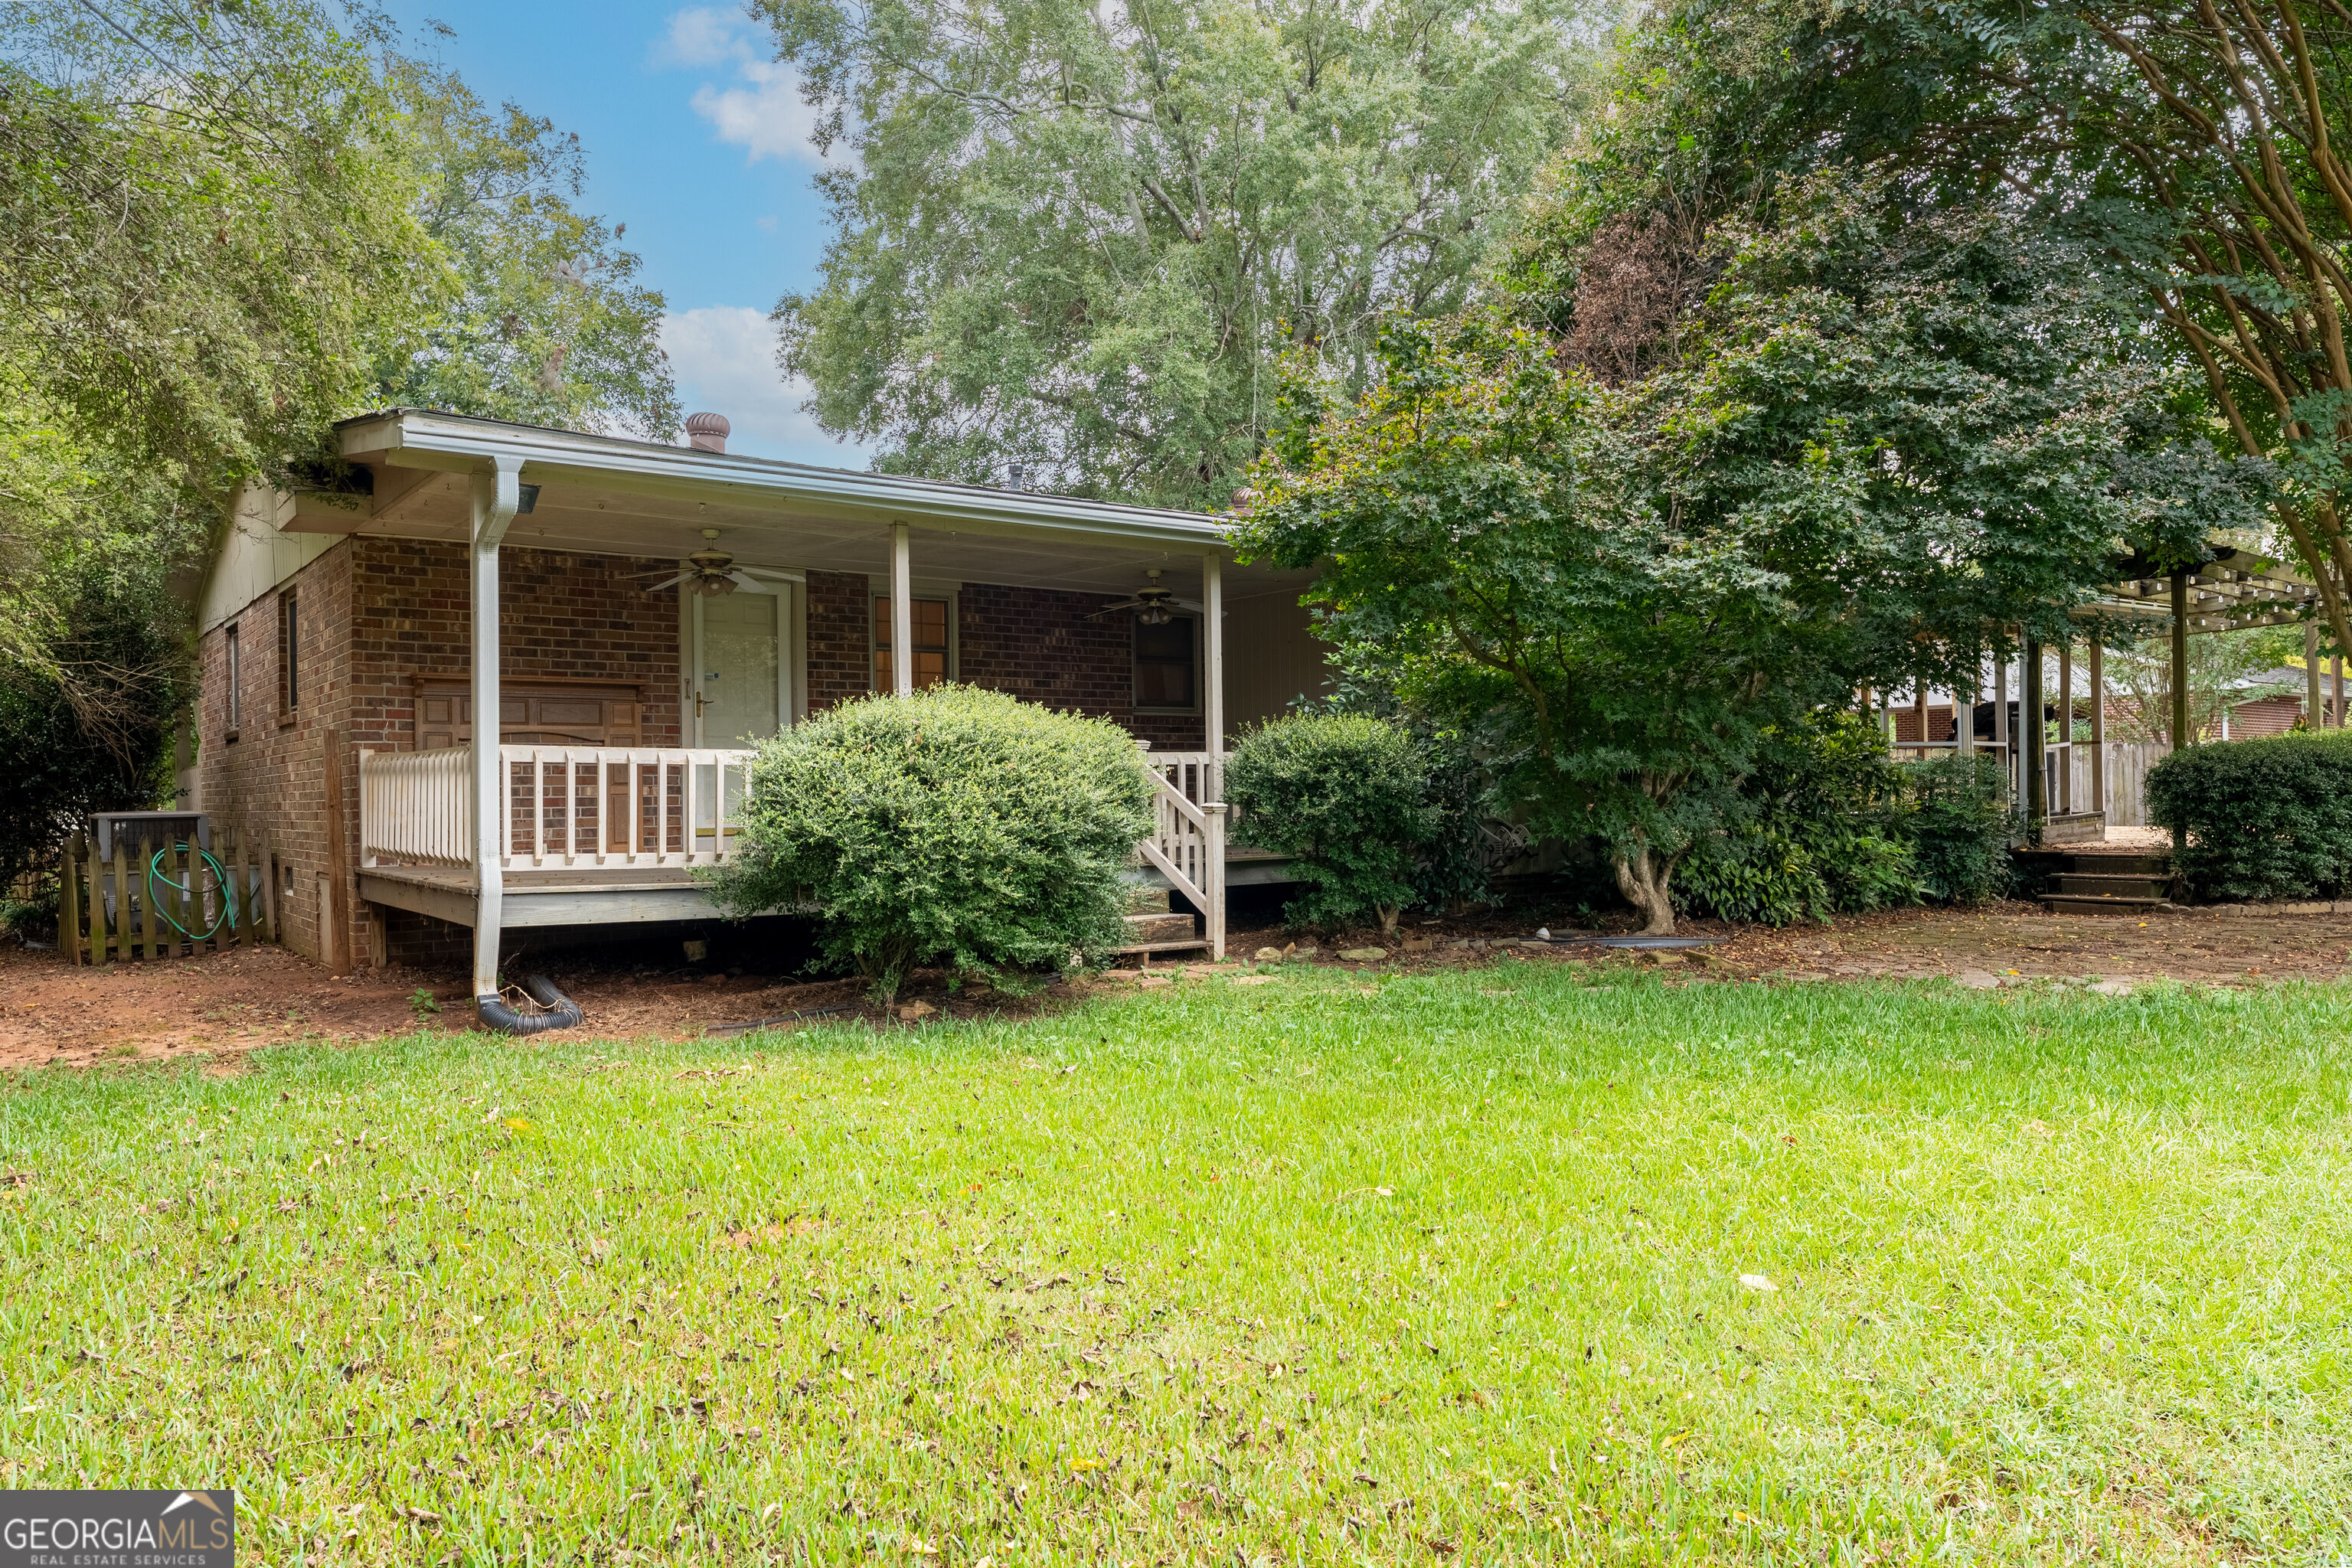
Brick home with a long covered porch, mature trees, and a broad green lawn.
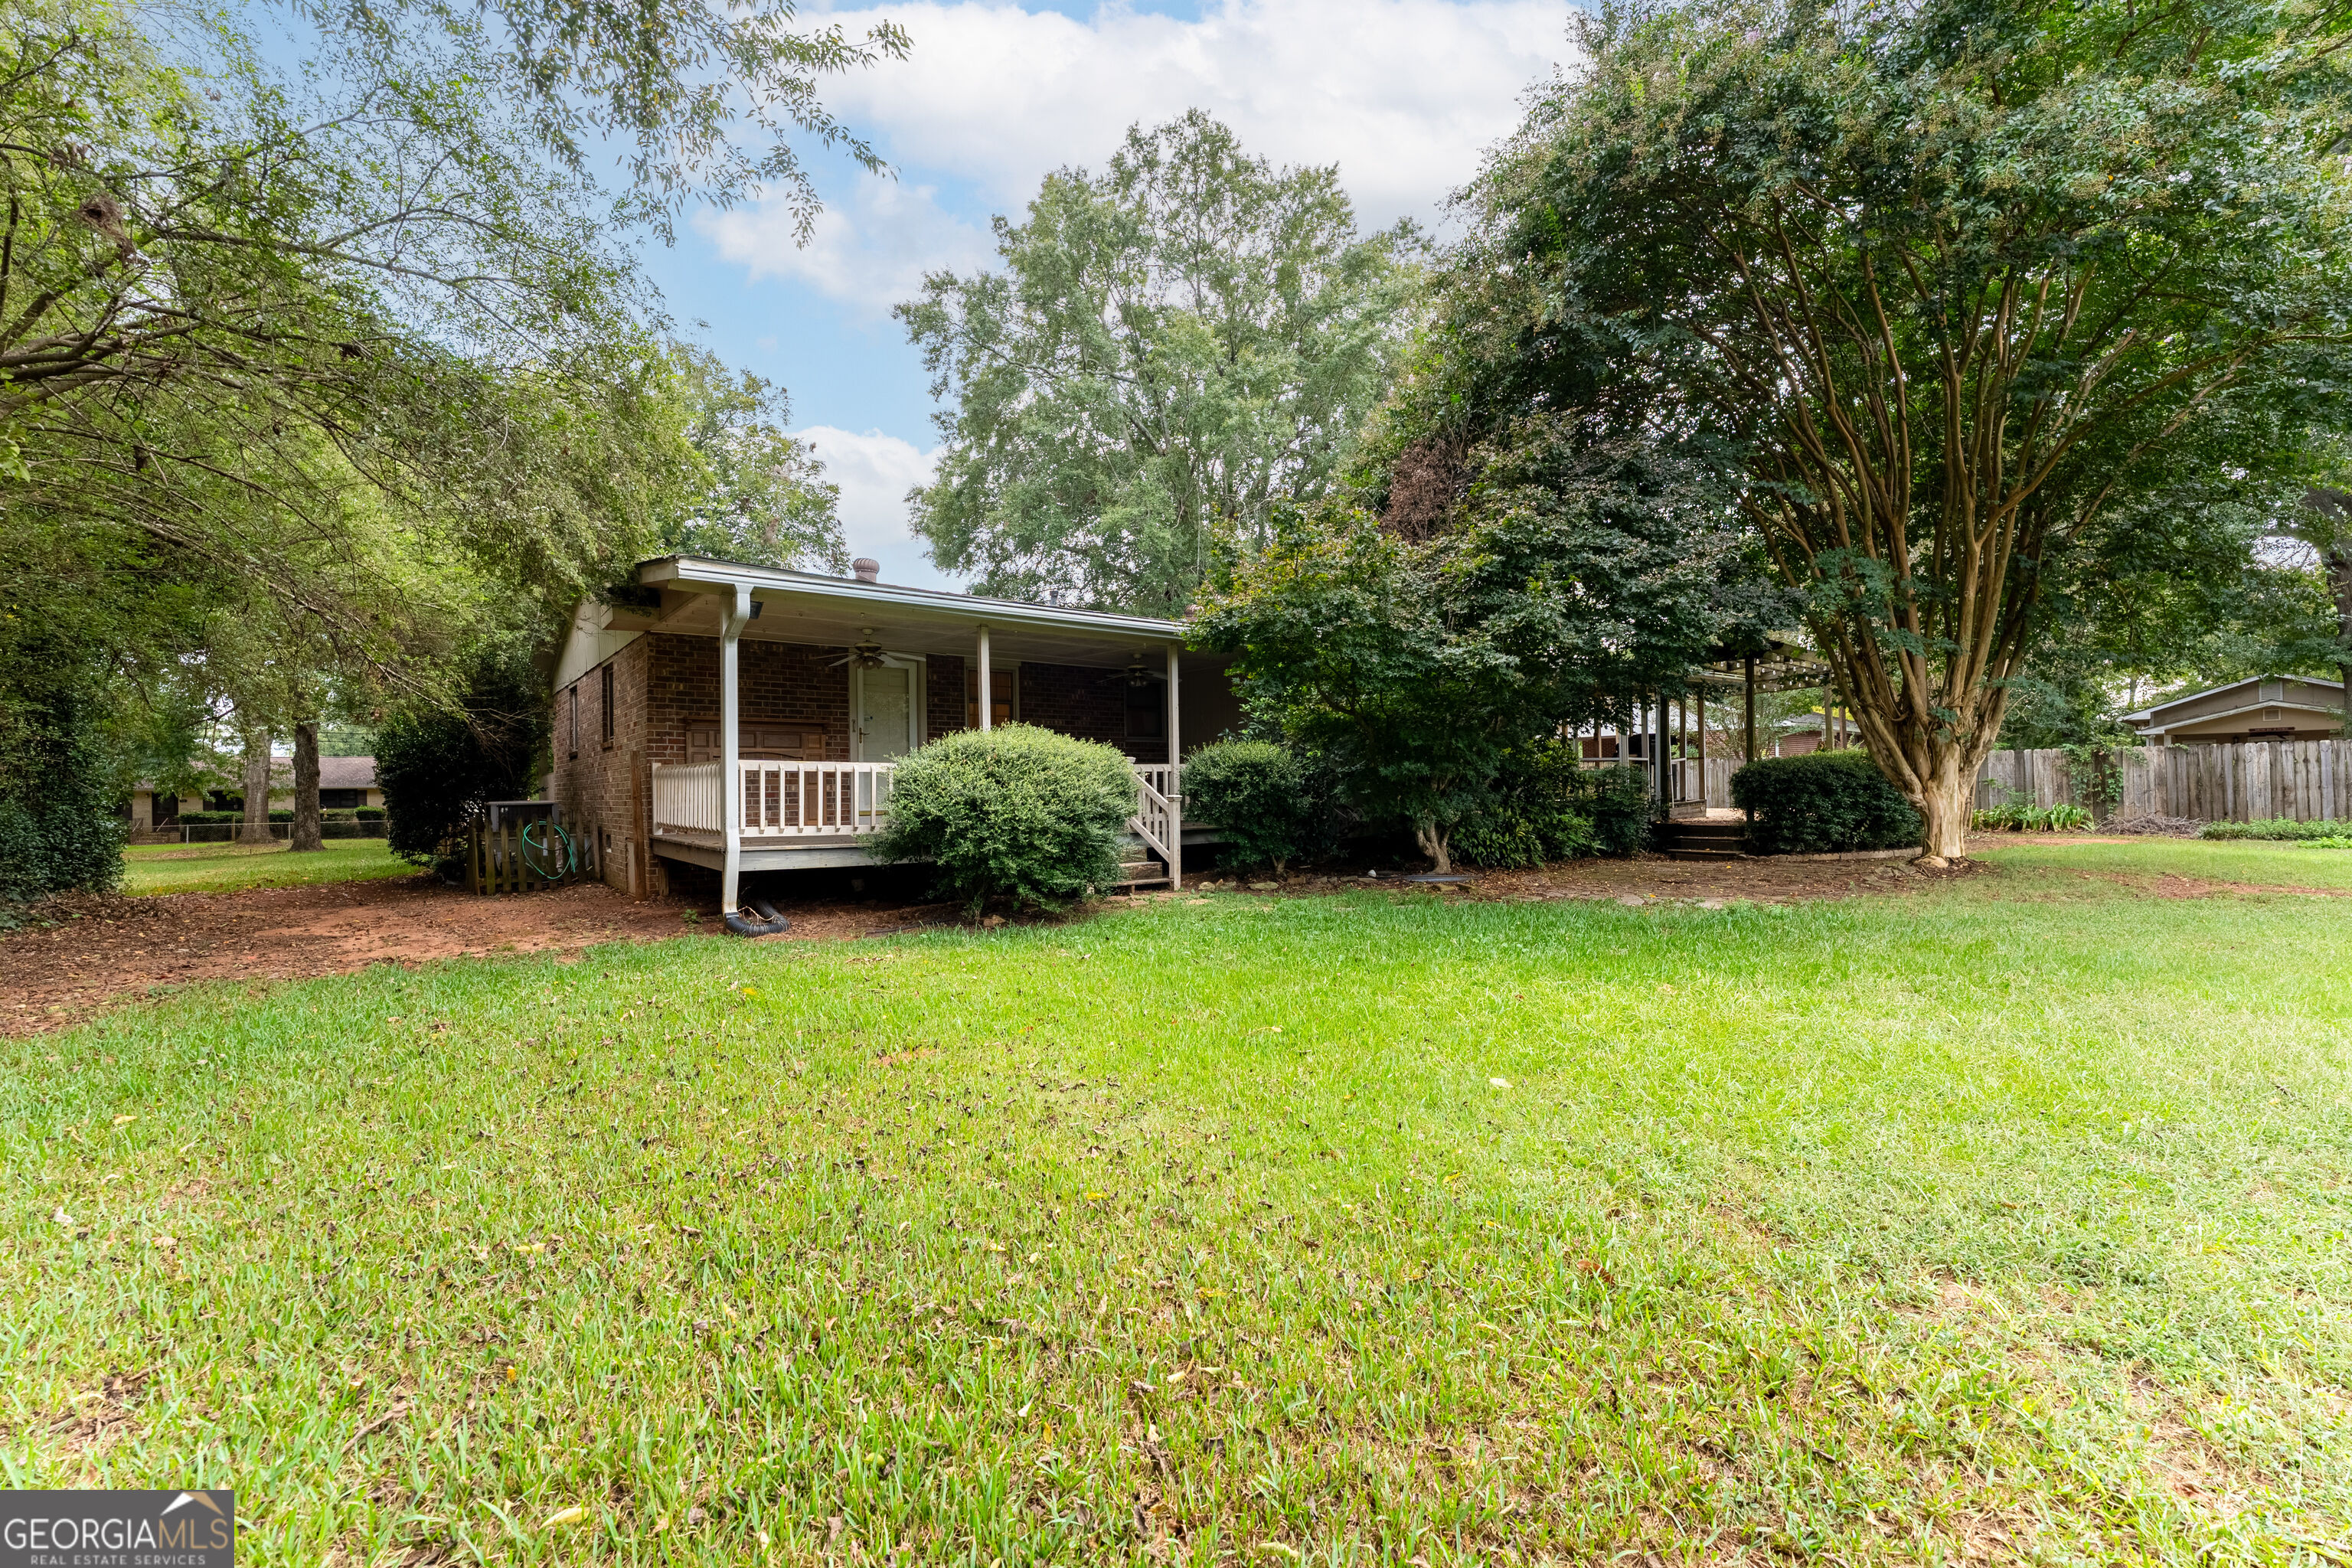
Brick house with a covered porch and white railing beneath mature trees, beyond a broad lawn.
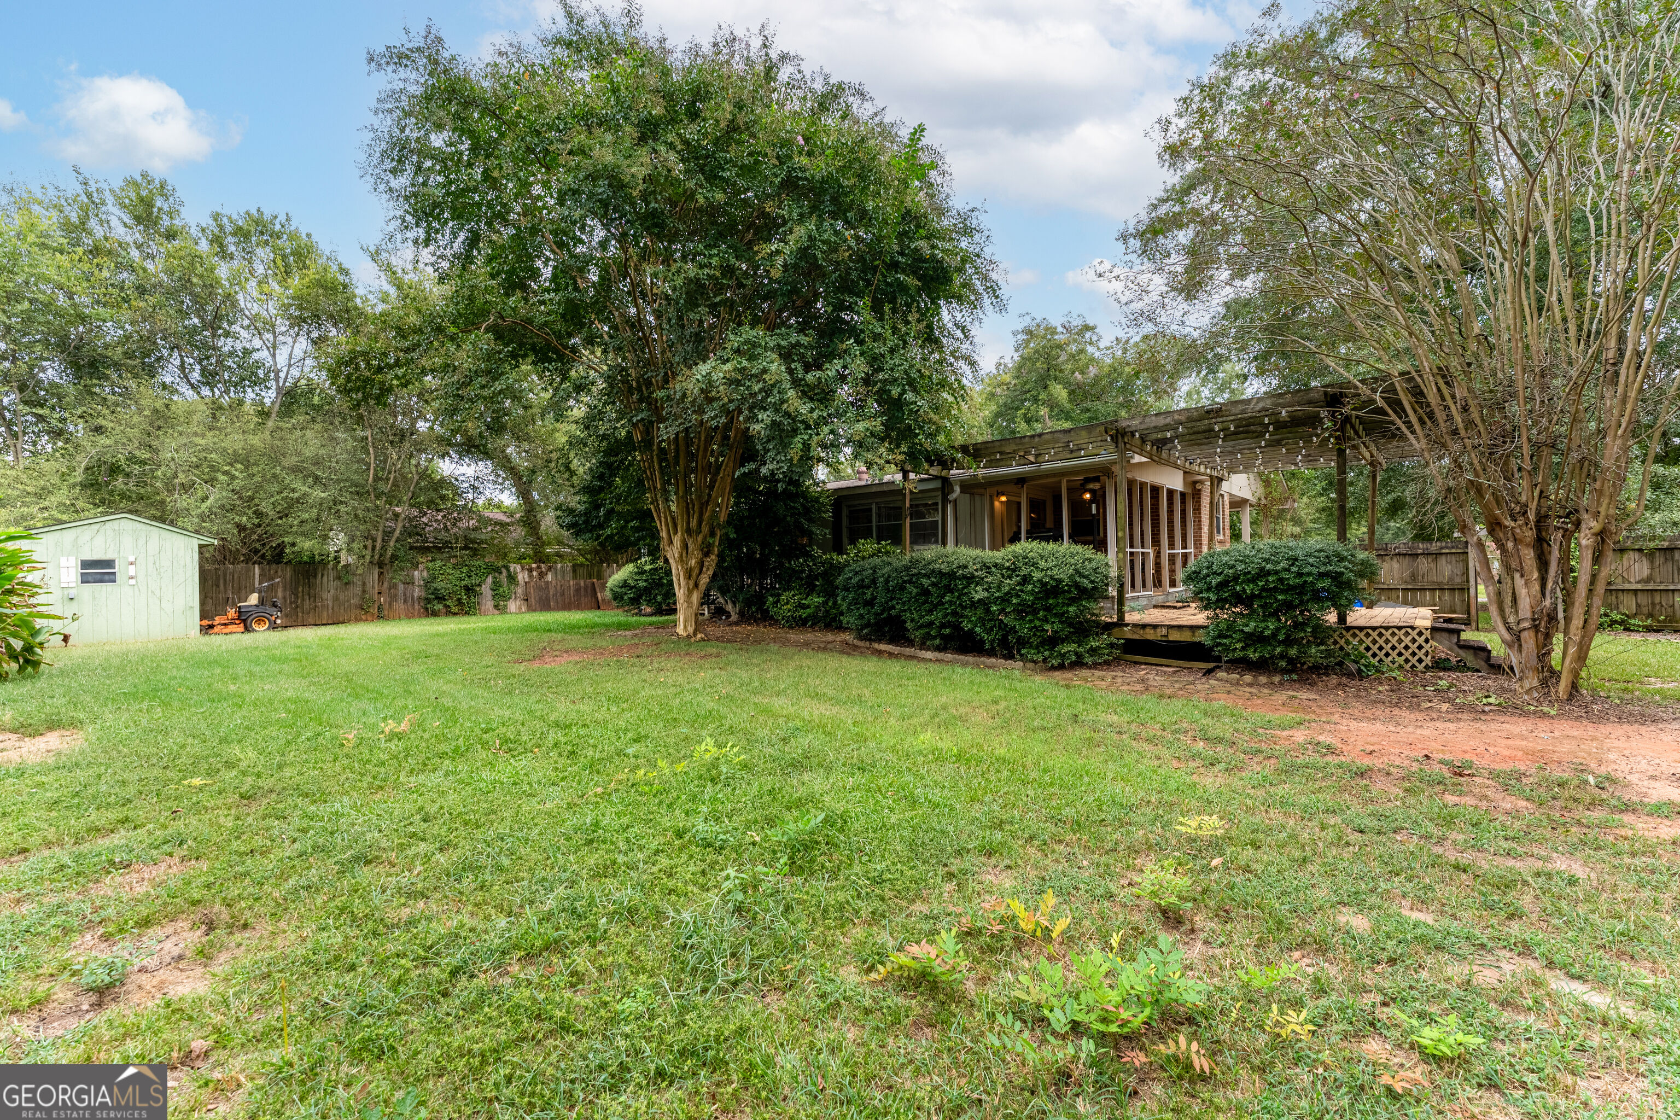
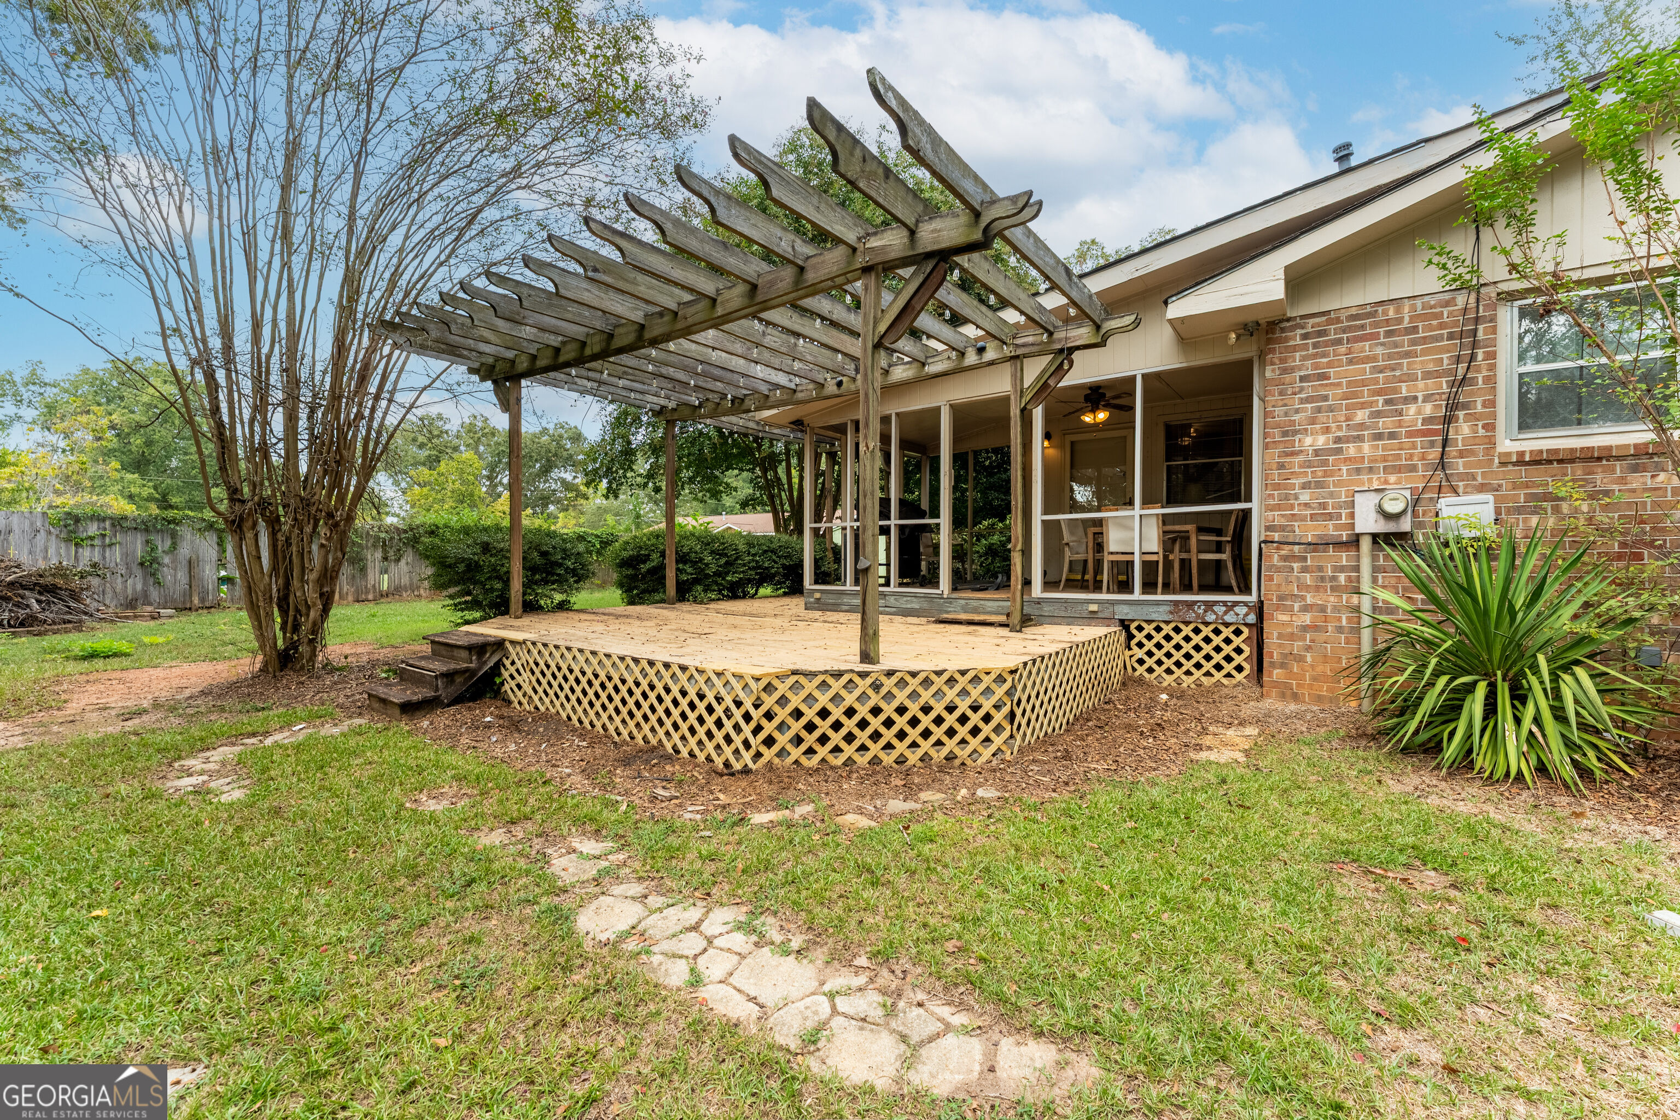
Home’s backyard with a covered deck, pergola, mature trees, lawn, and small shed.
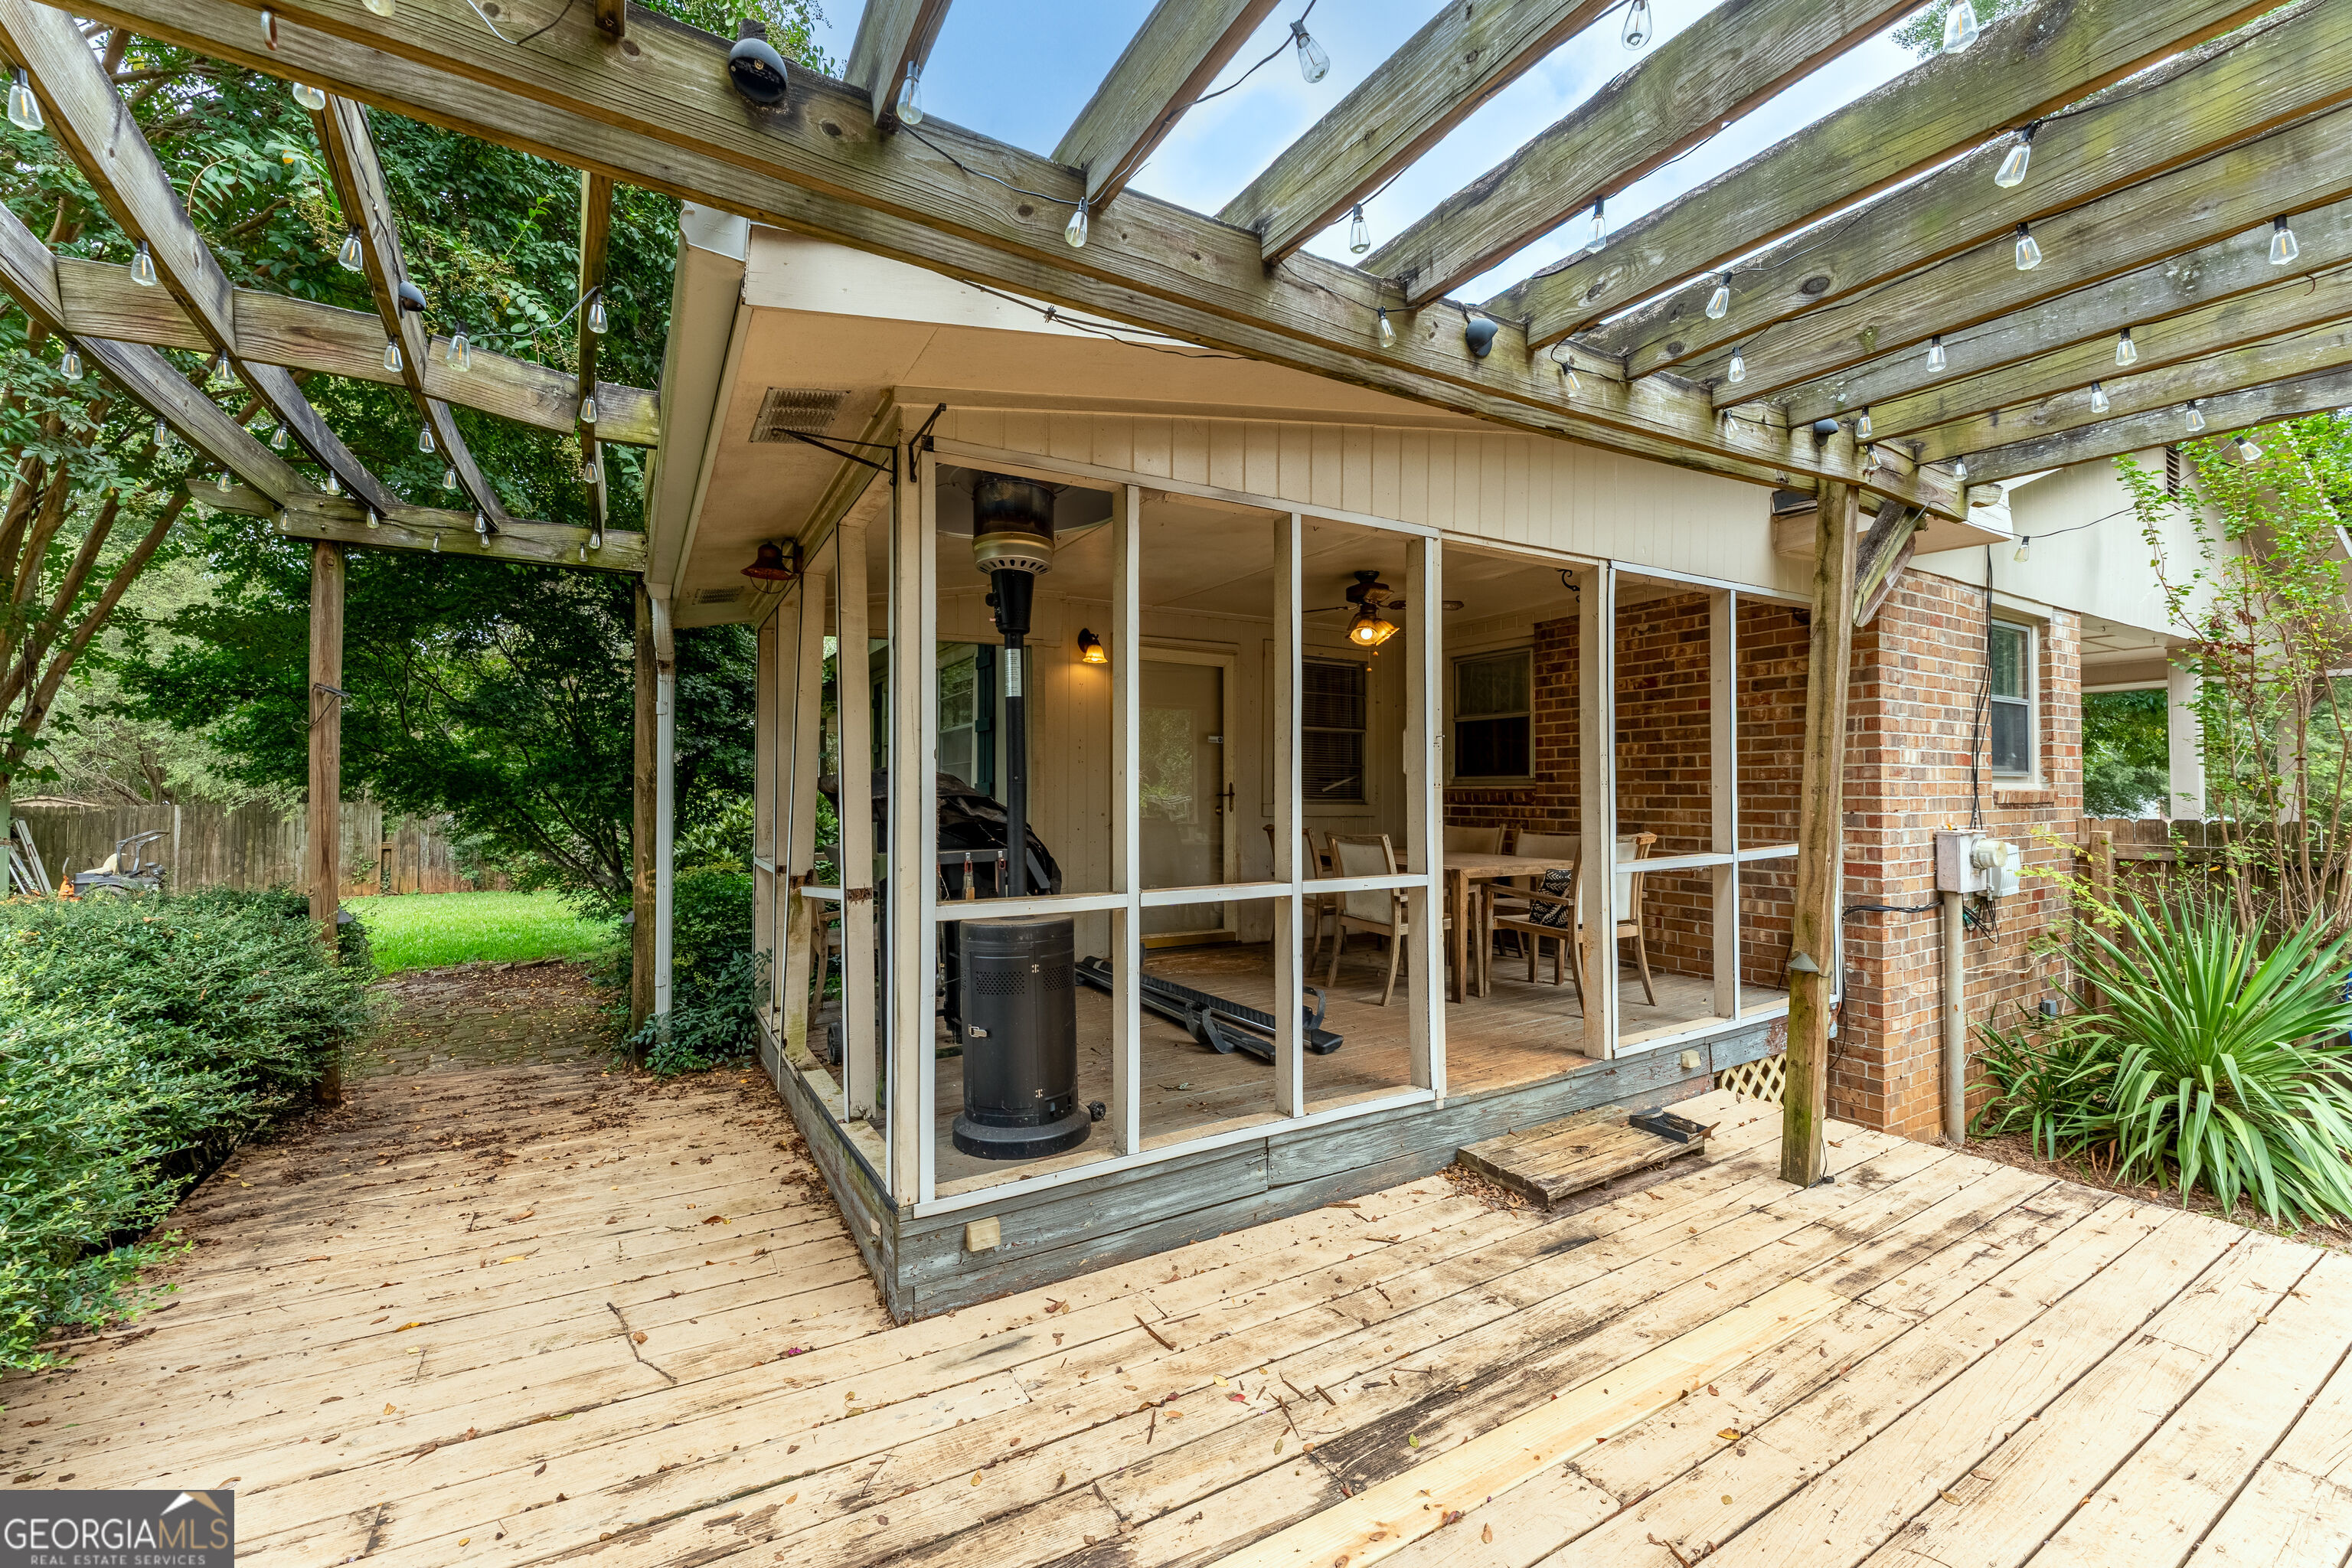
Wooden deck and screened porch beneath a pergola with string lights and surrounding greenery.
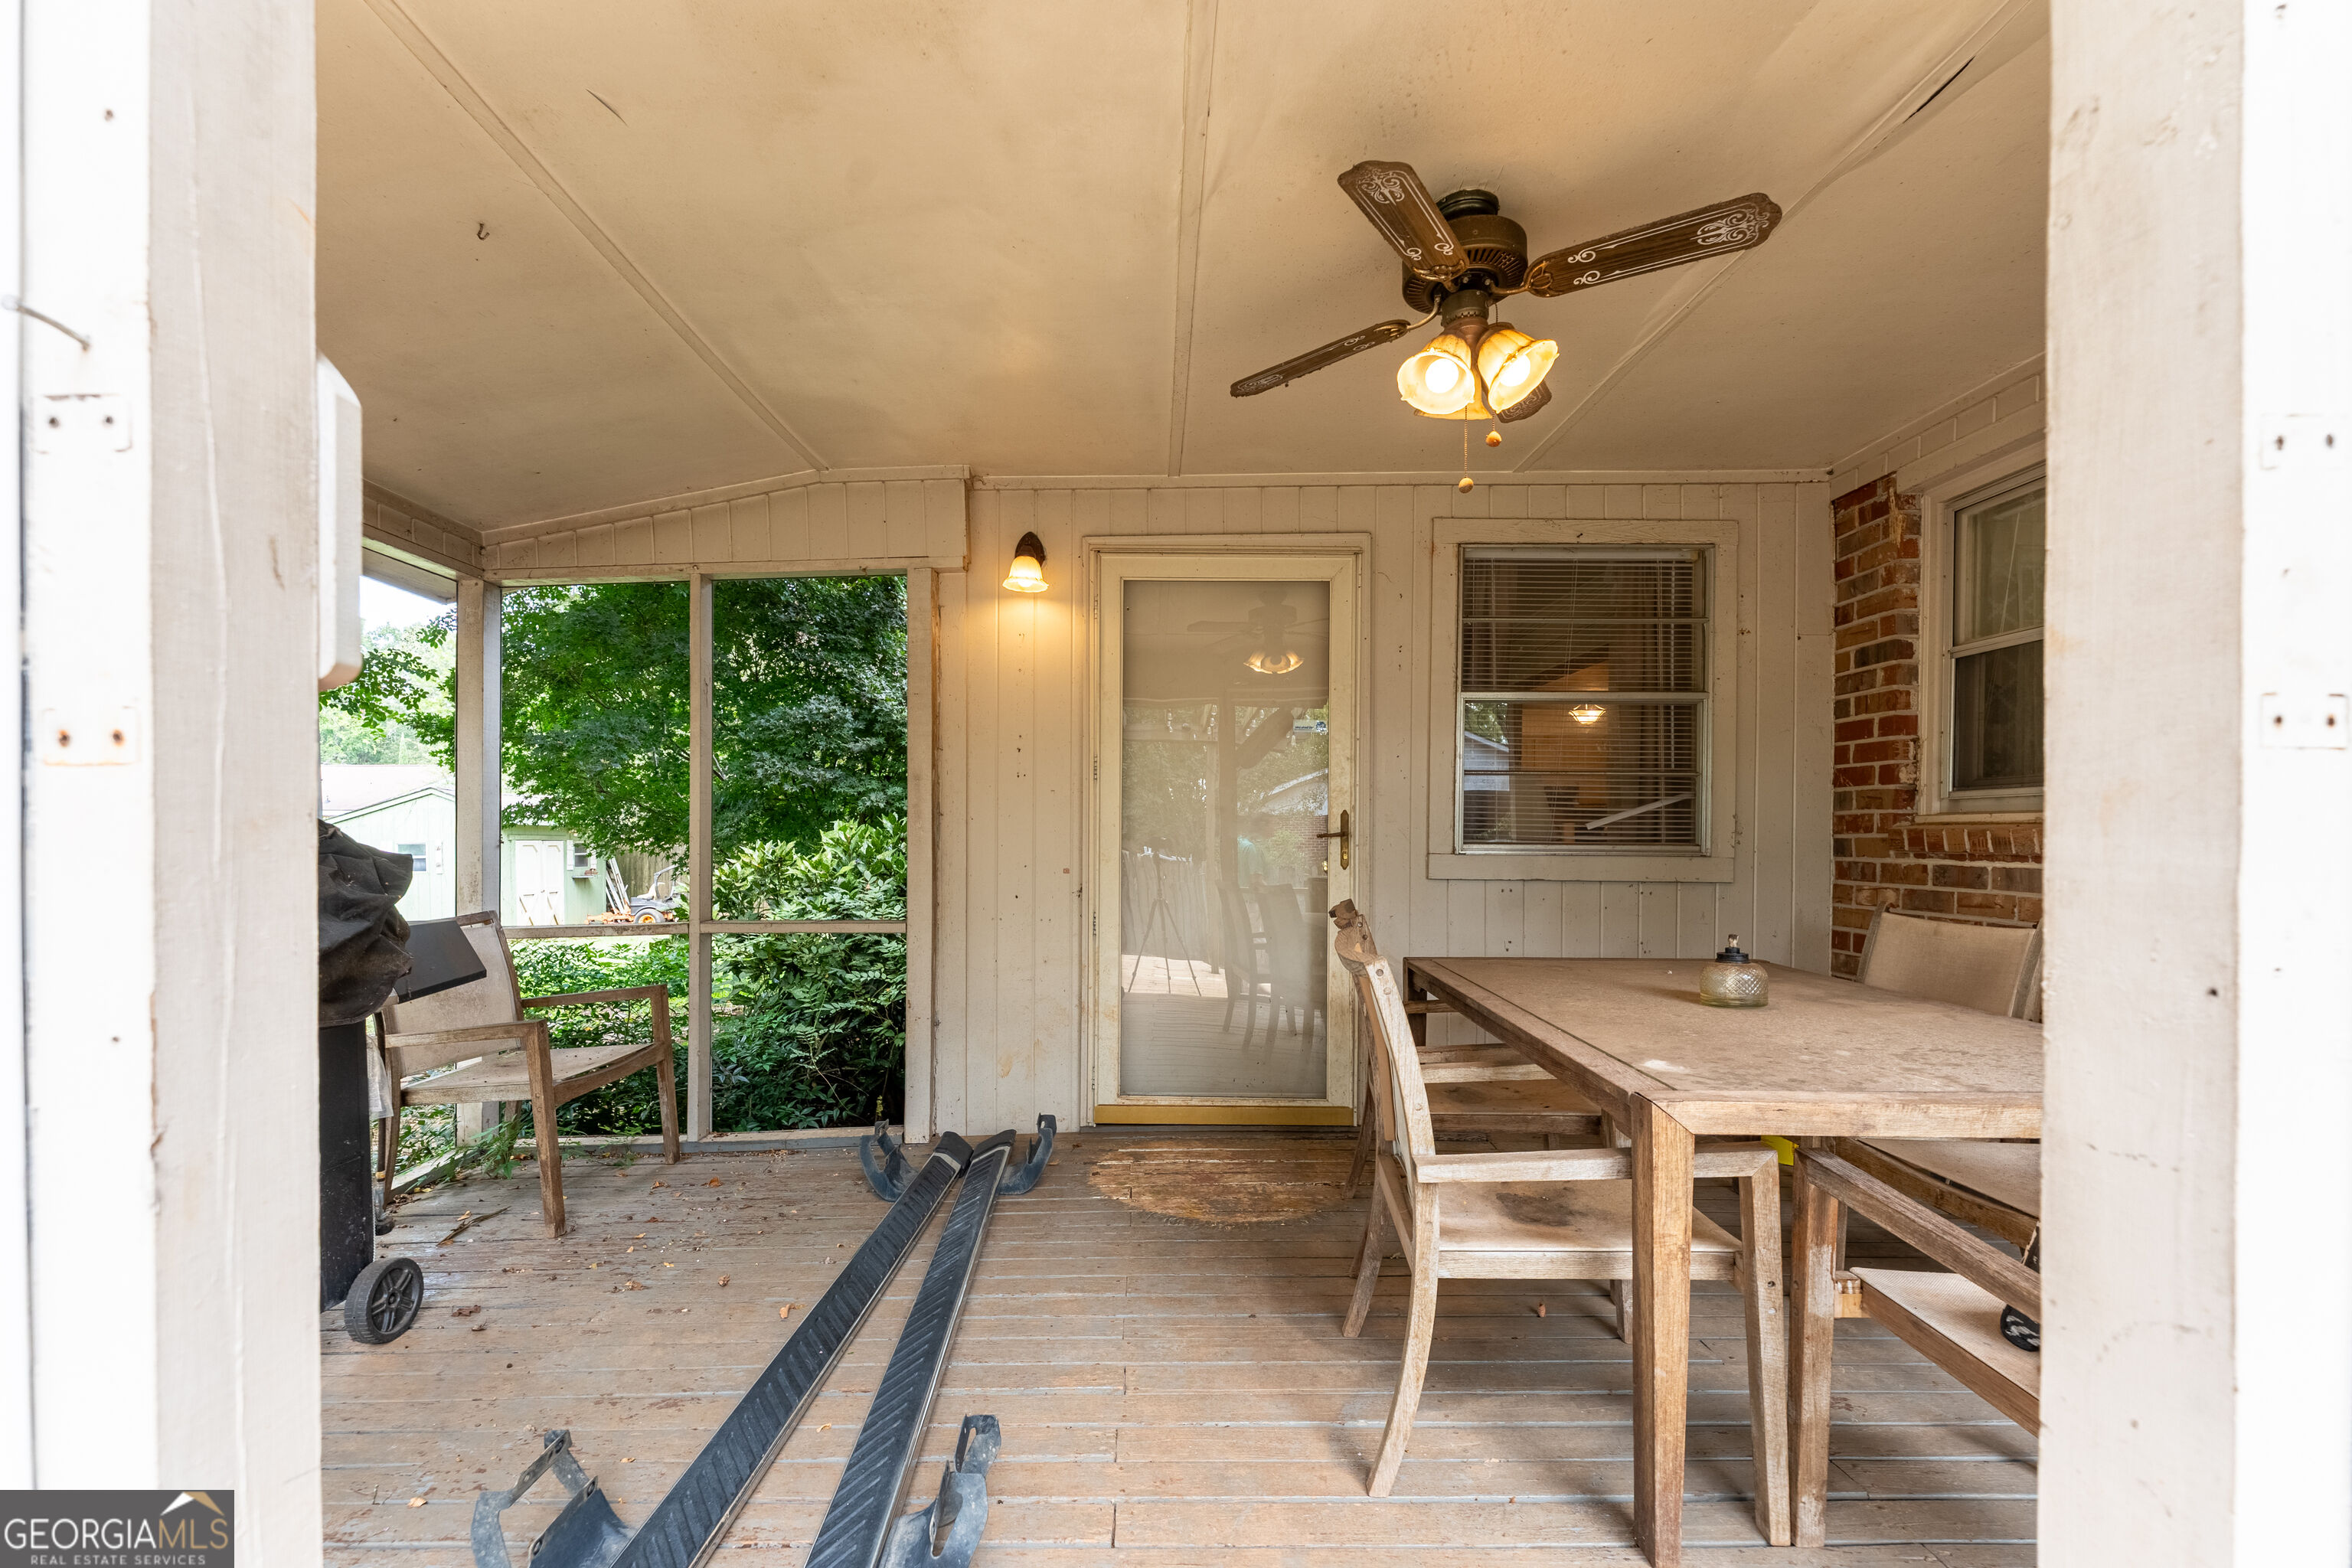
Screened porch with a wooden dining table, ceiling fan, and leafy views.
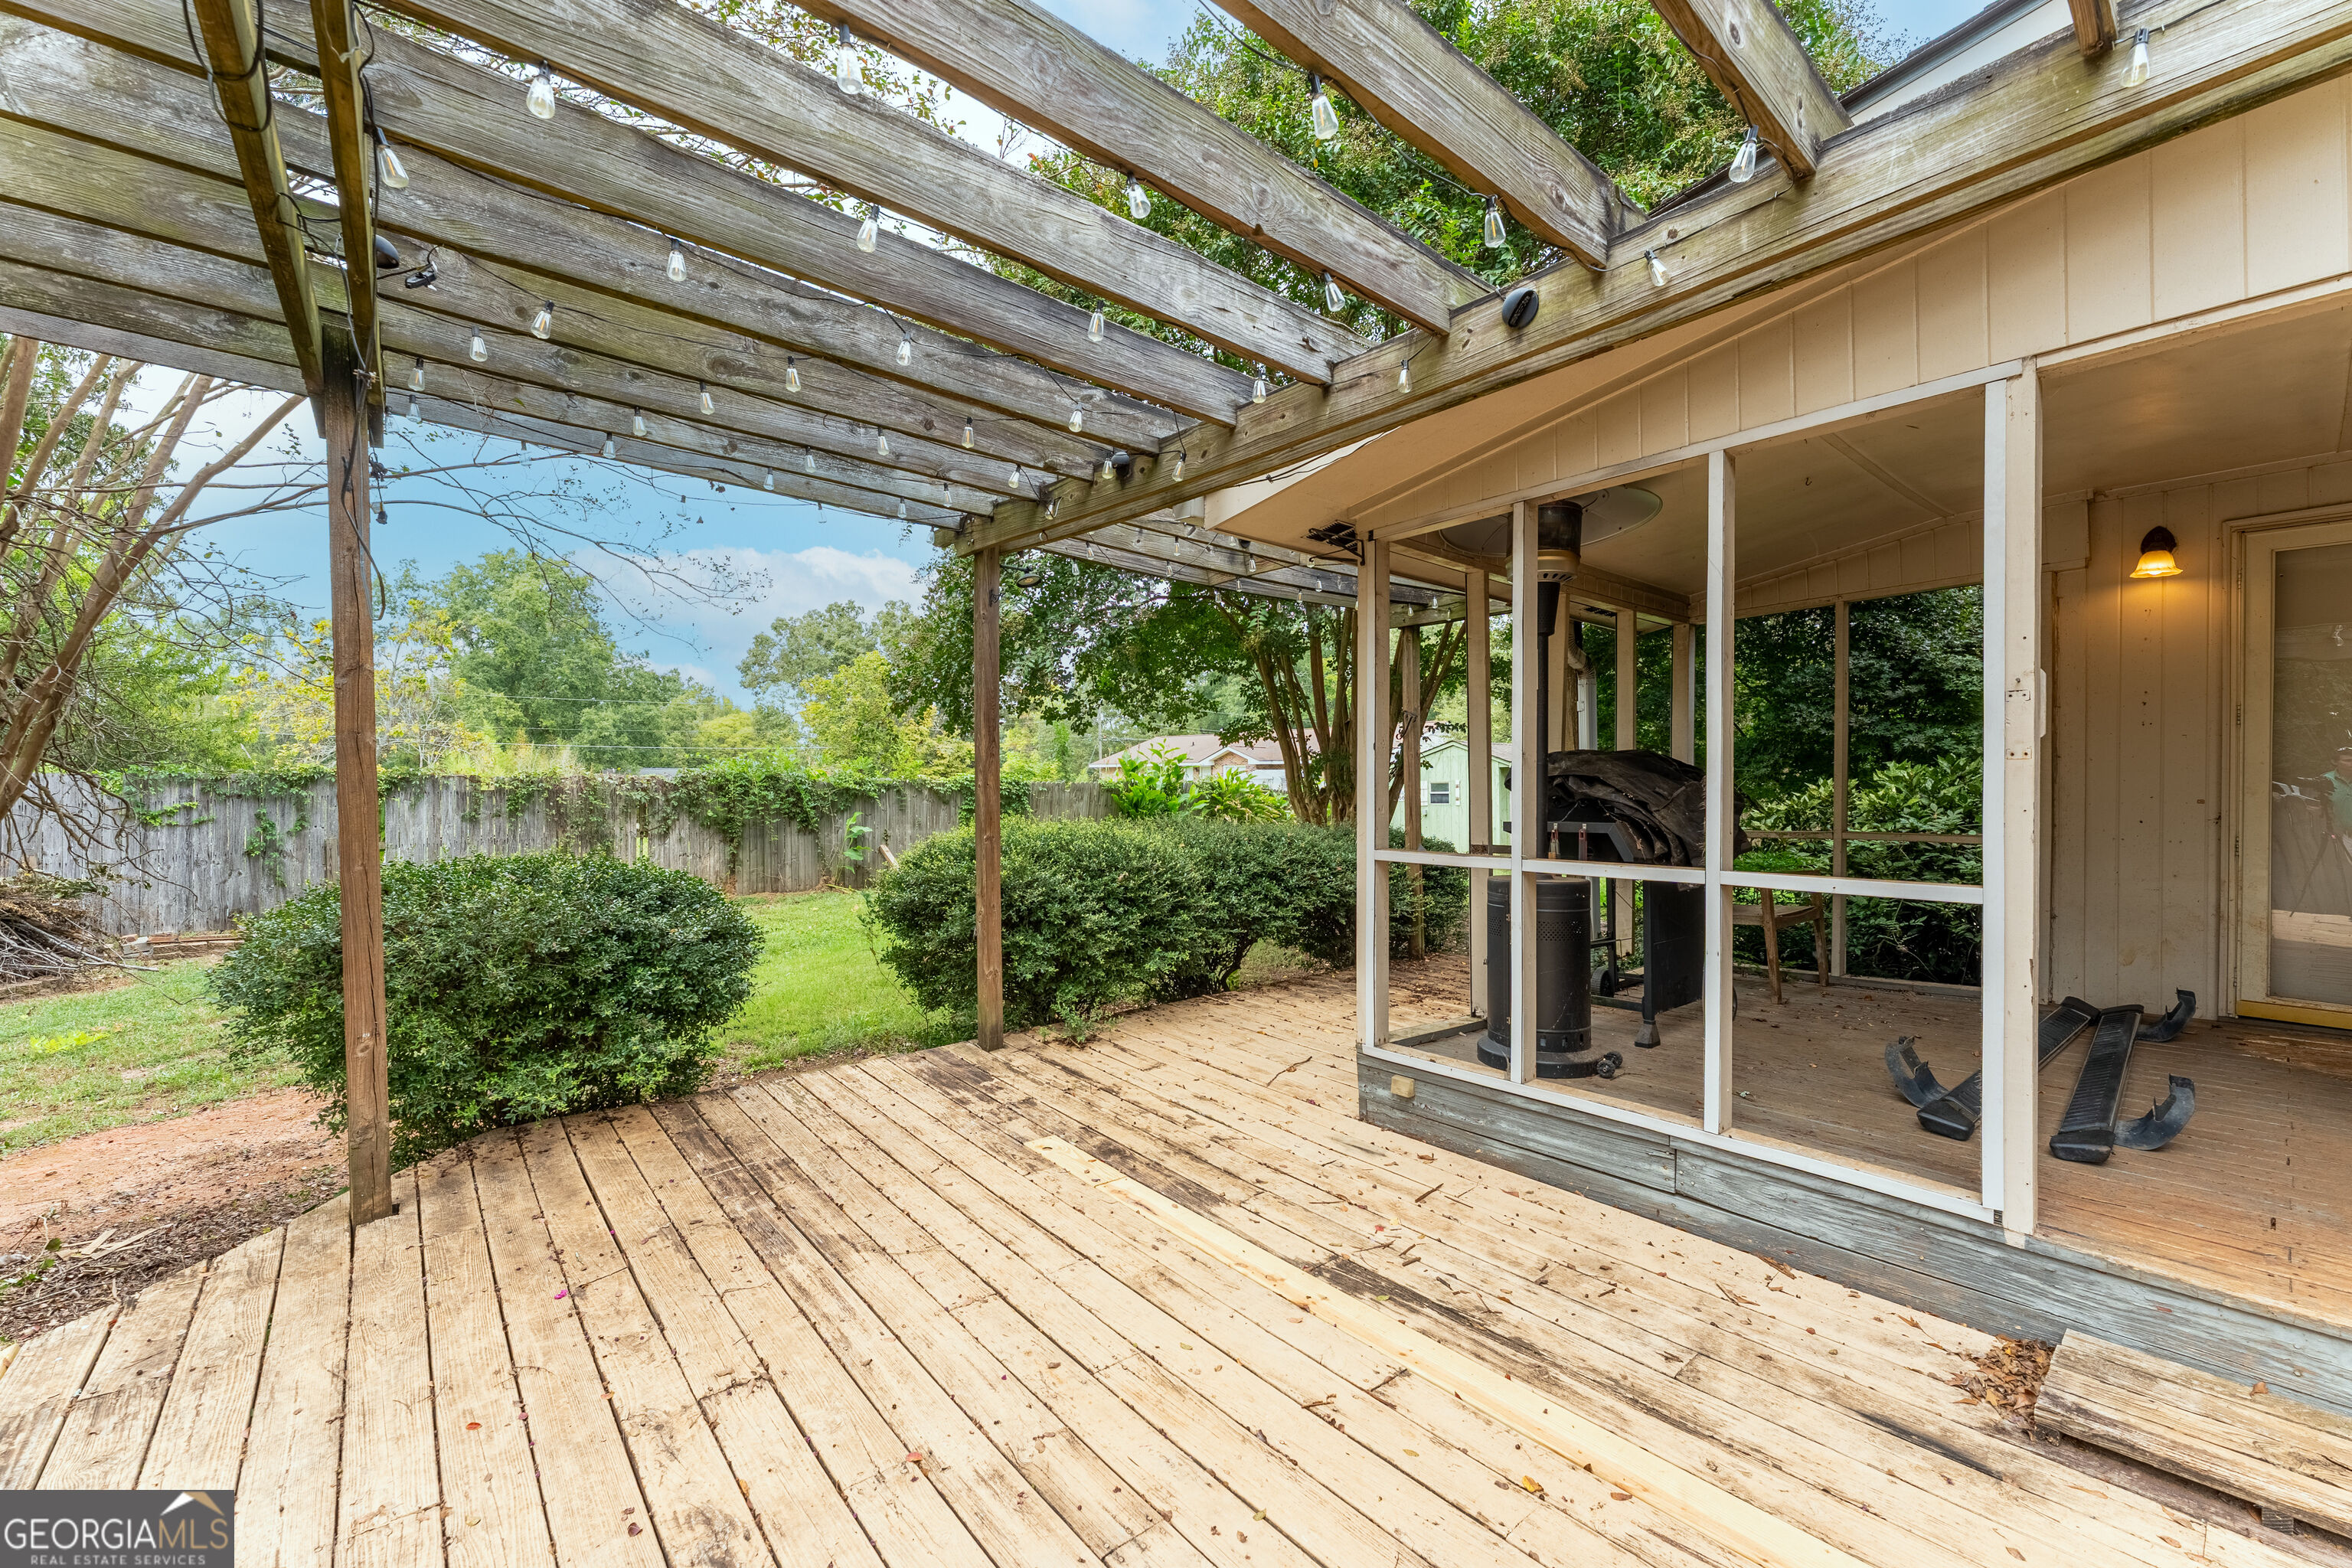
Wooden deck beneath a pergola with string lights, overlooking a fenced backyard beside a screened porch.
Raised wooden deck and pergola beside a brick house, with a screened porch and grassy yard.
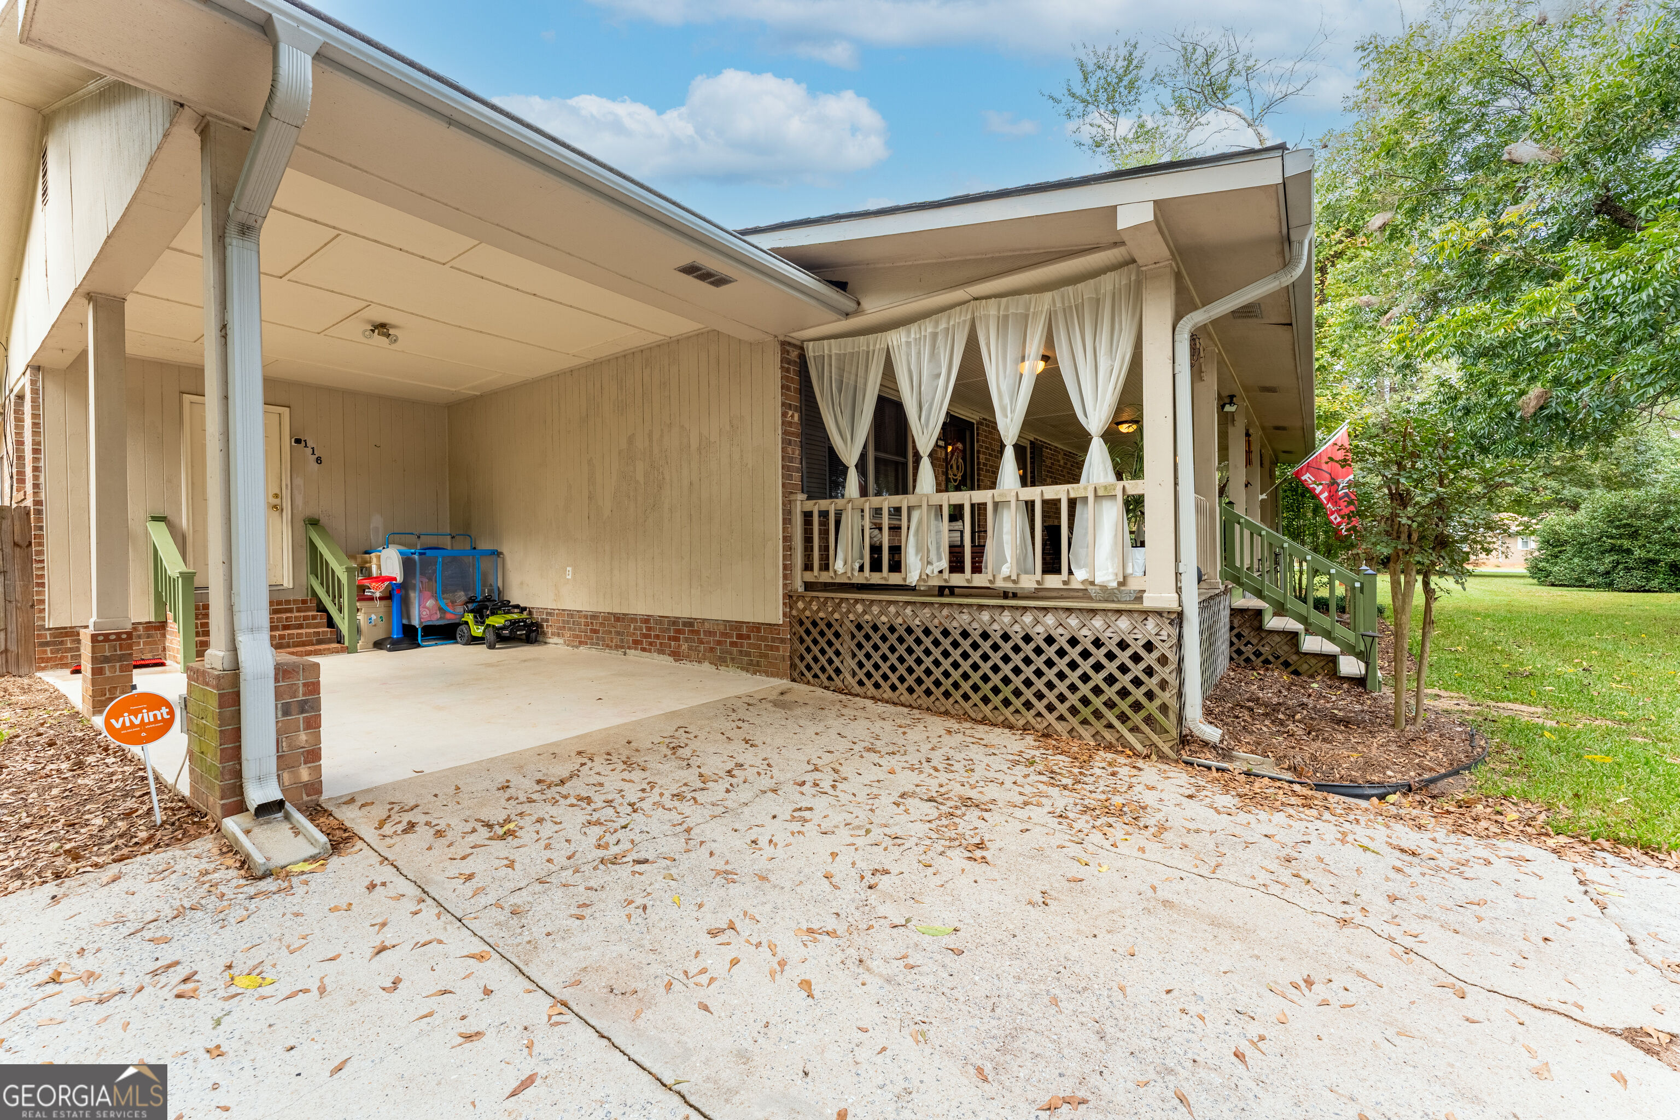
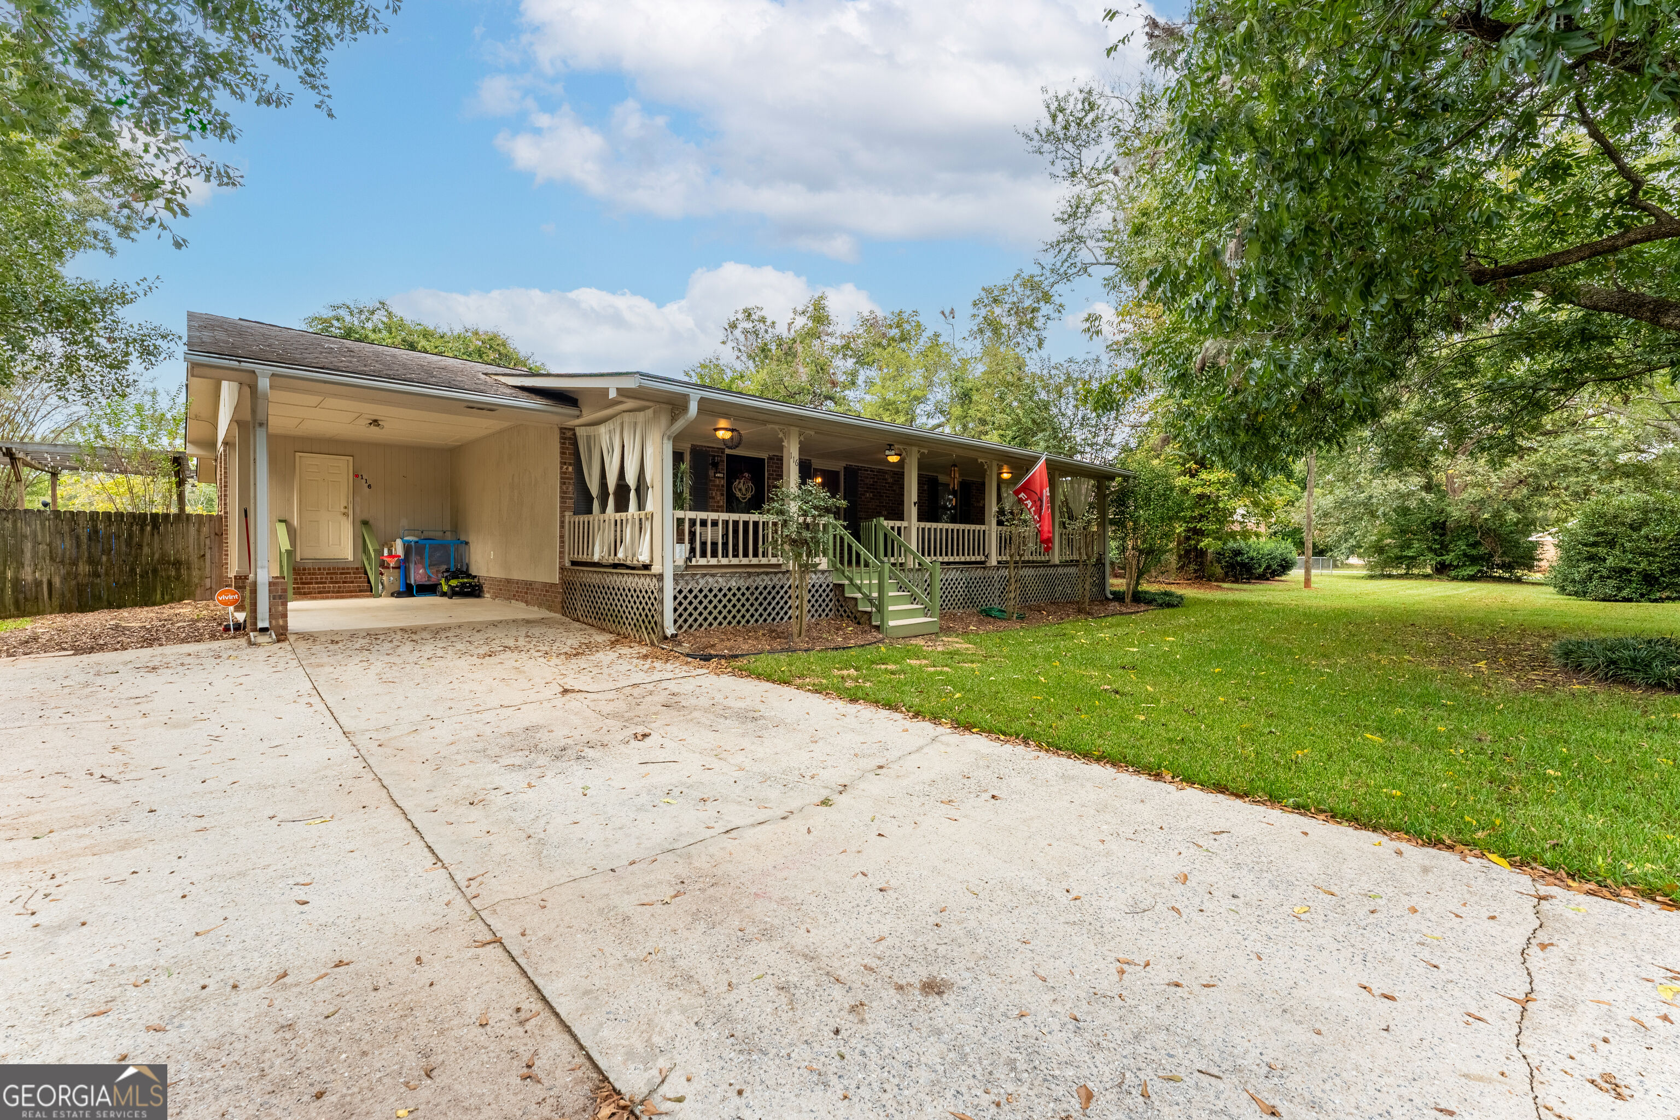
Covered porch with white curtains and green railings beside a broad concrete driveway.
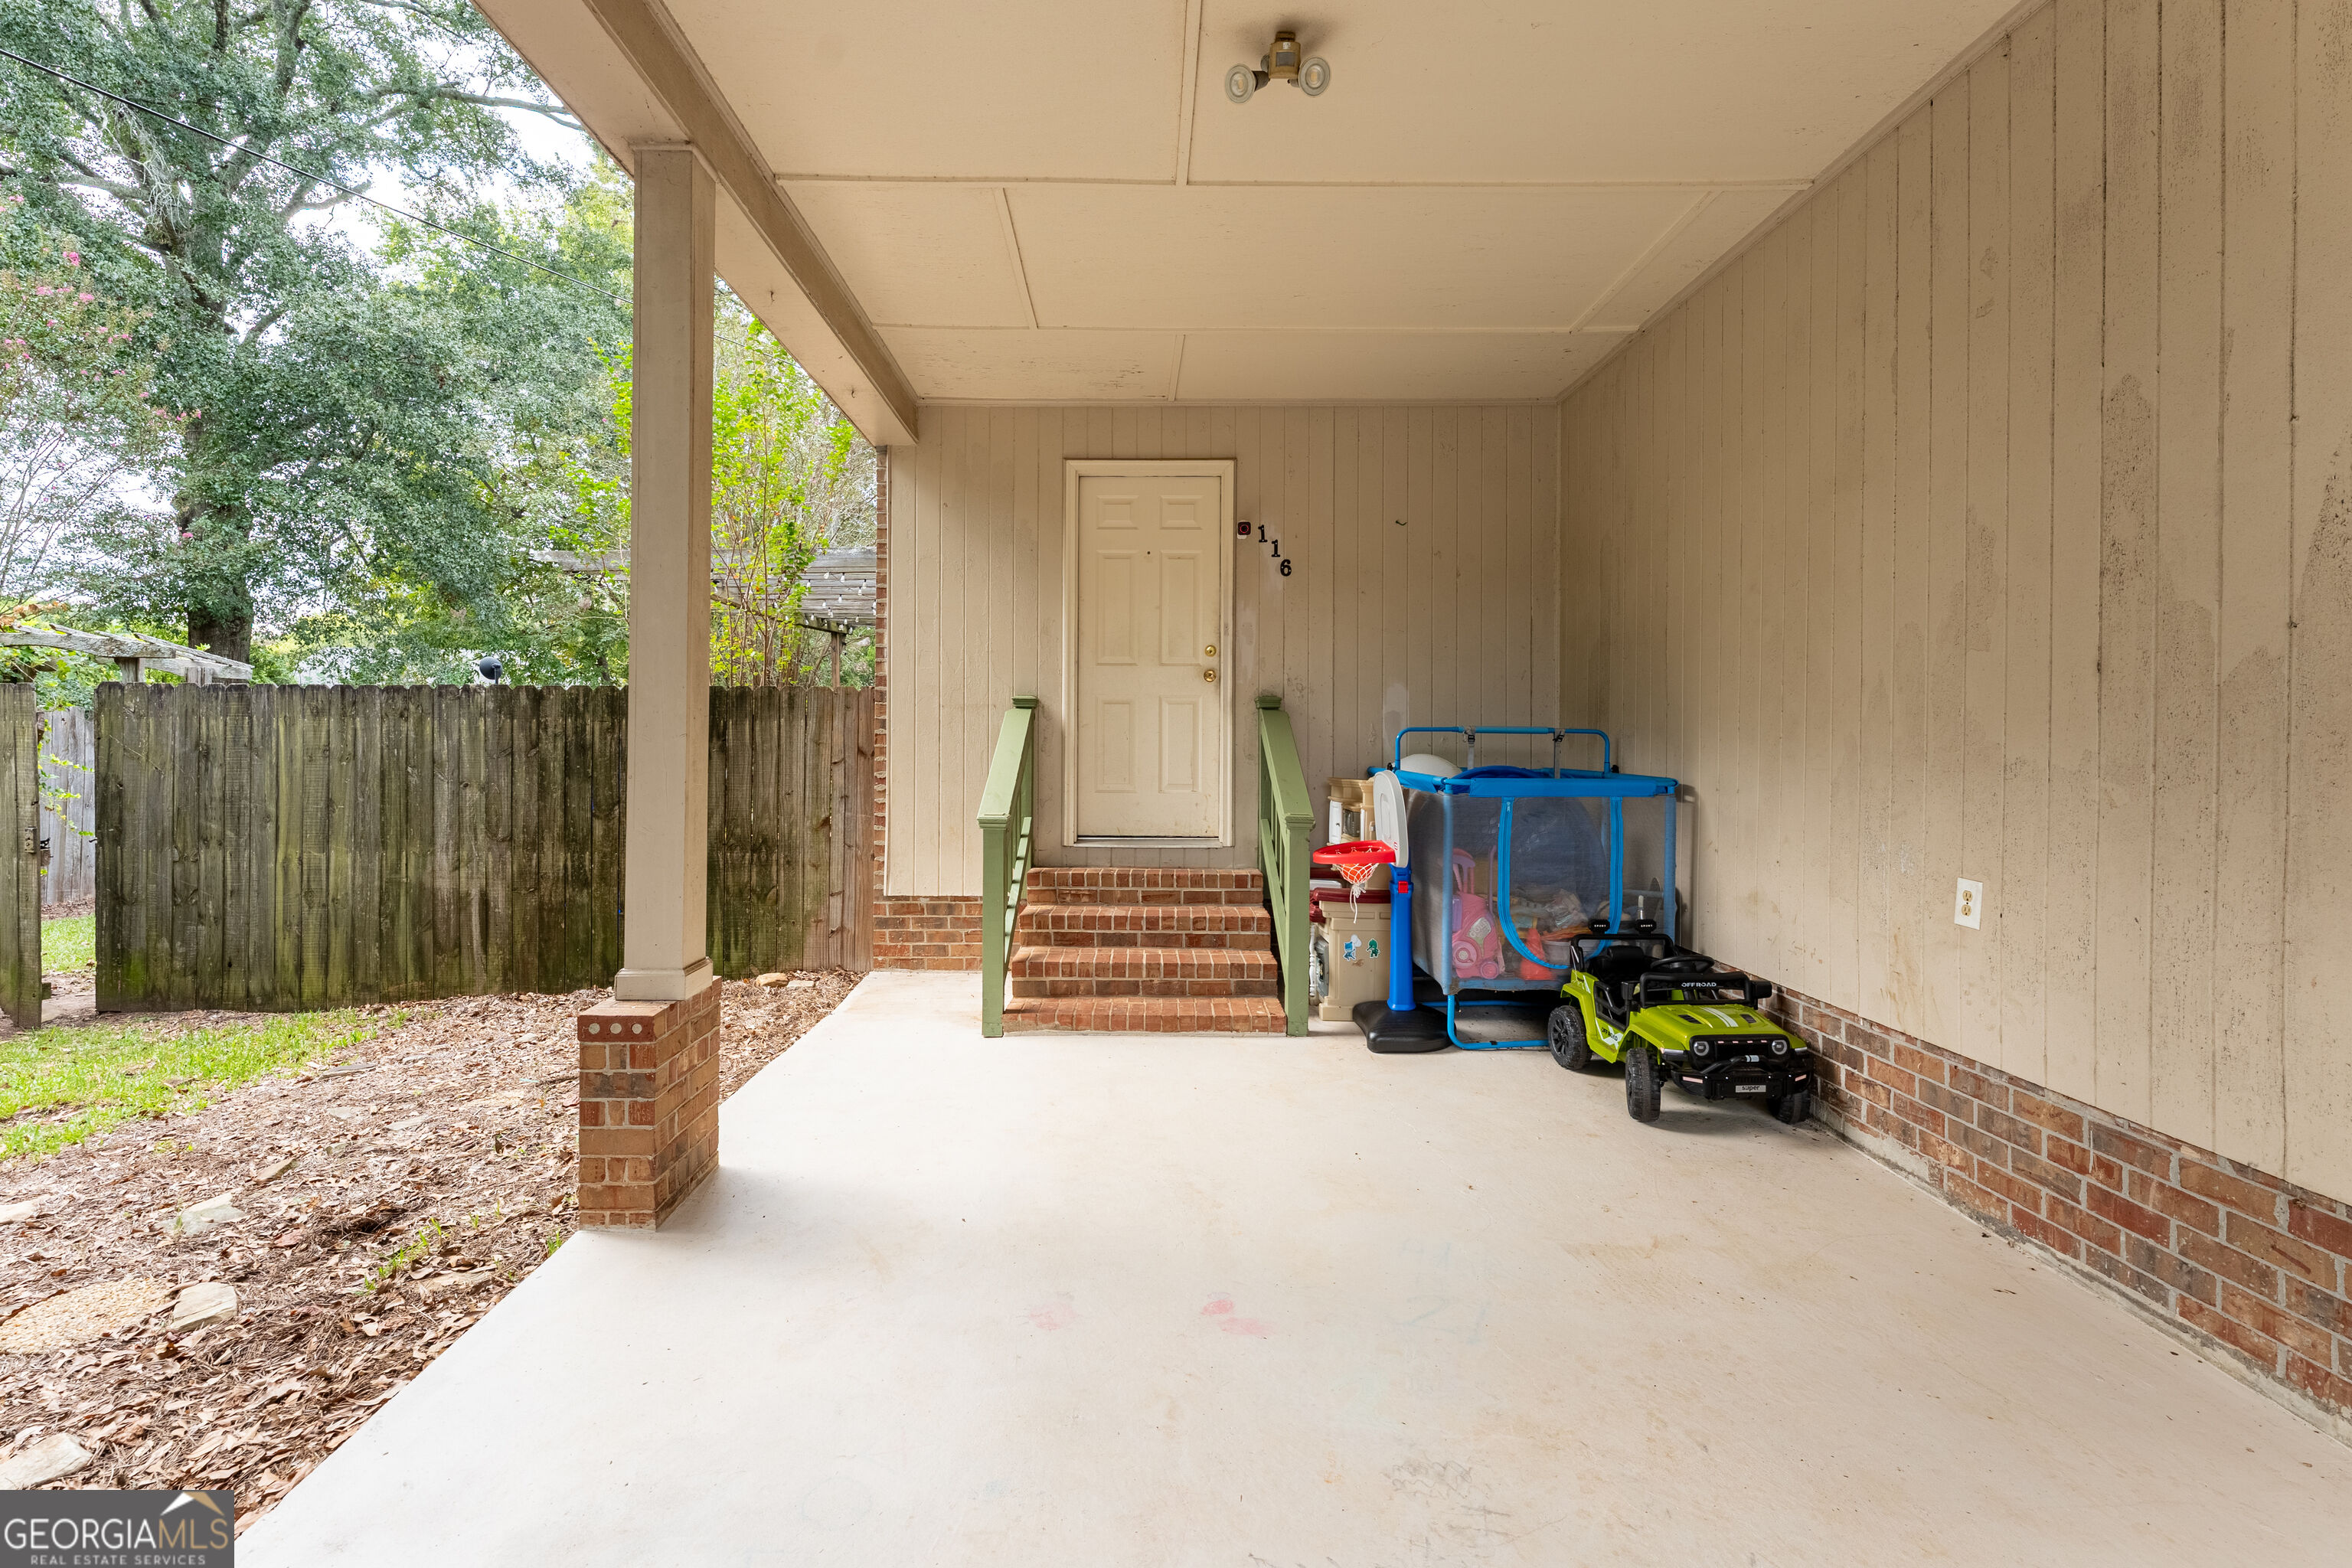
Covered porch with brick steps, green railings, a fenced yard, and children's play equipment.
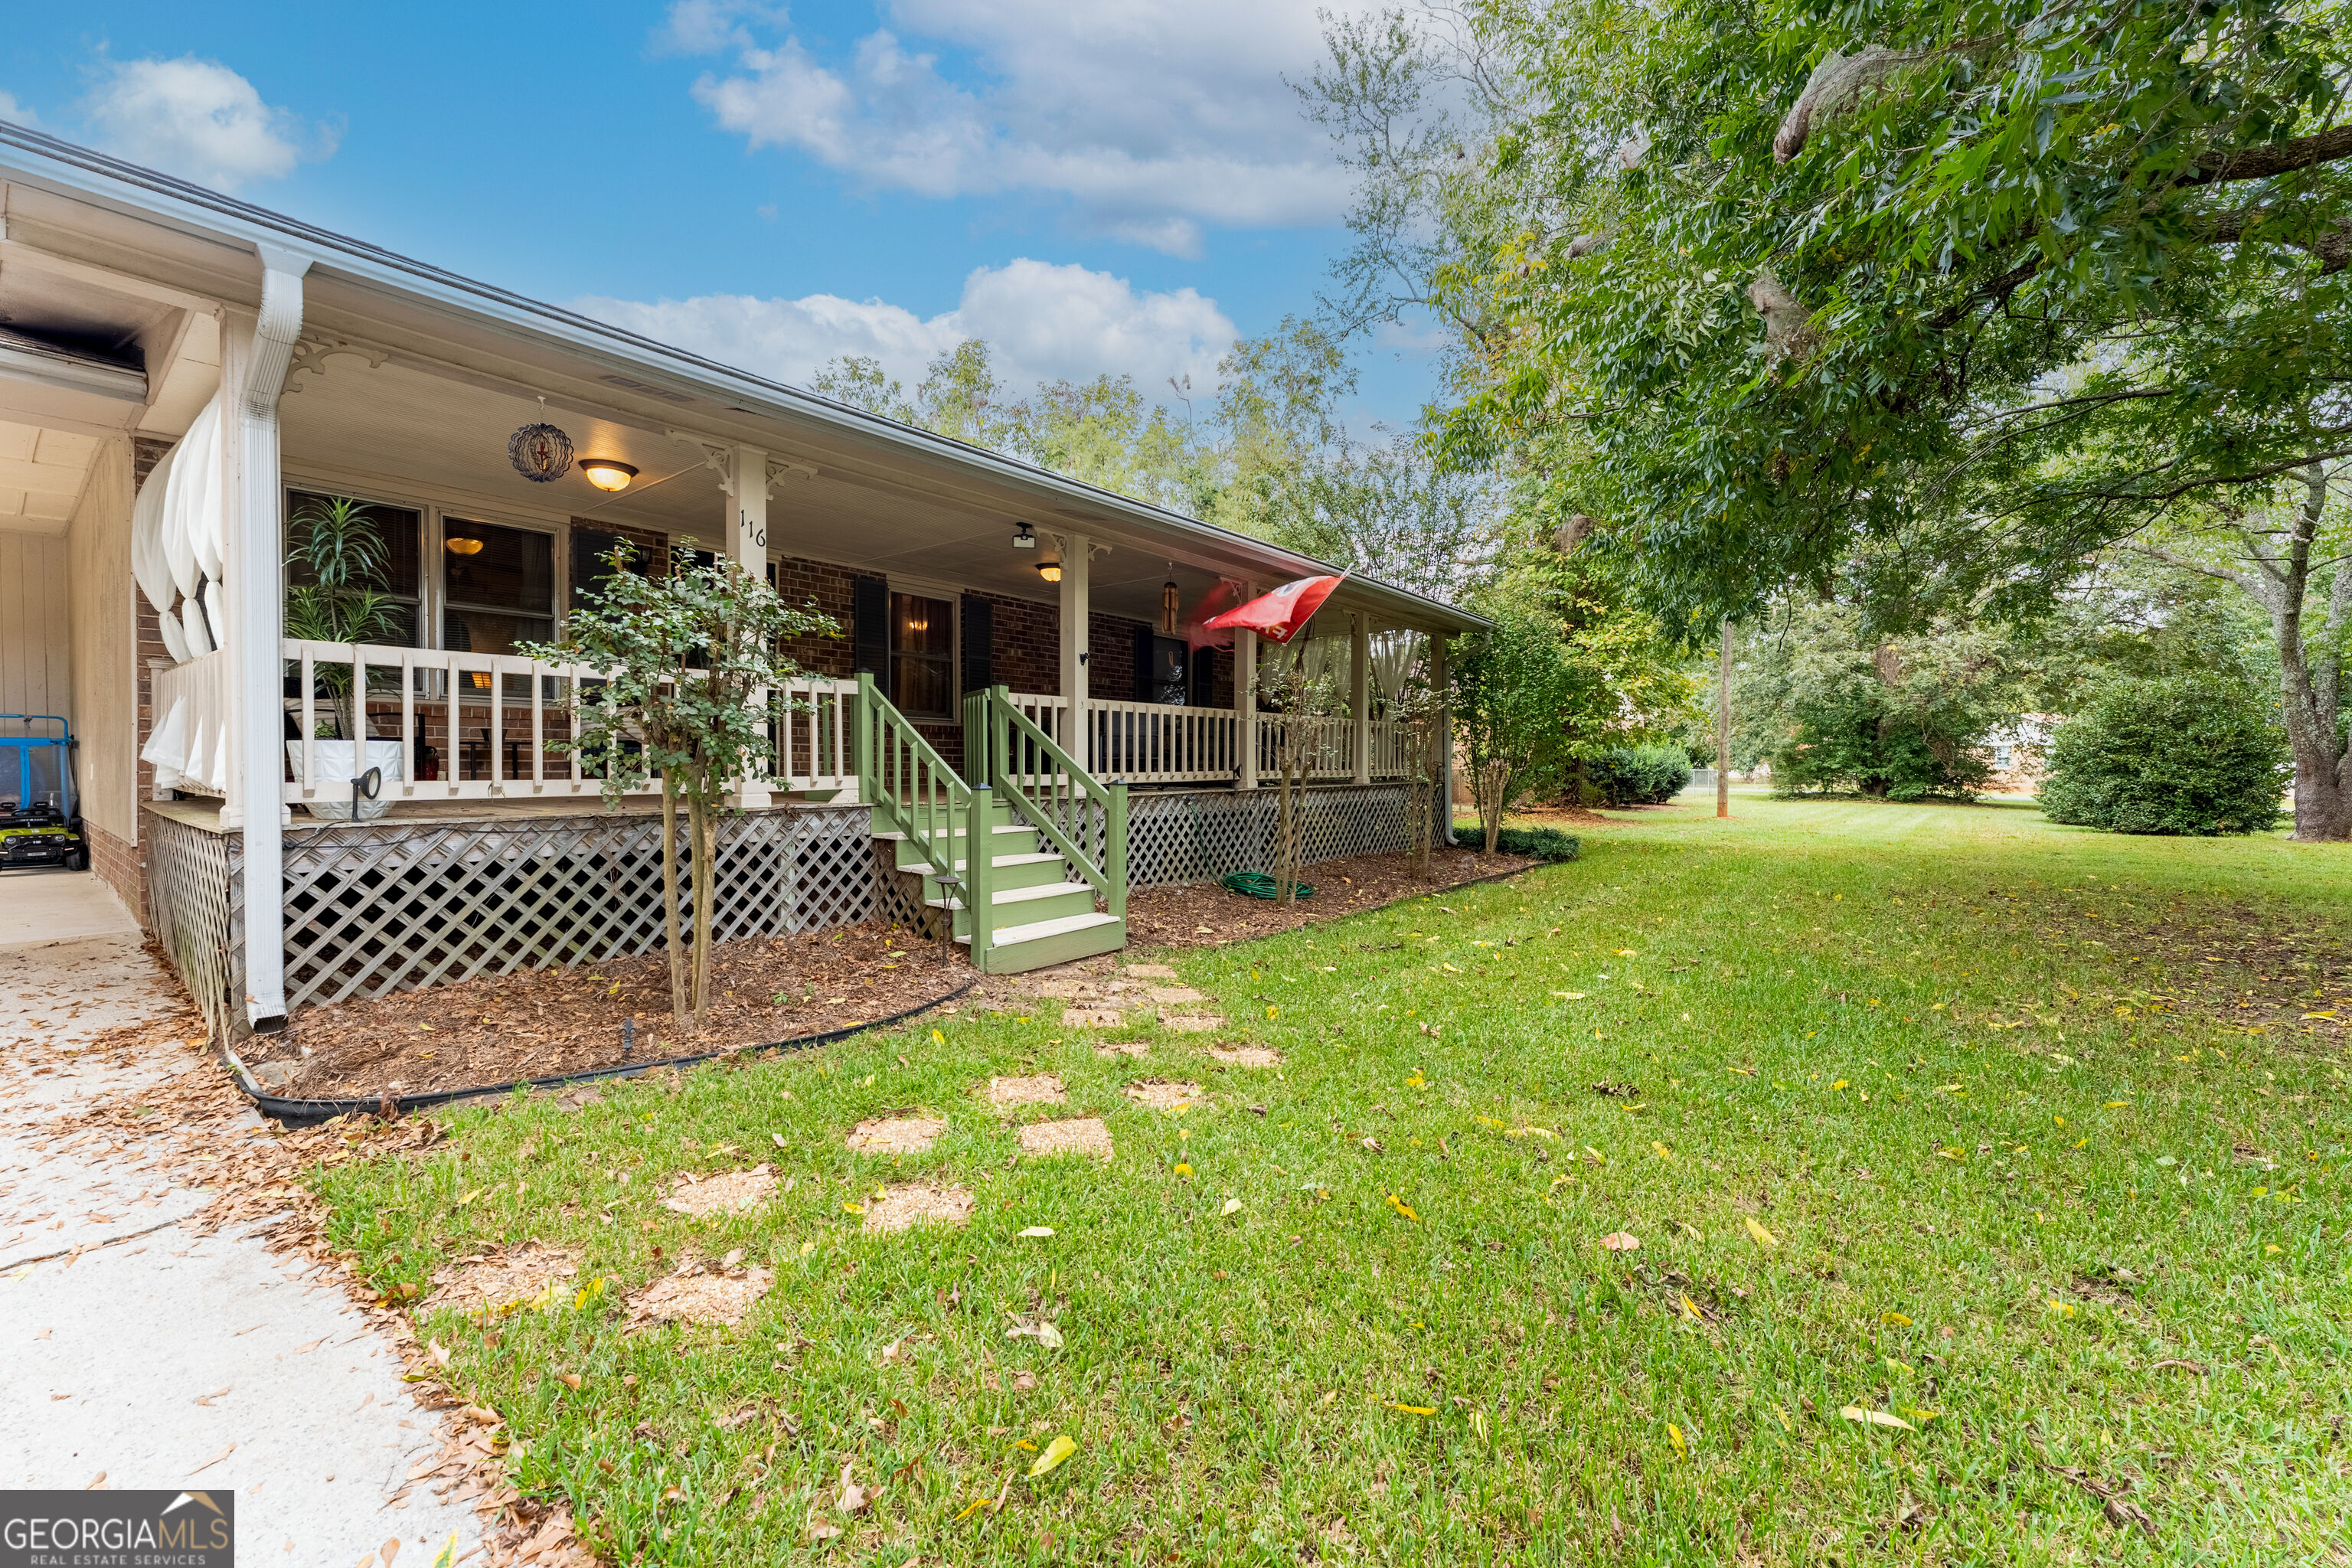
Brick home with a long covered porch, green steps, and a broad tree-lined lawn.
Single-story home with a long covered porch, green railings, and a wide concrete driveway beneath mature trees.
Brick home with a long covered porch and green steps beneath a large shade tree.
Brick home with a long covered porch, green steps, and lattice skirting across the front.
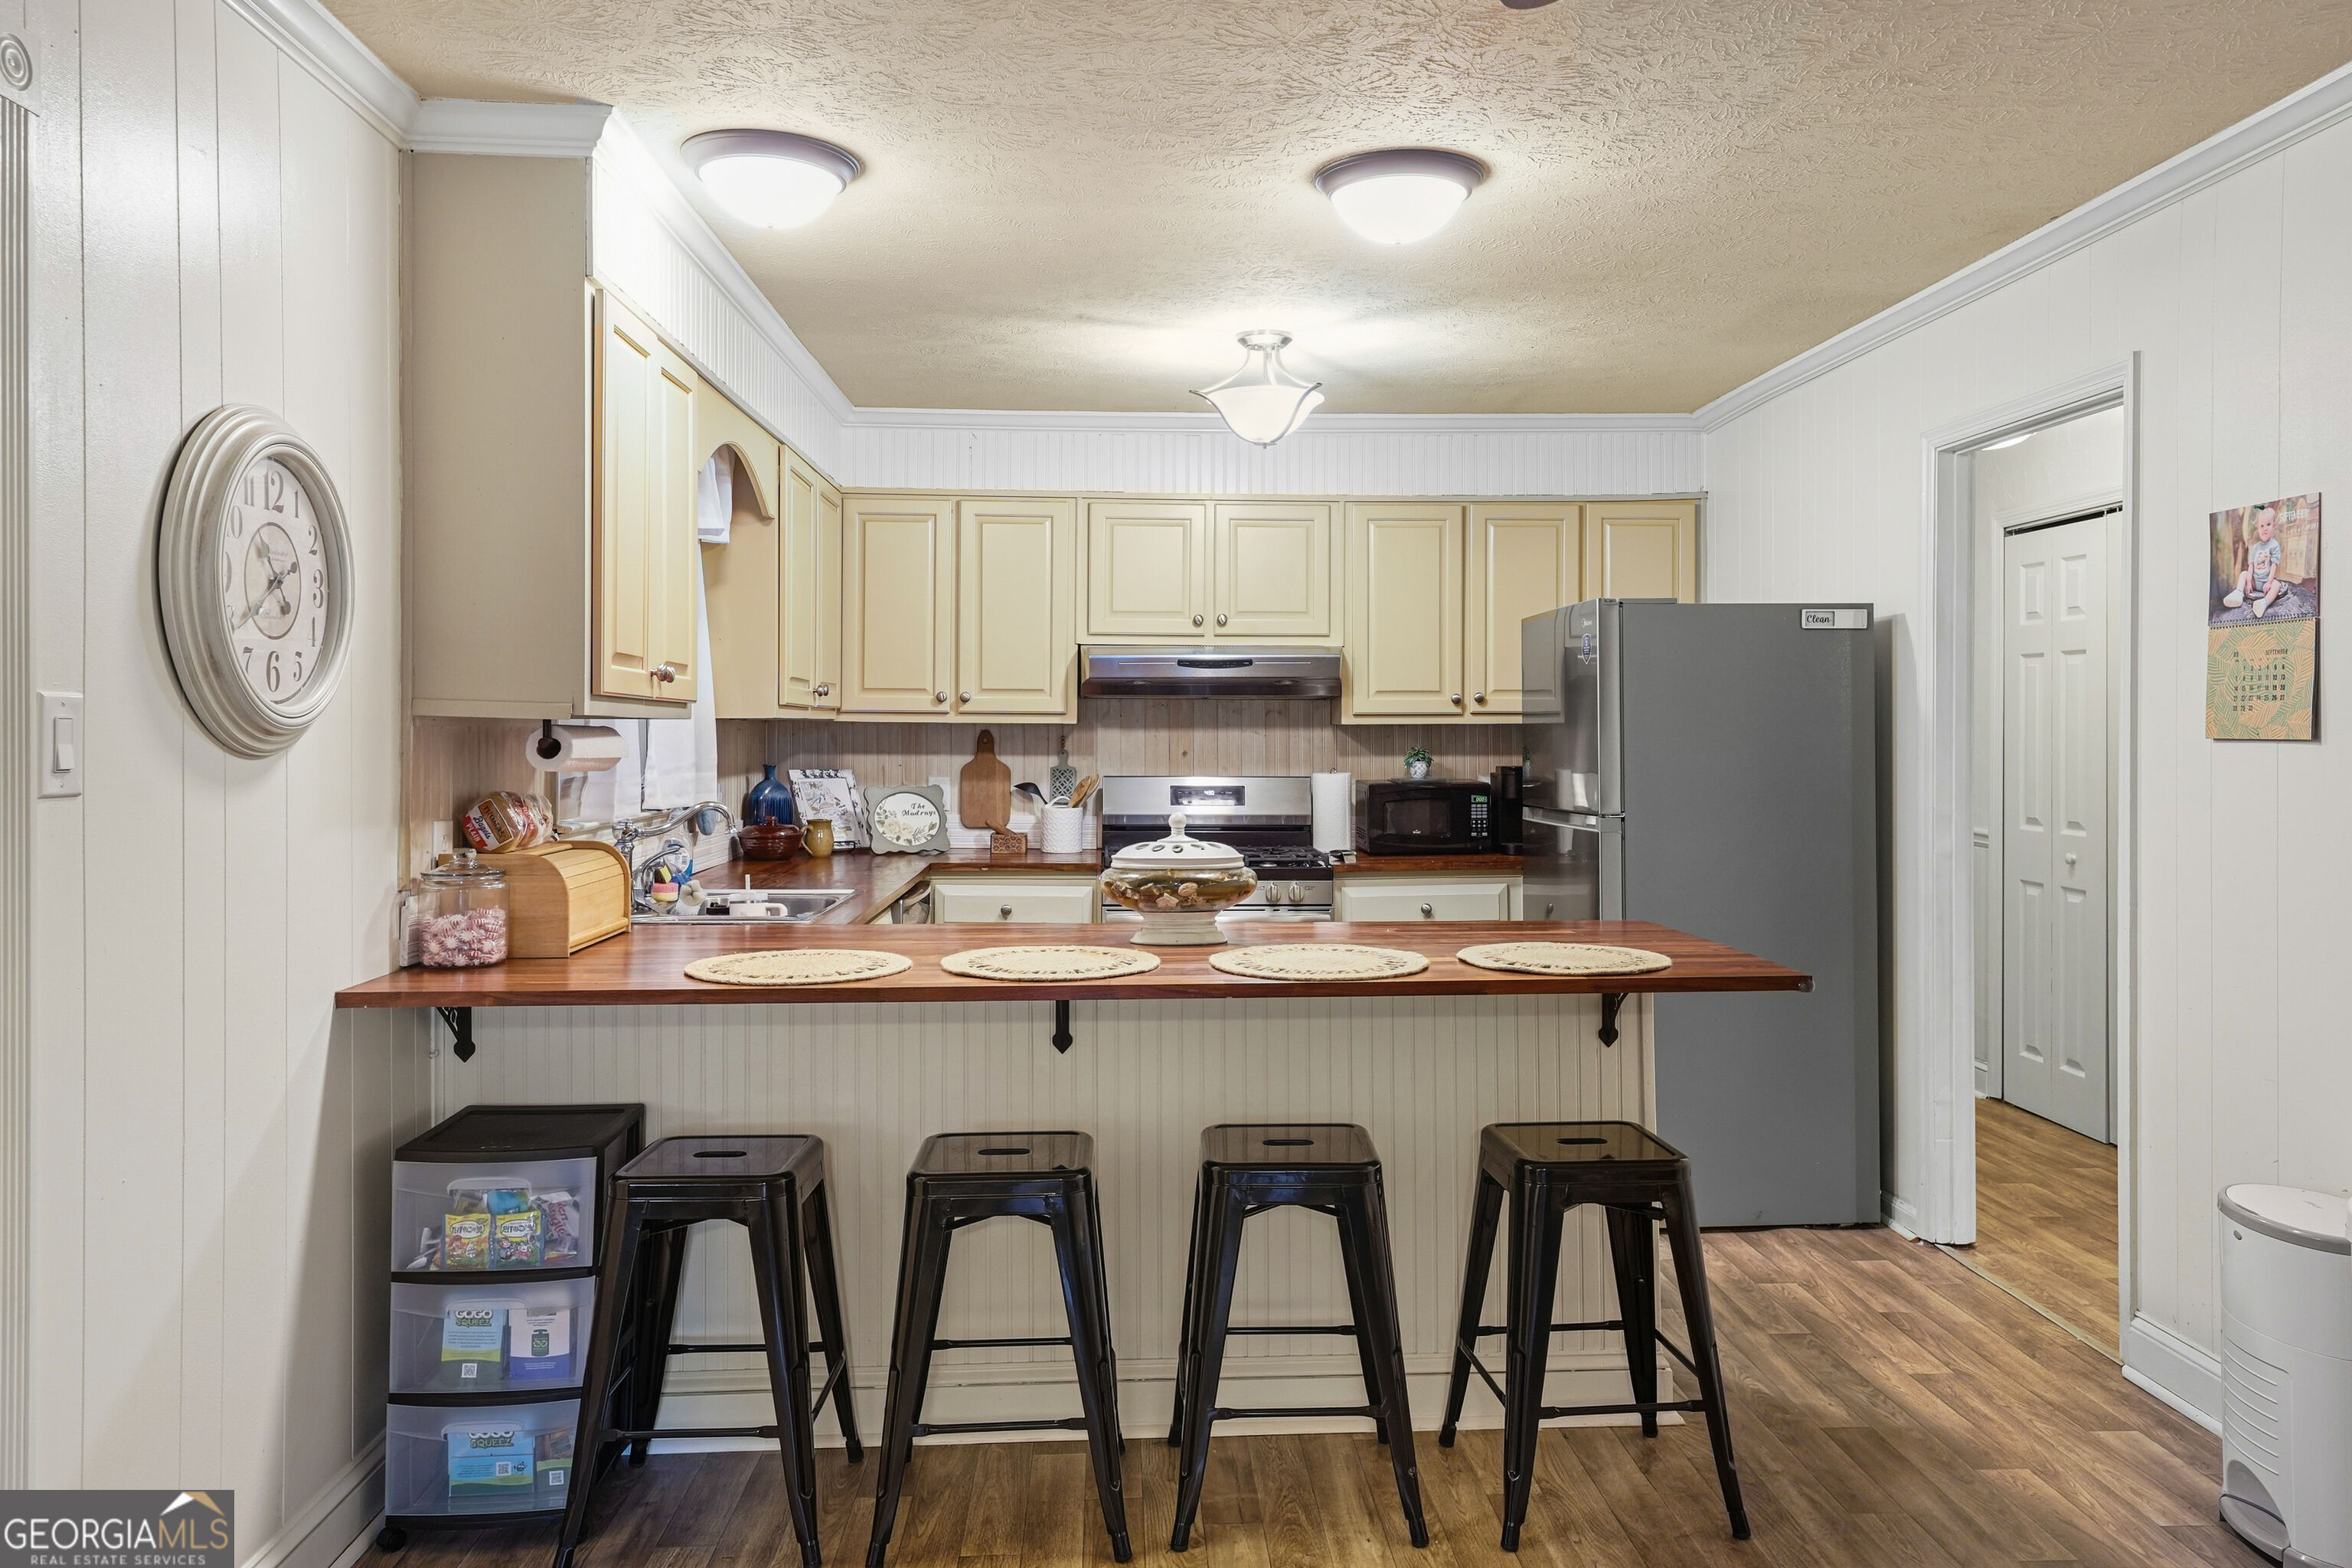
Kitchen with cream cabinets, stainless appliances, and a wood breakfast bar with four stools.
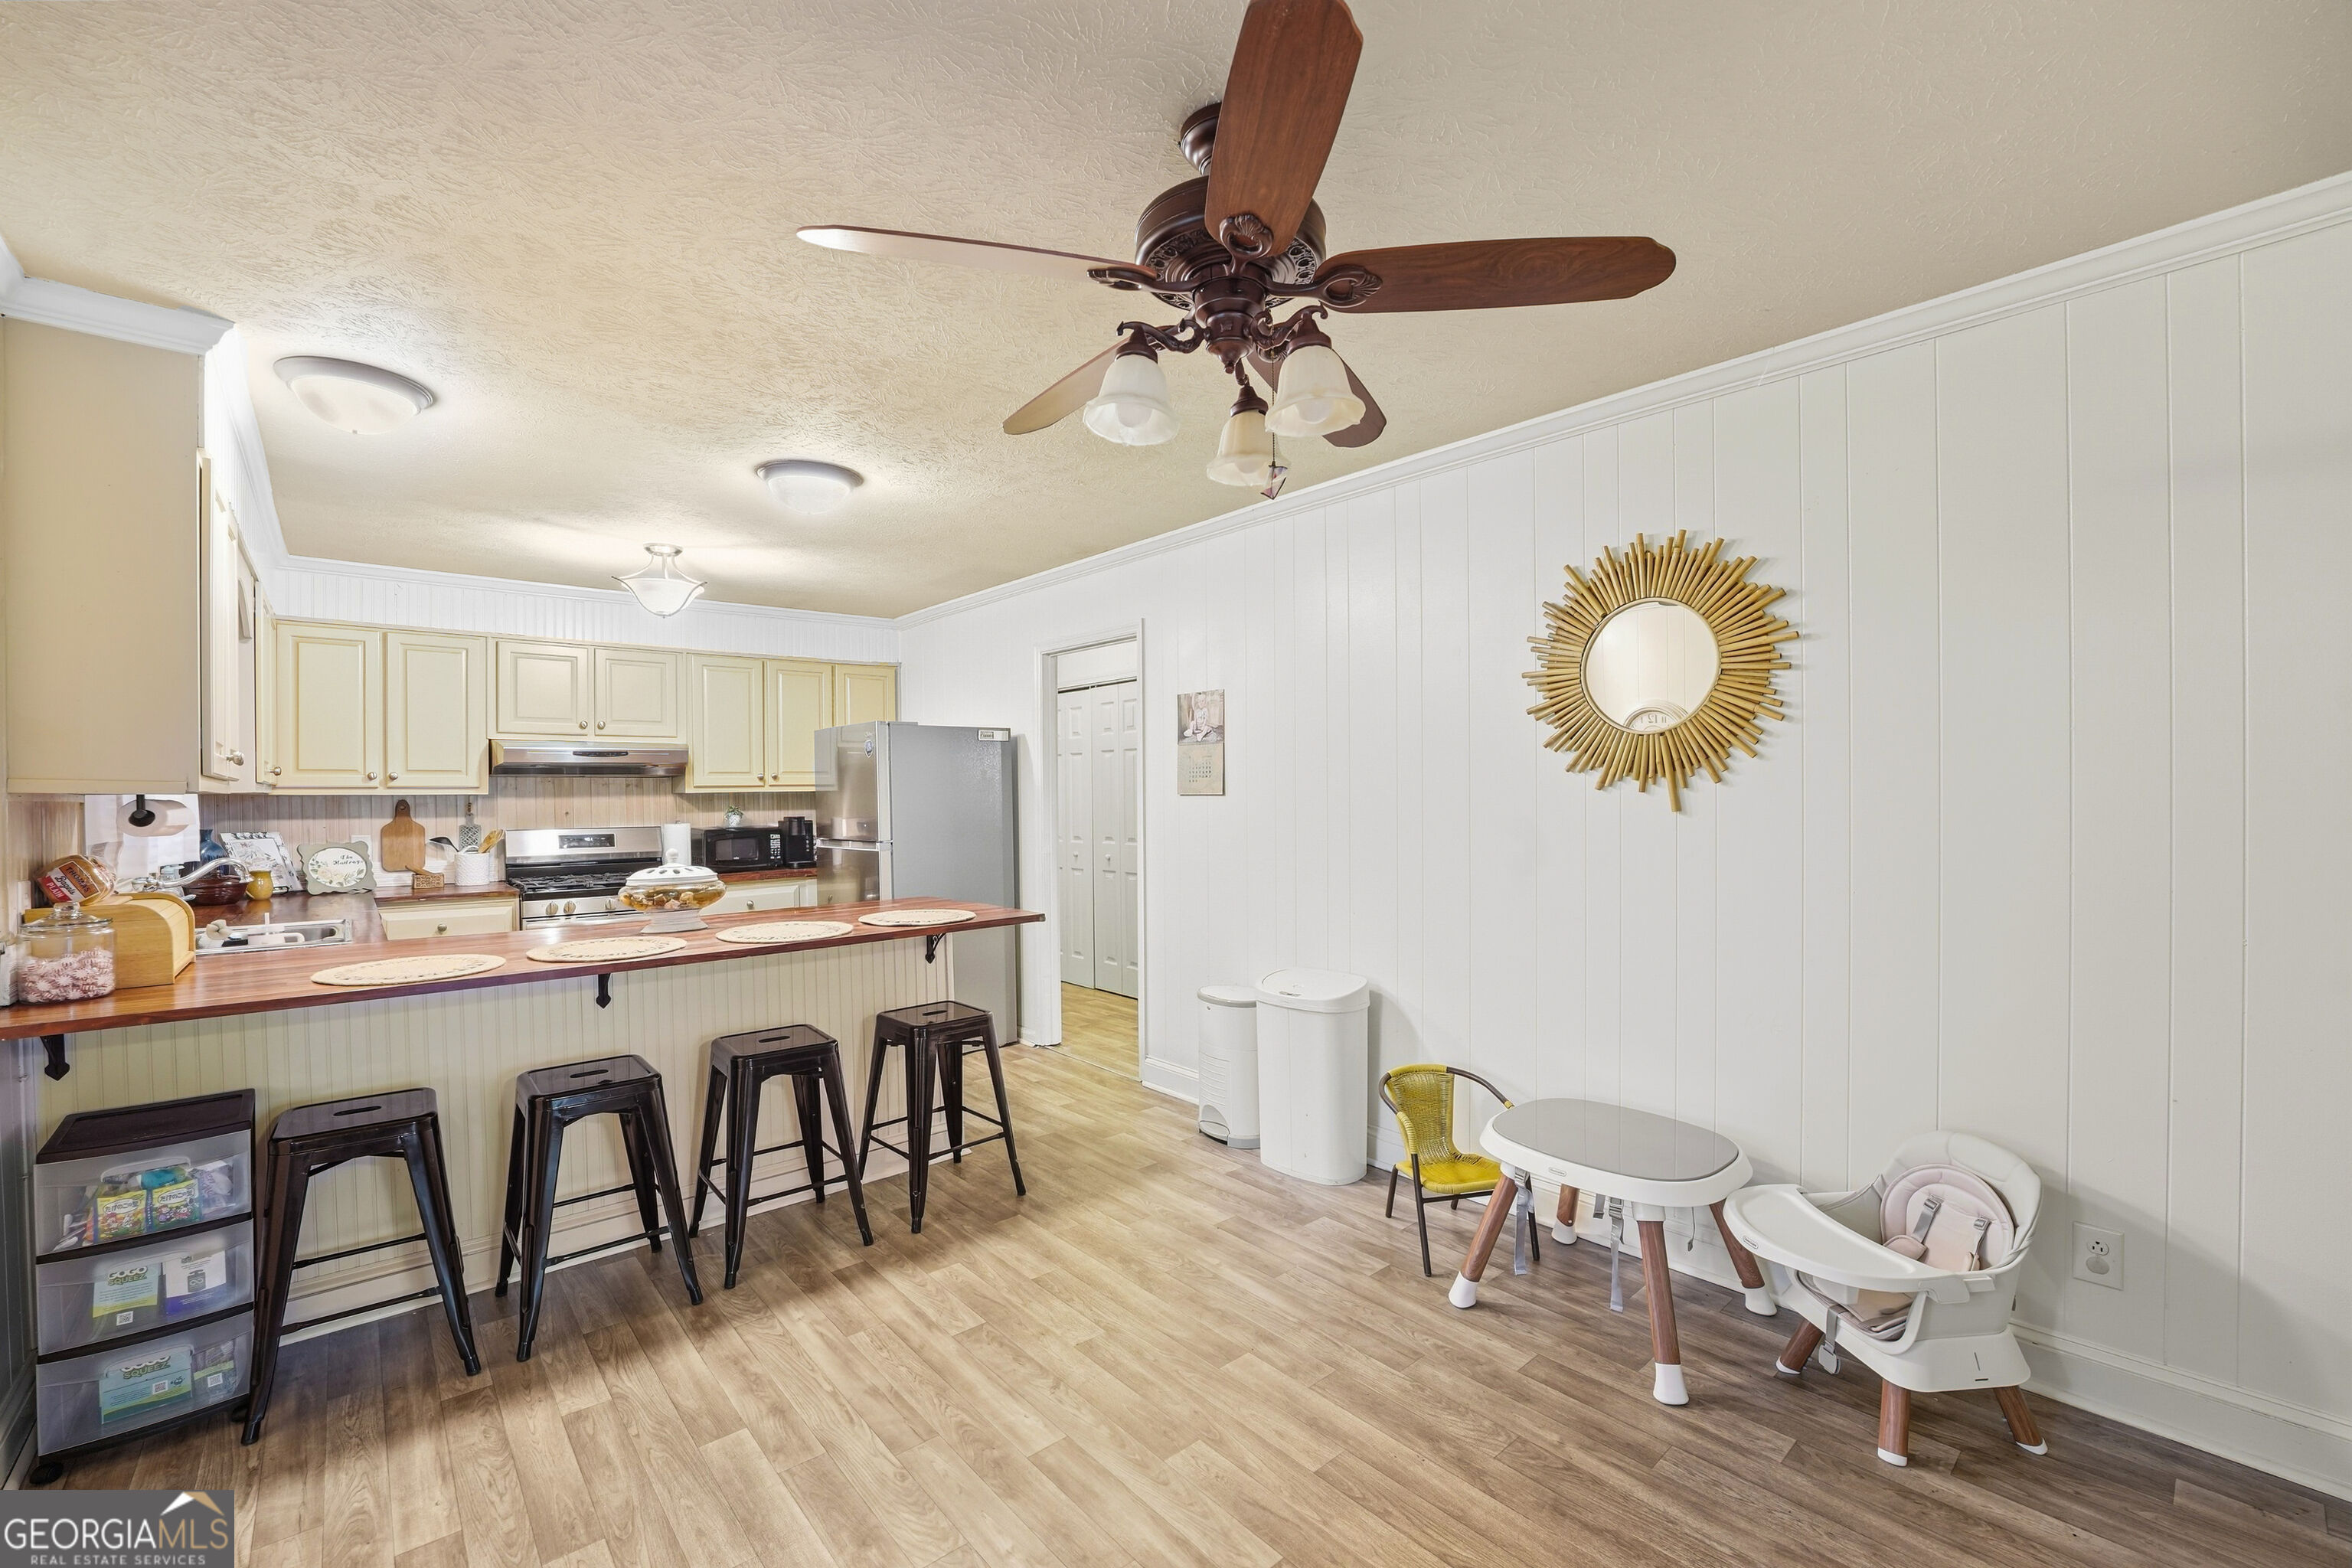
Kitchen with cream cabinets, a long breakfast bar and stools, and a small dining area with a high chair.
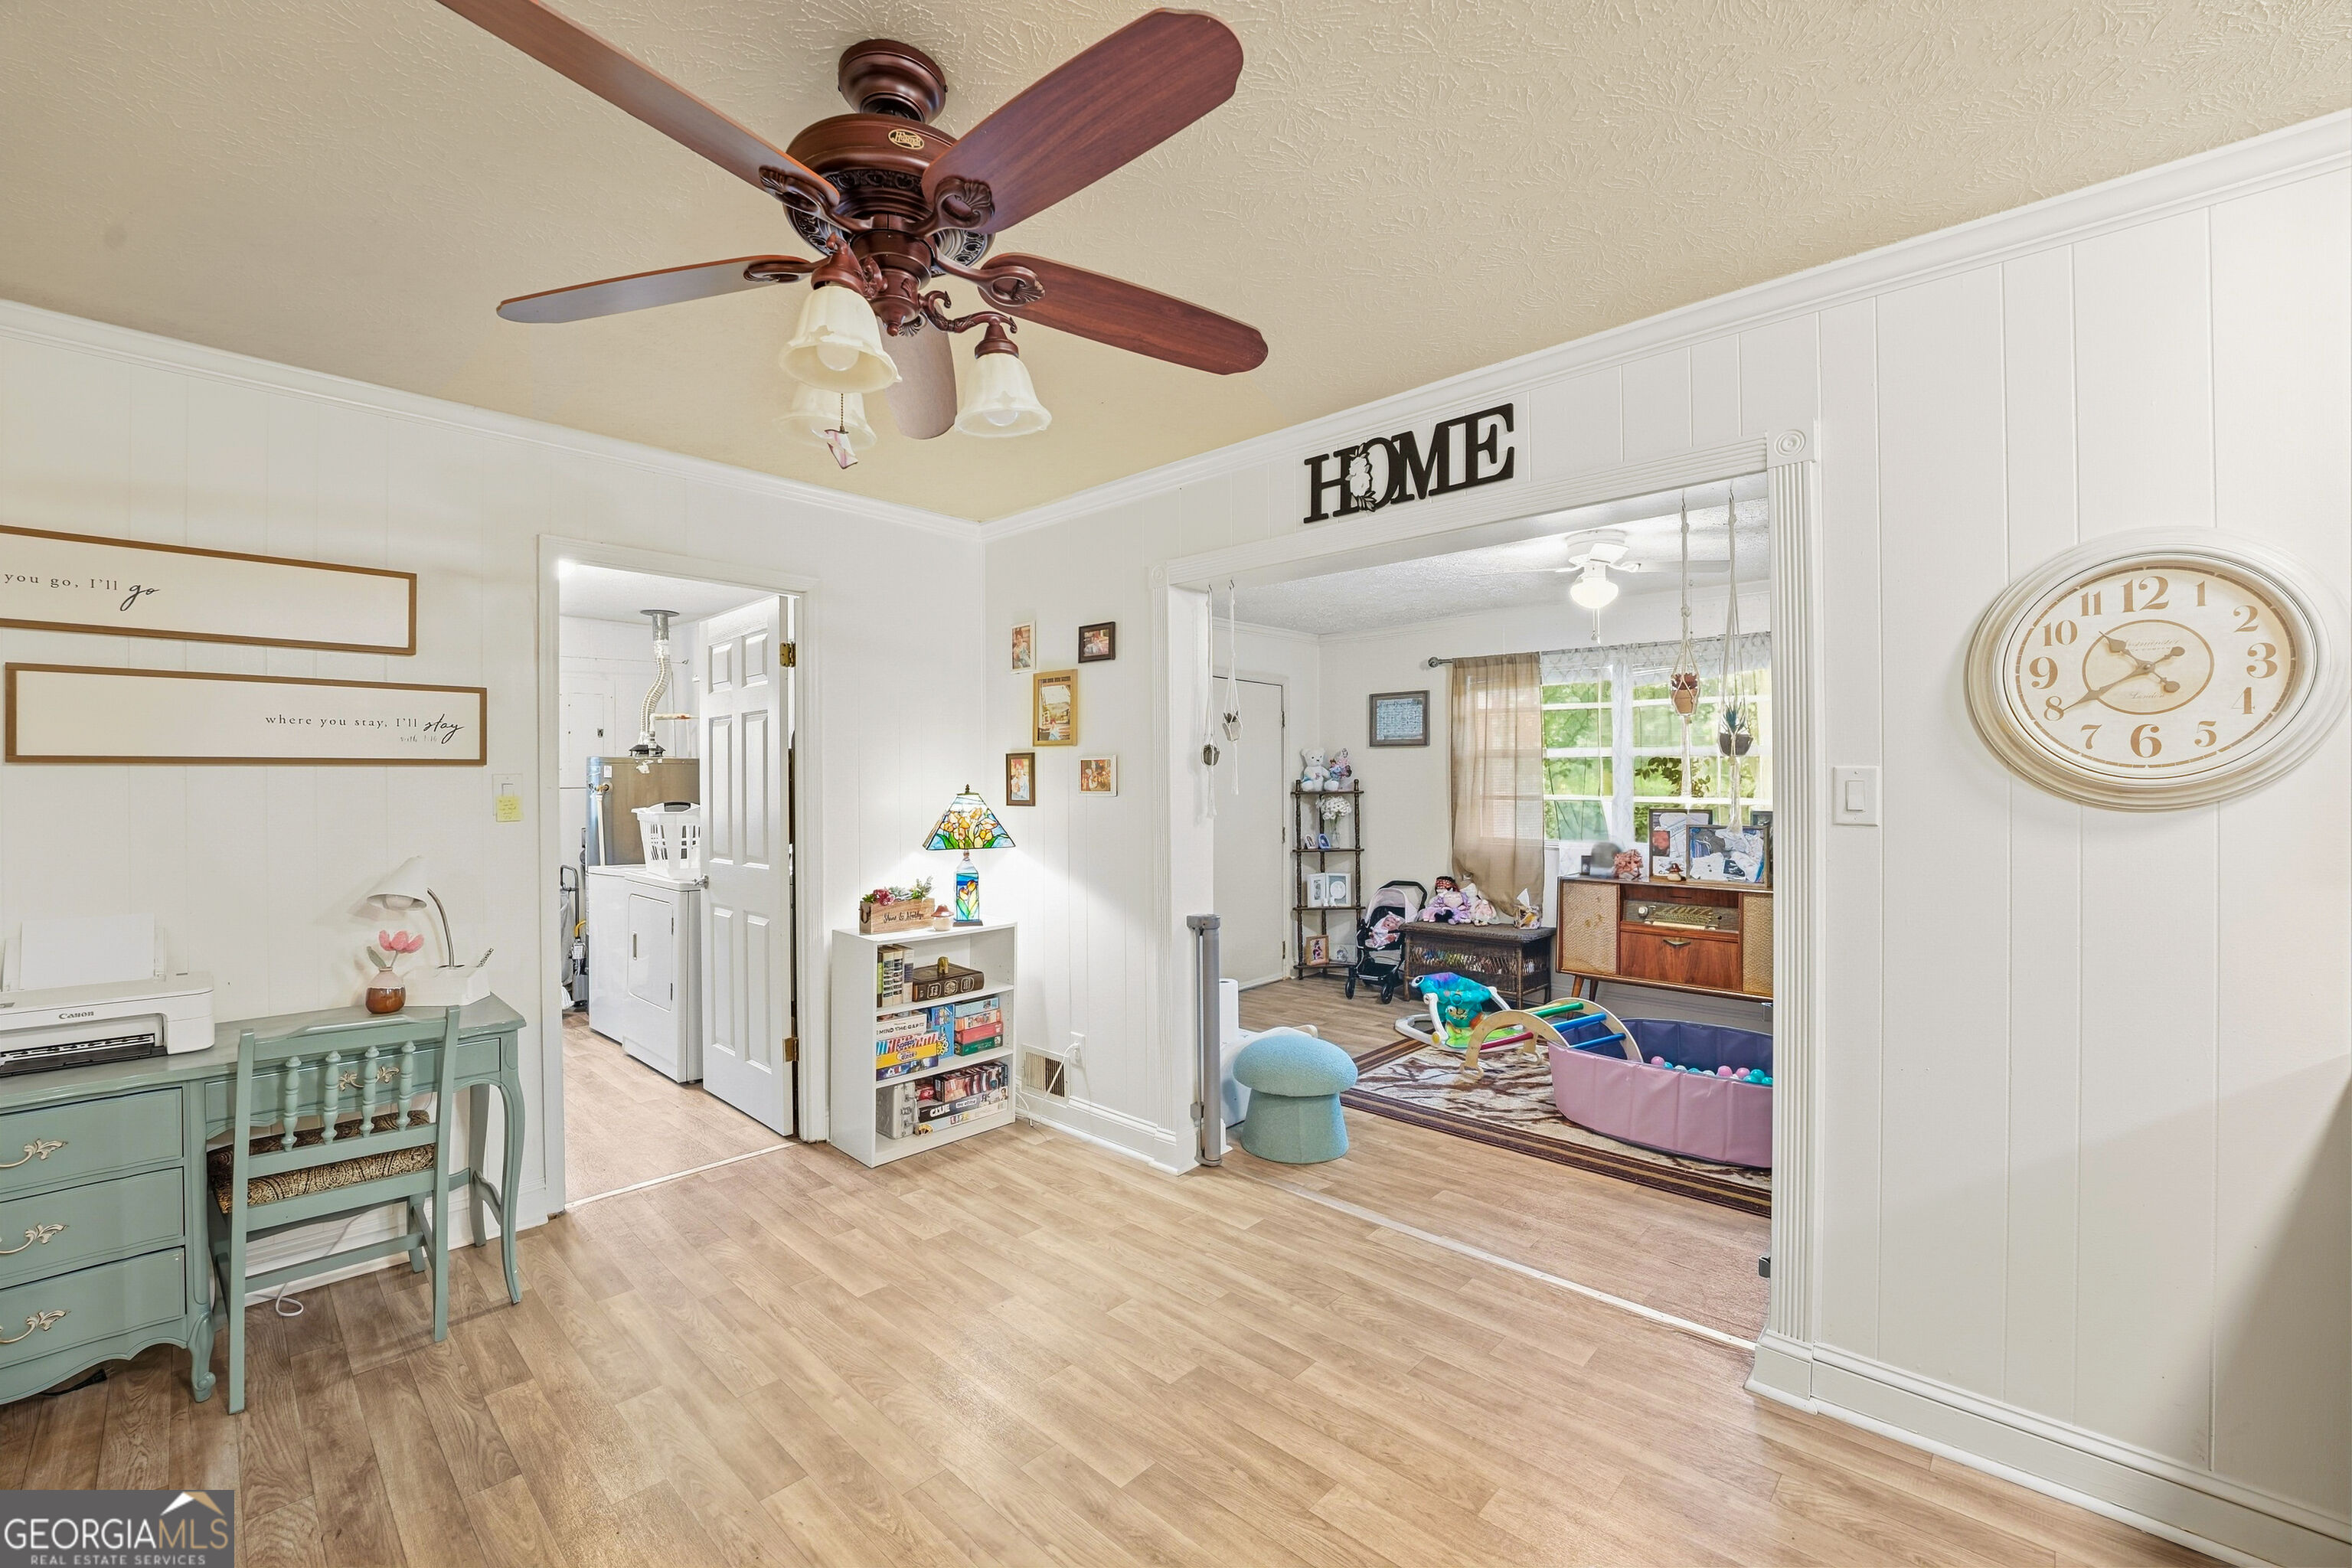
Furnished interior with a mint-green desk and a children’s play area through a wide doorway.
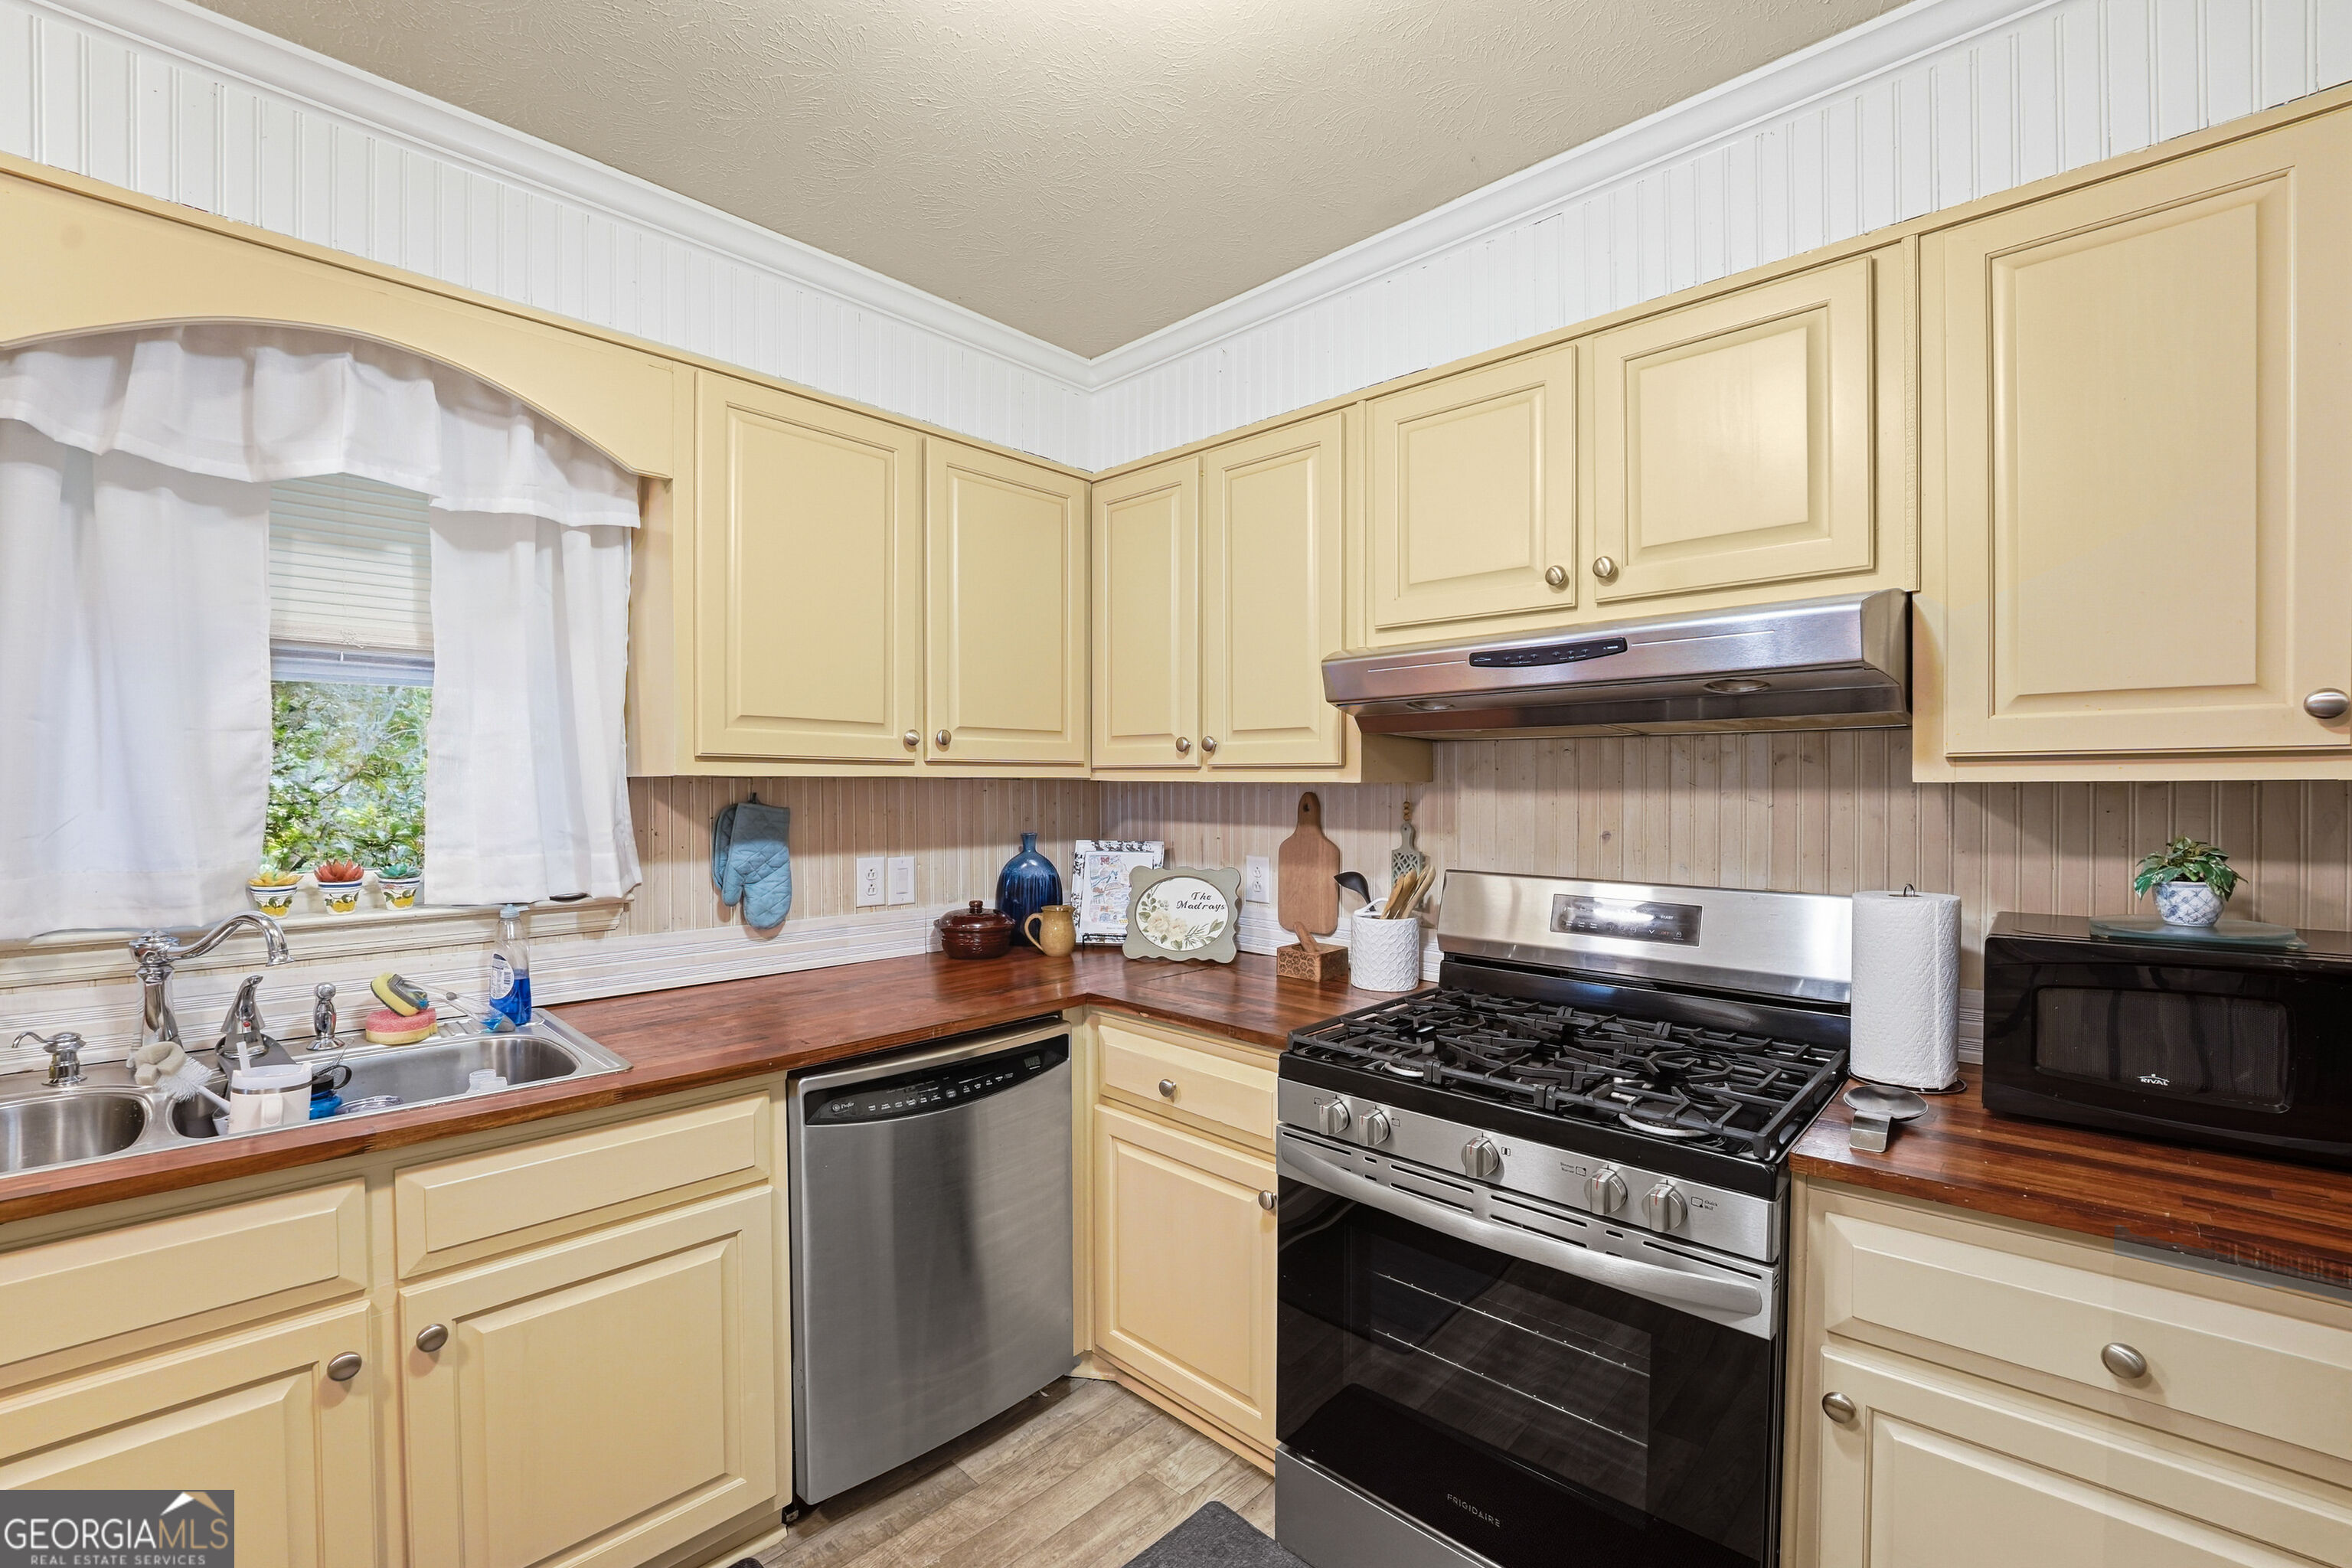
Kitchen with pale yellow cabinets, dark wood counters, and a stainless steel gas range.
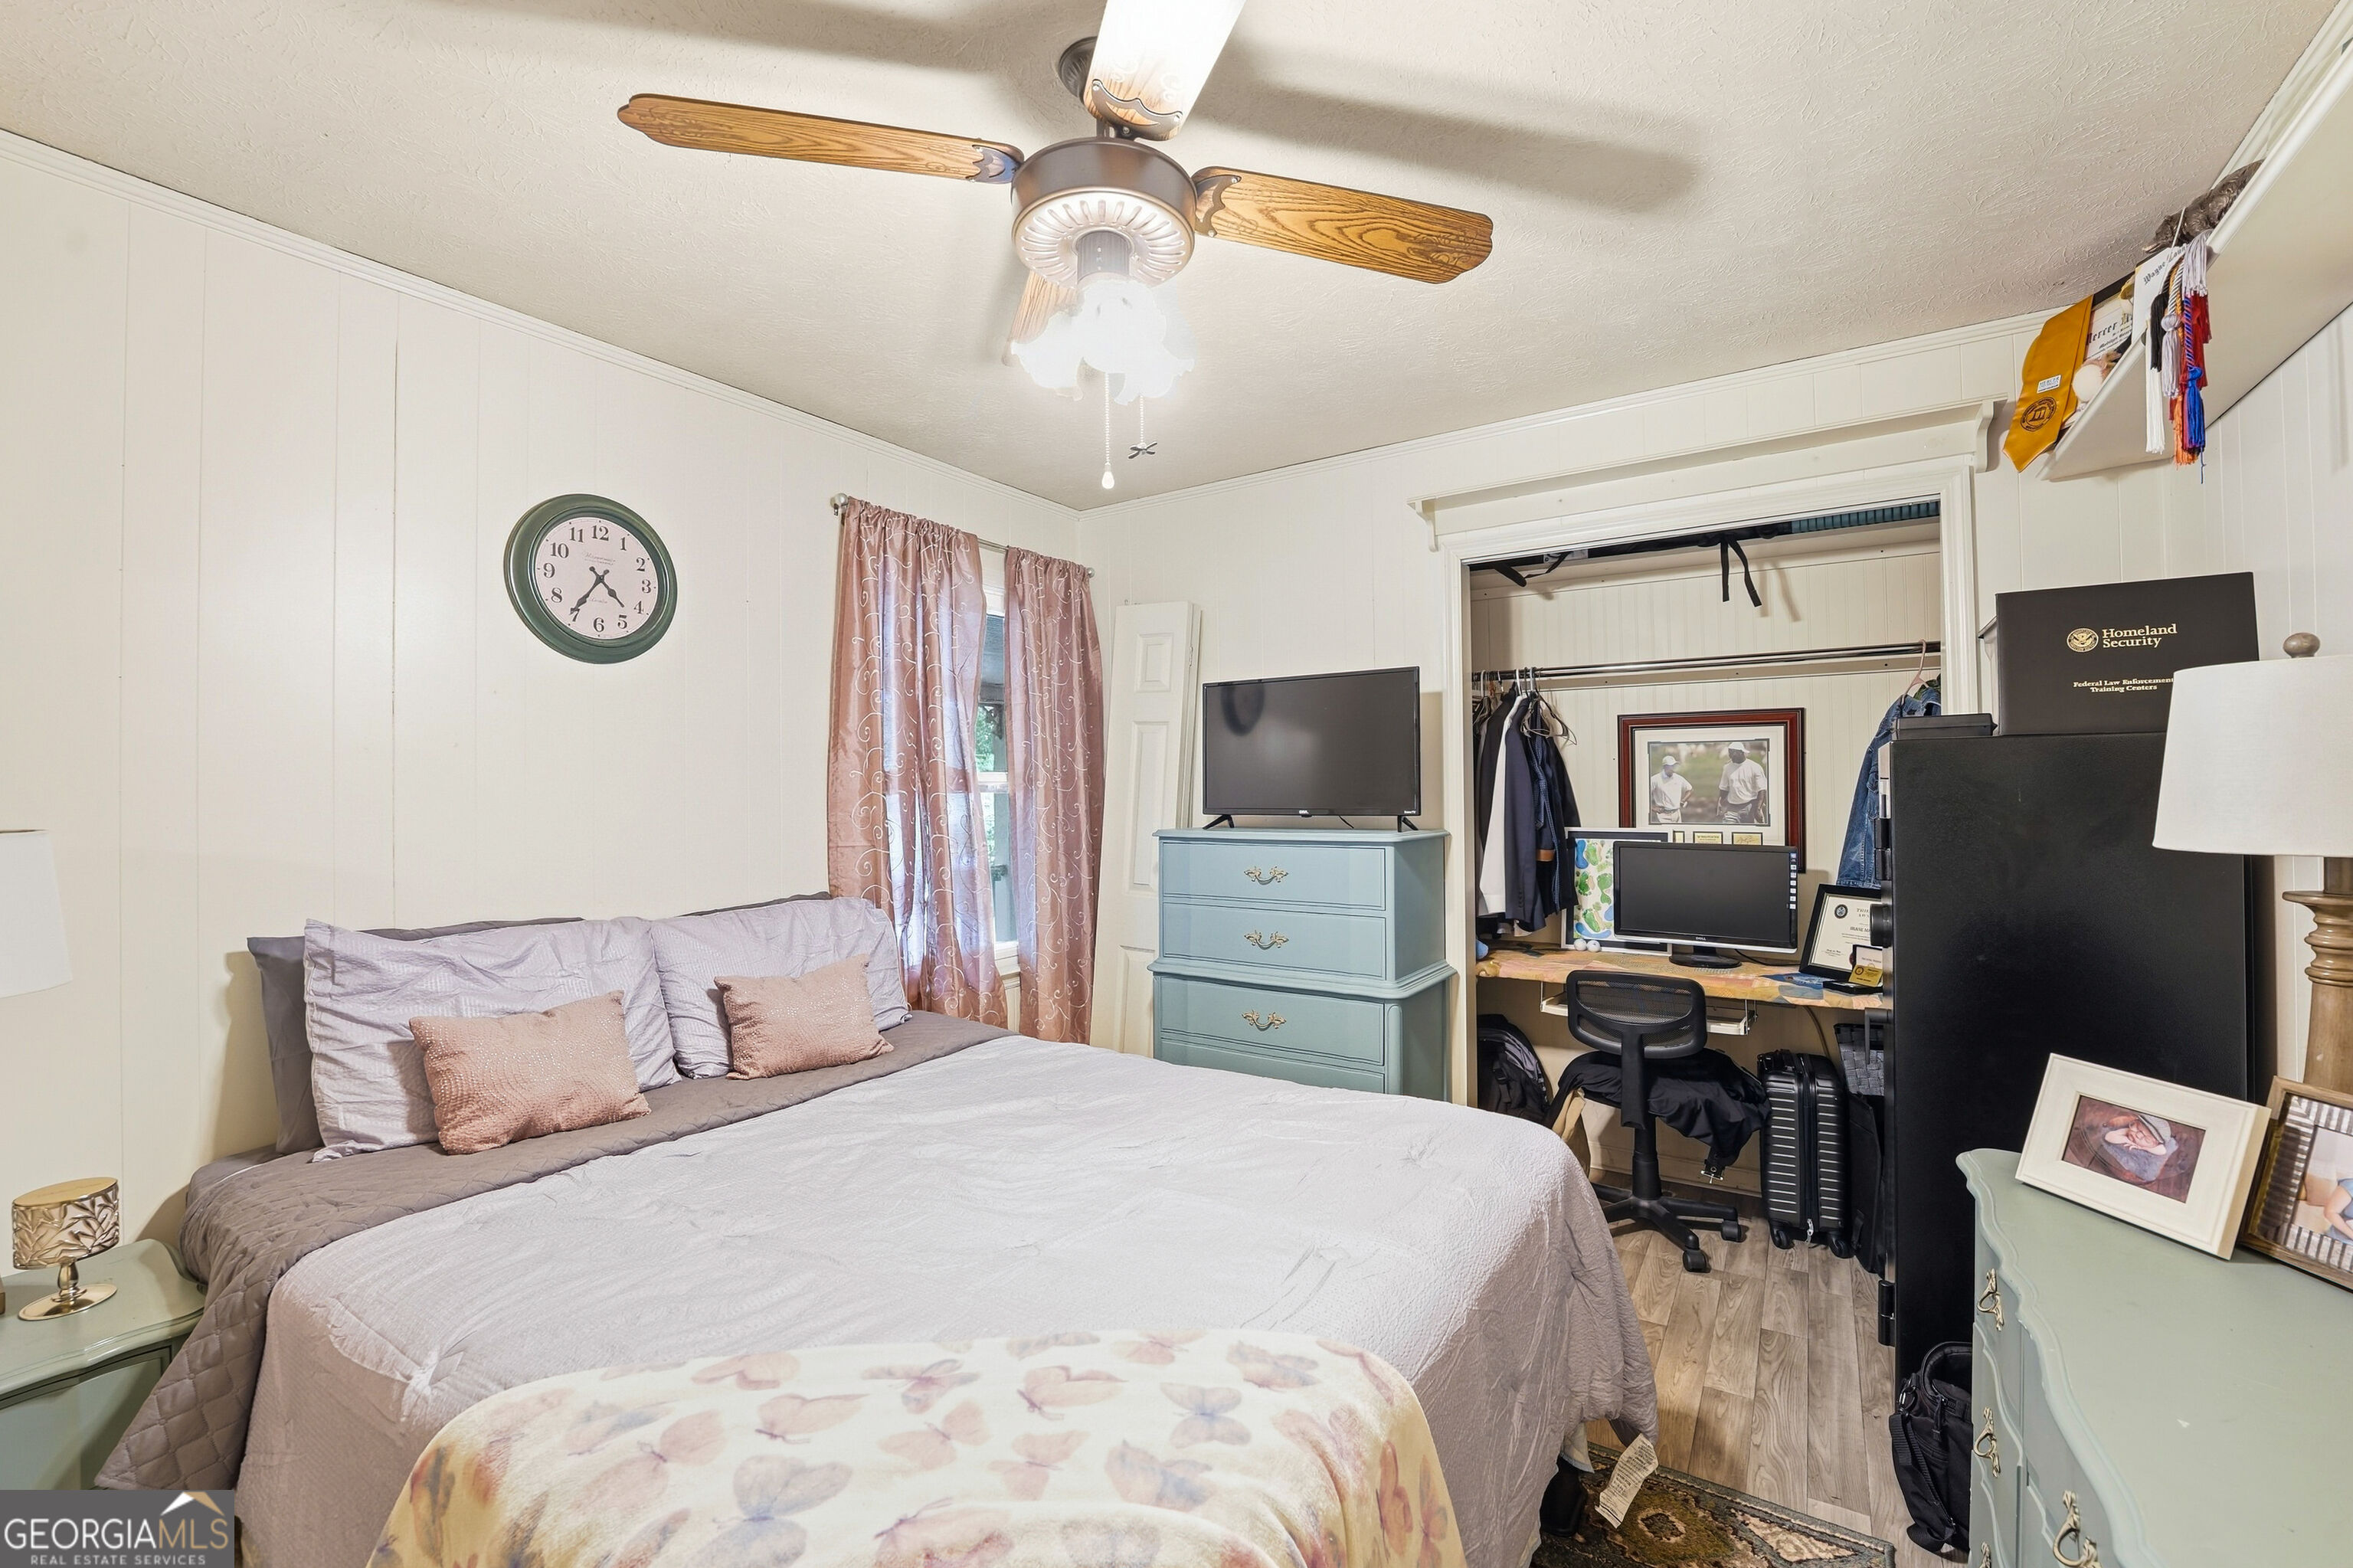
Furnished bedroom with a large bed, ceiling fan, and open closet with a computer workstation.
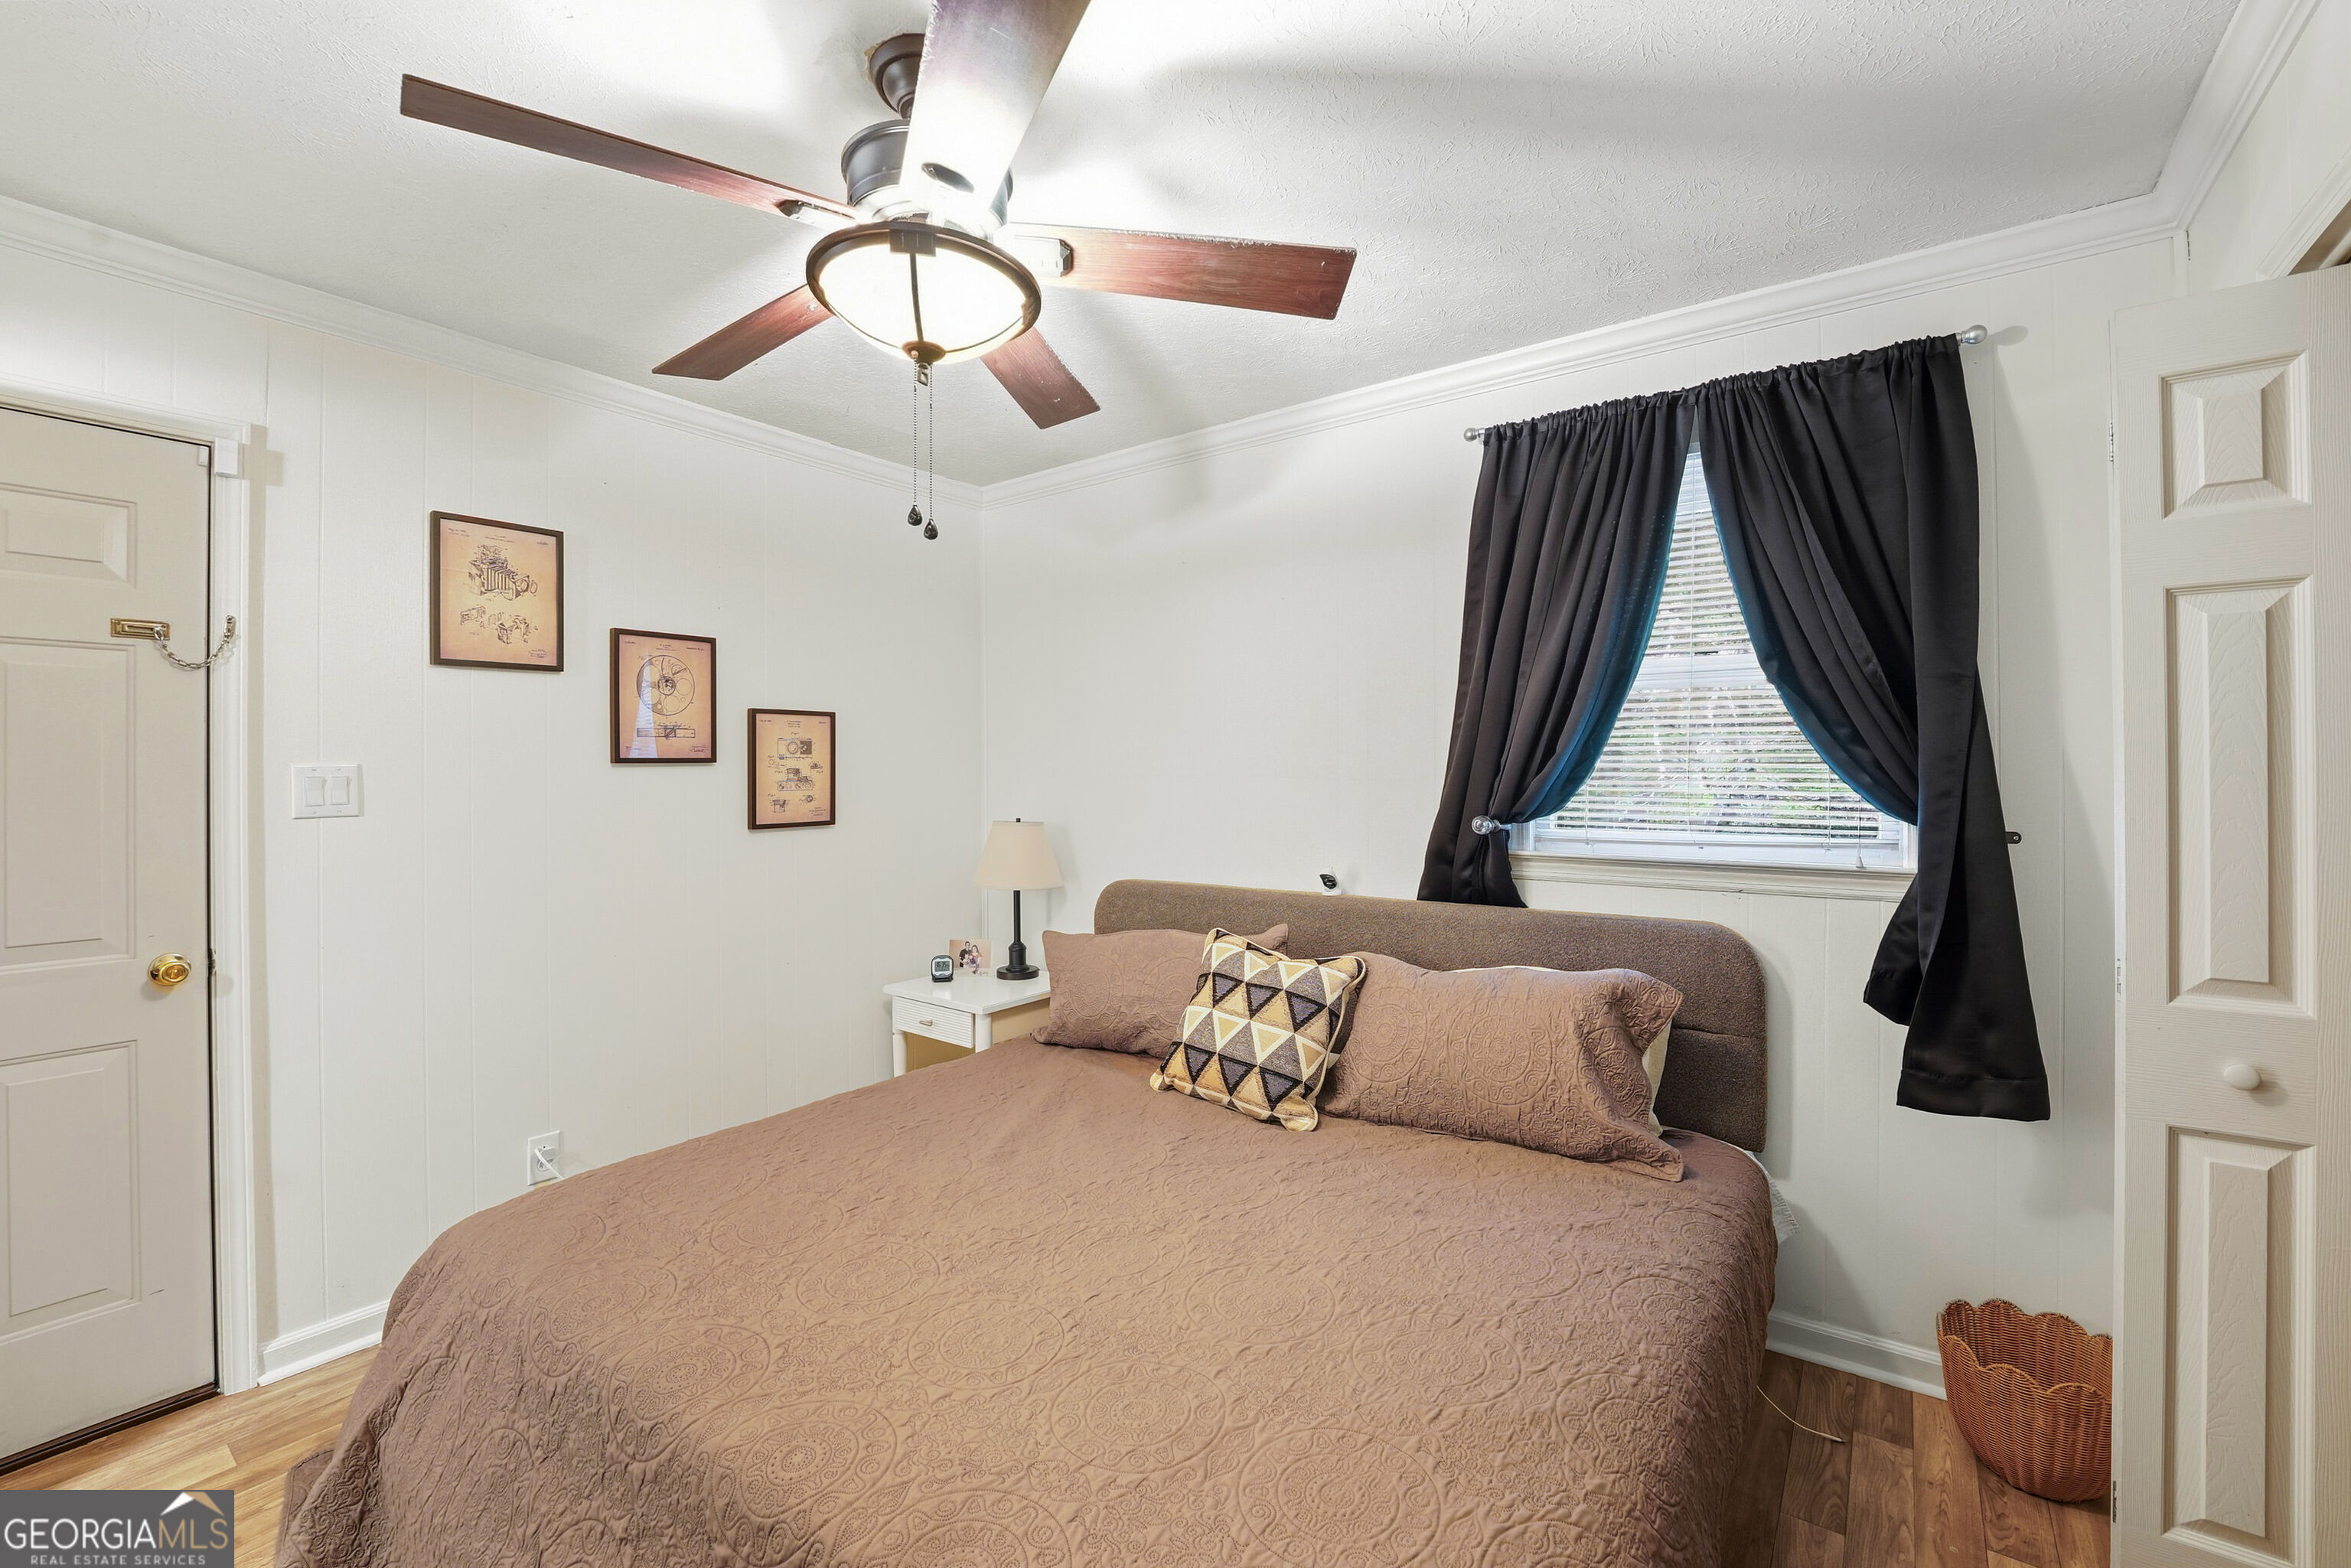
Furnished bedroom with a large bed, patterned taupe bedding, dark curtains, and a ceiling fan.
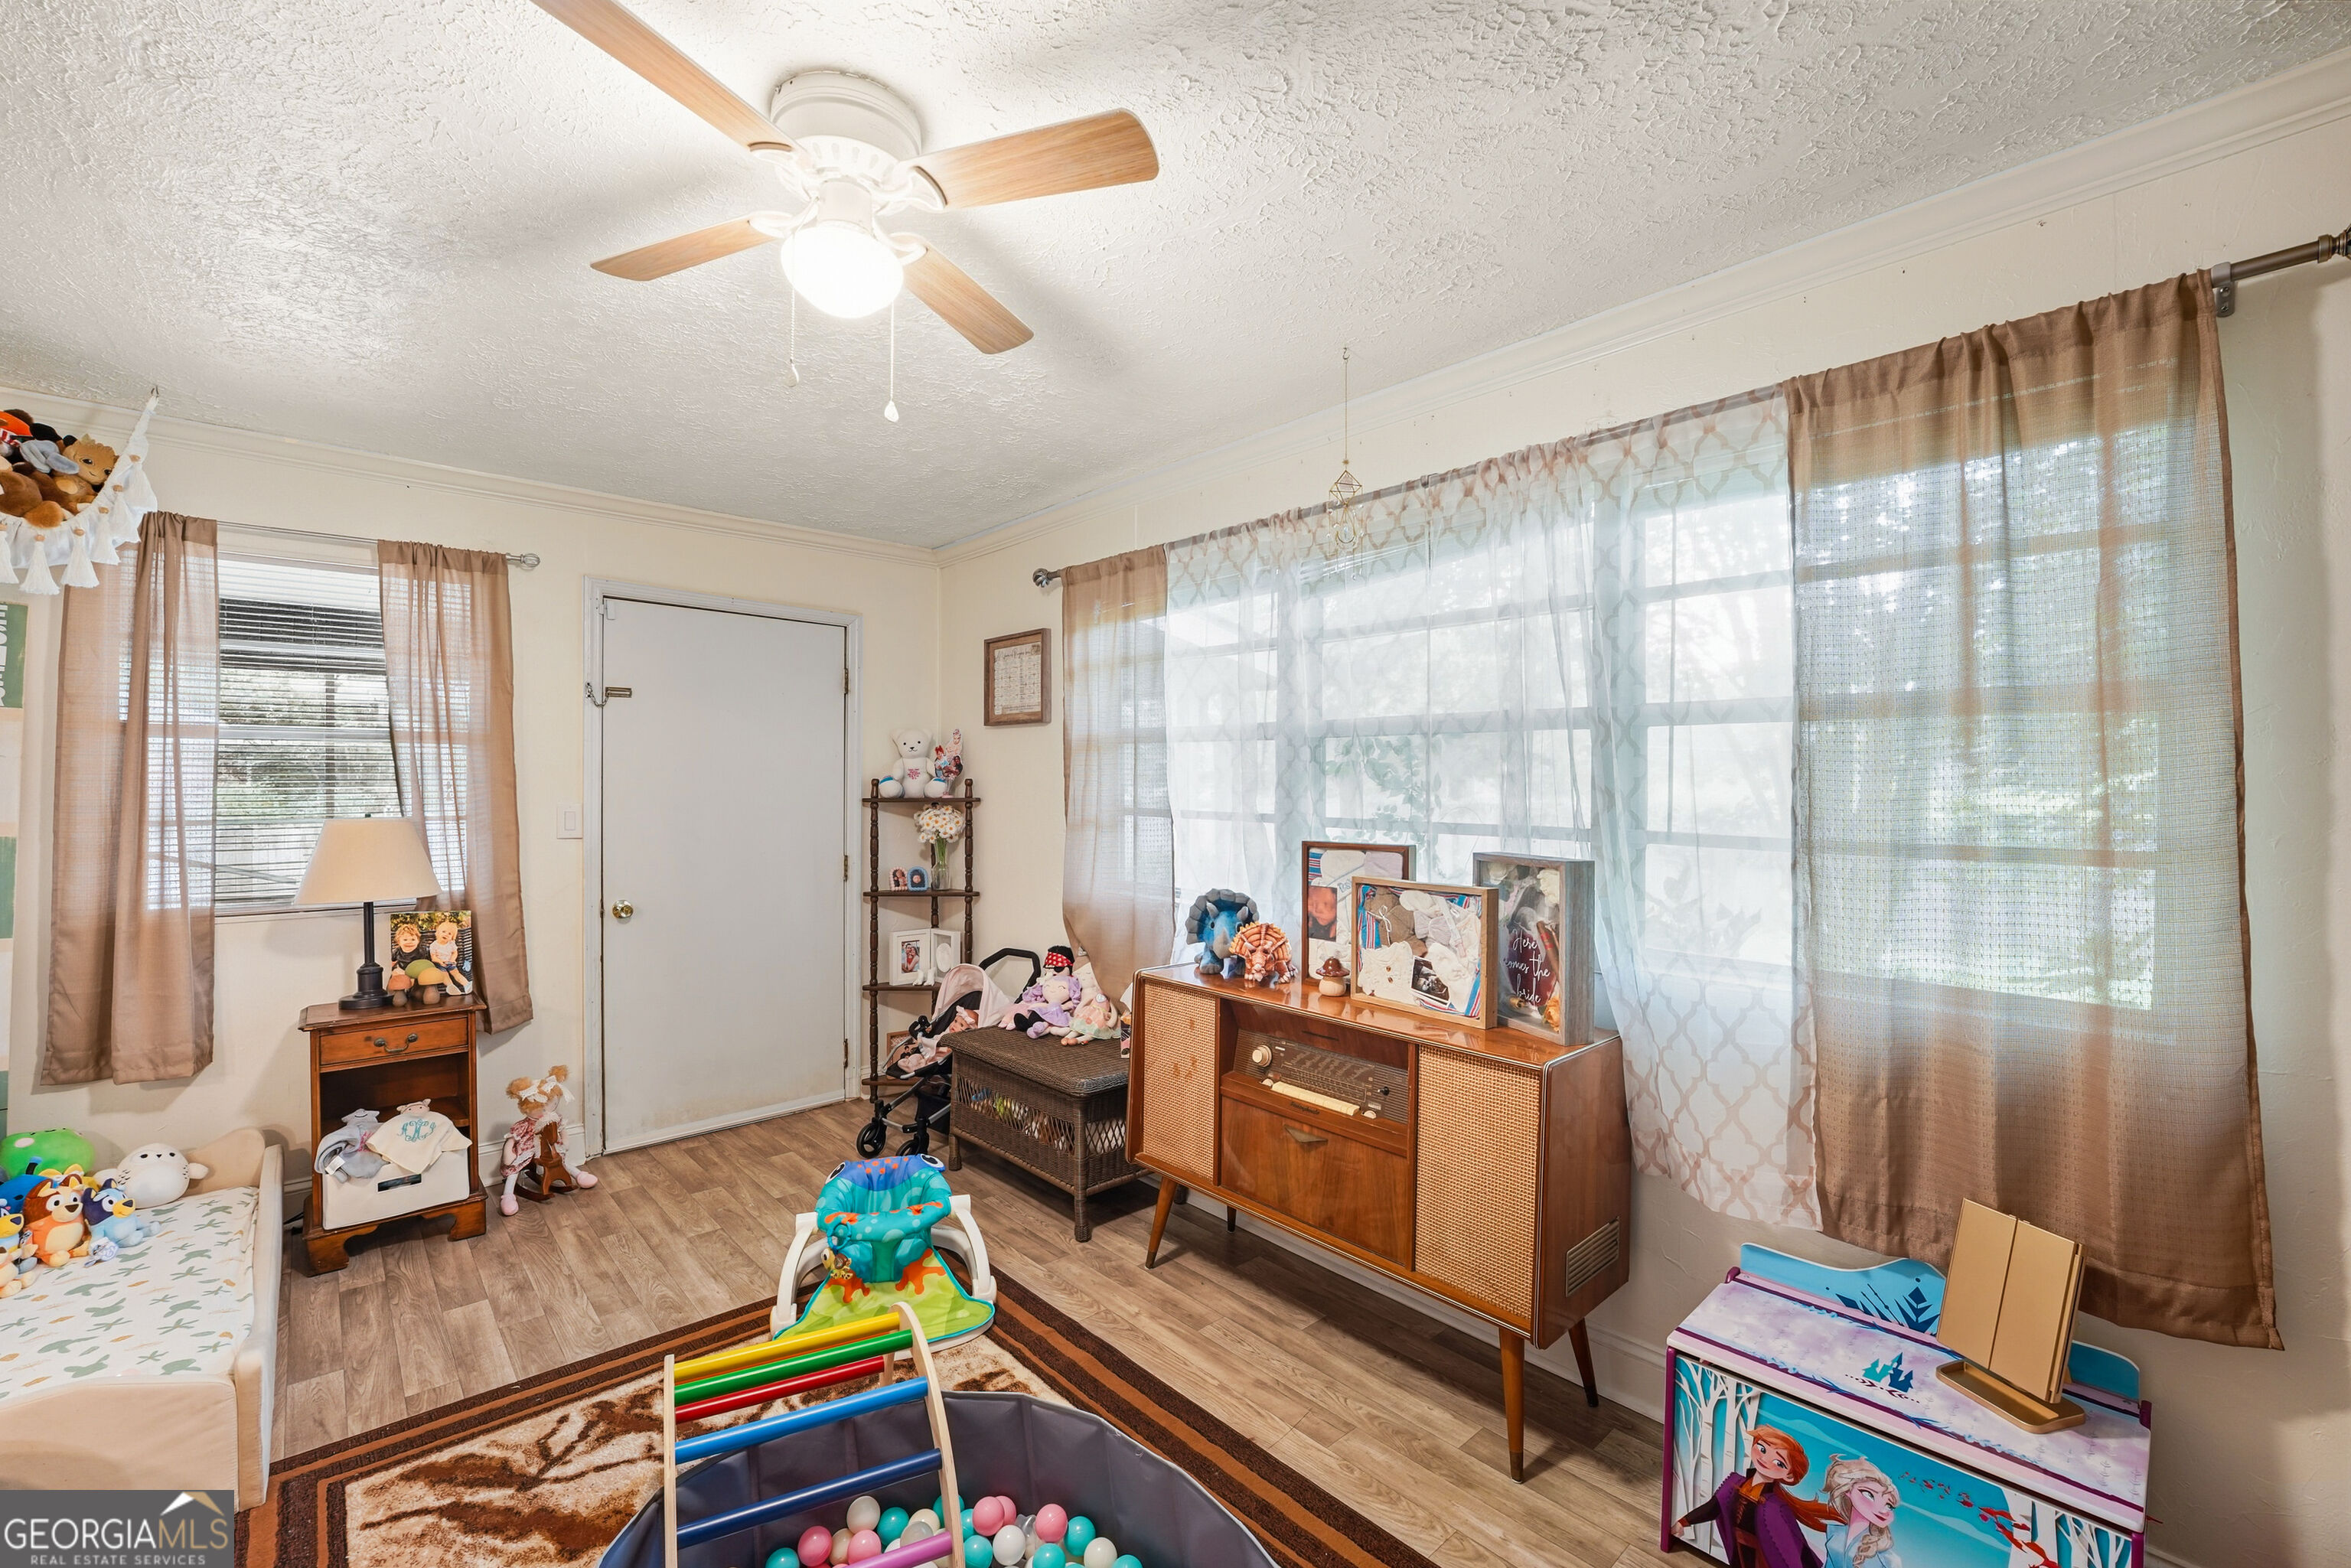
Child's bedroom with a large curtained window, toys, and a vintage wooden stereo cabinet.
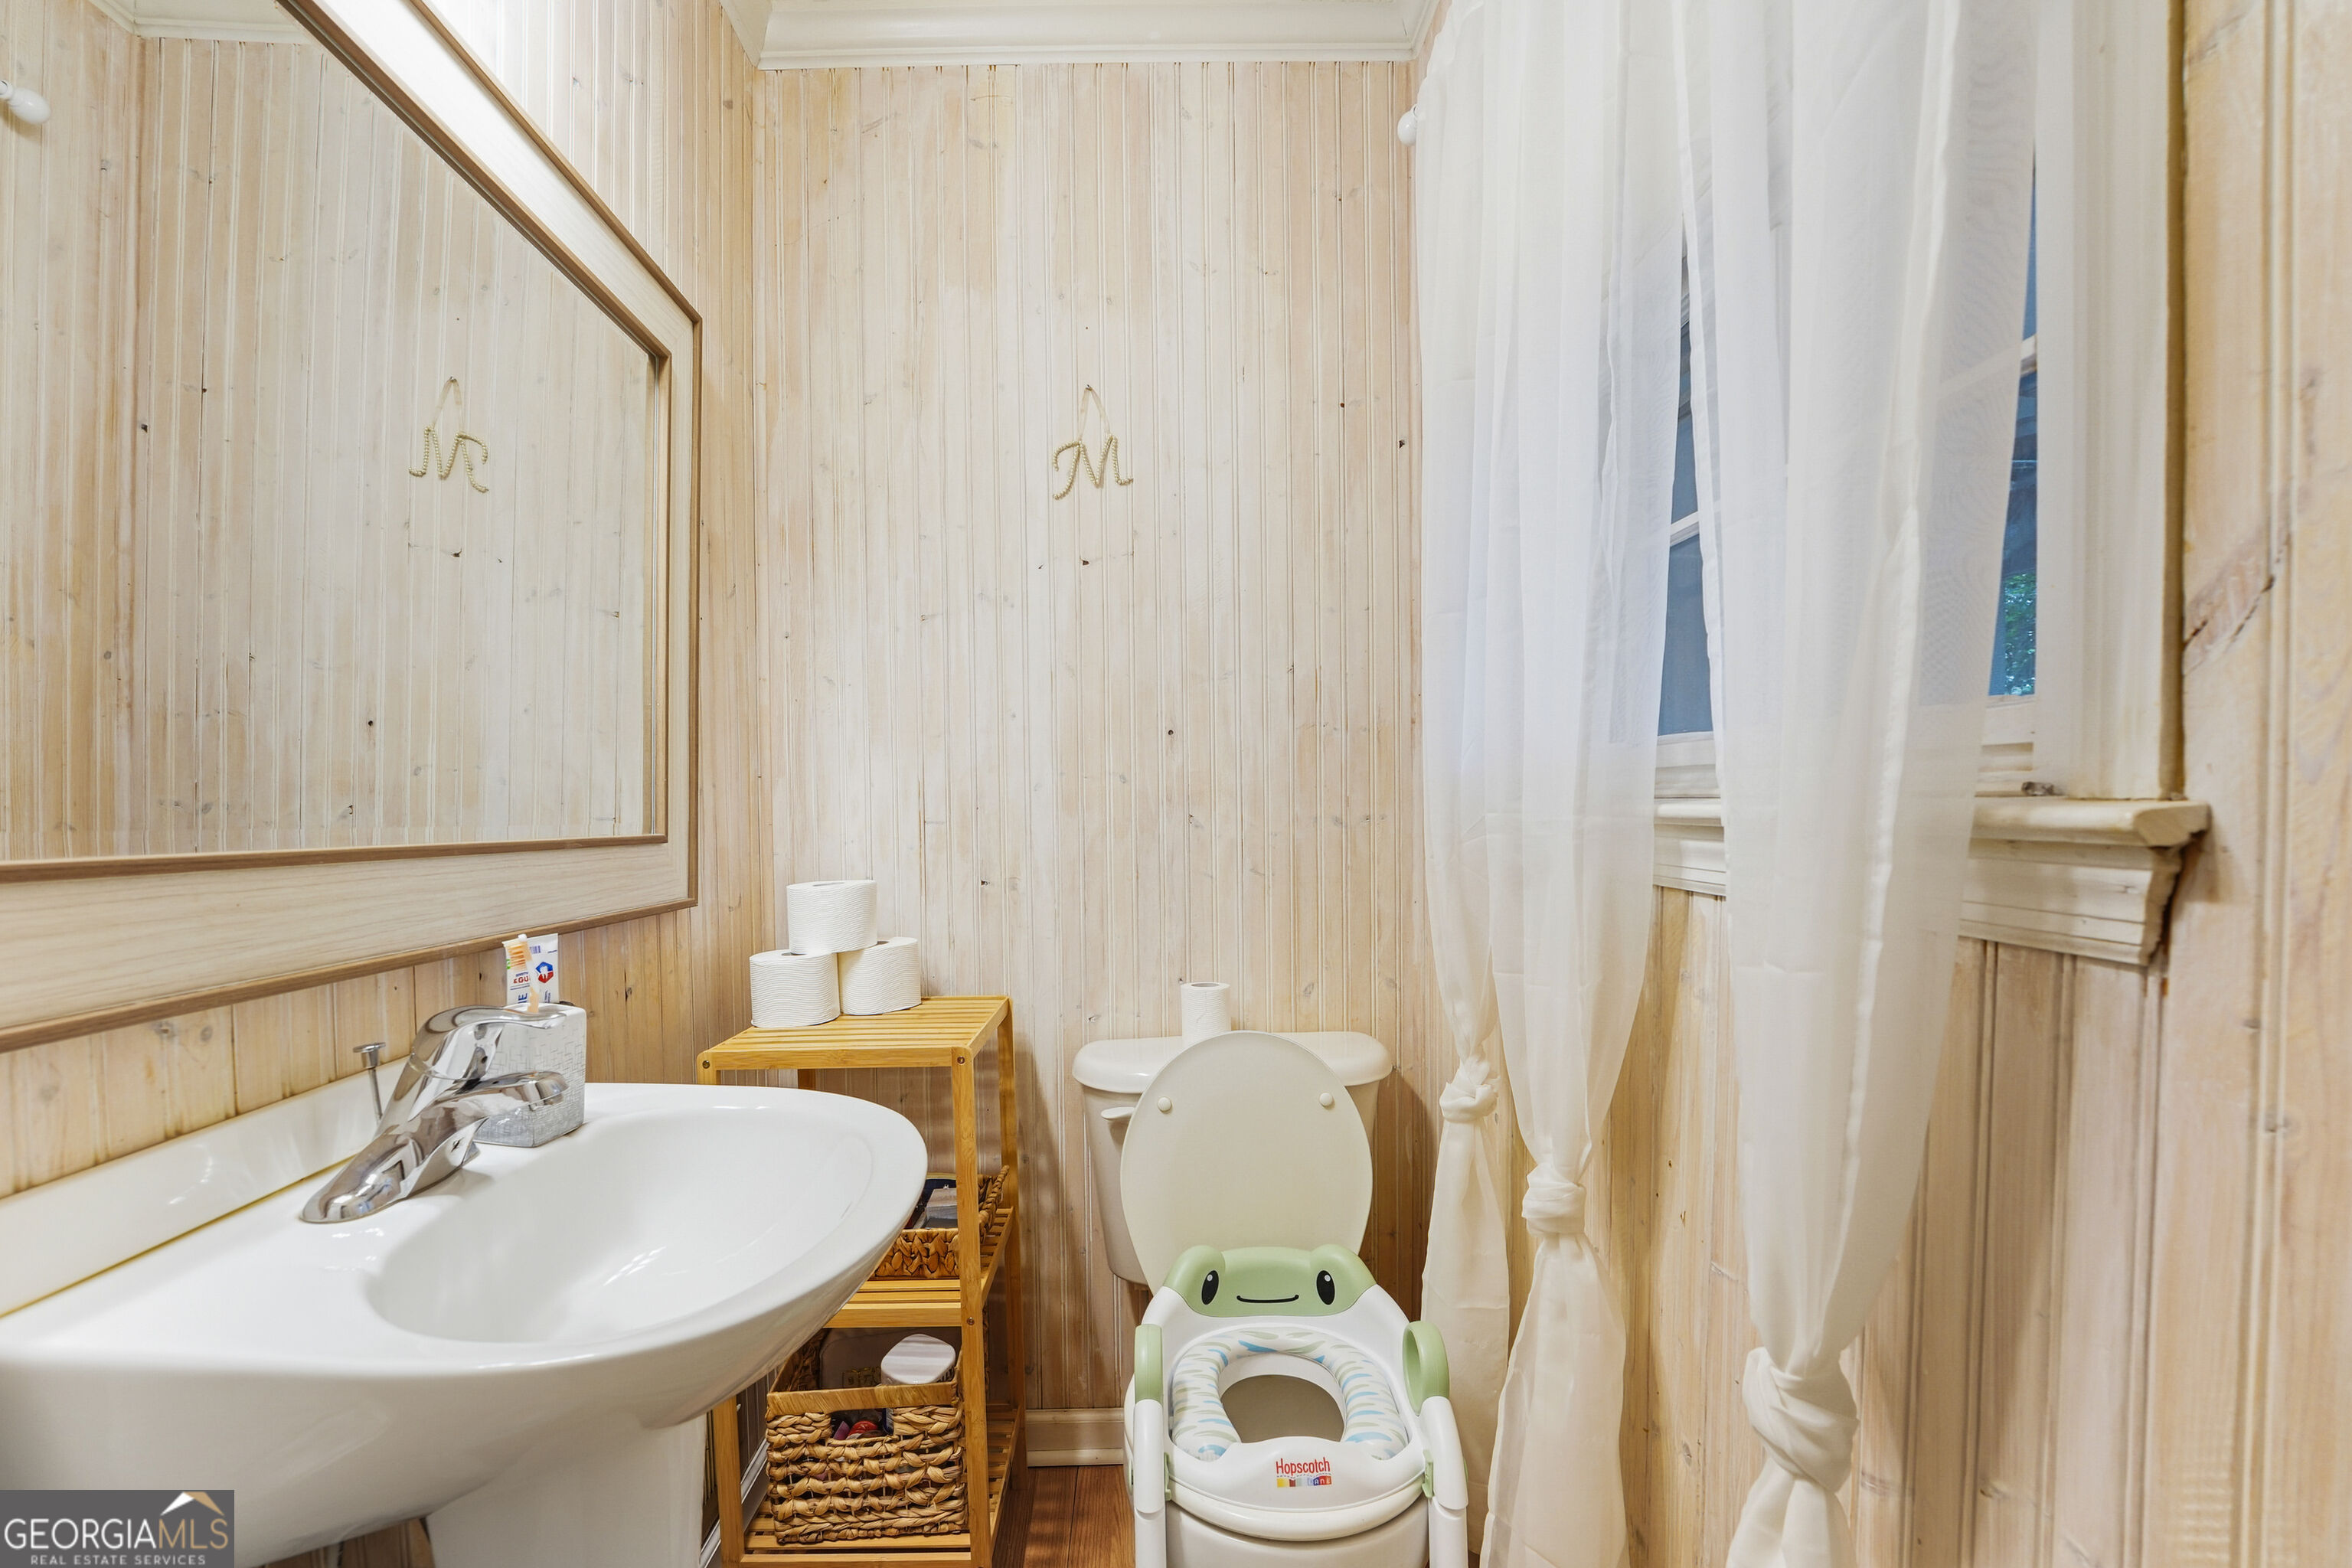
Bathroom with pale wood-paneled walls, a pedestal sink, and a toilet with a green child seat.
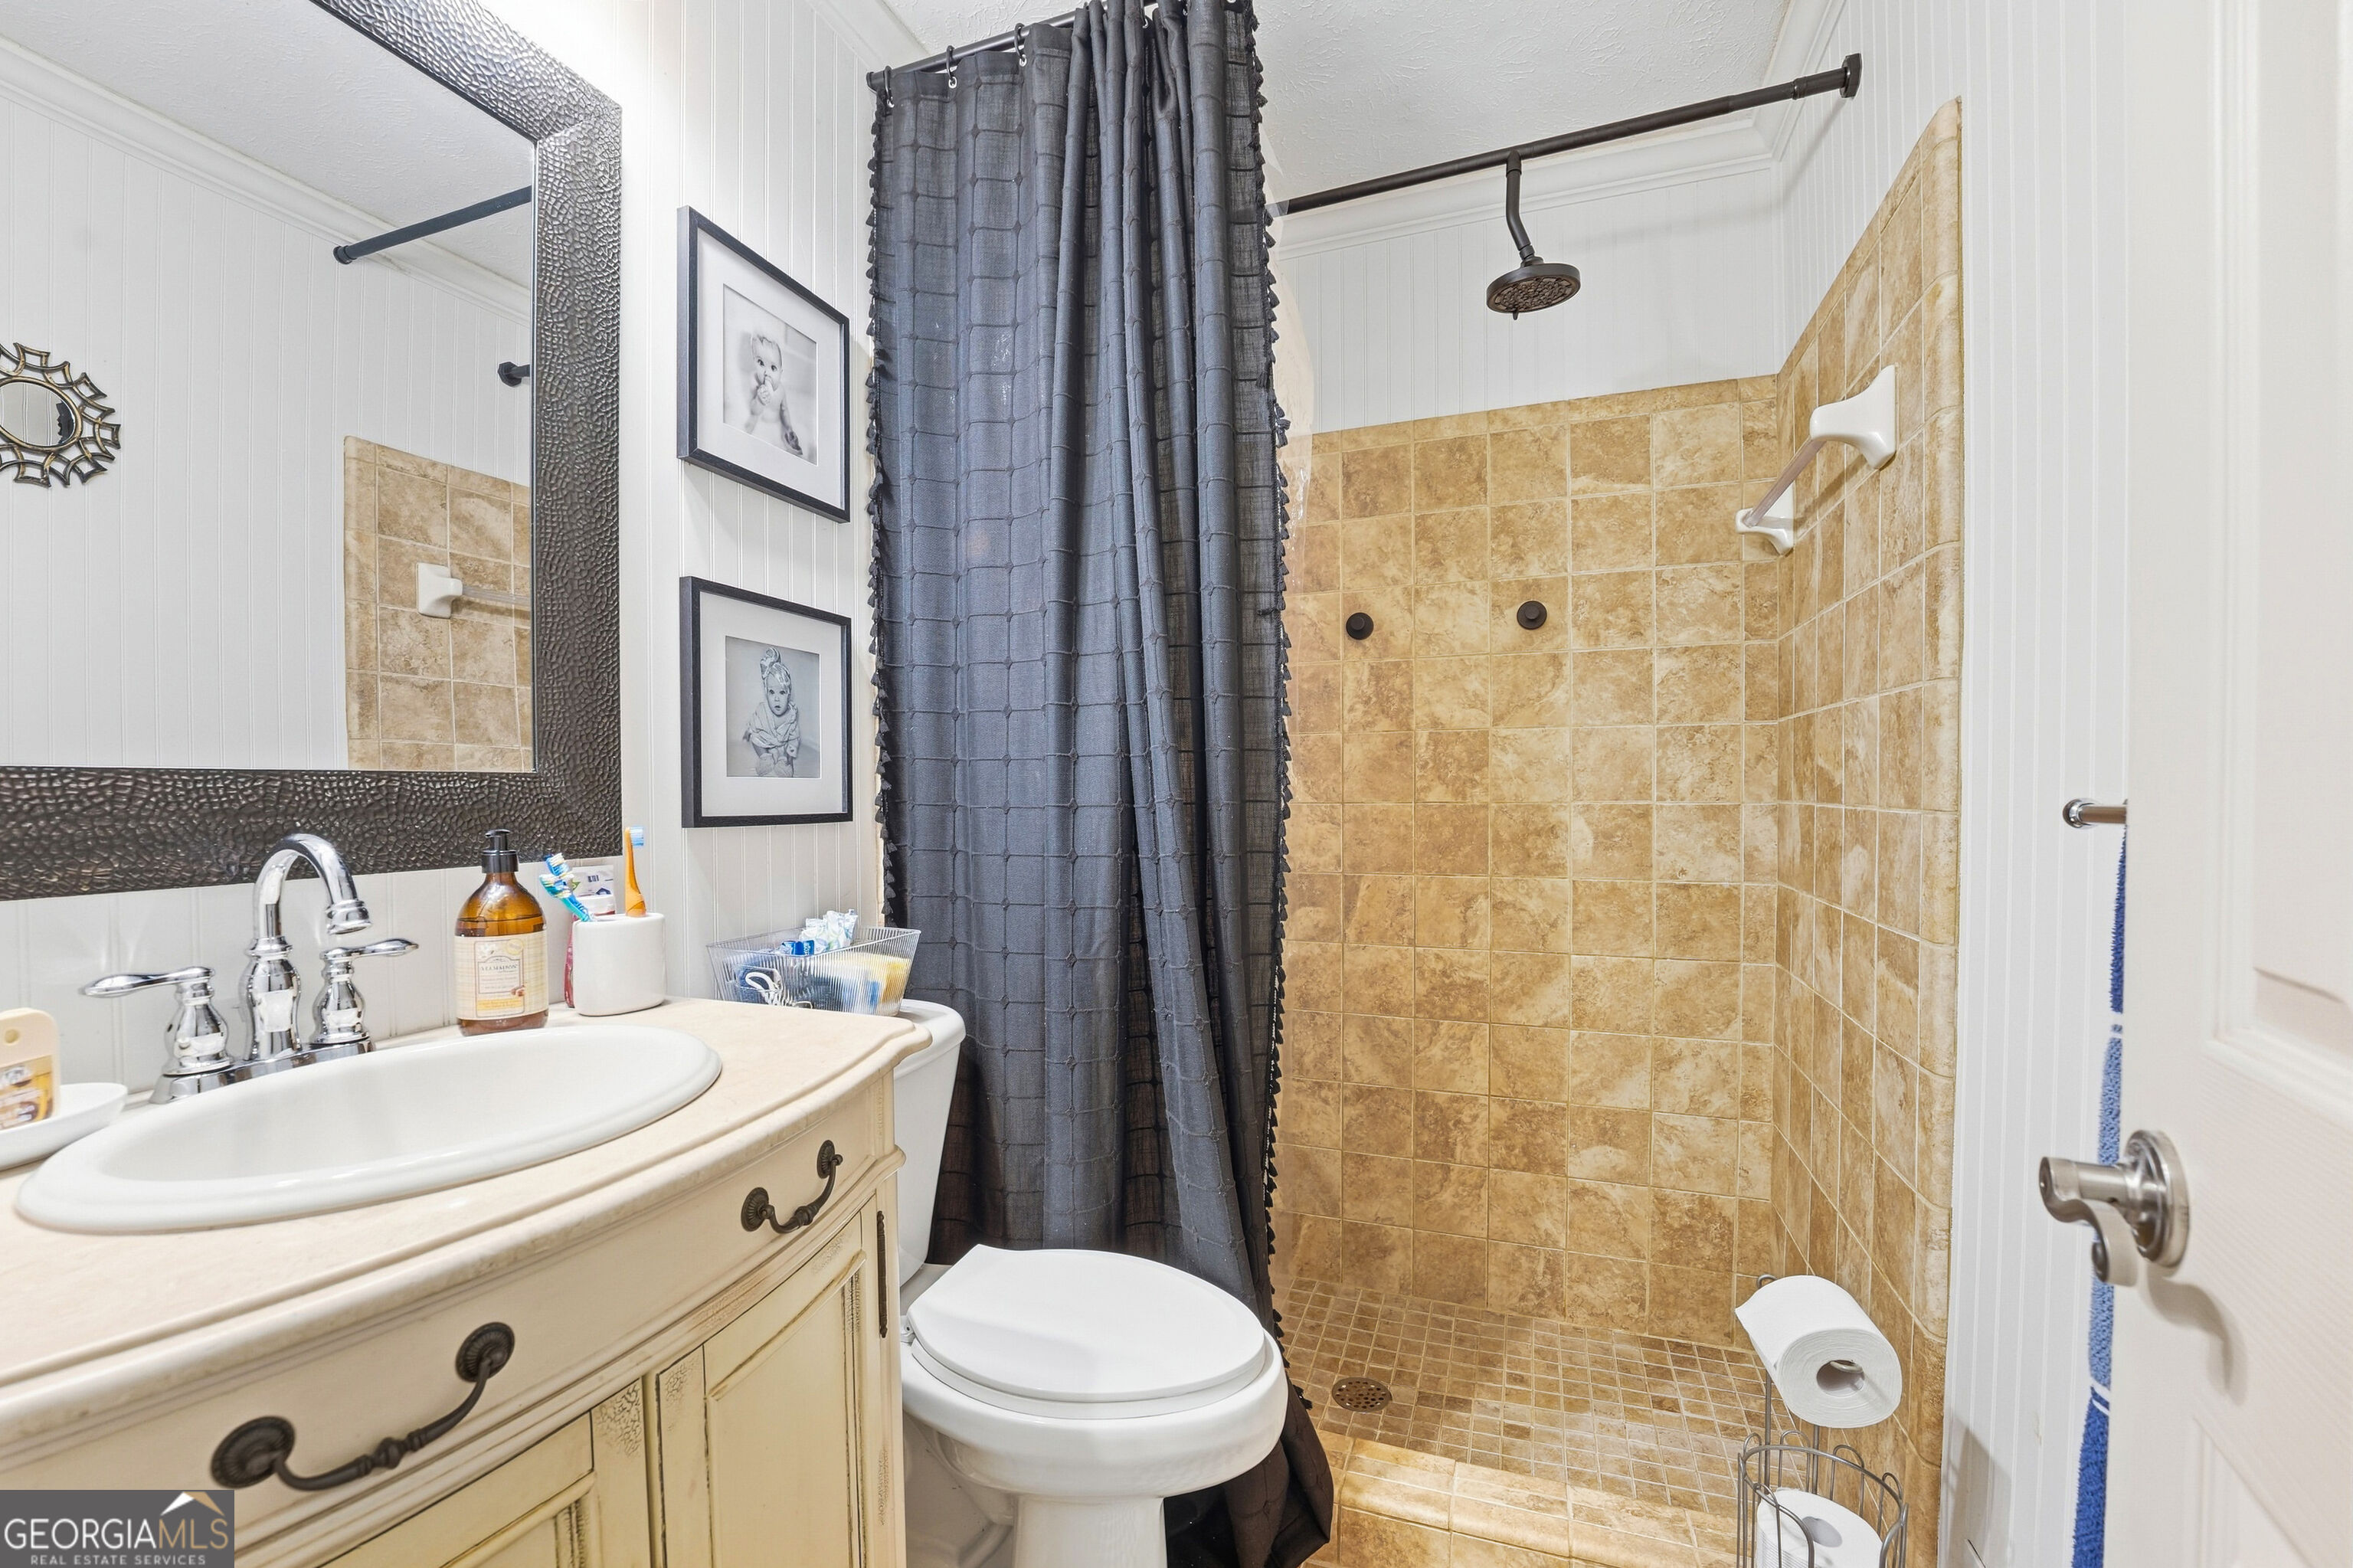
Bathroom with a tan tiled walk-in shower, dark curtain, cream vanity, and toilet.
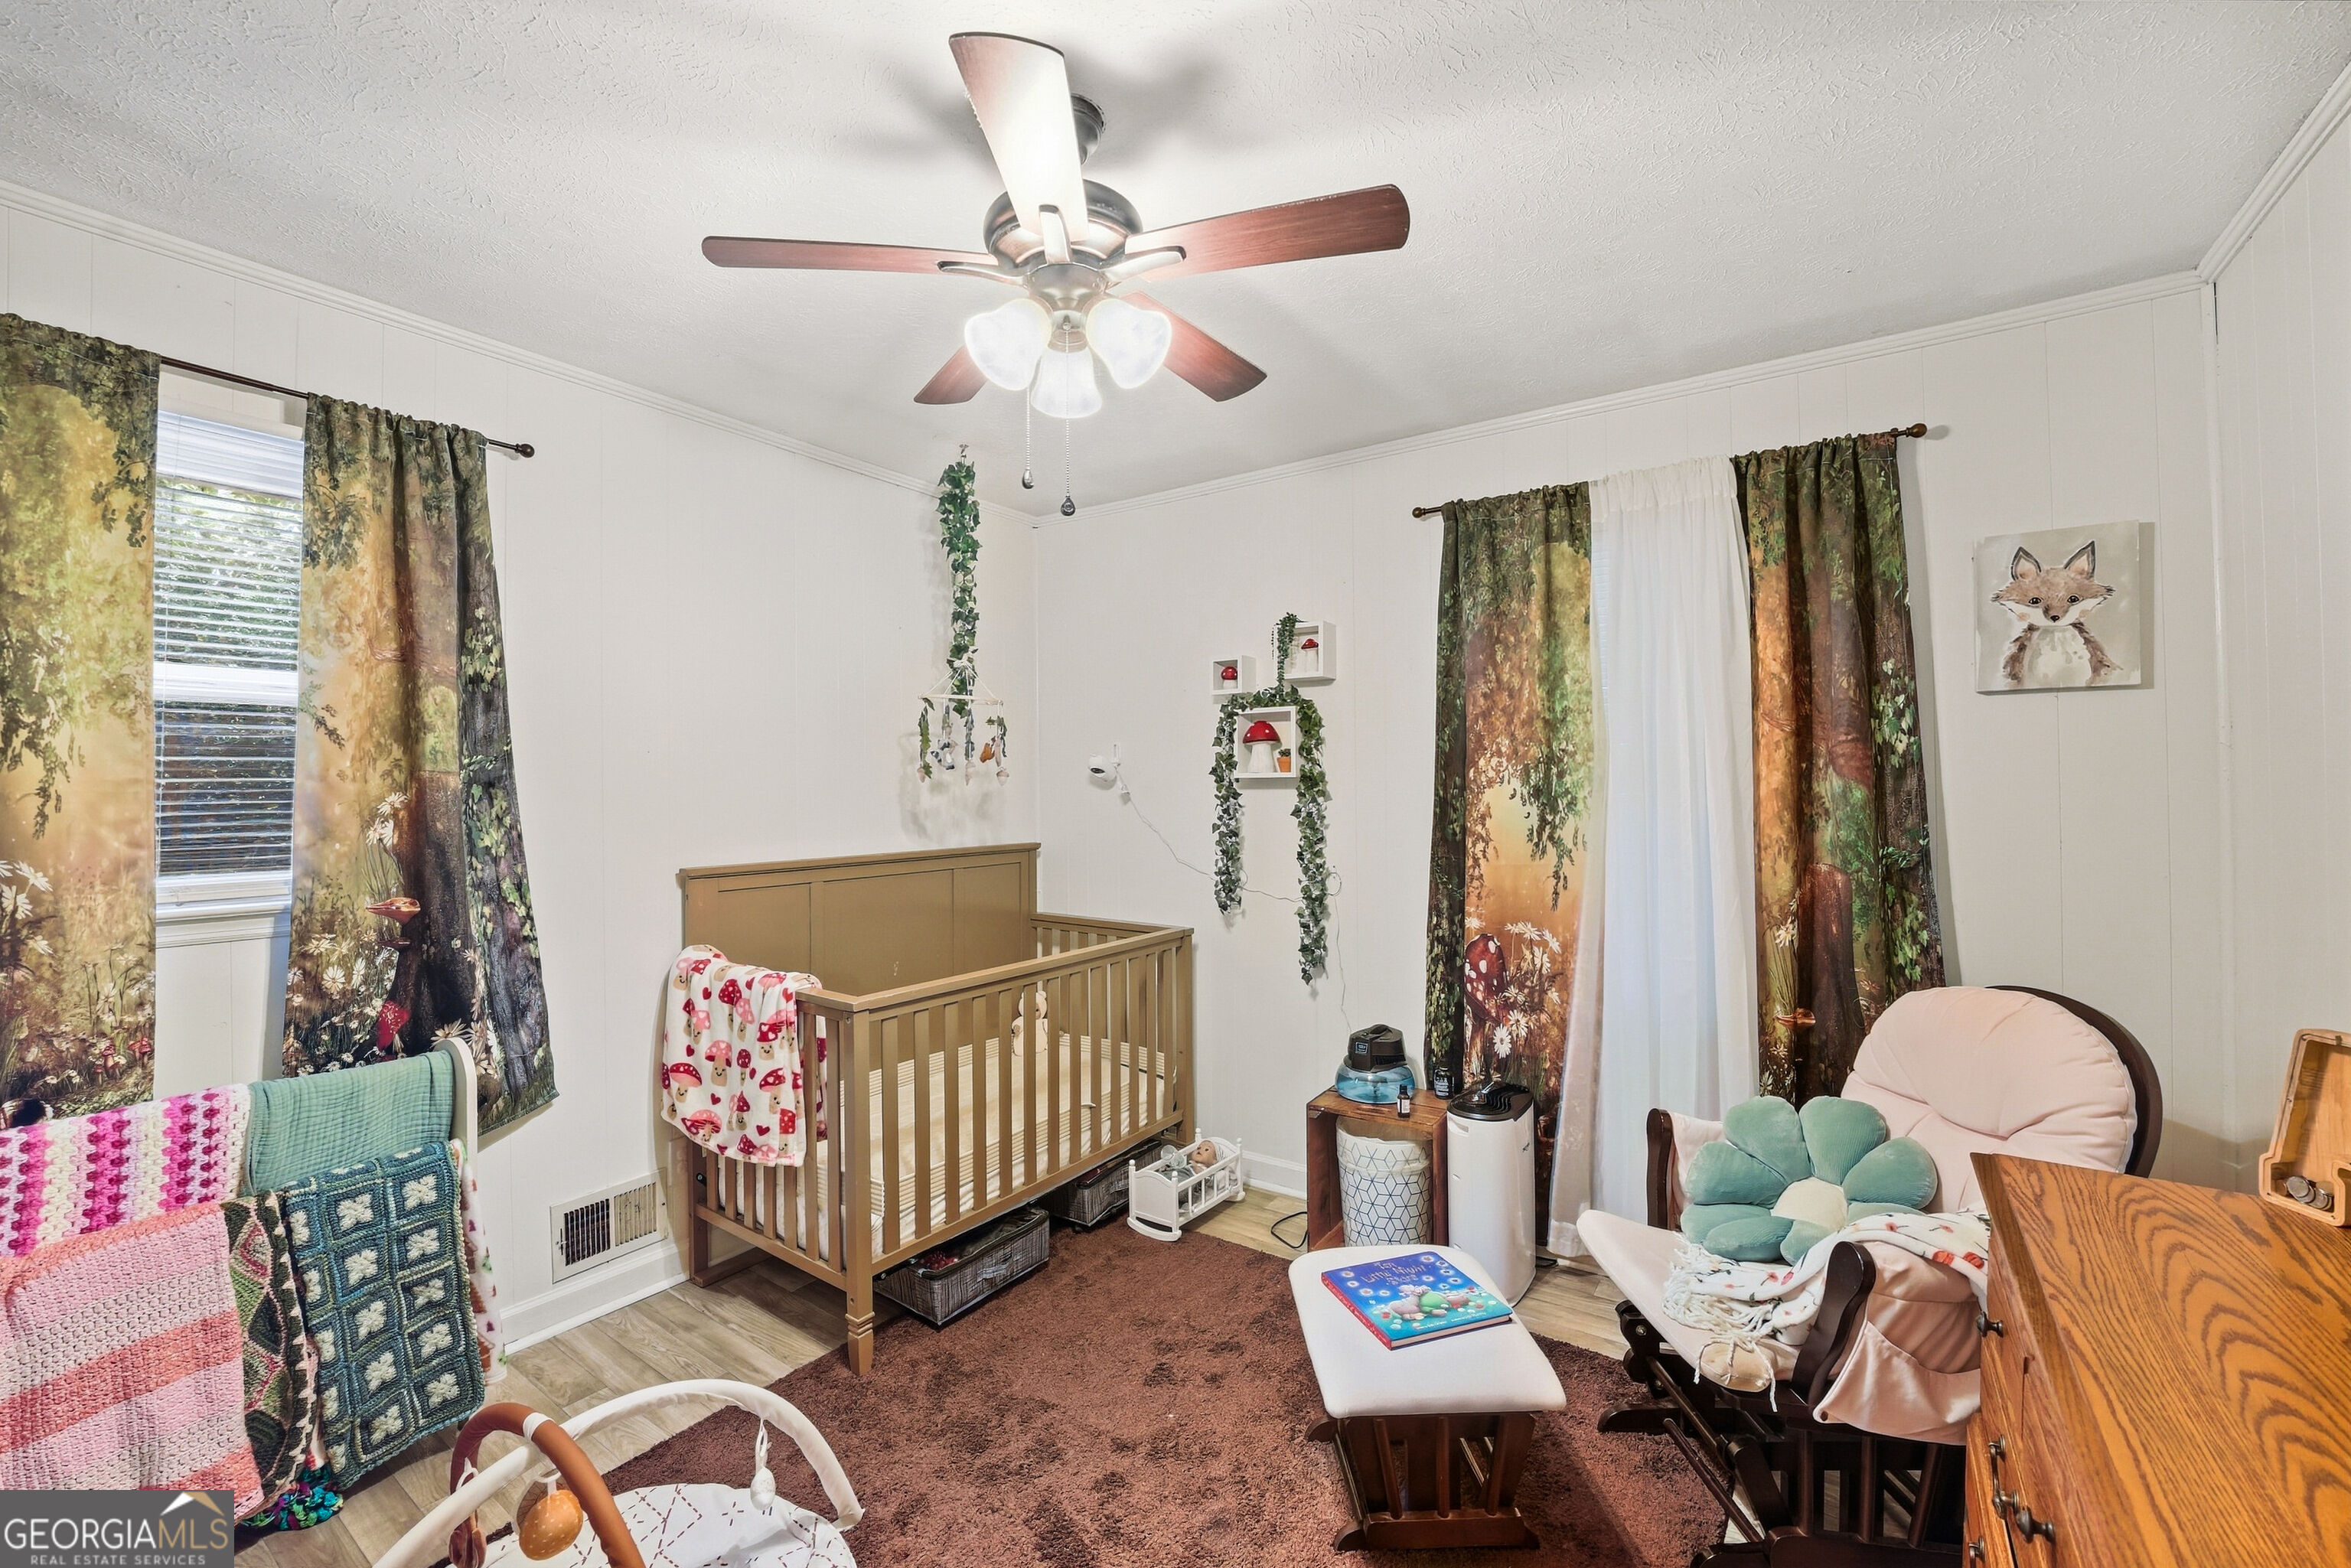
Furnished nursery with a wooden crib, woodland curtains, and a cushioned rocking chair.
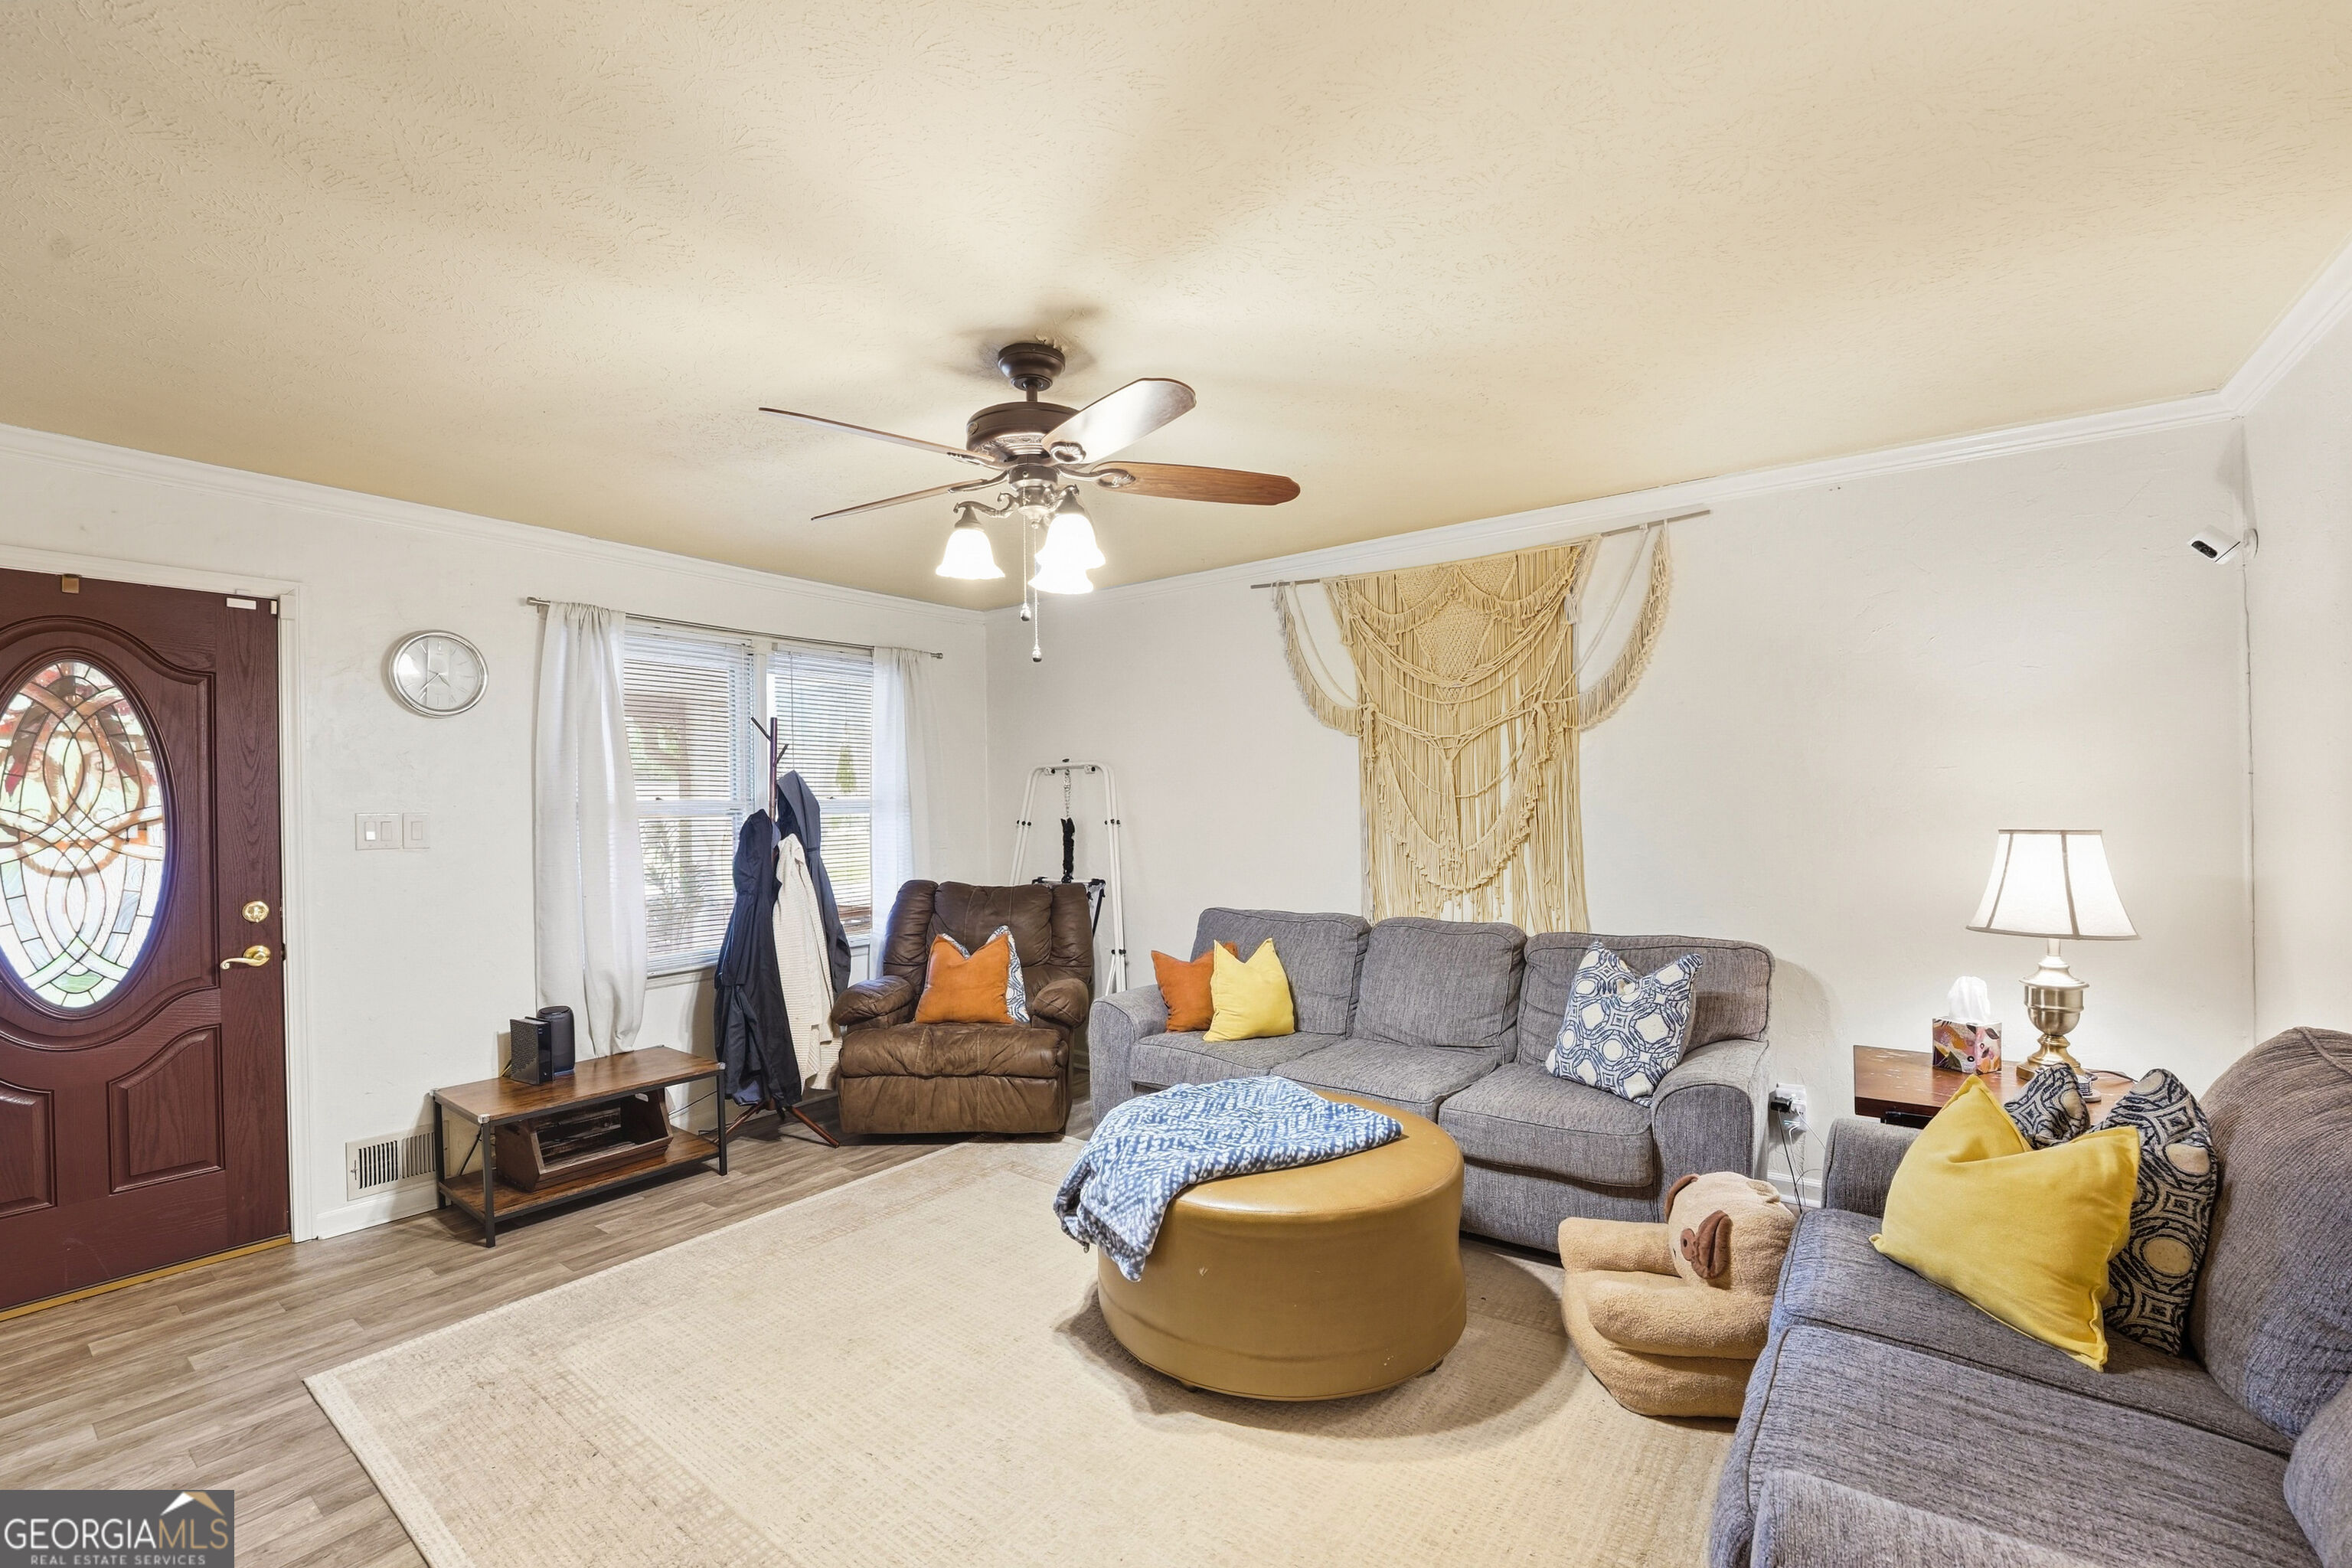
Living room with gray sofas, a brown recliner, and a round ottoman beneath a ceiling fan.
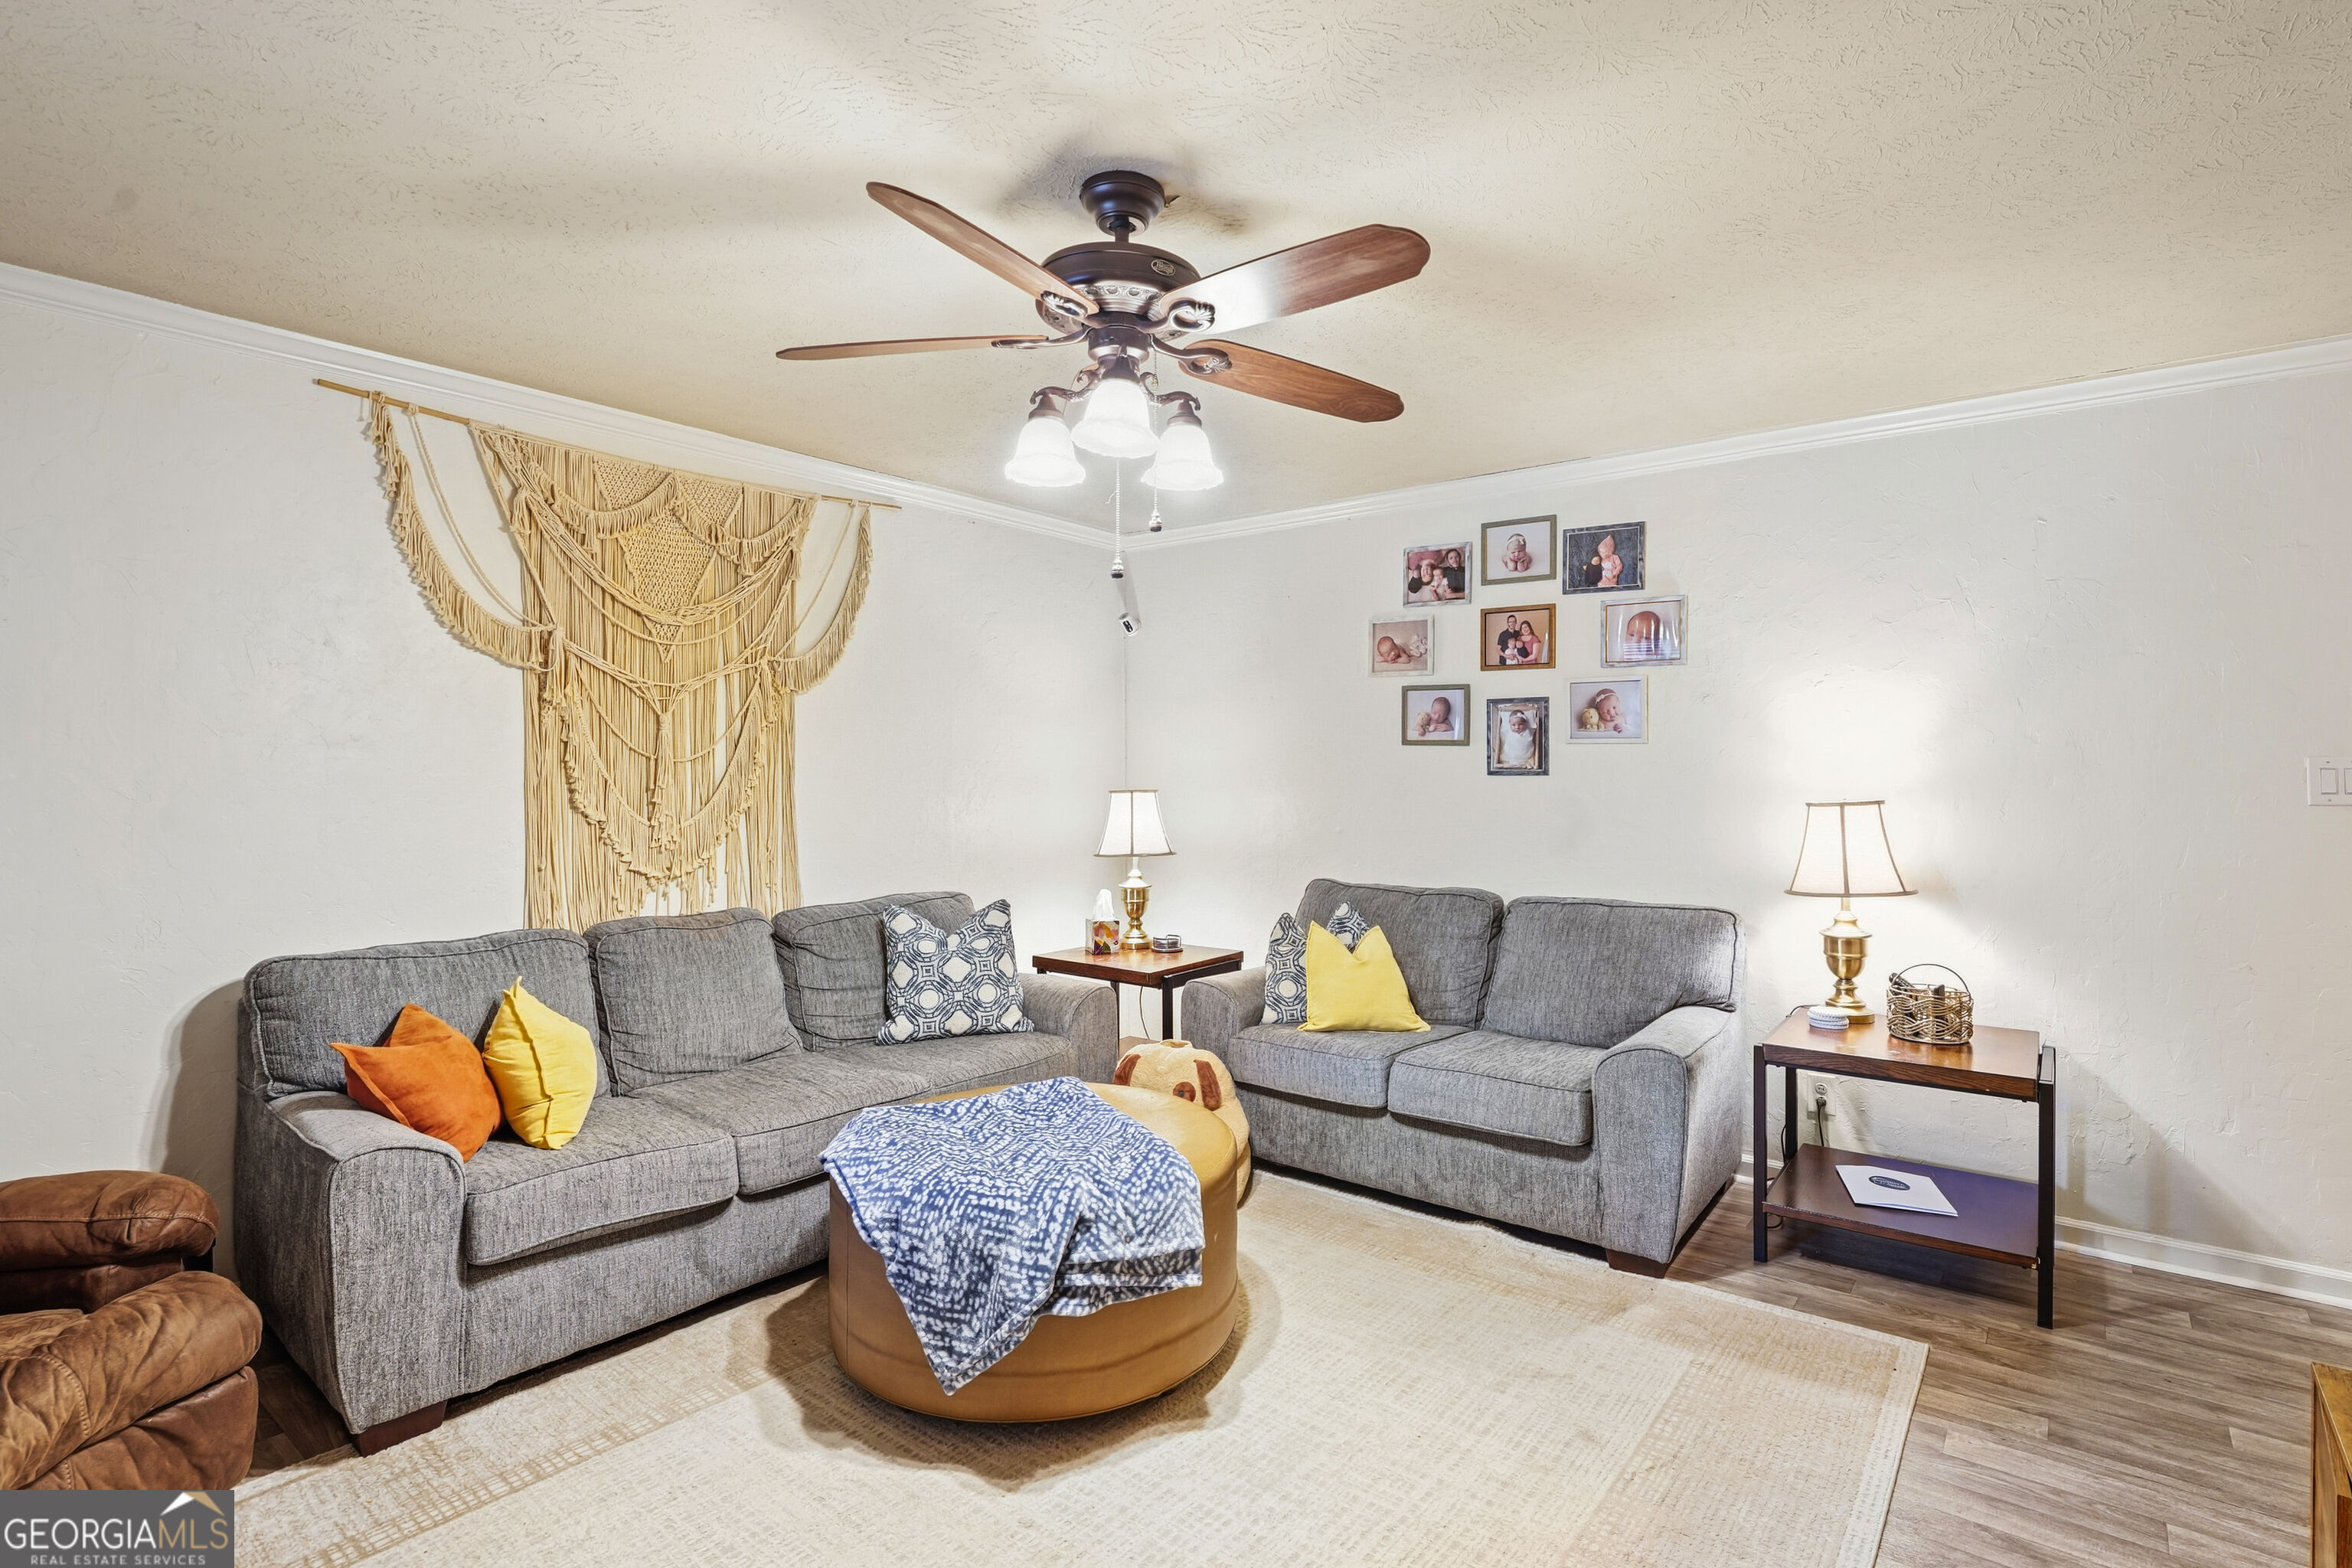
Living room with gray sofas, a blanket-covered ottoman, and a large macrame wall hanging.
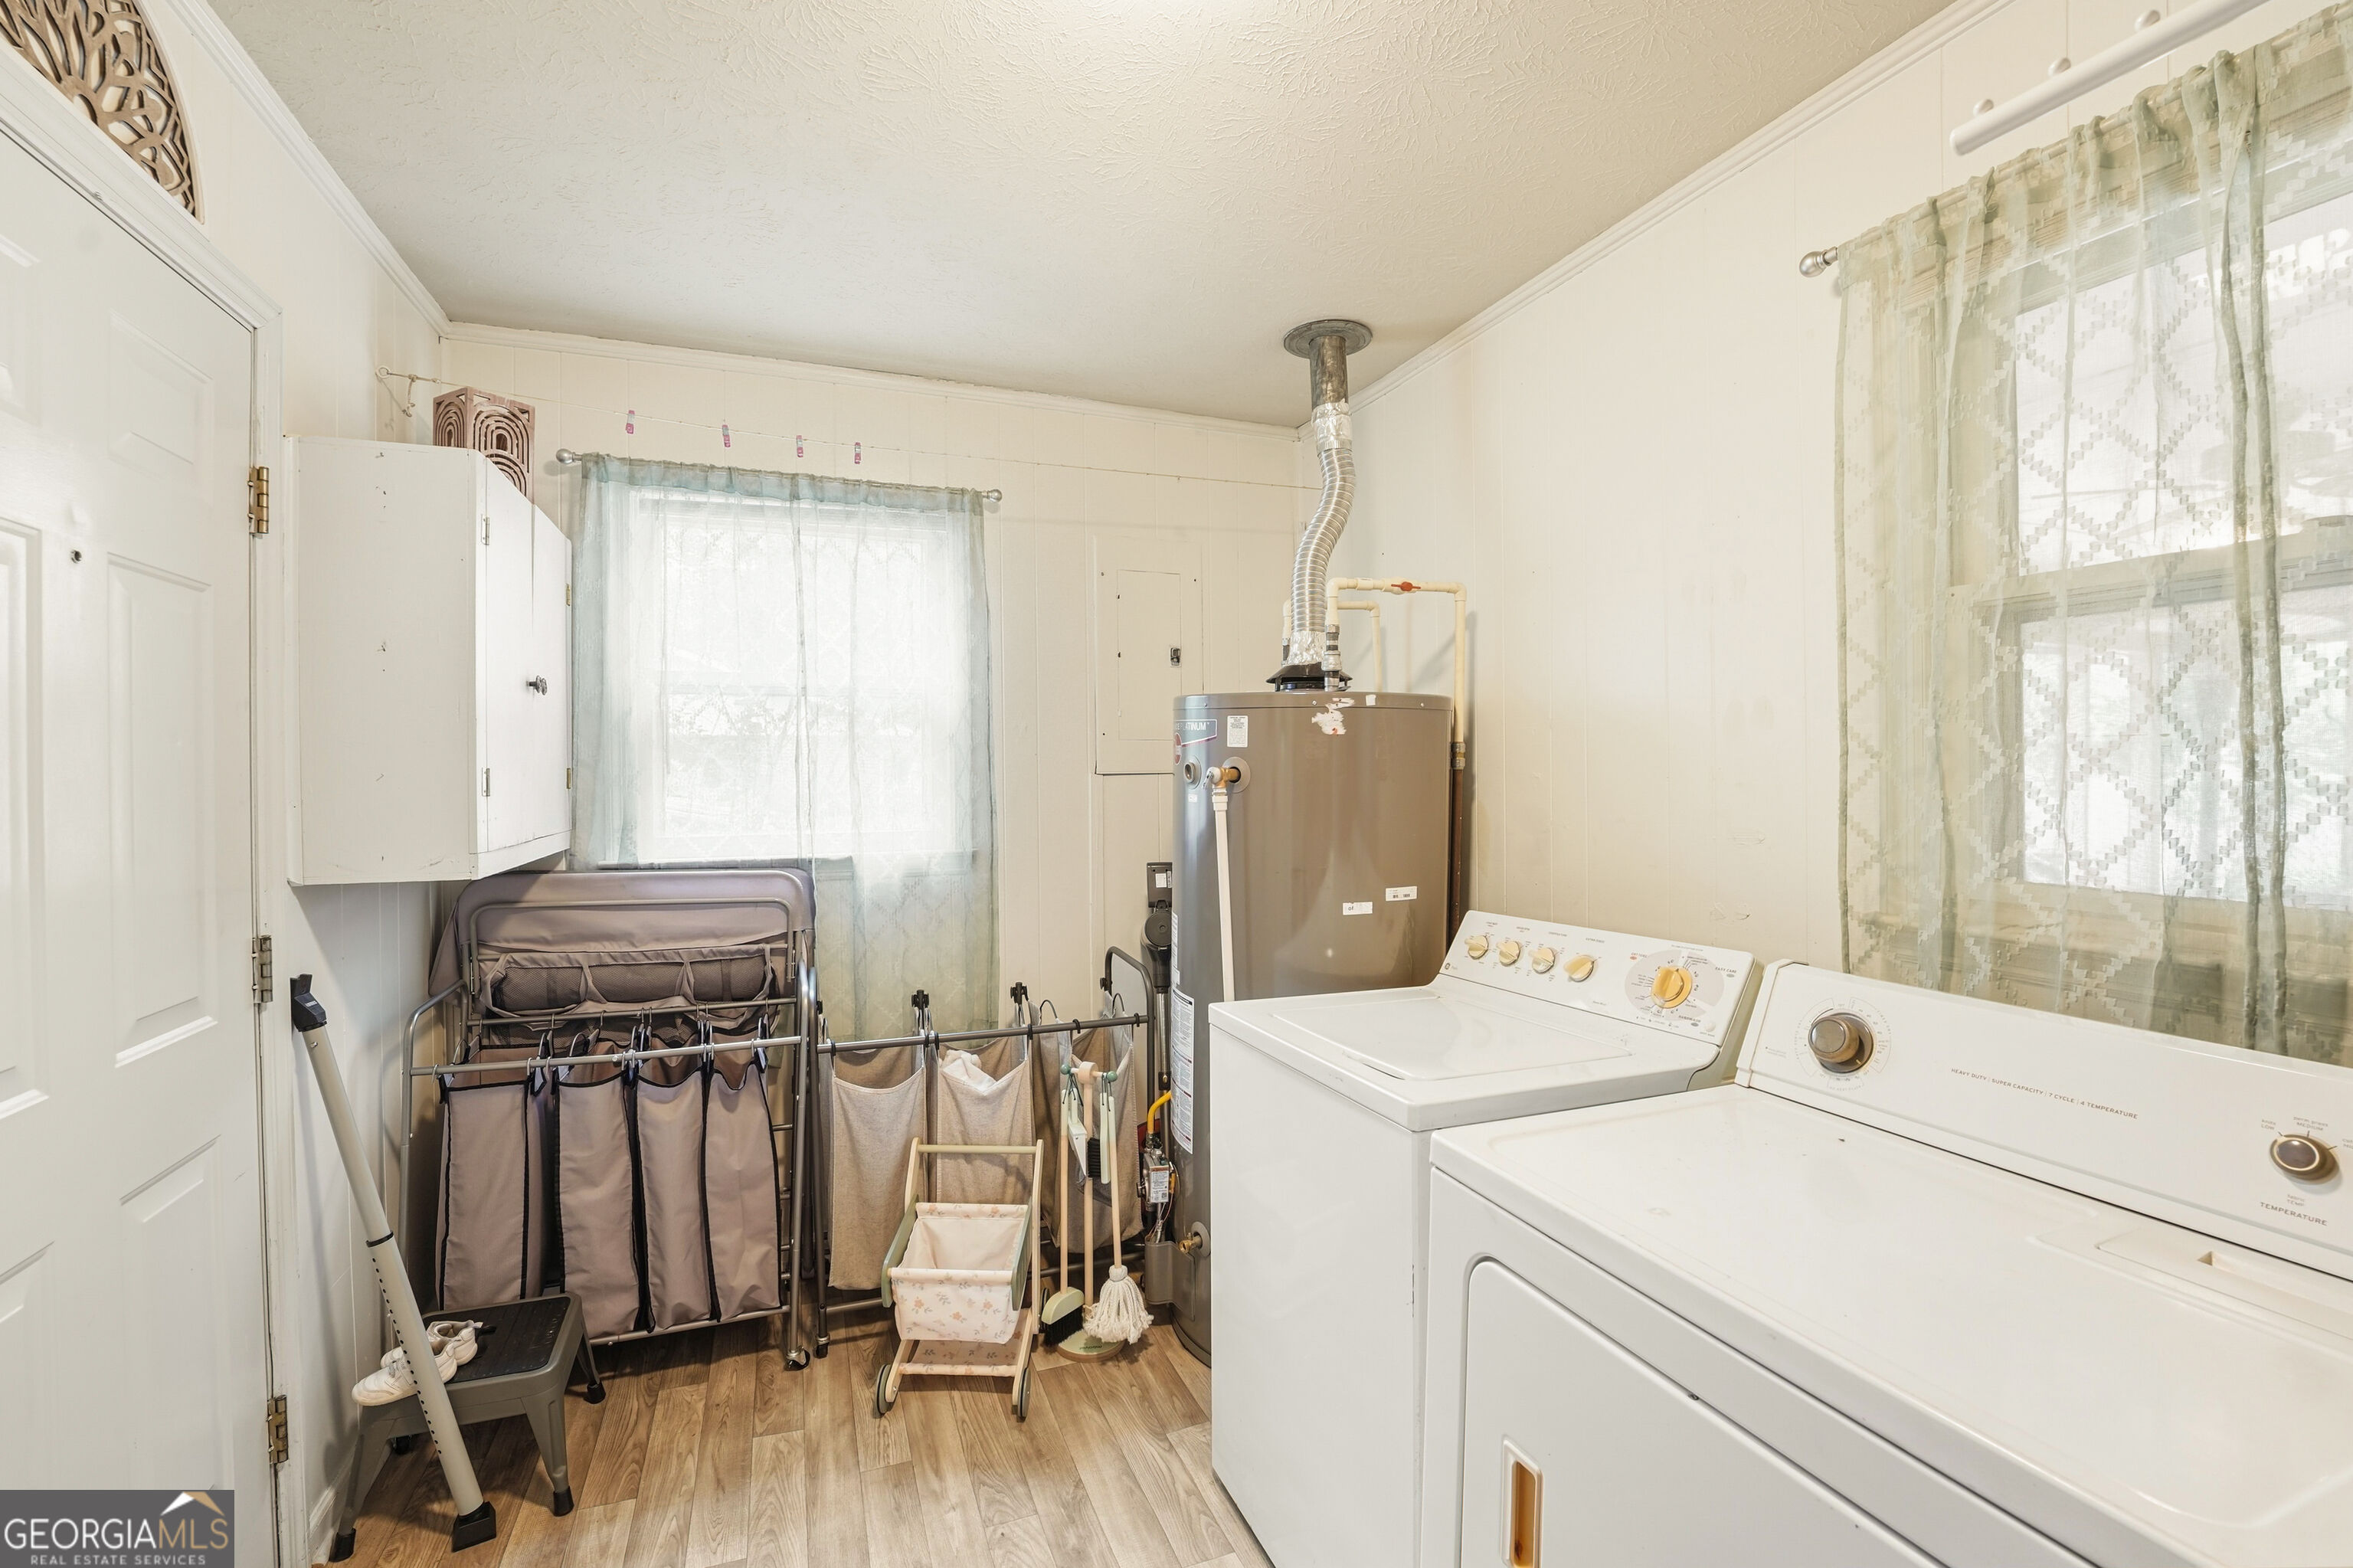
Laundry room with washer, dryer, exposed water heater, and folding laundry racks.
SEE ALL PHOTOS
Single-story brick house with a wide covered porch beneath a large shade tree.
Covered brick porch with cushioned seating, patterned rugs, a hammock, and a red FOR SALE flag outside.
Covered brick front porch with sheer curtains, a wooden bench, and two cushioned armchairs.
Brick home with a covered porch and pale green steps leading to a decorative glass front door.
Covered wooden deck with two ceiling fans, white railings, and a leafy backyard.
Pale green backyard shed with white double doors and a riding mower beside it.
Brick home with a long covered porch, mature trees, and a broad green lawn.
Brick house with a covered porch and white railing beneath mature trees, beyond a broad lawn.
Home’s backyard with a covered deck, pergola, mature trees, lawn, and small shed.
Wooden deck and screened porch beneath a pergola with string lights and surrounding greenery.
Screened porch with a wooden dining table, ceiling fan, and leafy views.
Wooden deck beneath a pergola with string lights, overlooking a fenced backyard beside a screened porch.
Raised wooden deck and pergola beside a brick house, with a screened porch and grassy yard.
Covered porch with white curtains and green railings beside a broad concrete driveway.
Covered porch with brick steps, green railings, a fenced yard, and children's play equipment.
Brick home with a long covered porch, green steps, and a broad tree-lined lawn.
Single-story home with a long covered porch, green railings, and a wide concrete driveway beneath mature trees.
Brick home with a long covered porch and green steps beneath a large shade tree.
Brick home with a long covered porch, green steps, and lattice skirting across the front.
Kitchen with cream cabinets, stainless appliances, and a wood breakfast bar with four stools.
Kitchen with cream cabinets, a long breakfast bar and stools, and a small dining area with a high chair.
Furnished interior with a mint-green desk and a children’s play area through a wide doorway.
Kitchen with pale yellow cabinets, dark wood counters, and a stainless steel gas range.
Furnished bedroom with a large bed, ceiling fan, and open closet with a computer workstation.
Furnished bedroom with a large bed, patterned taupe bedding, dark curtains, and a ceiling fan.
Child's bedroom with a large curtained window, toys, and a vintage wooden stereo cabinet.
Bathroom with pale wood-paneled walls, a pedestal sink, and a toilet with a green child seat.
Bathroom with a tan tiled walk-in shower, dark curtain, cream vanity, and toilet.
Furnished nursery with a wooden crib, woodland curtains, and a cushioned rocking chair.
Living room with gray sofas, a brown recliner, and a round ottoman beneath a ceiling fan.
Living room with gray sofas, a blanket-covered ottoman, and a large macrame wall hanging.
Laundry room with washer, dryer, exposed water heater, and folding laundry racks.
For Sale

116 Rosewood Drive

116 Rosewood Drive, Milledgeville, GA 31061

$225,000
Welcome to 116 Rosewood Dr SE, a character-filled 3-bedroom, 1.5-bath home offering 1,326 square feet on a 0.34-acre county lot in a quiet, low-traffic neighborhood. The property is a short drive from downtown Milledgeville, restaurants, shops, parks, and other amenities, with Midway Hills Academy located immediately next to the neighborhood. Outdoor living takes center stage with three covered or partially covered porches, mature pecan trees in the front yard, crepe myrtles, and a well-maintained fenced yard. A covered carport accommodates one vehicle, while the large driveway provides substantial additional parking. Recent exterior improvements include repaired and repainted railing, as well as freshly sanded and repainted stairs and a gate leading to the fenced front porch. Inside, a distinctive front door with an oval glass feature welcomes you into a warm interior with natural wood shiplap in the living room, painted textured walls, updated trim, no carpet, large bedrooms, generous storage, and substantial attic space. The kitchen features real walnut countertops that were recently refinished and reinforced, along with an updated backsplash and cabinets, a brand-new gas stove, and a brand-new refrigerator. The full bathroom includes a large tiled walk-in shower, while additional improvements include a replaced water heater, a new bathroom exhaust fan, interior and exterior painting, carport painting, and other maintenance projects.

3
beds

2
baths

1,326 Sq.Ft. LIVING AREA

0.36 Acres lot

Kyle Hitchcock

Kyle Hitchcock

Features & Amenities

Interior

  • total bedrooms3
  • Total bathrooms2
  • full bathroom1
  • half bathroom1
  • Laundry room In Hall
  • Flooring Laminate
  • APPLIANCES Range
  • other interior Features Master On Main Level

Area & Lot

  • Status For Sale
  • Living Area1,326 Sq.Ft.
  • Total Area1,326 Sq.Ft.
  • Lot Area0.36 Acres
  • MLS® ID10853822
  • TypeResidential
  • YEAR BUILT1973
  • NeighborhoodMilledgeville
  • Architecture StylesBrick 4 Side, Ranch
  • Elementary SchoolOther
  • Middle SchoolOak Hill
  • High SchoolBaldwin

Exterior

  • STORIES1
  • water SourcePublic
  • utilitiesElectricity Available, Sewer Connected, Water Available
  • roofComposition
  • lot featuresLevel
  • parkingCarport, Attached
  • HEAT TYPECentral, Electric
  • AIR CONDITIONINGCentral Air, Electric
  • sewerPublic Sewer

Financial

  • Sales Price$225,000
  • Real Estate Tax $1,121/yr
Covered brick porch with cushioned seating, patterned rugs, a hammock, and a red FOR SALE flag outside.

Schedule a Showing

We would love to show you our beautiful property. Please select your preferred date and time below. An agent will be in touch shortly to confirm your appointment.

Schedule a Showing

We would love to show you our beautiful property. Please select your preferred date and time below. An agent will be in touch shortly to confirm your appointment.

Thank you for your interest in 116 Rosewood Drive, Milledgeville, GA 31061. We are reviewing your request and will be in touch shortly!

Mortgage Calculator

Estimate your monthly mortgage payment, including the principal and interest, property taxes, and HOA. Adjust the values to generate a more accurate rate.

All estimates are provided for informational purposes only. Actual amounts may vary.
$0,000 Your Payment 20 15 65
$0,000 Your Payment

Milledgeville

Appeals to residents seeking a close-knit community with a rich cultural heritage.

Explore

Work With Us

Every great relationship starts with a conversation. Reach out and let us know where you are in your journey — we'll meet you there.

Follow Me on Instagram