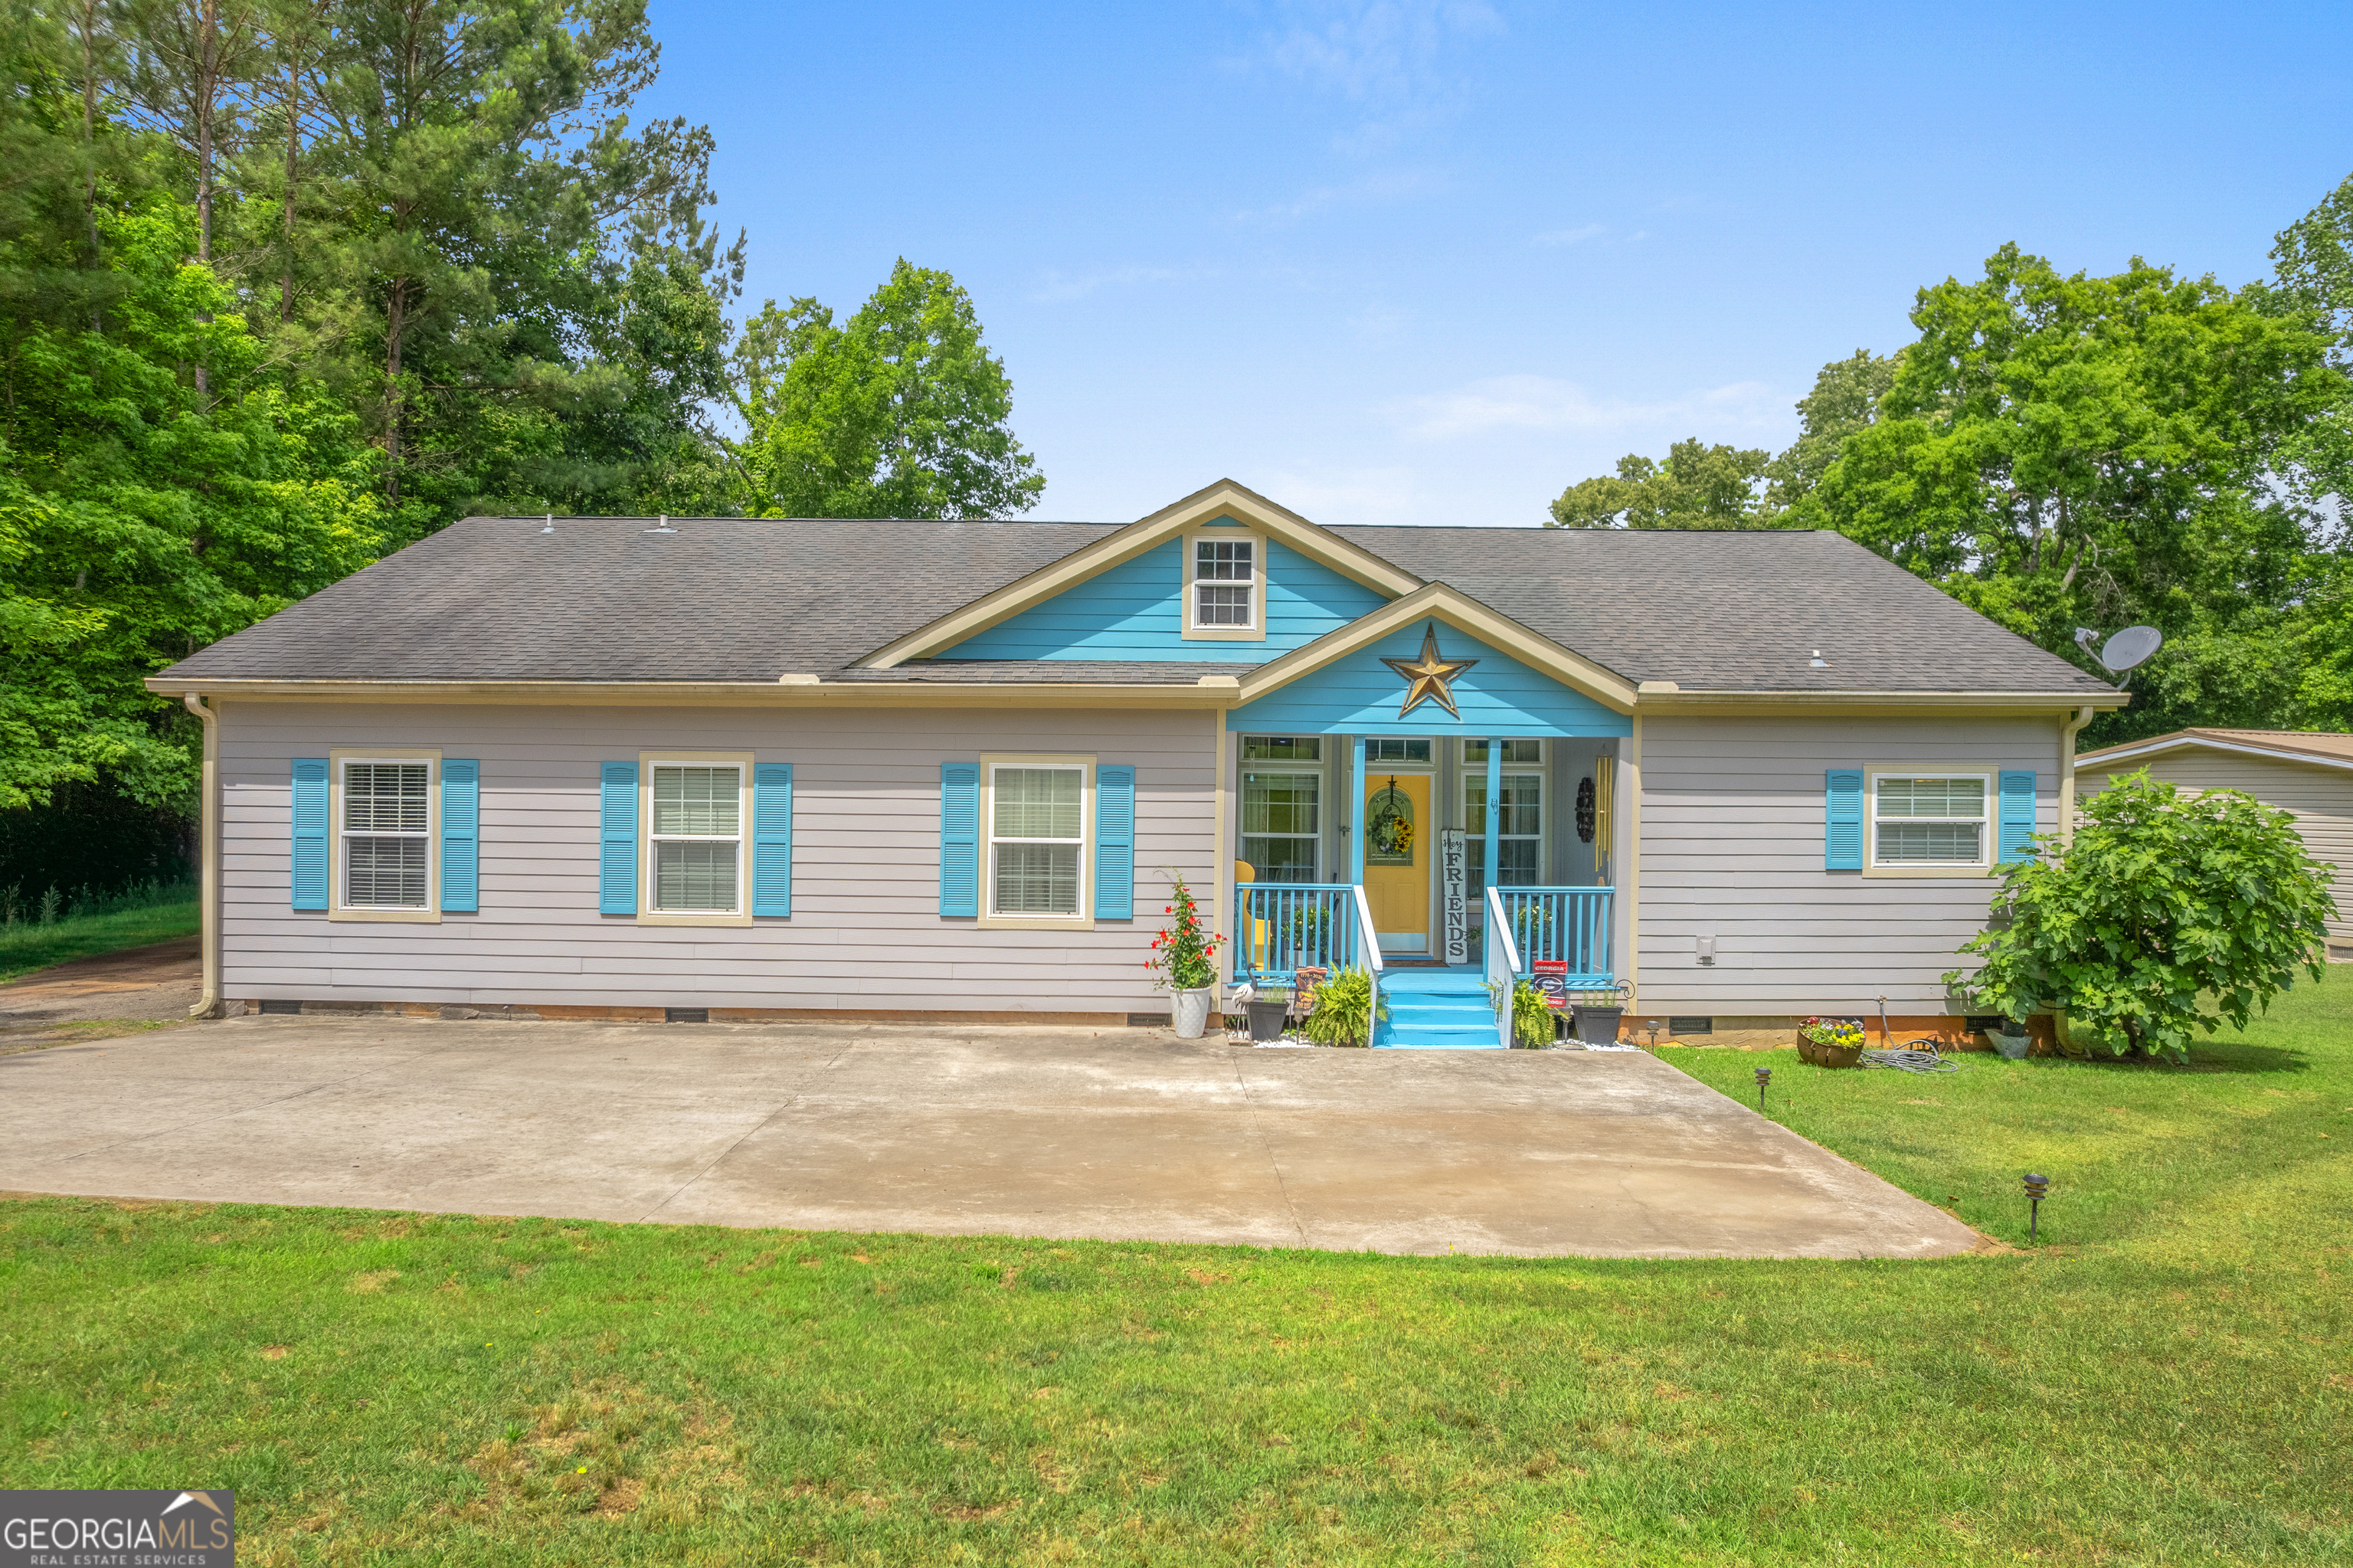
Gray single-story home with bright blue shutters, a blue porch, and a star above the entry.
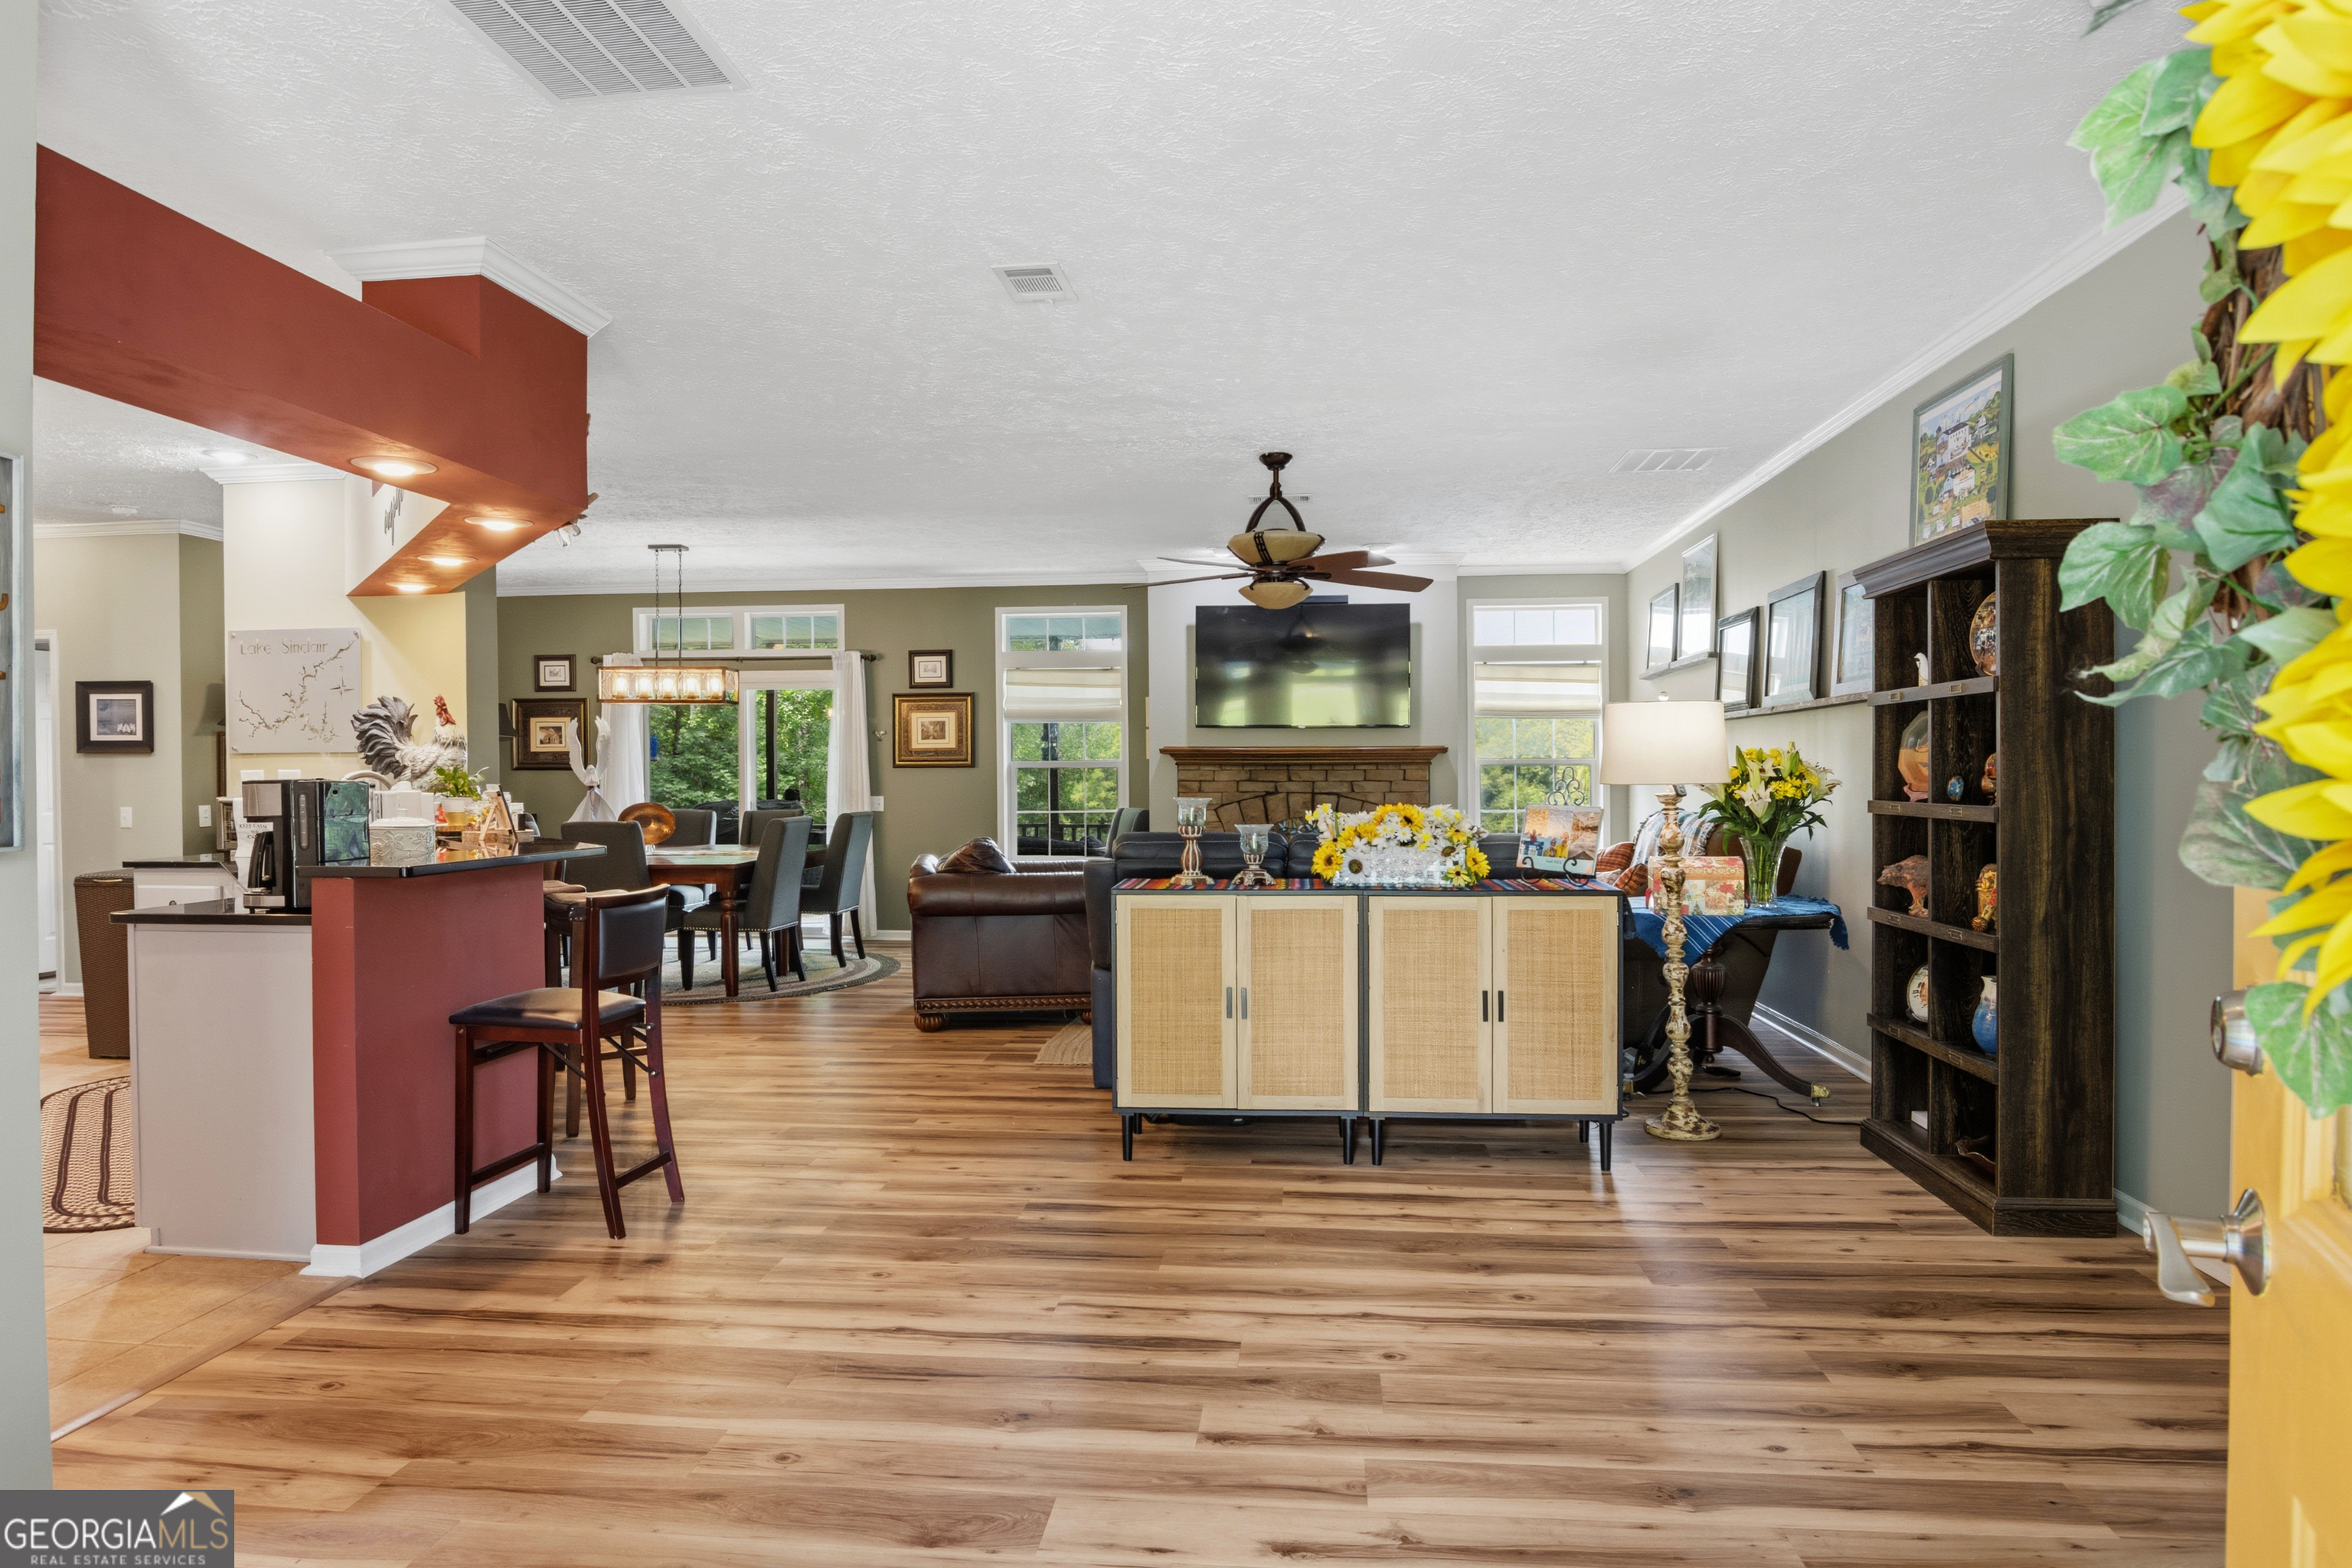
Open-plan living room with a stone fireplace, dining area, and kitchen with a red breakfast bar.
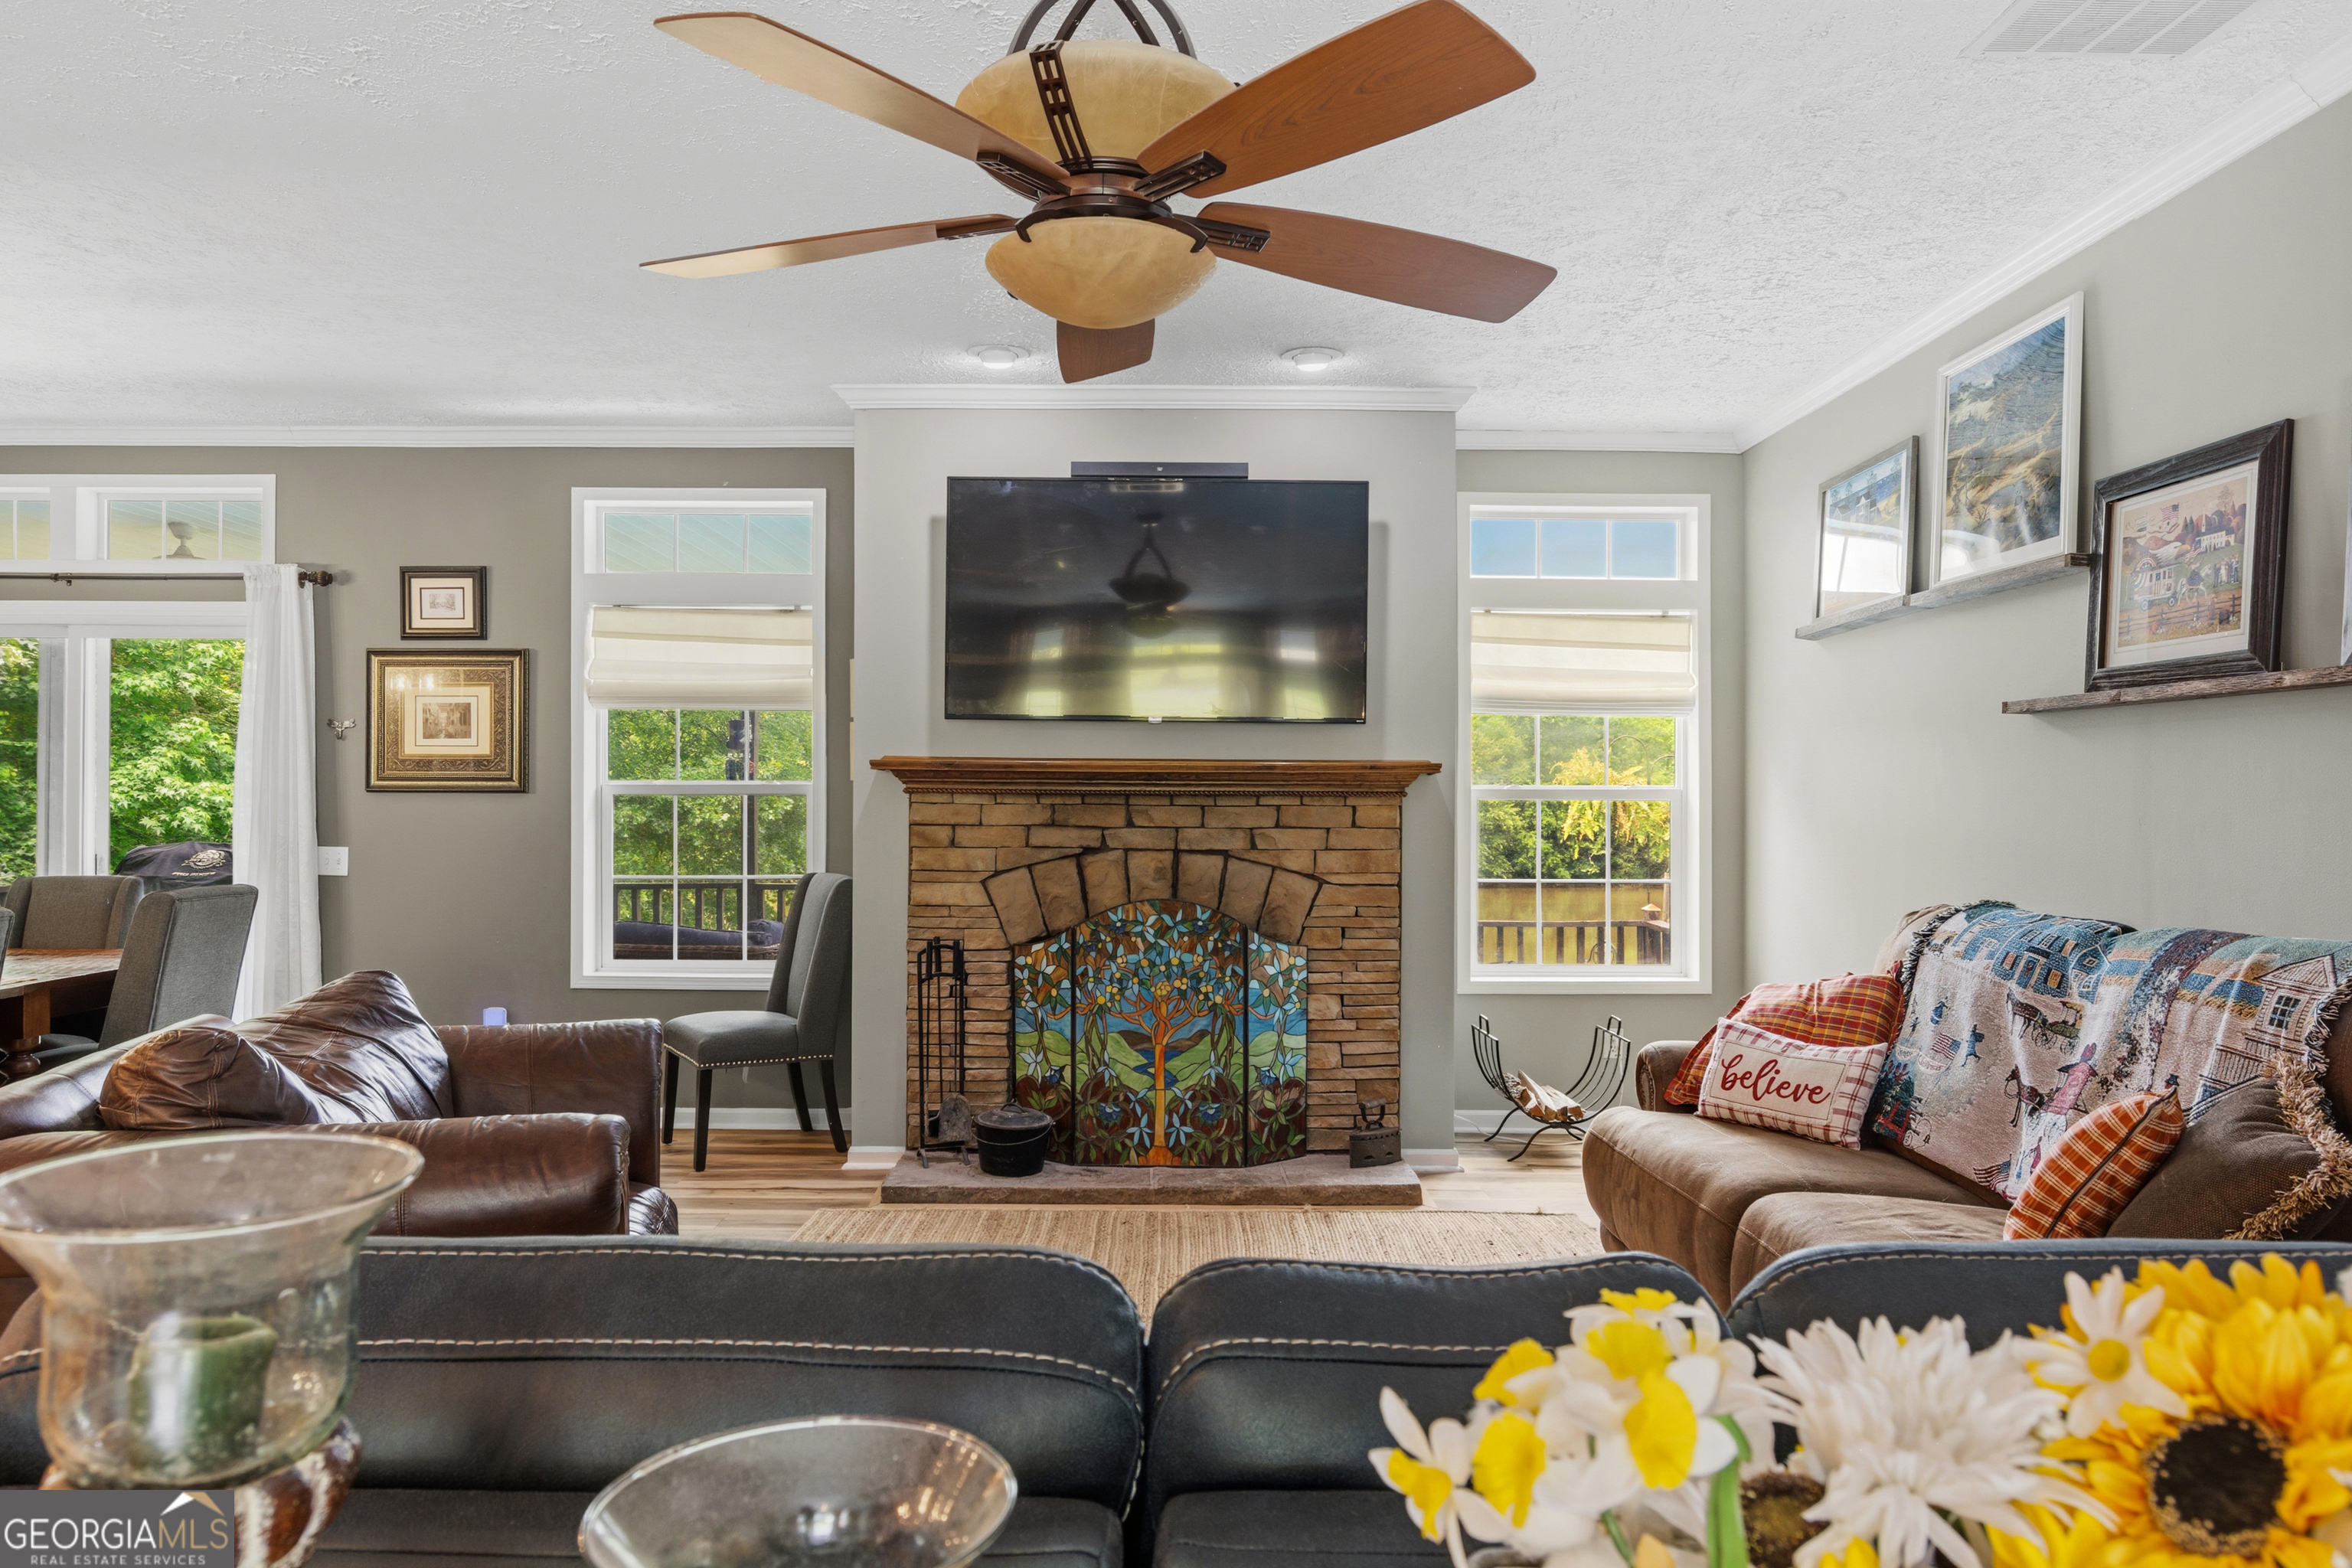
Living room with a stone fireplace, colorful stained-glass screen, mounted television, and ceiling fan.
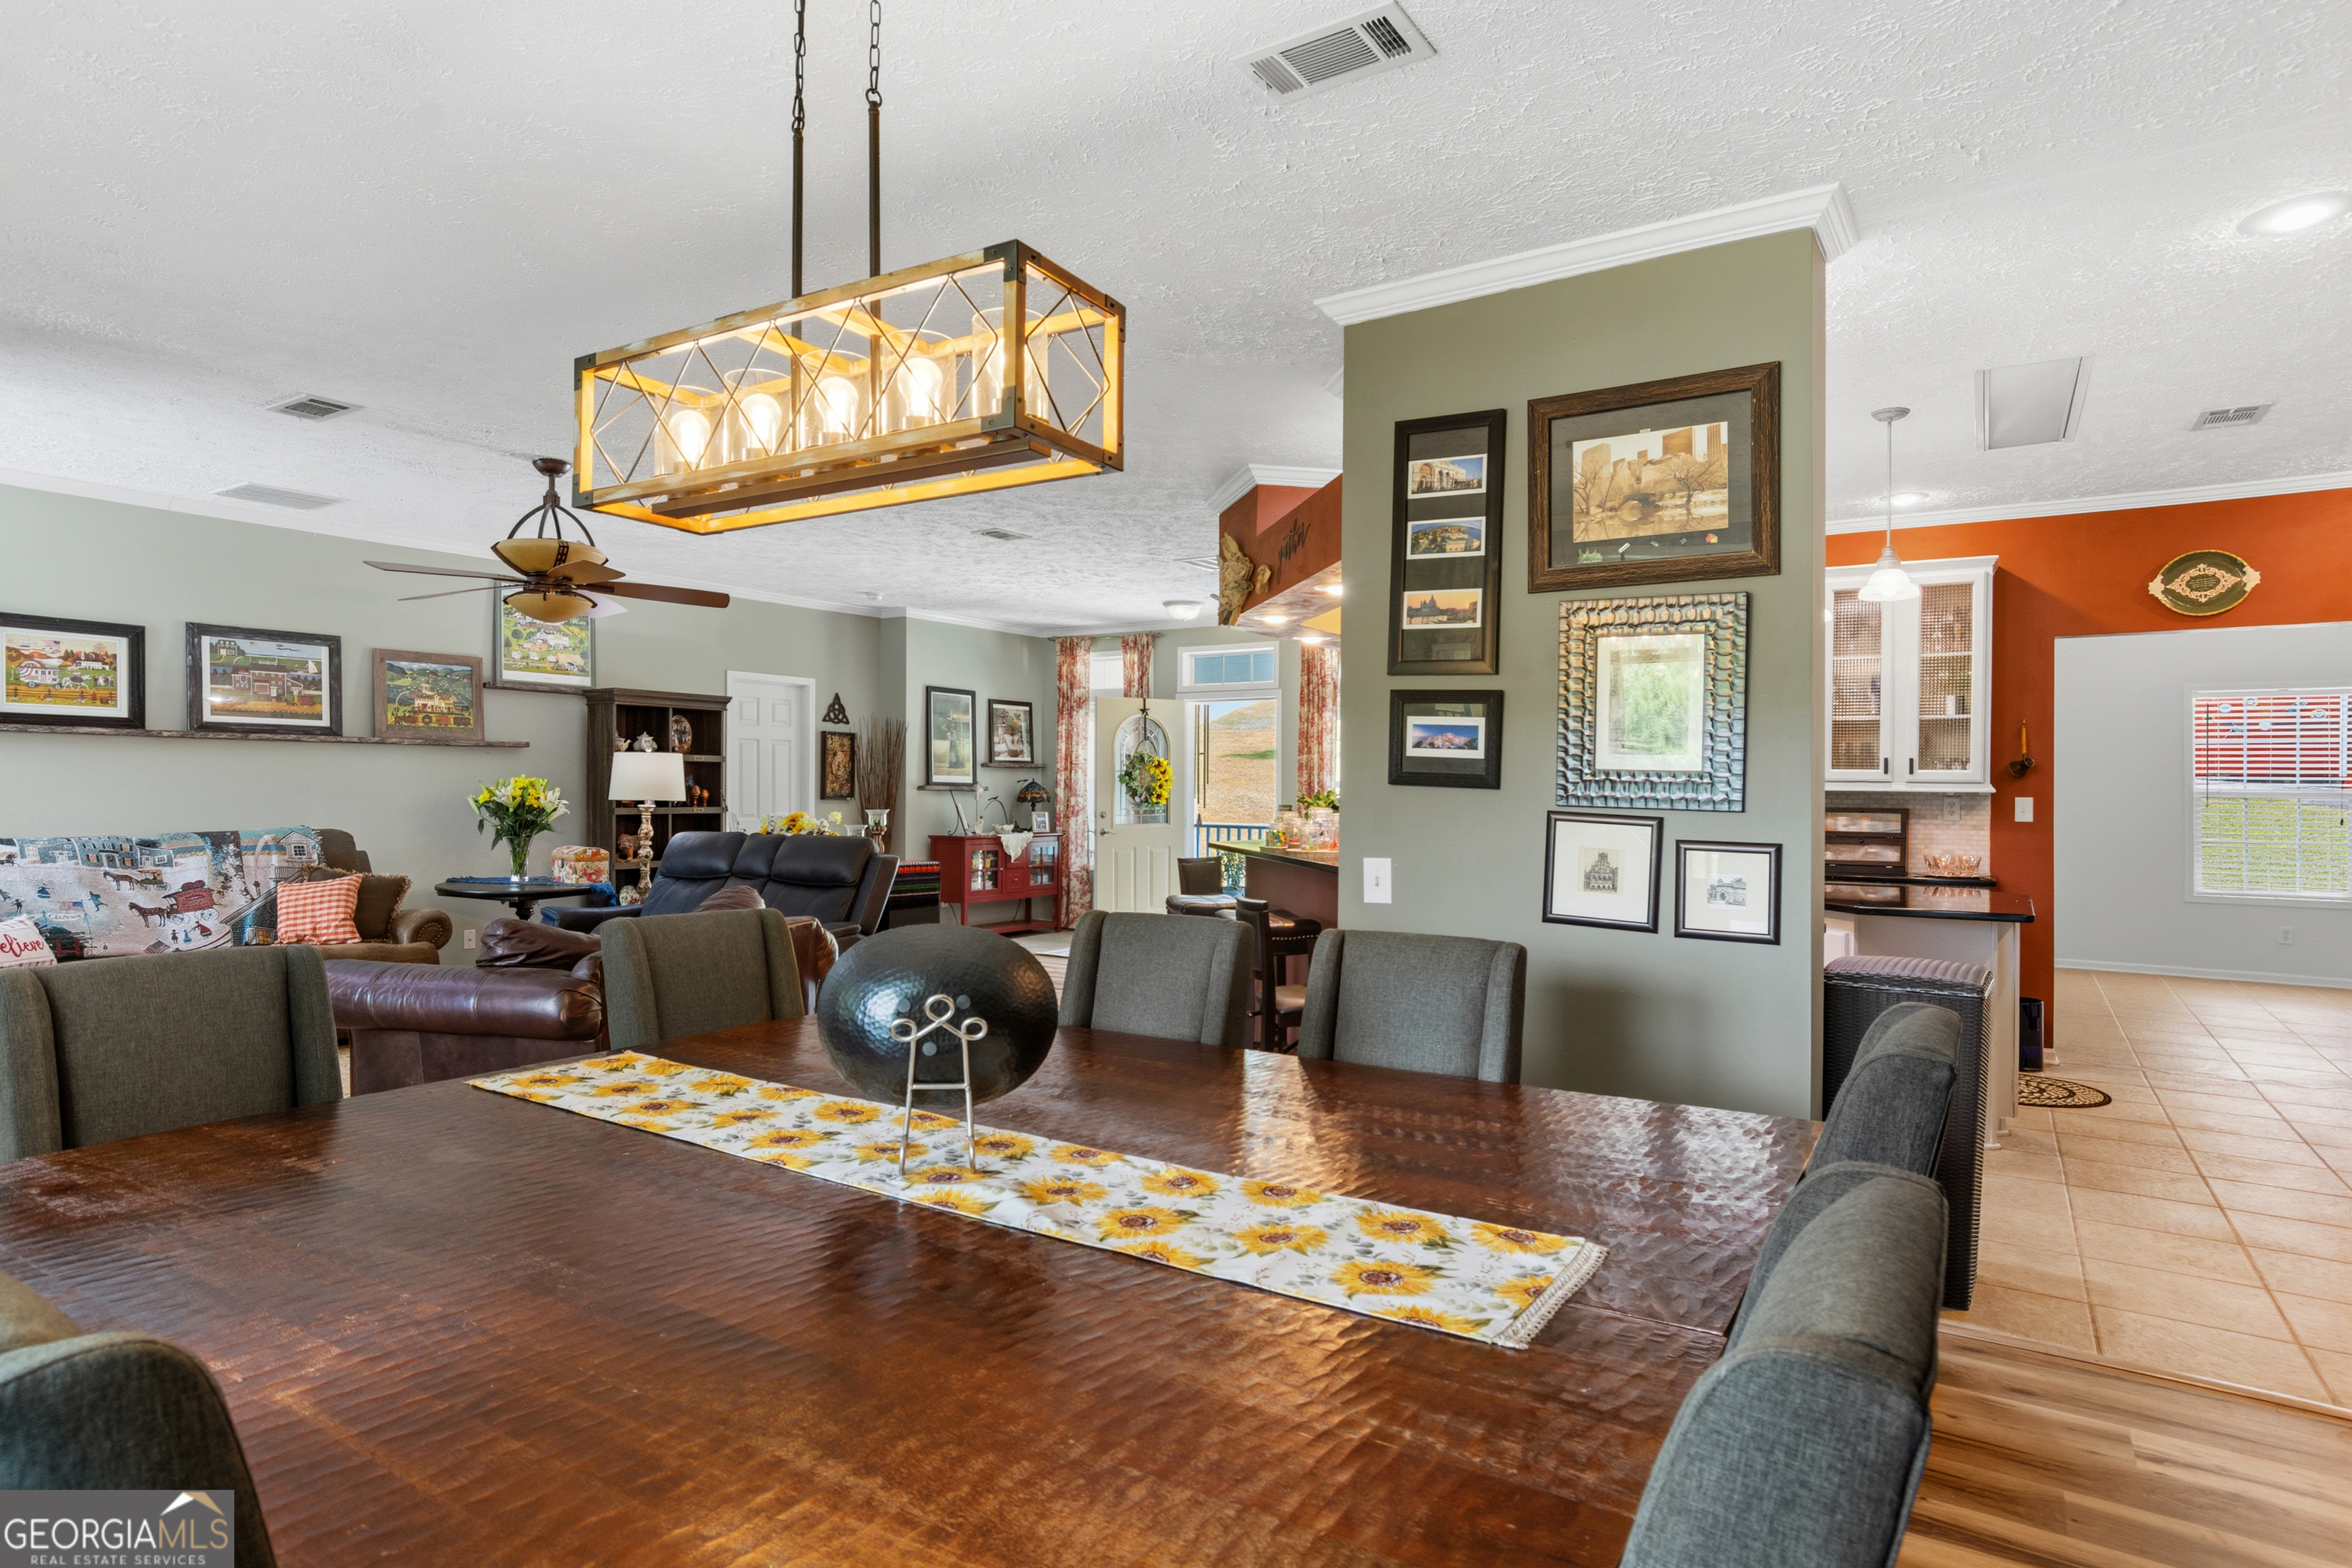
Dining room with a large wood table and chandelier, open to a living room and kitchen.
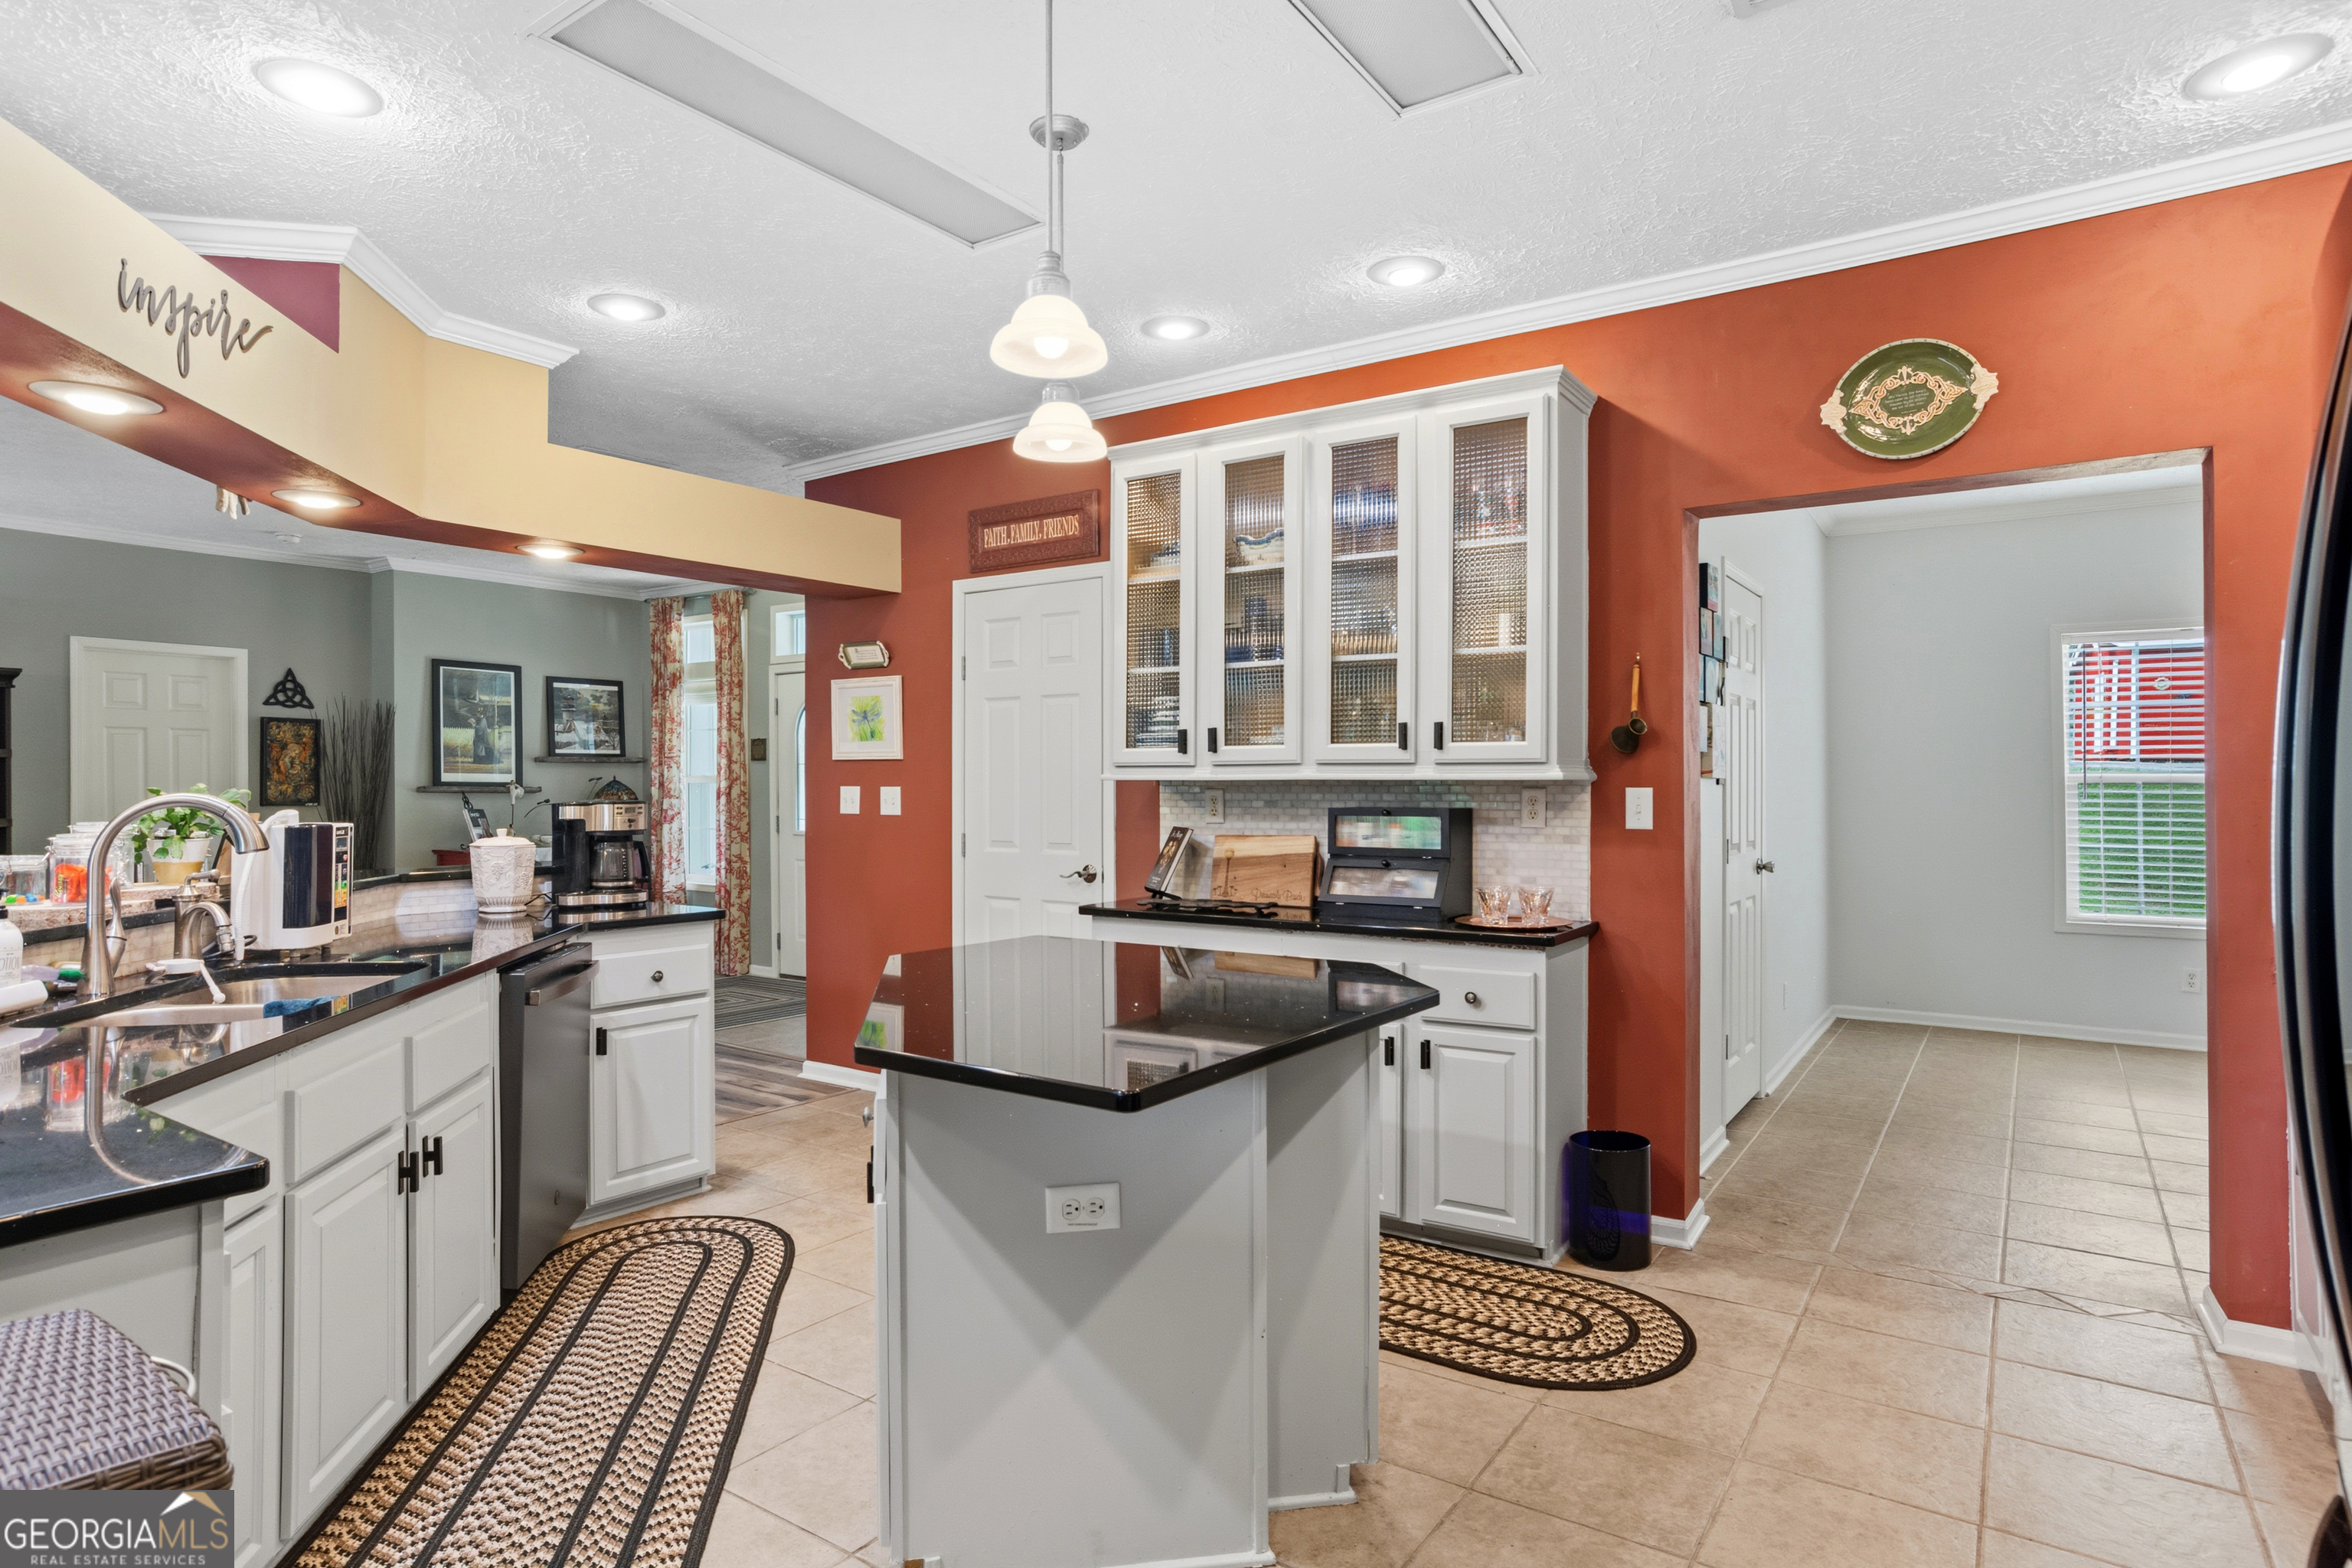
Kitchen with a black-topped island, white glass-front cabinets, and a red accent wall.
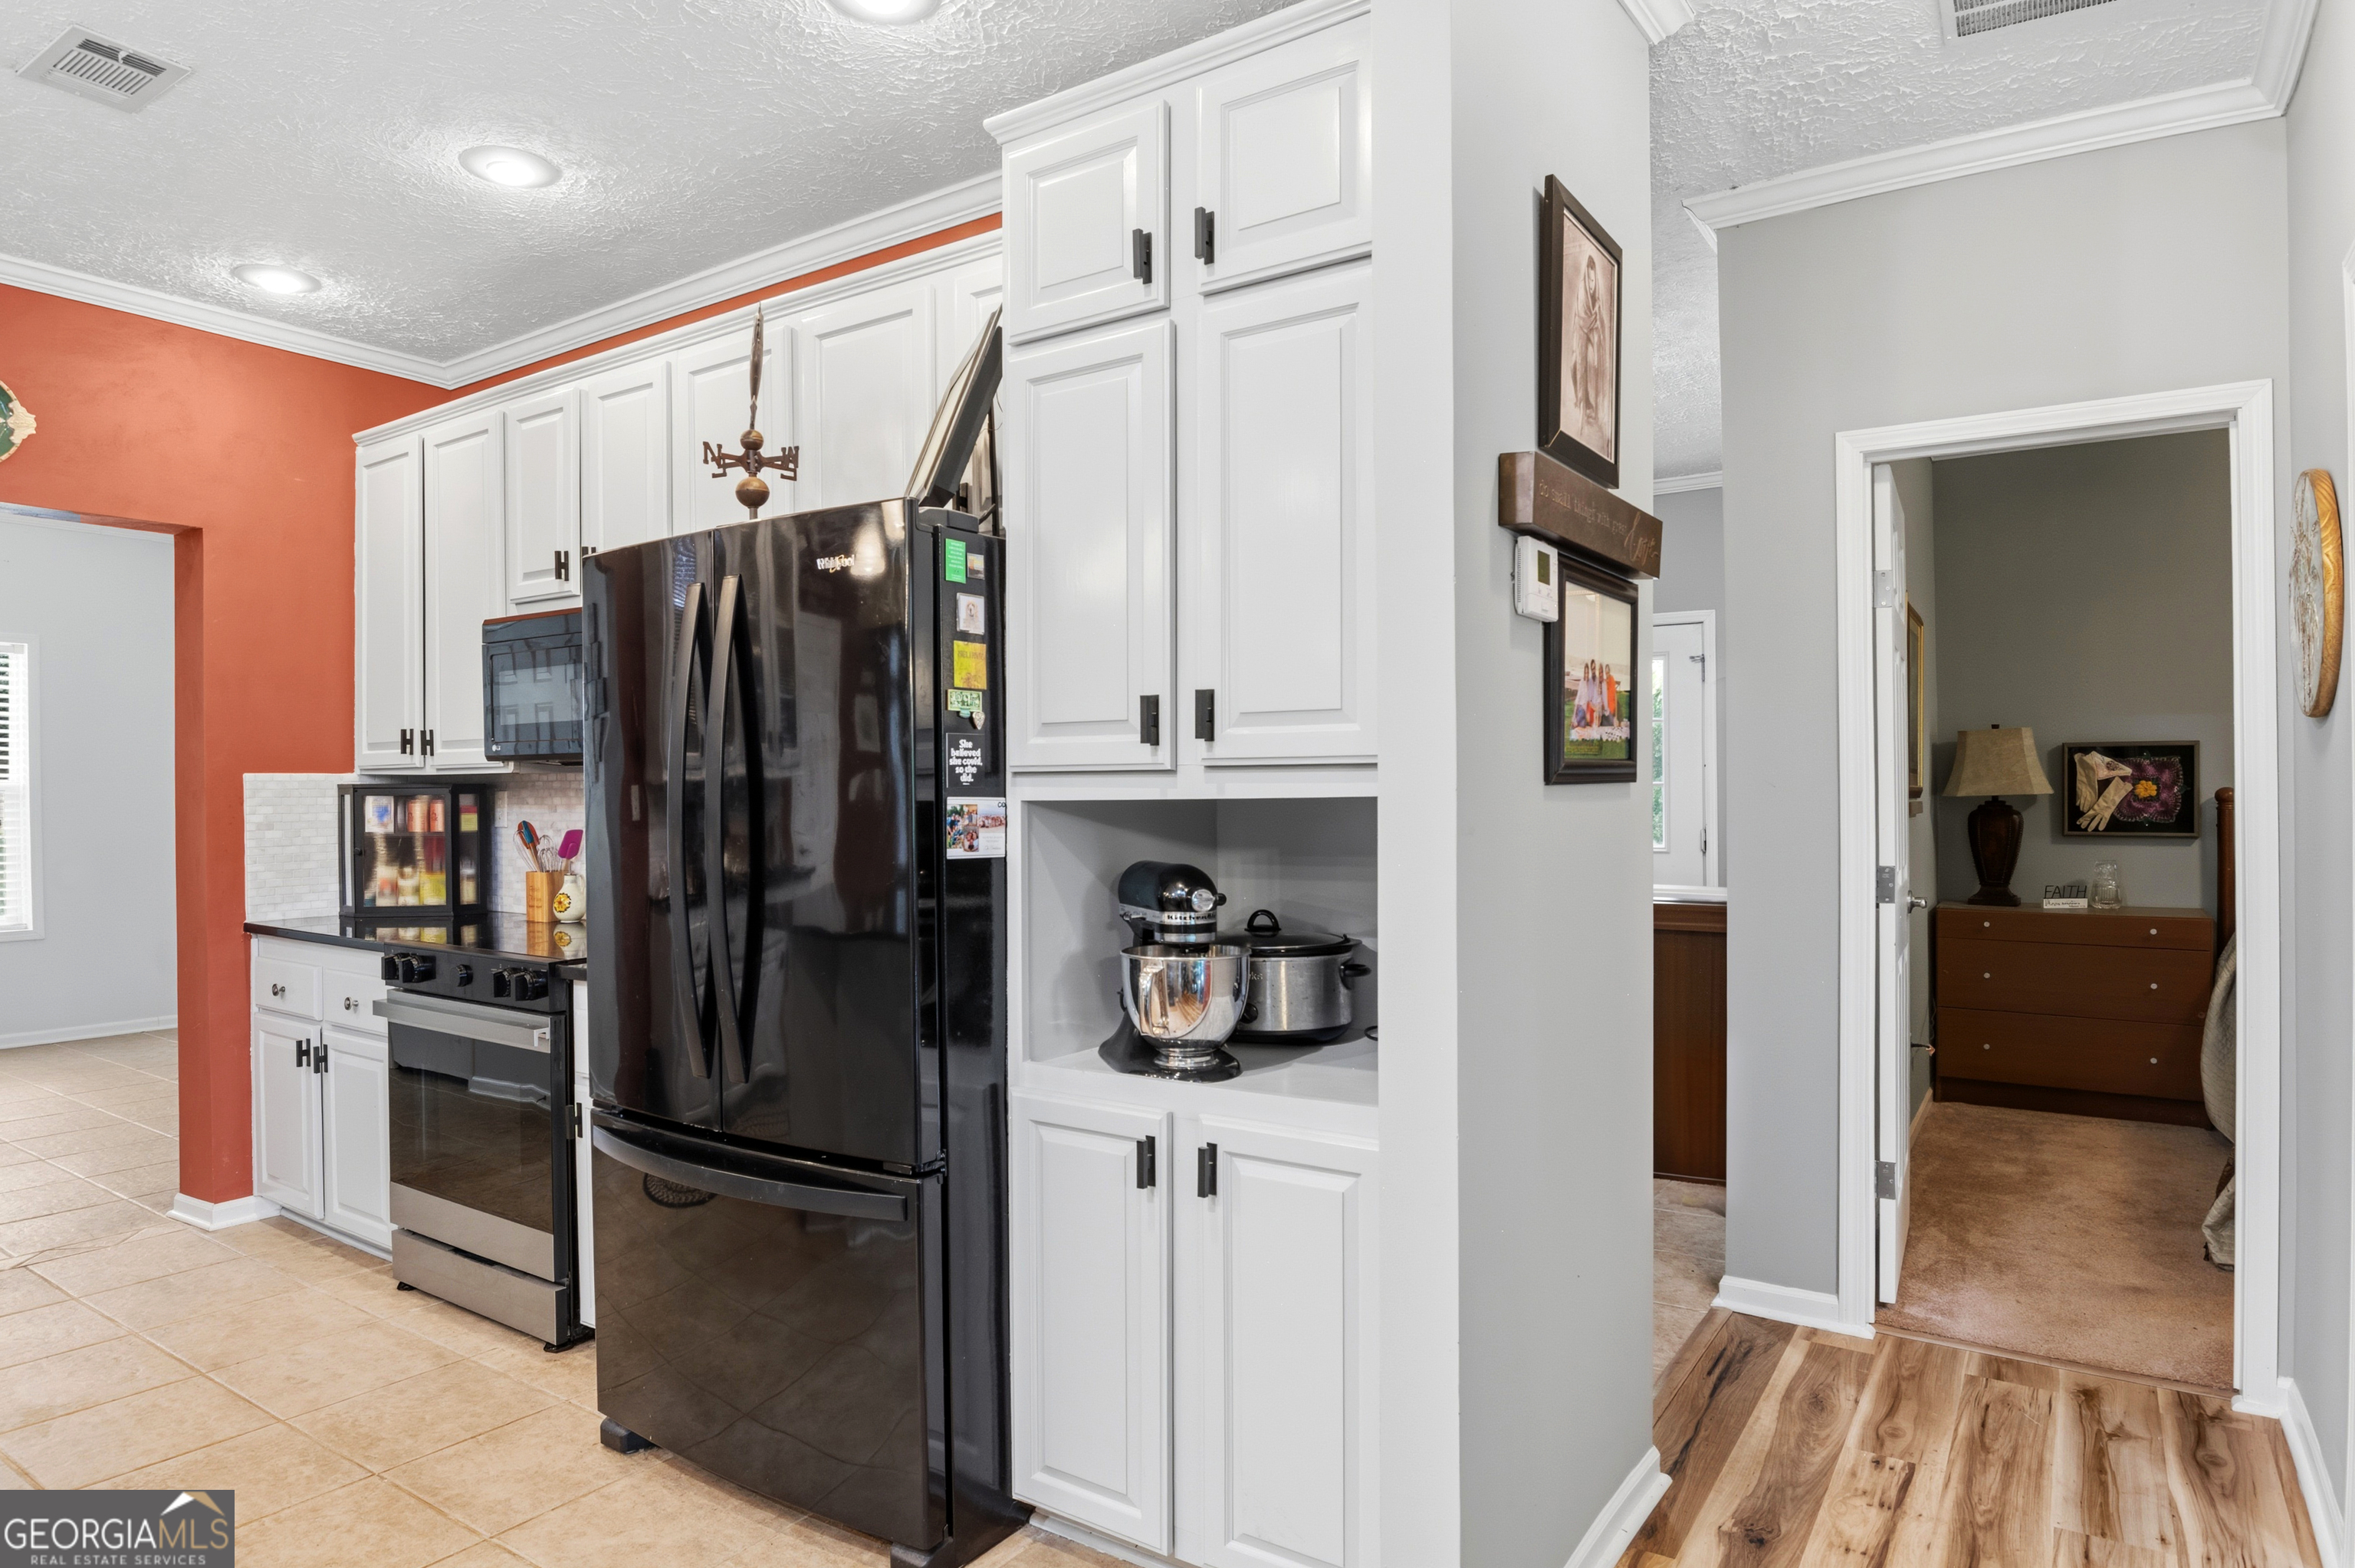
Kitchen with white cabinets, black appliances, and a countertop mixer beside an adjoining hallway.
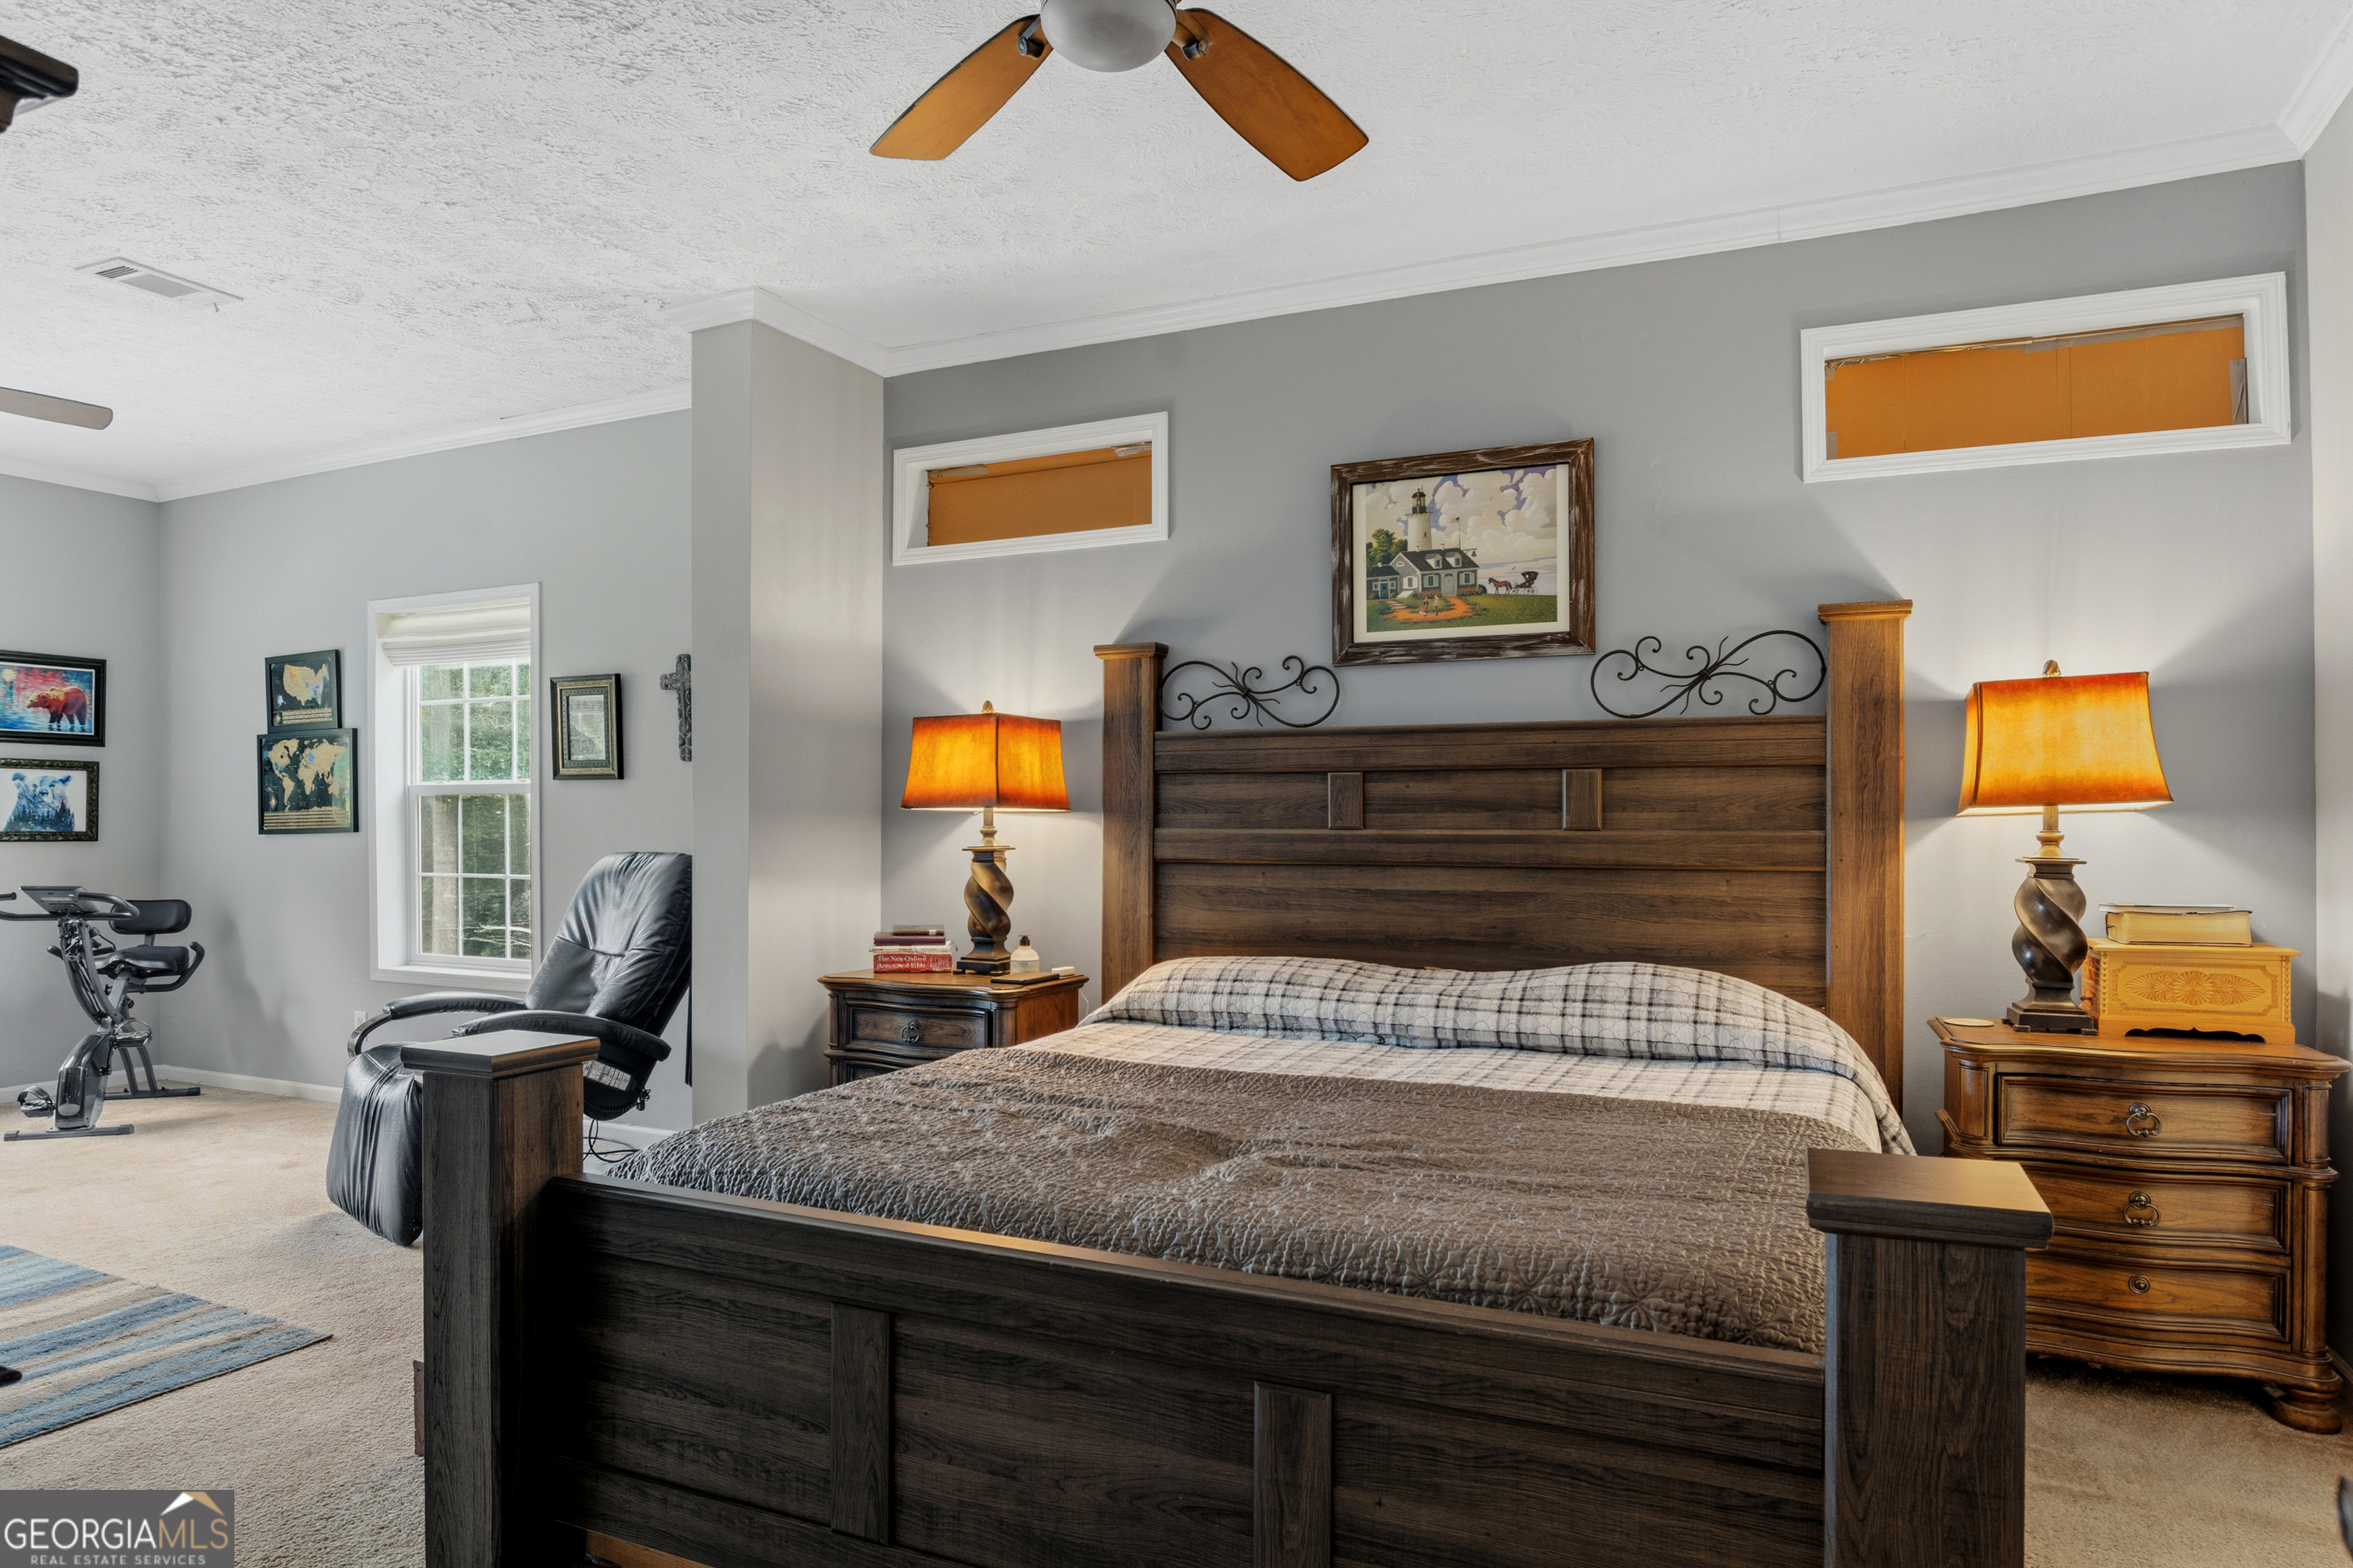
Furnished bedroom with a large dark wood bed, matching bedside tables, orange lamps, and a leather chair.
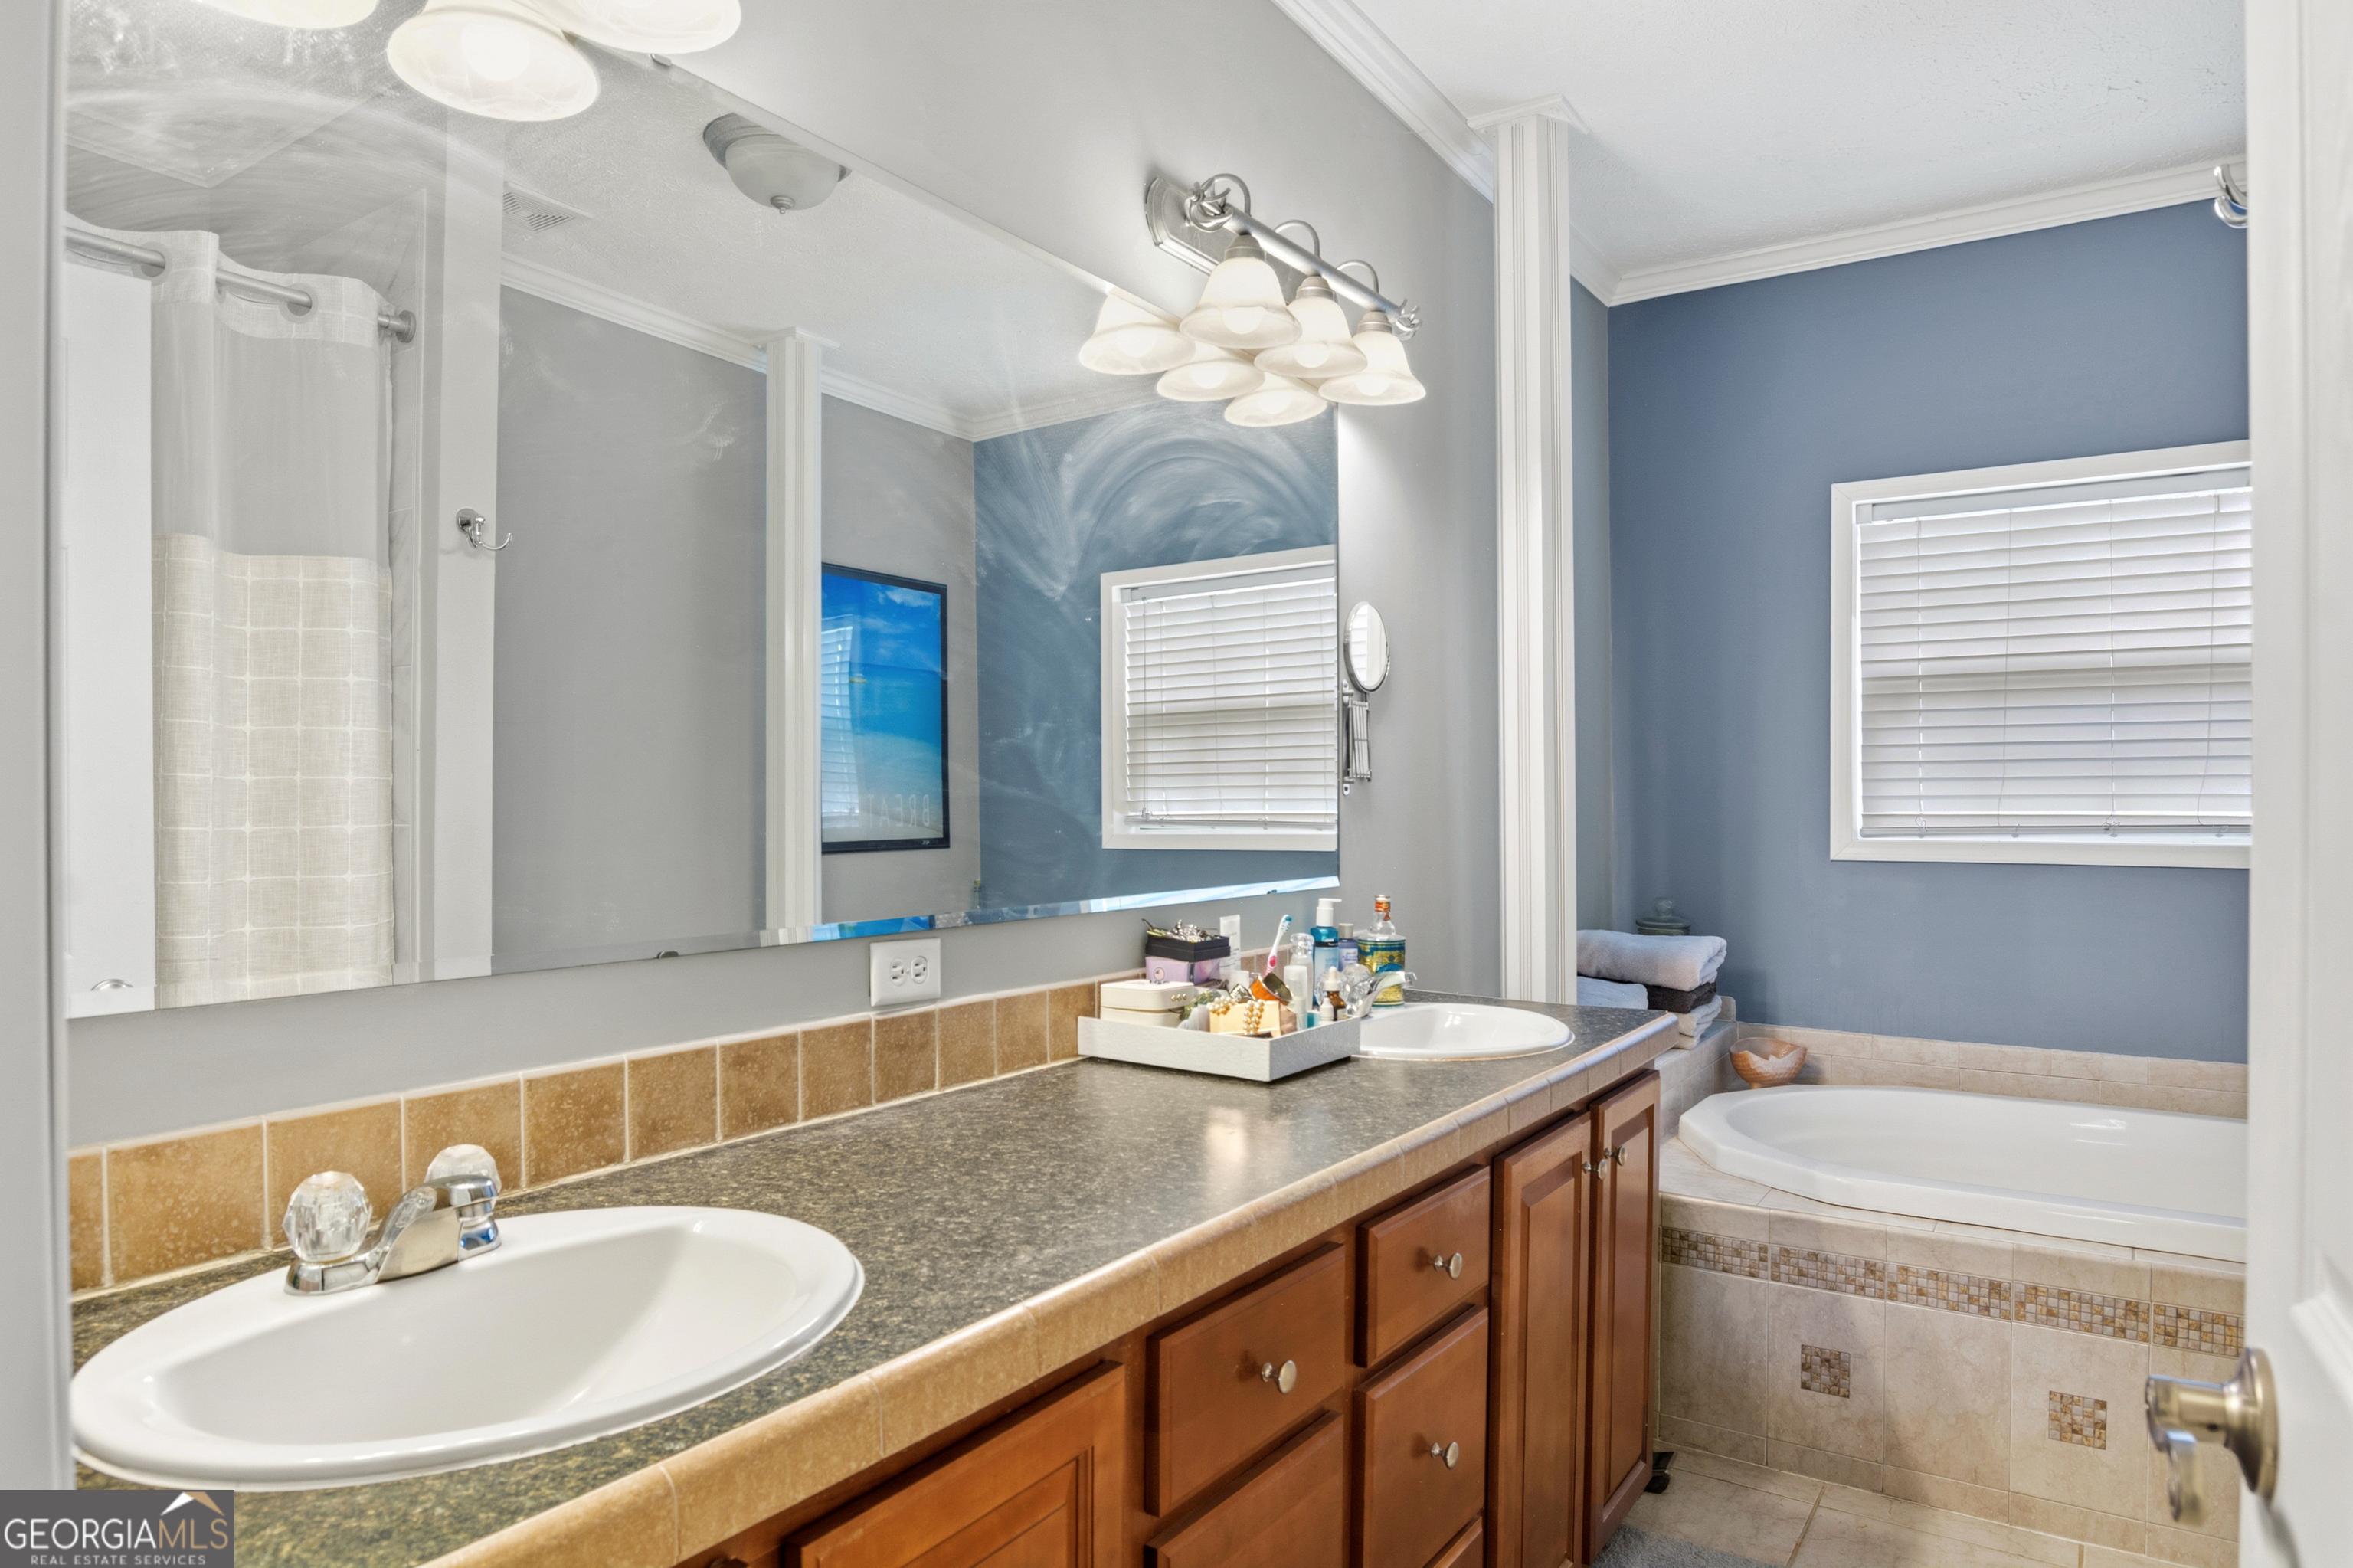
Bathroom with a long double-sink vanity and a built-in corner bathtub.
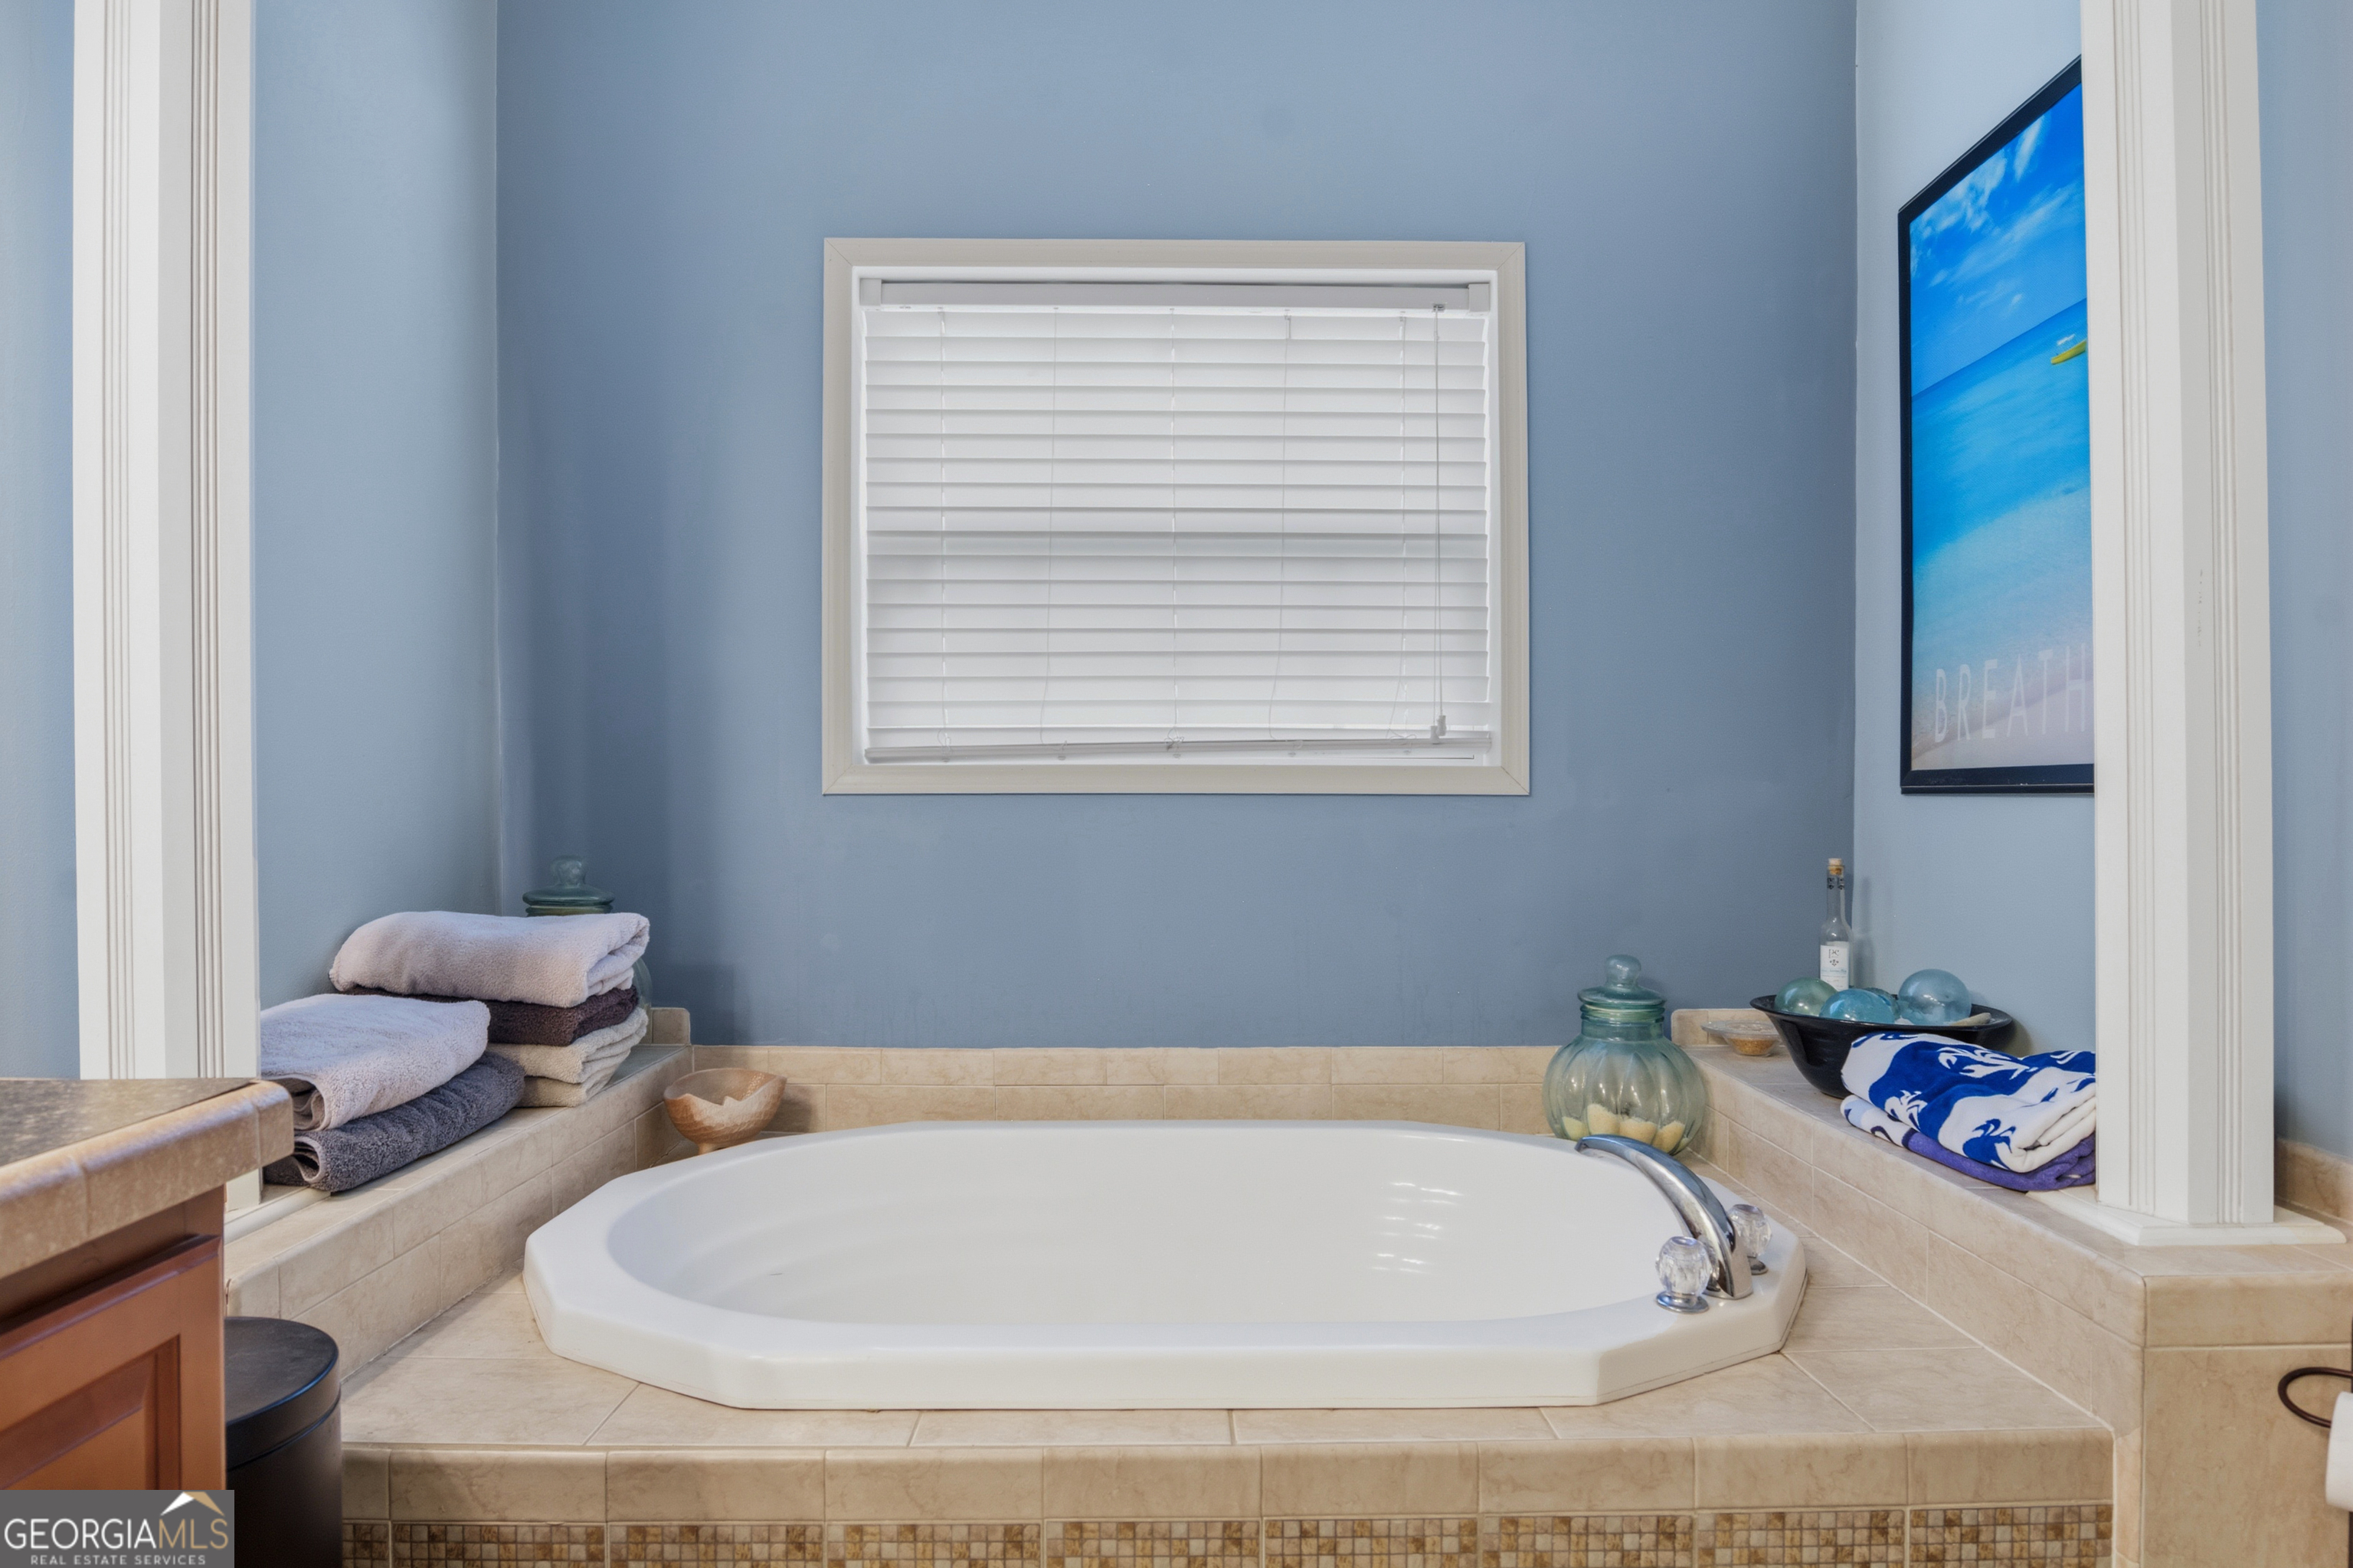
Bathroom with a large corner soaking tub, beige tile surround, folded towels, and blue walls.
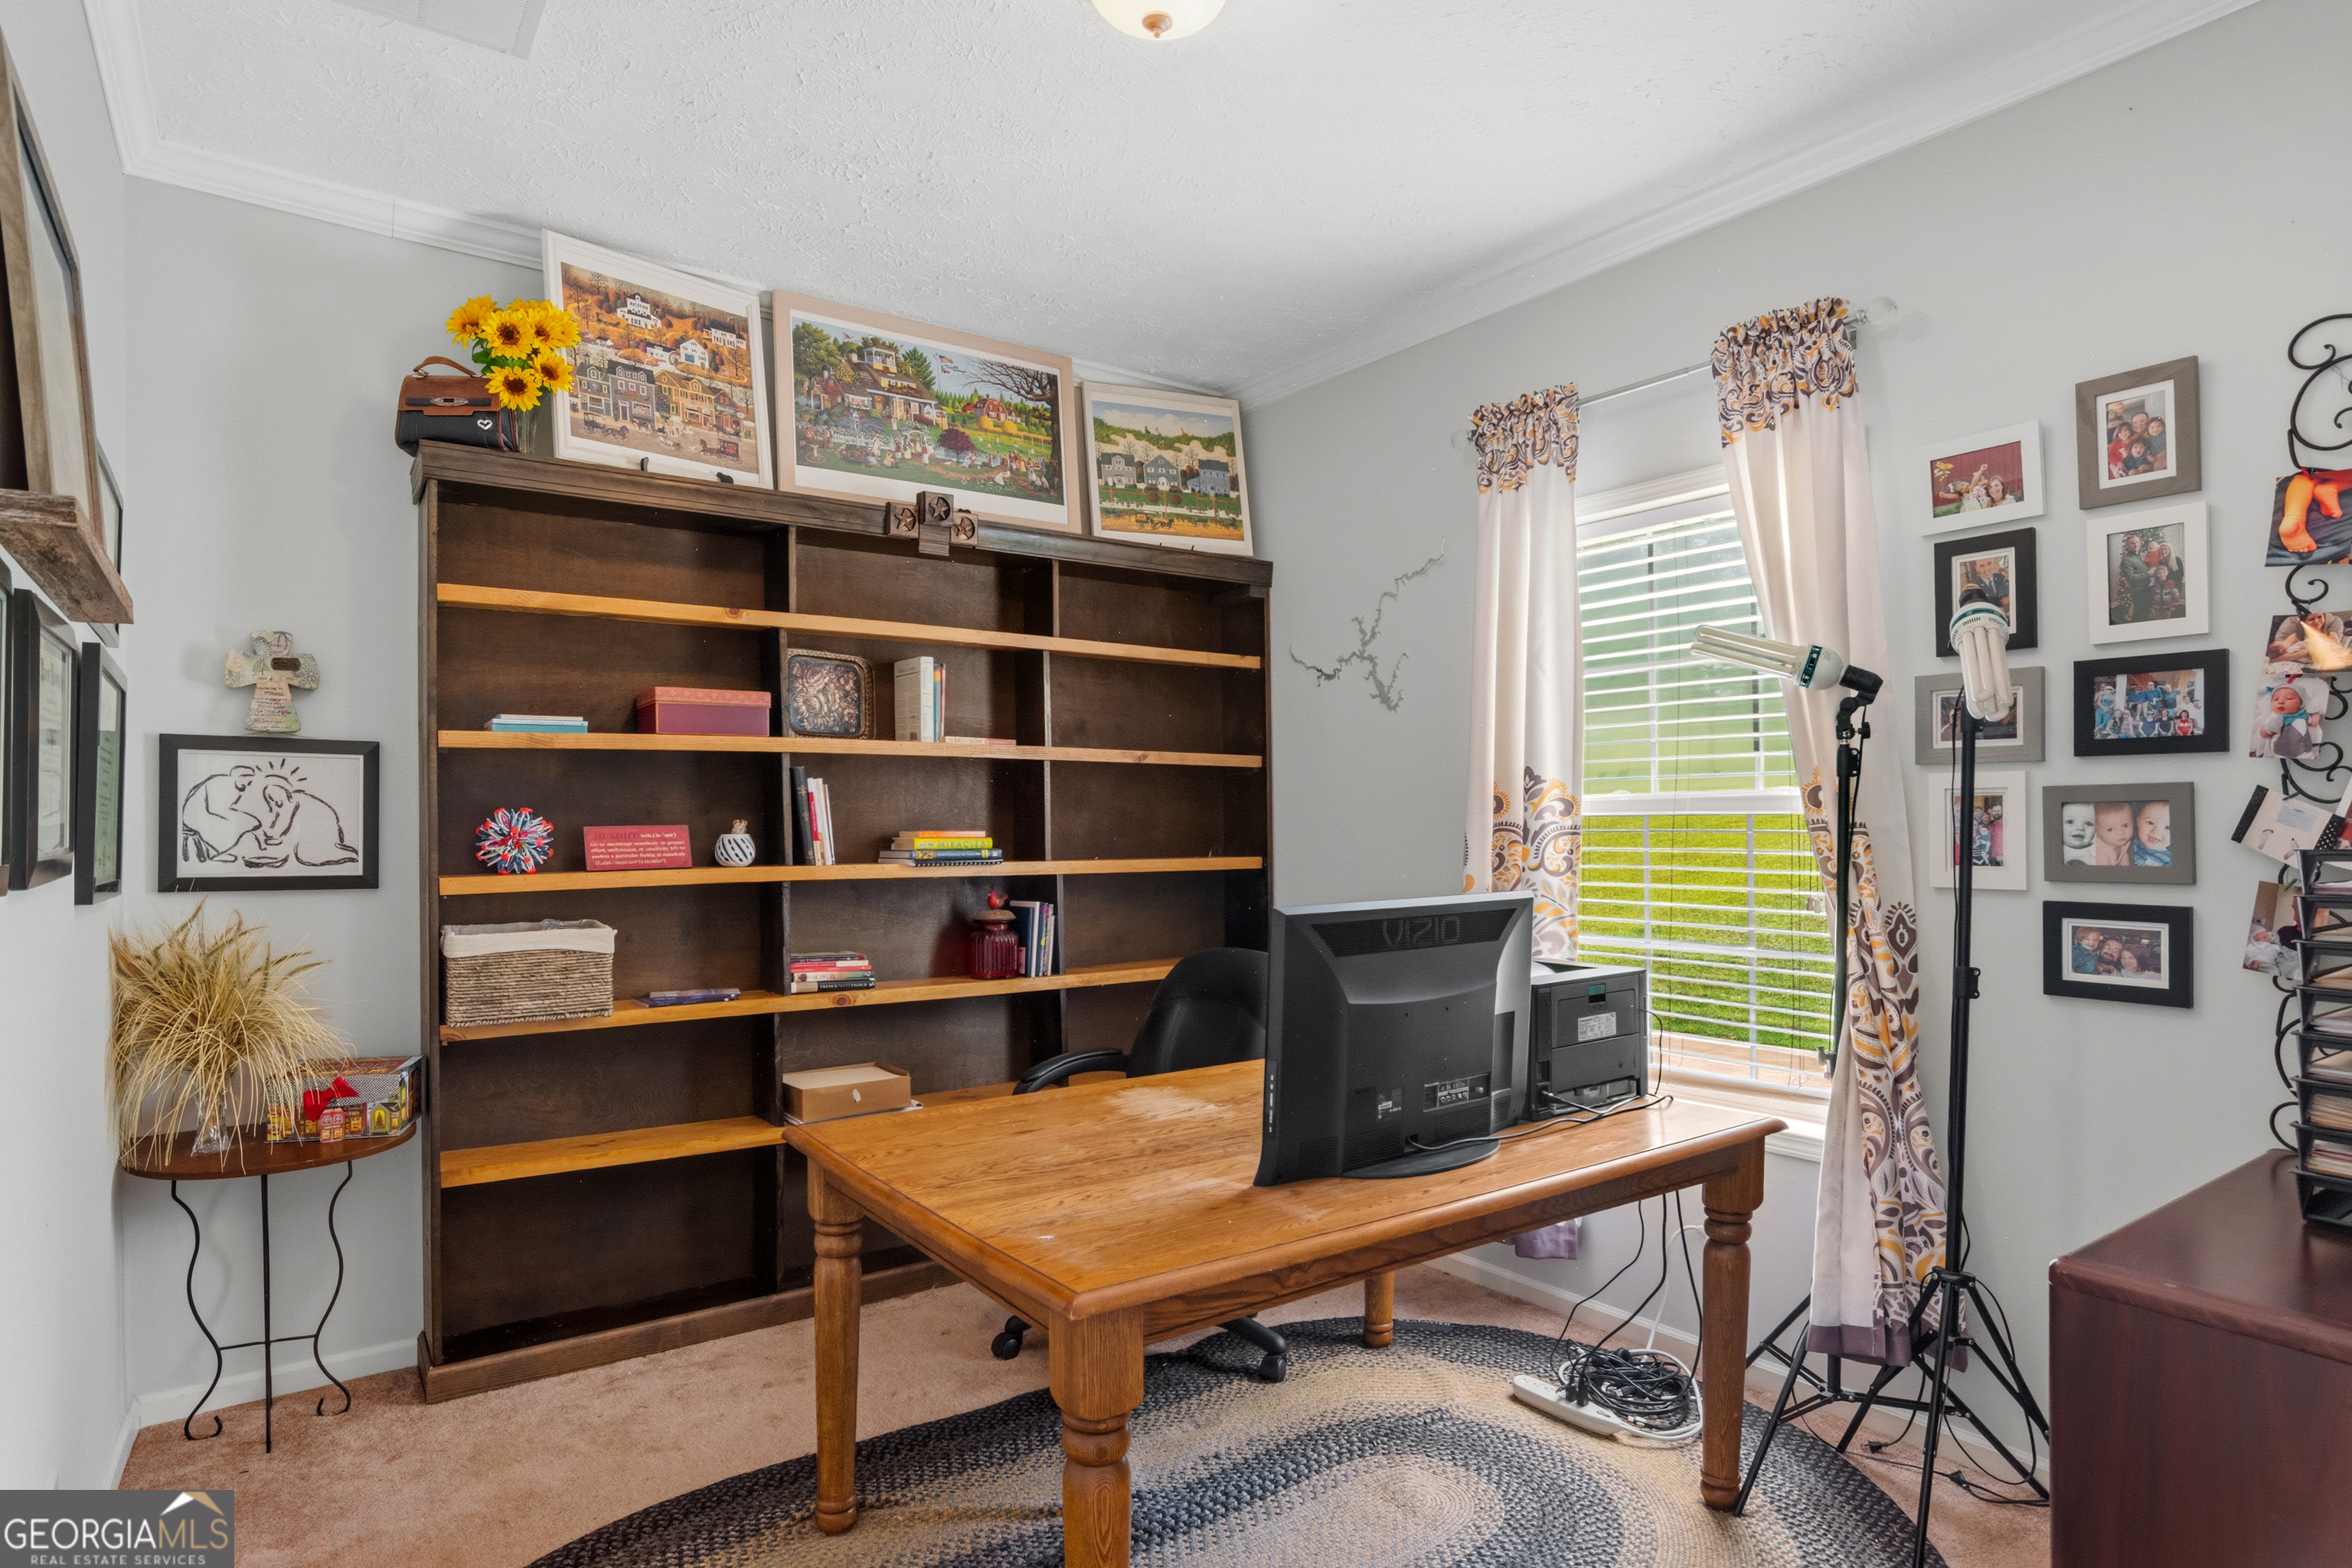
Furnished home office with a wooden desk, large bookcase, and bright curtained window.
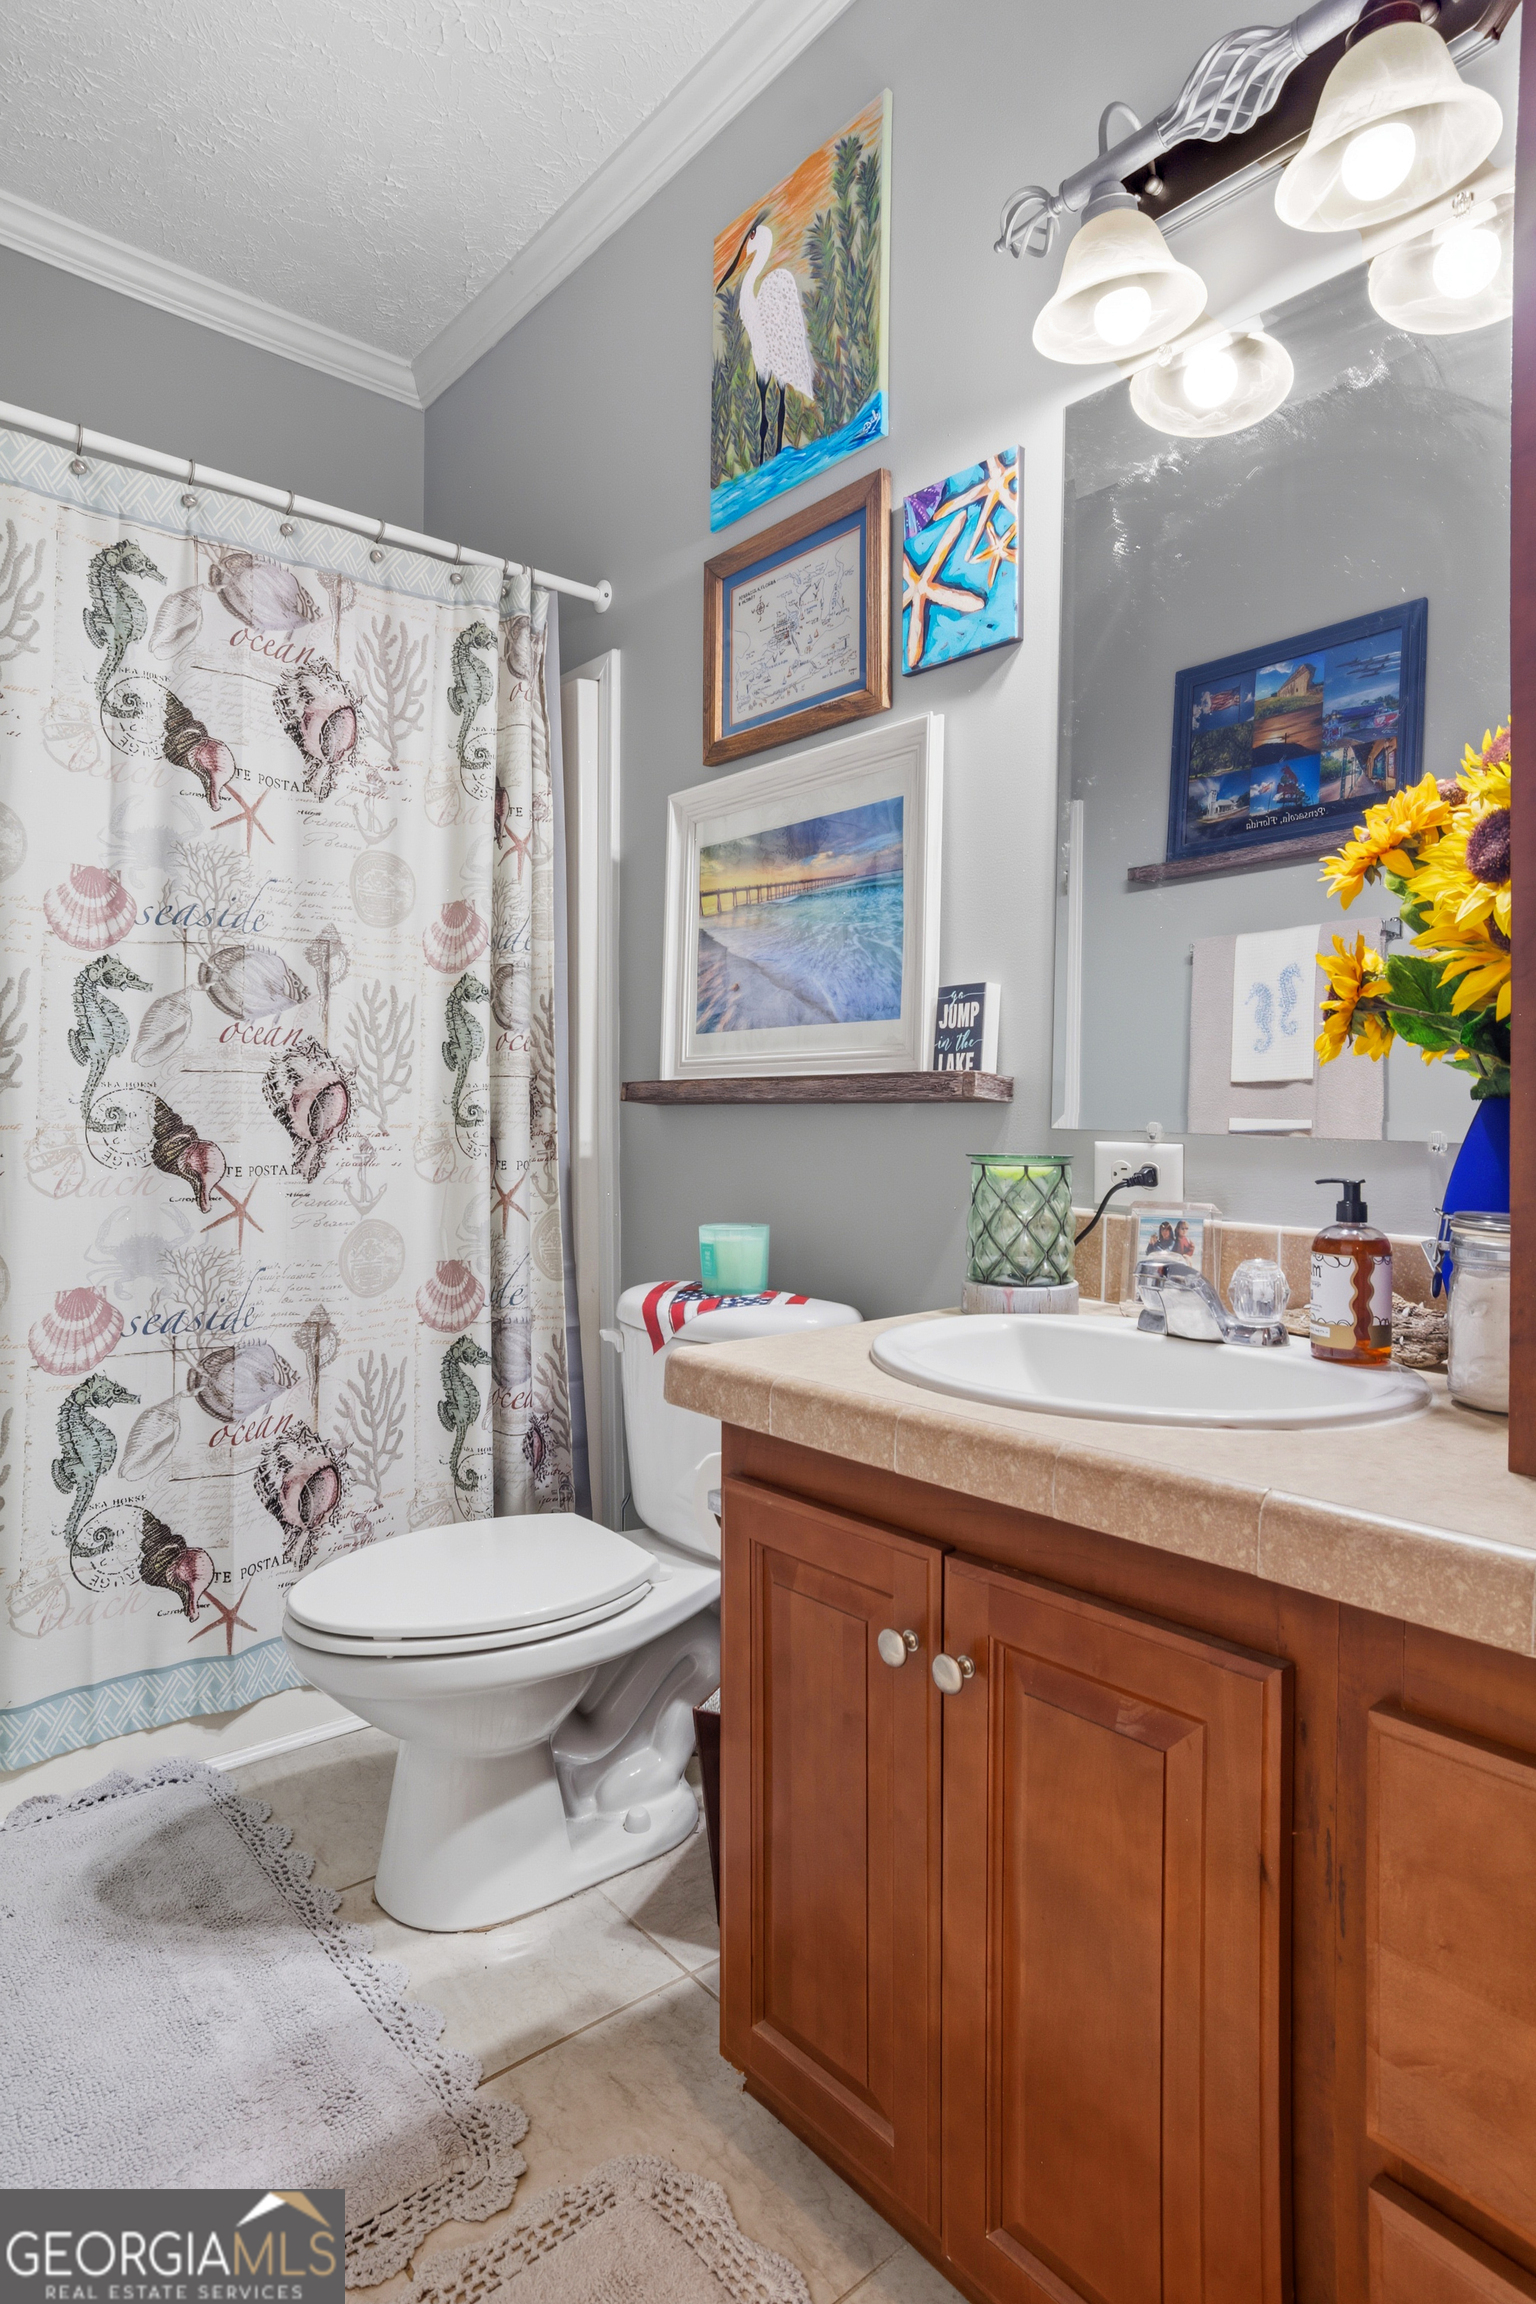
Bathroom with a wood vanity, shell-patterned shower curtain, and lake-themed wall art.
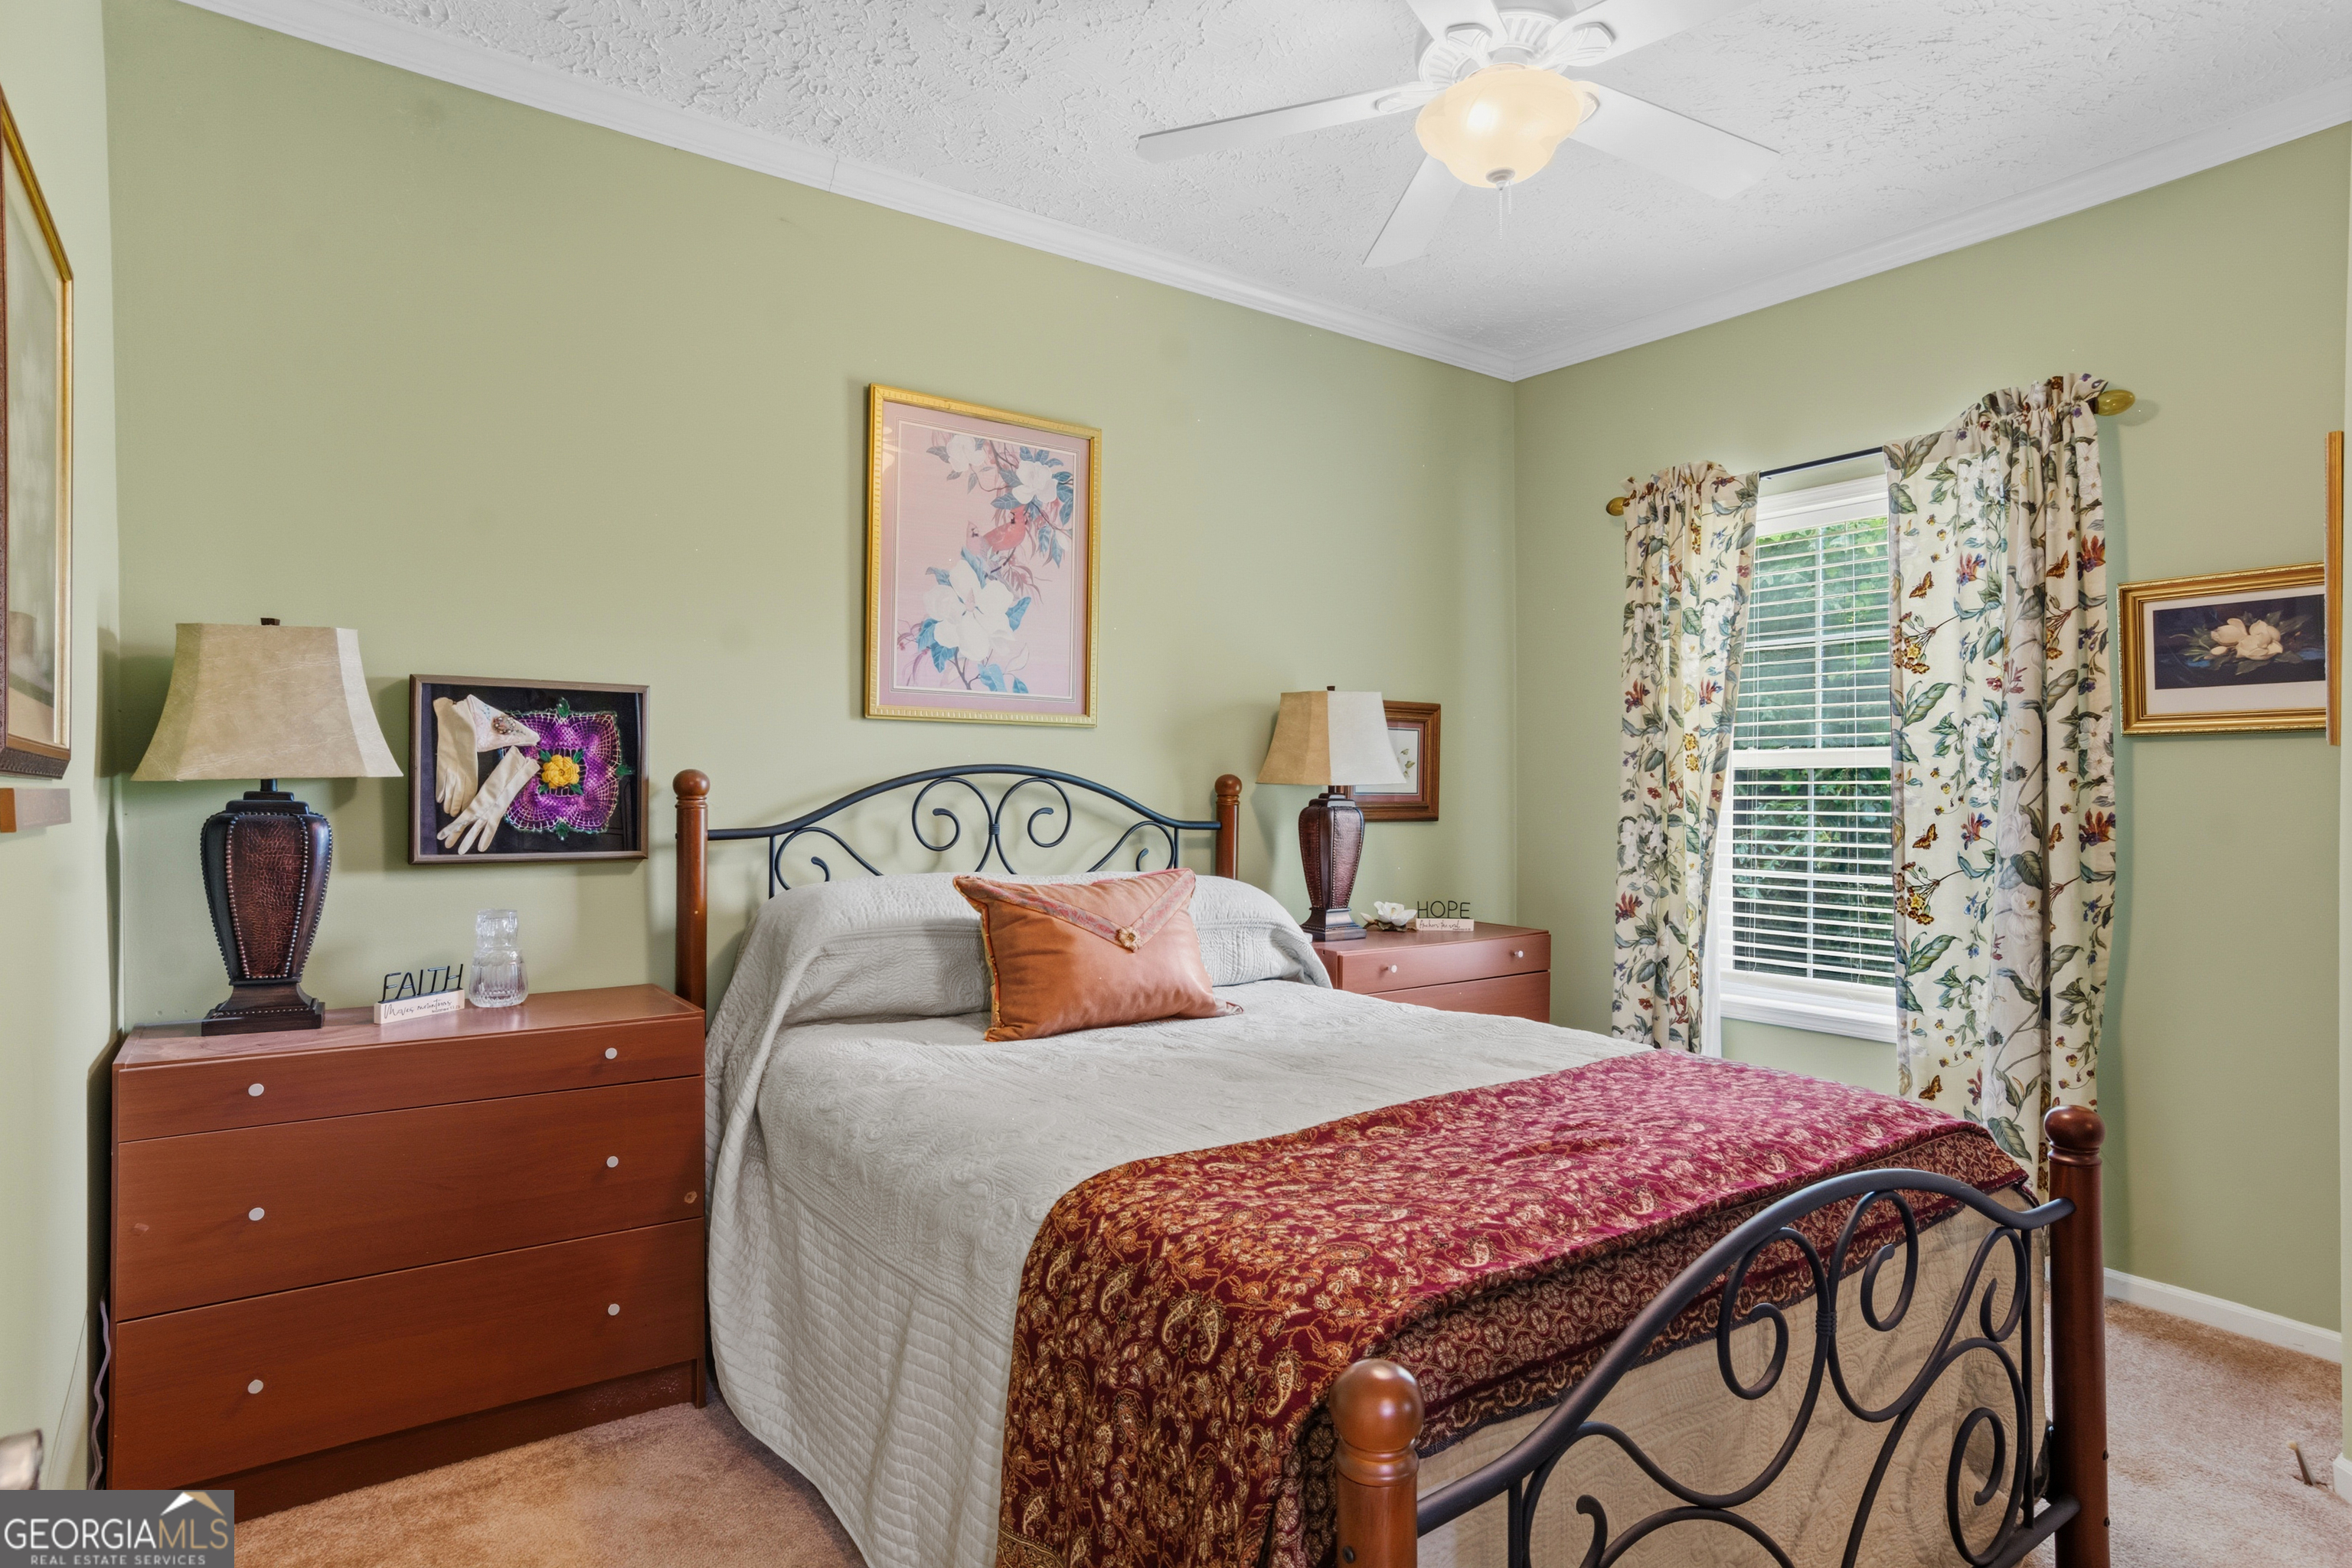
Bedroom with a wrought-iron bed, red patterned bedspread, and floral curtains framing a shuttered window.
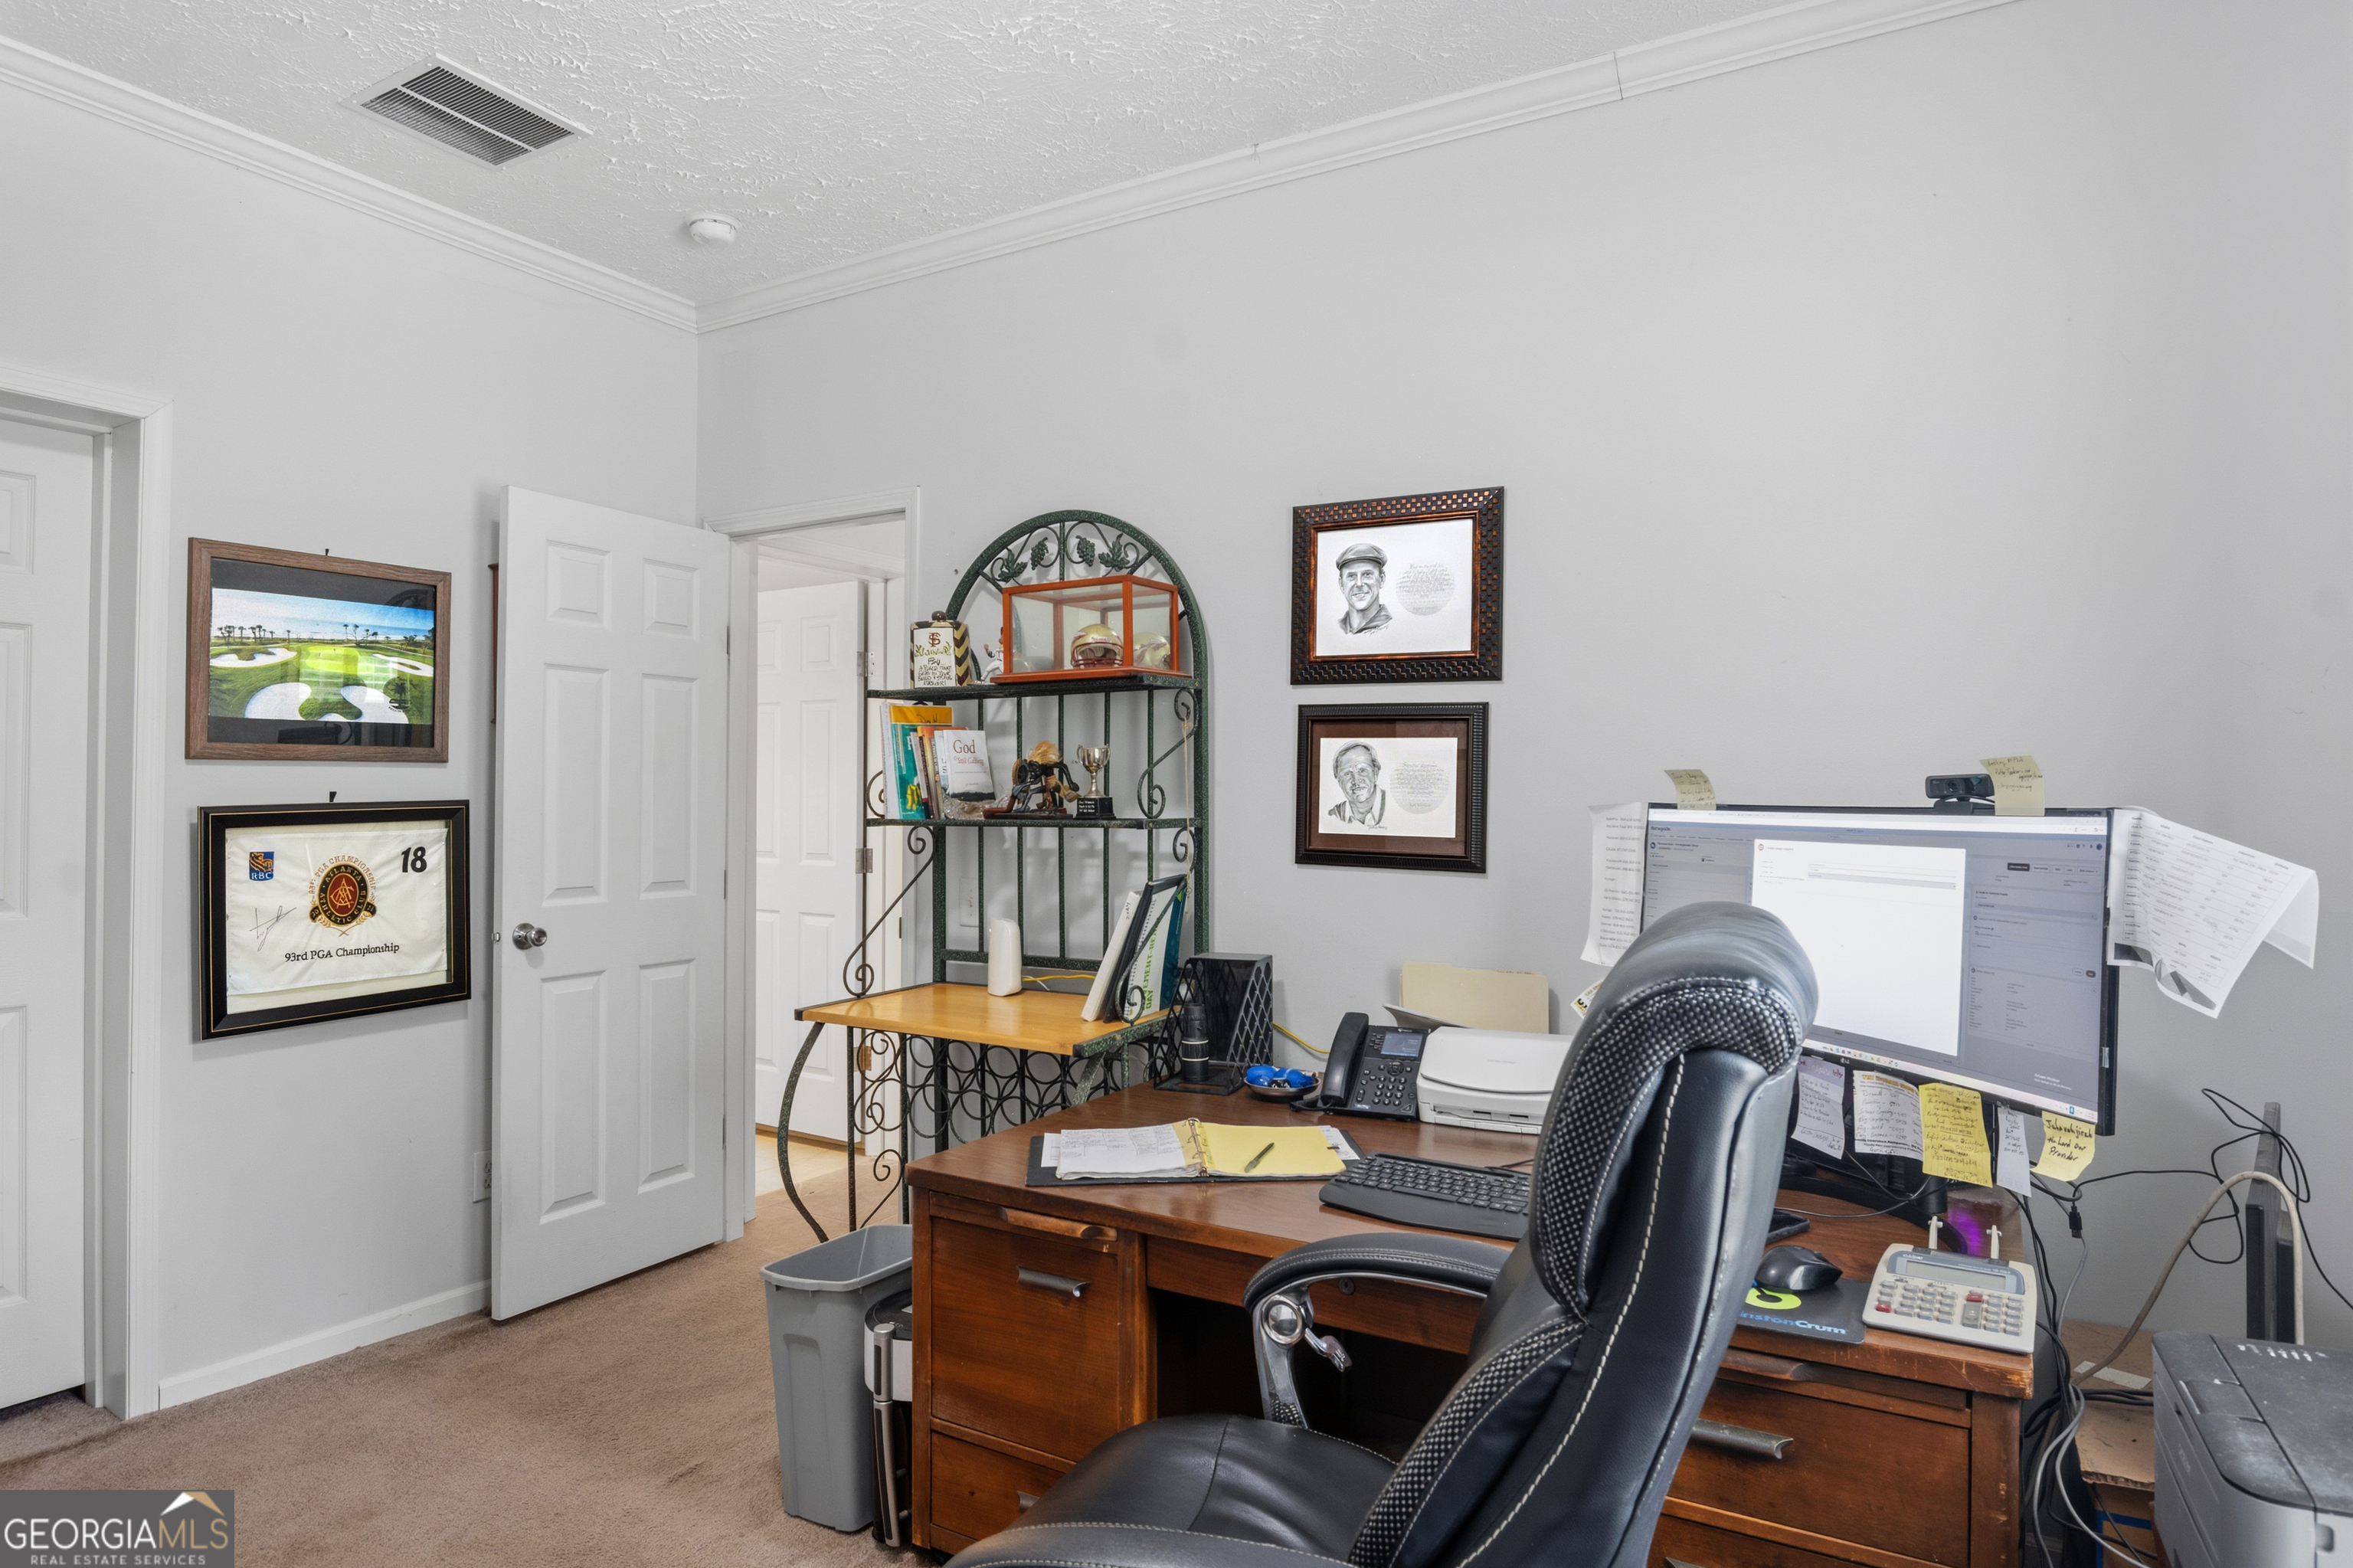
Home office with a wooden desk, black chair, computer, and framed golf memorabilia.
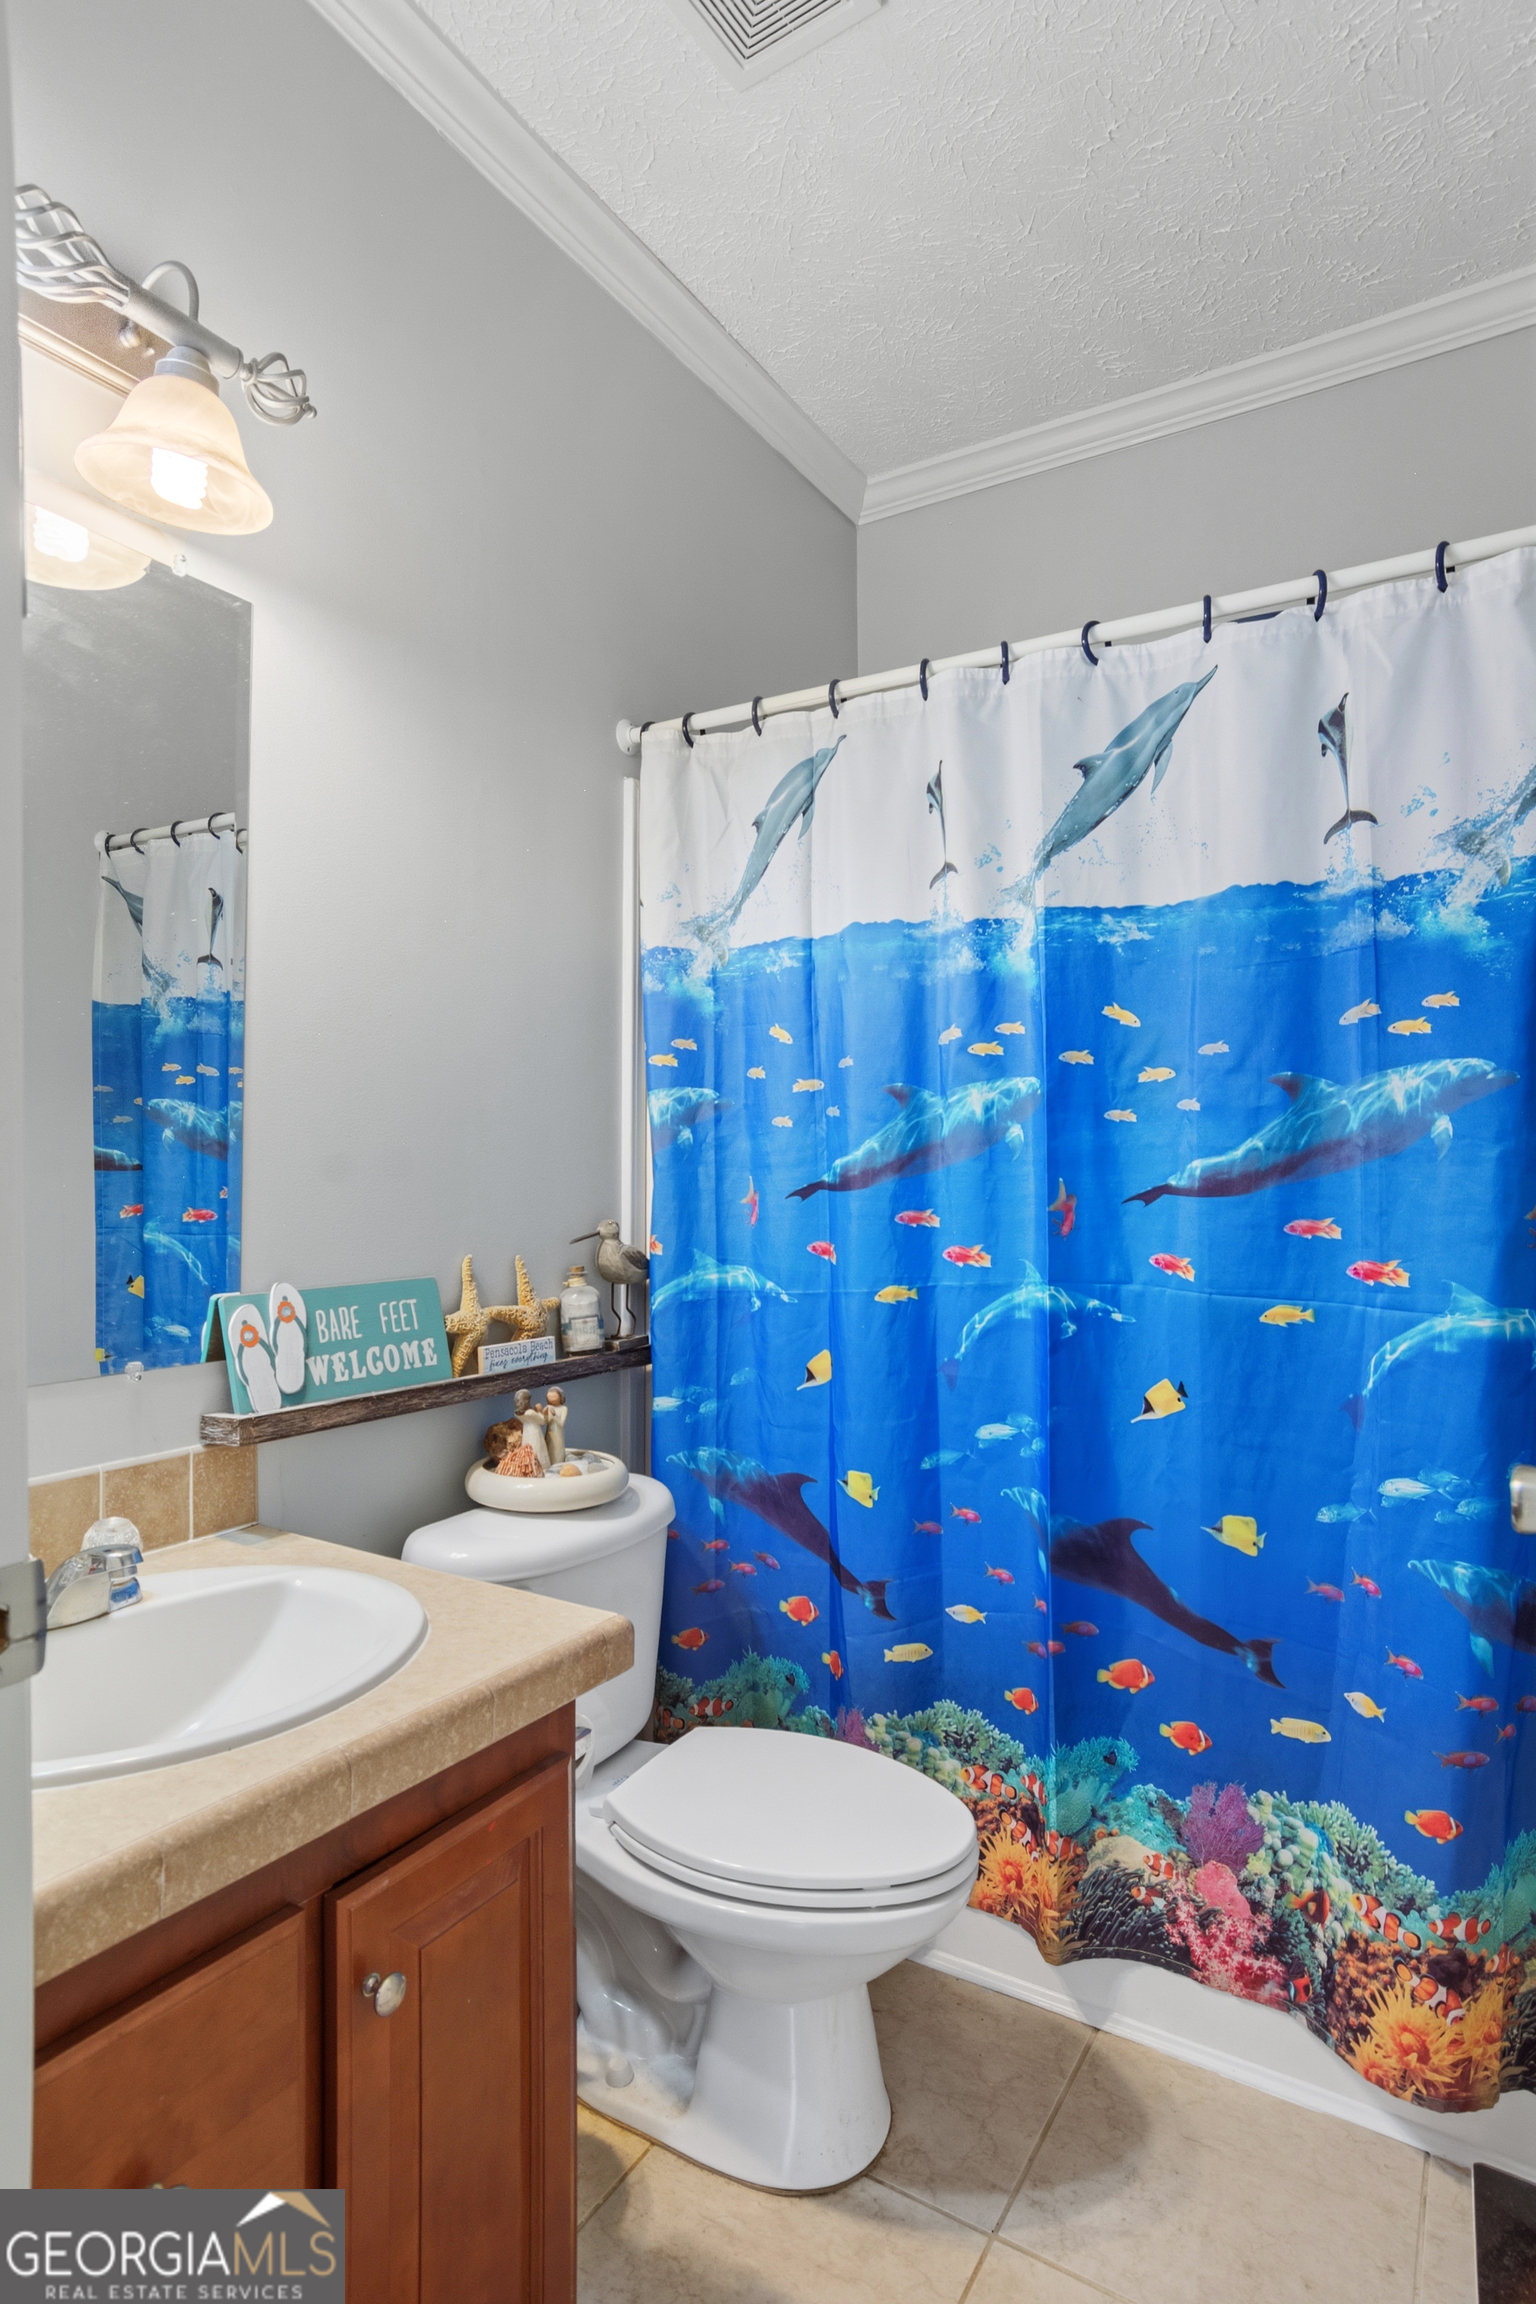
Bathroom with a vivid blue dolphin-and-fish shower curtain and dark wood vanity.
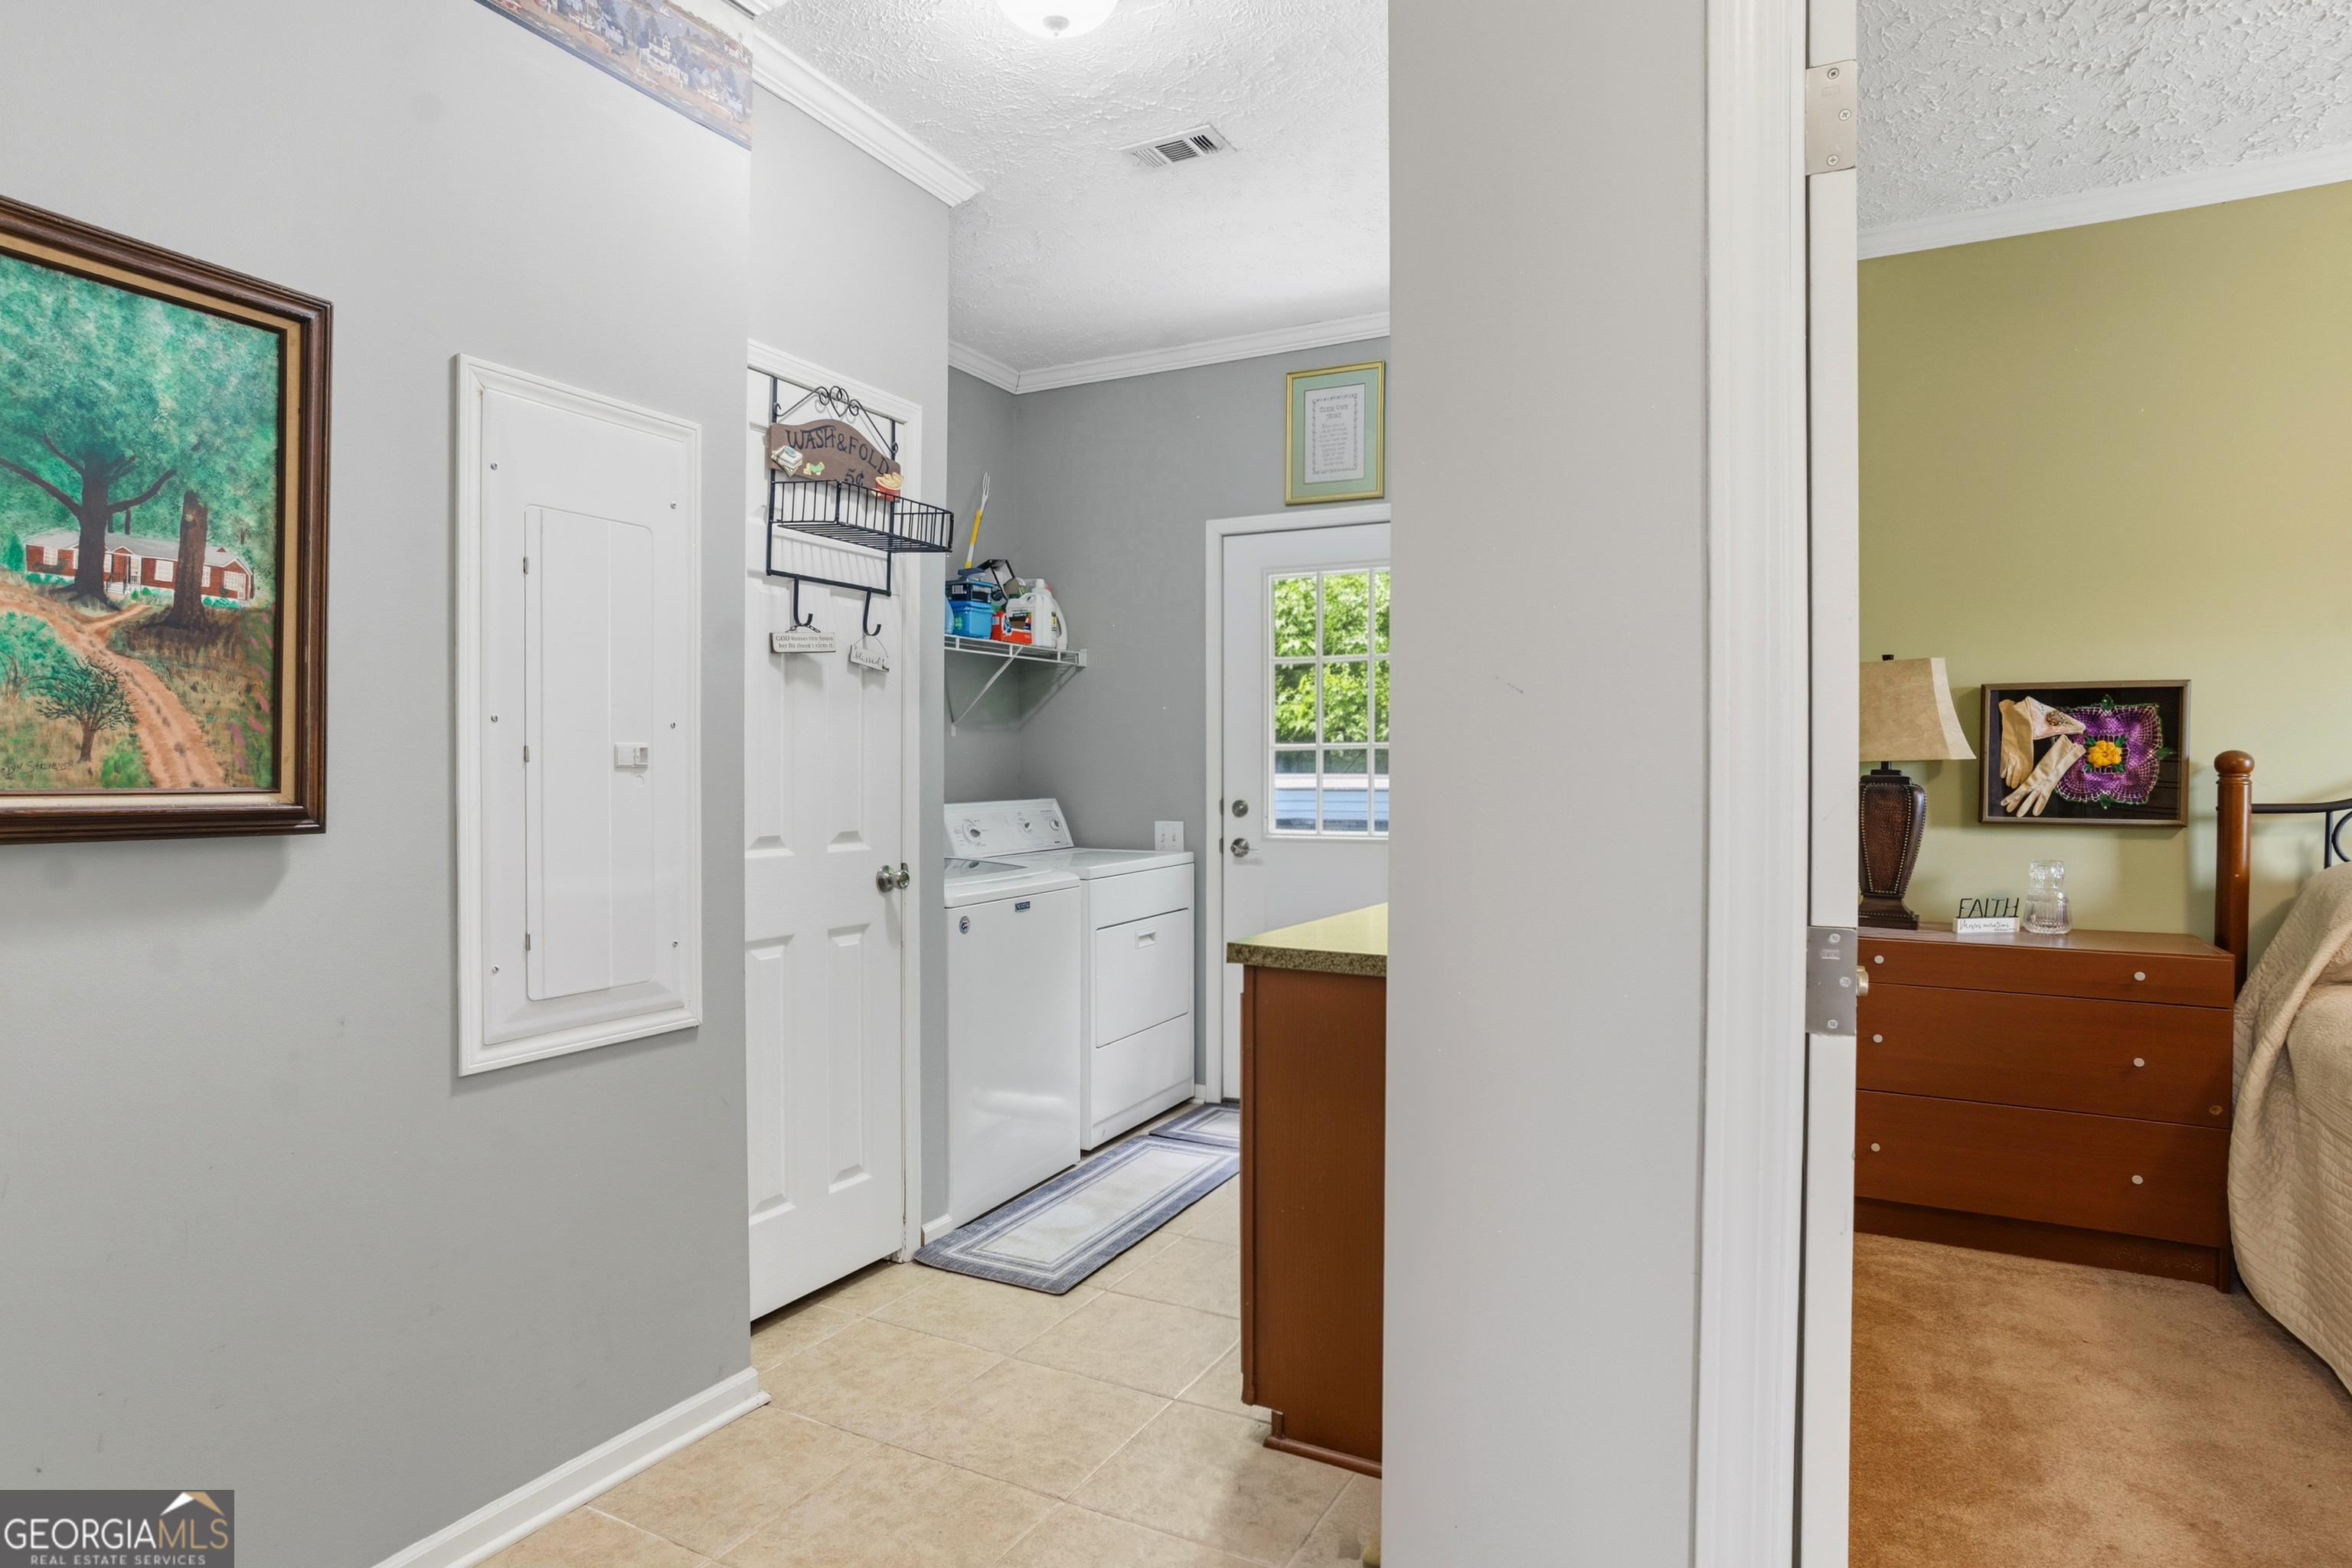
Laundry room with white washer and dryer, wall storage, and tile floor beside a bedroom.
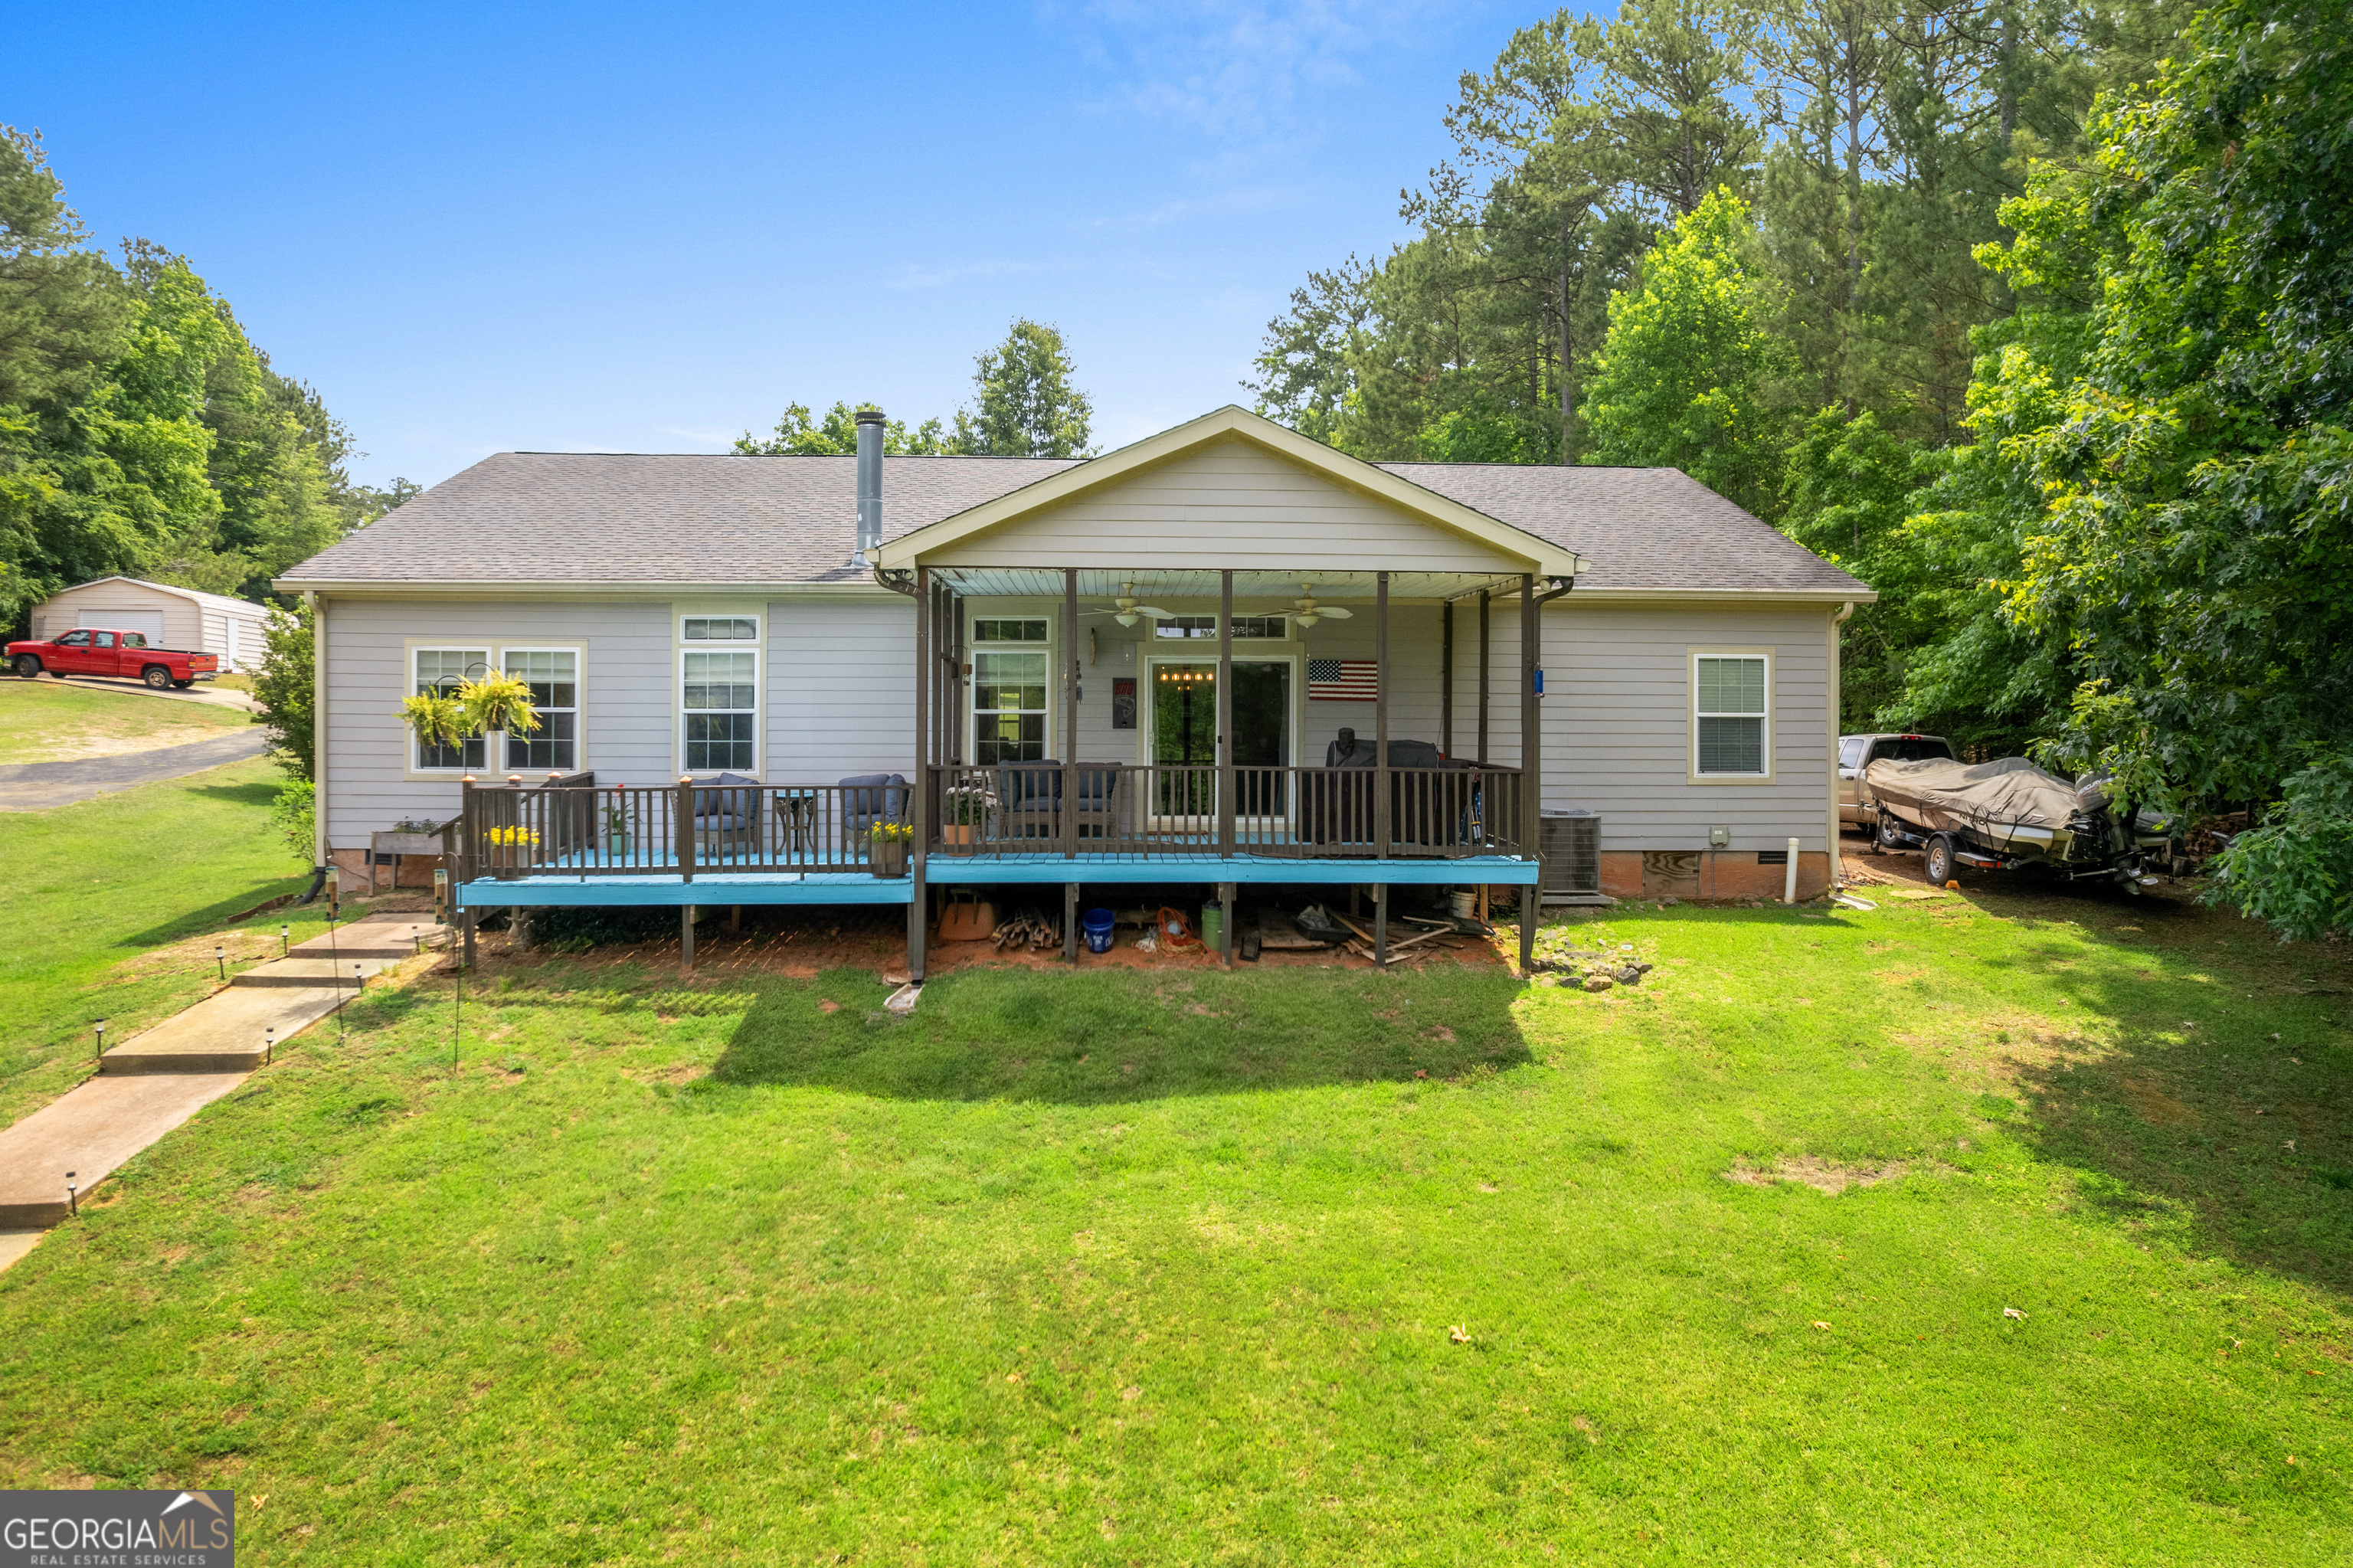
Rear of a gray house with a covered raised deck, broad lawn, and mature trees.
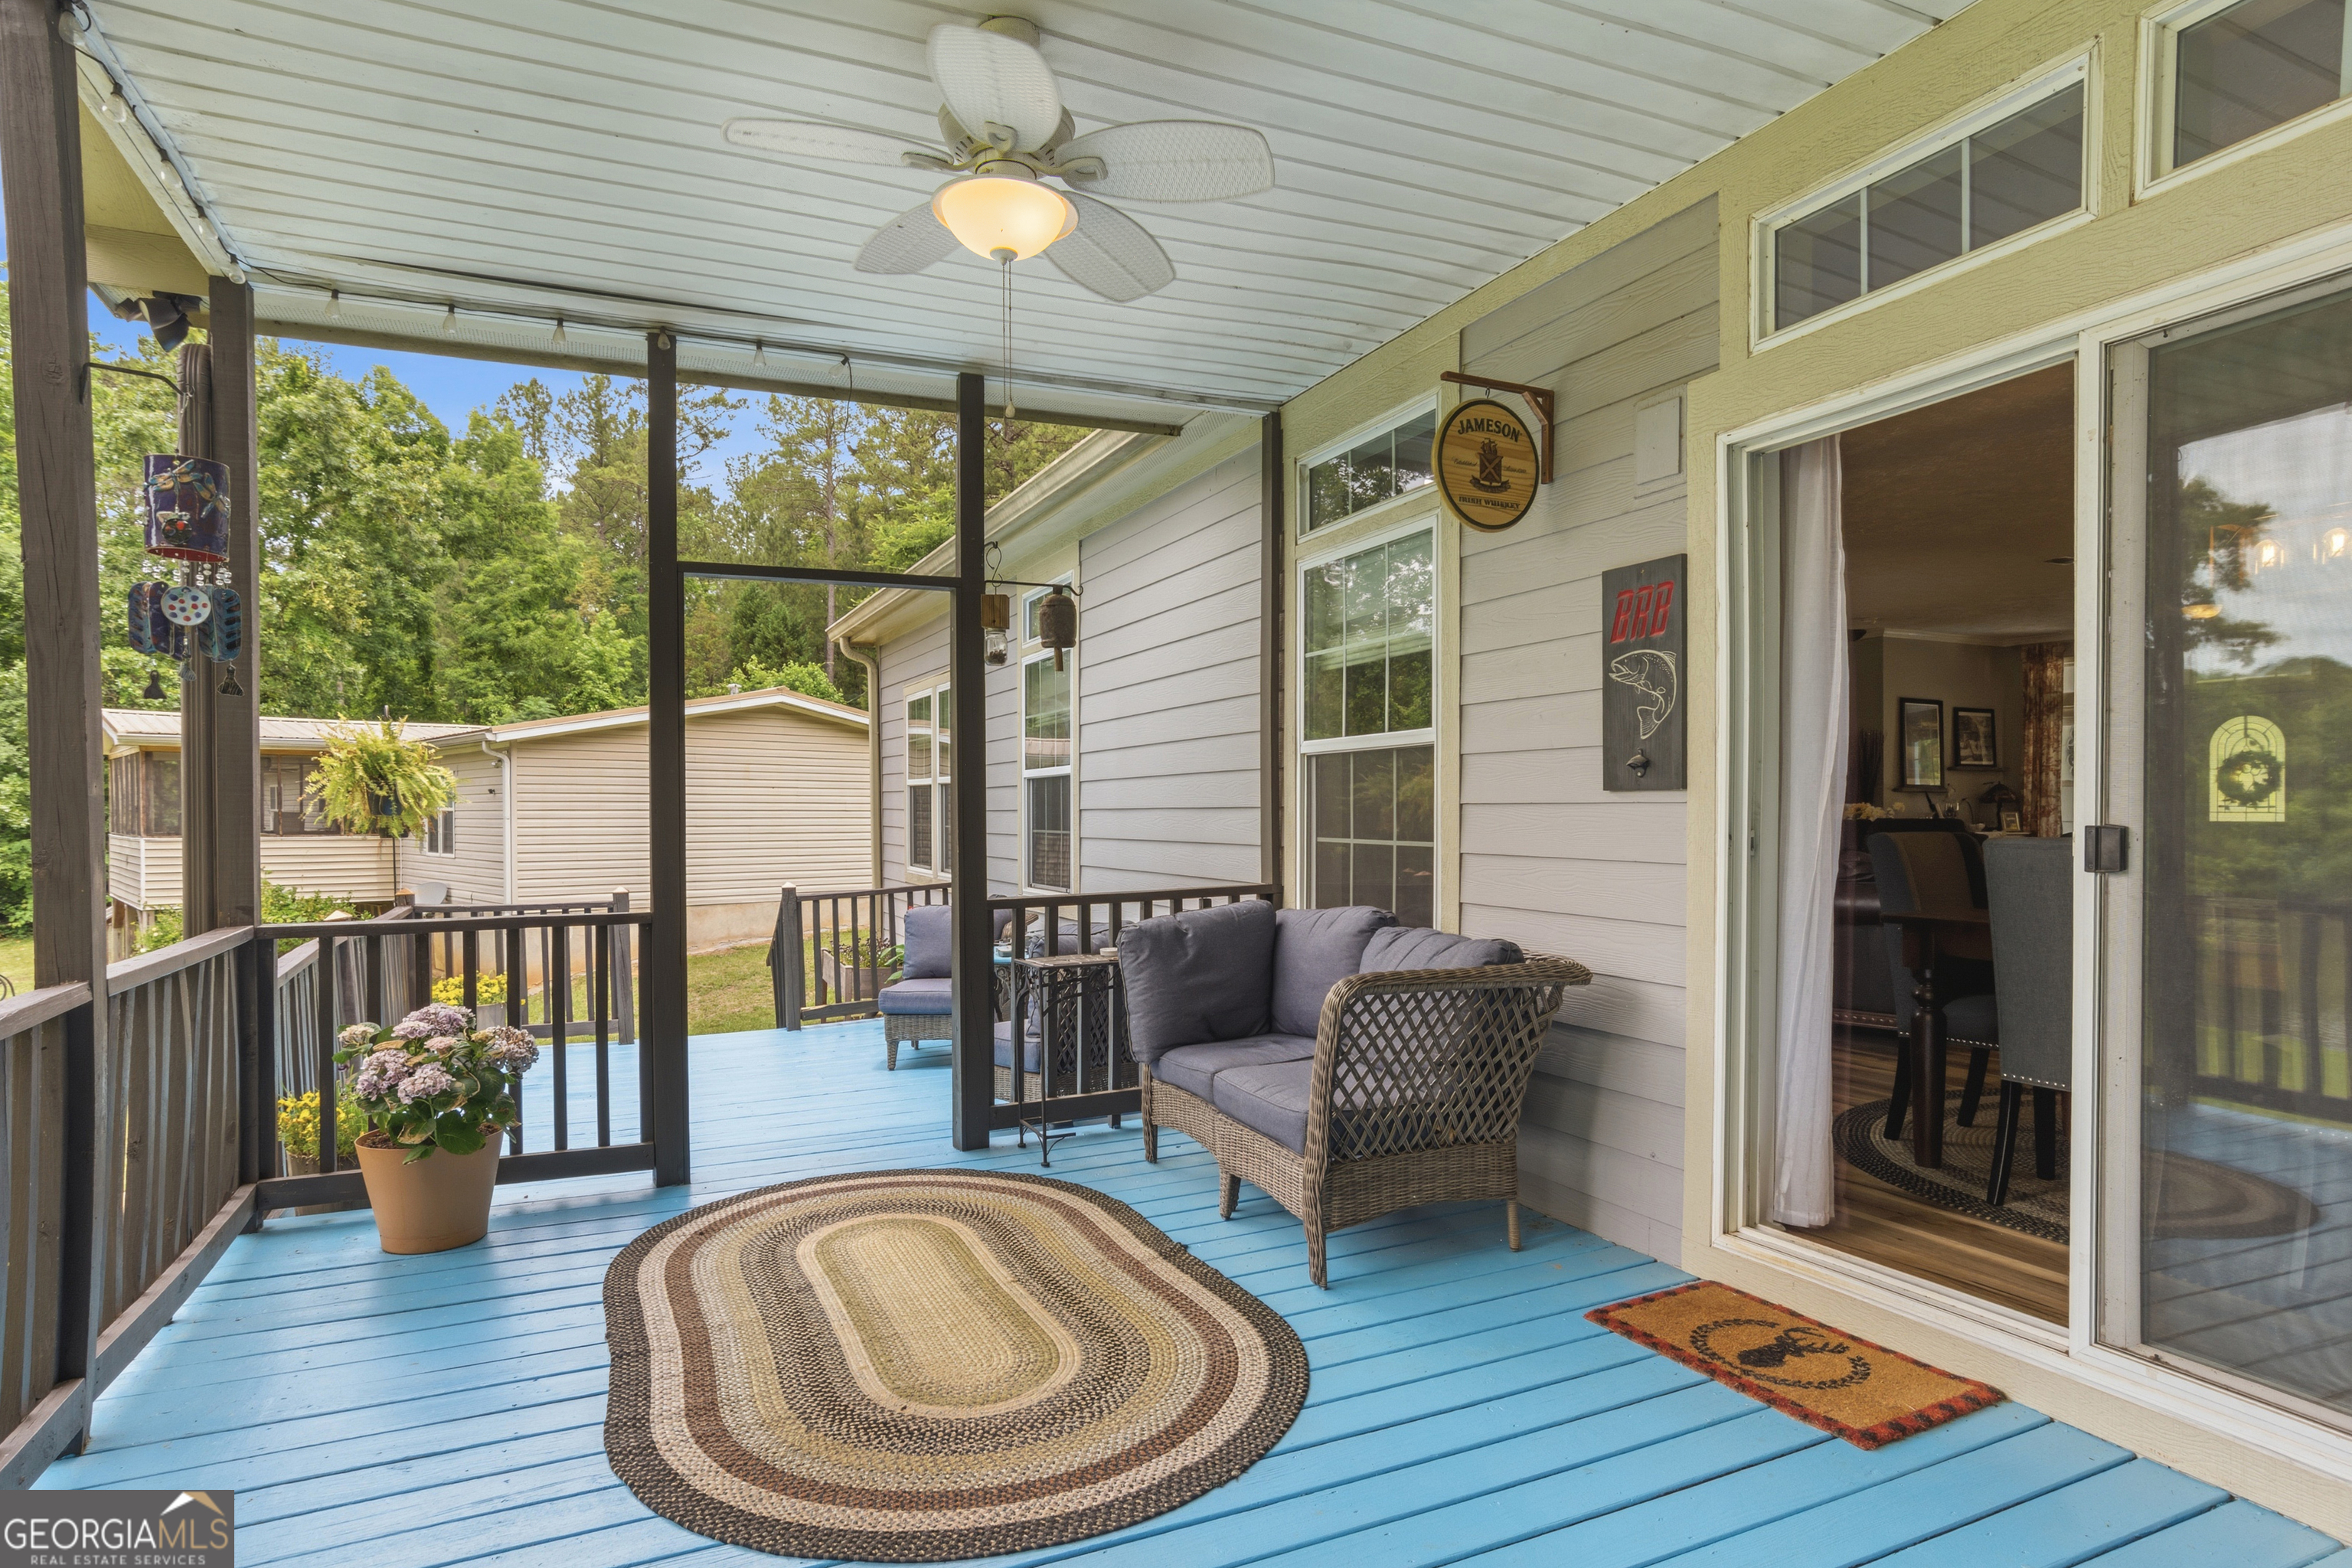
Covered porch with blue decking, wicker seating, a ceiling fan, and potted flowers.
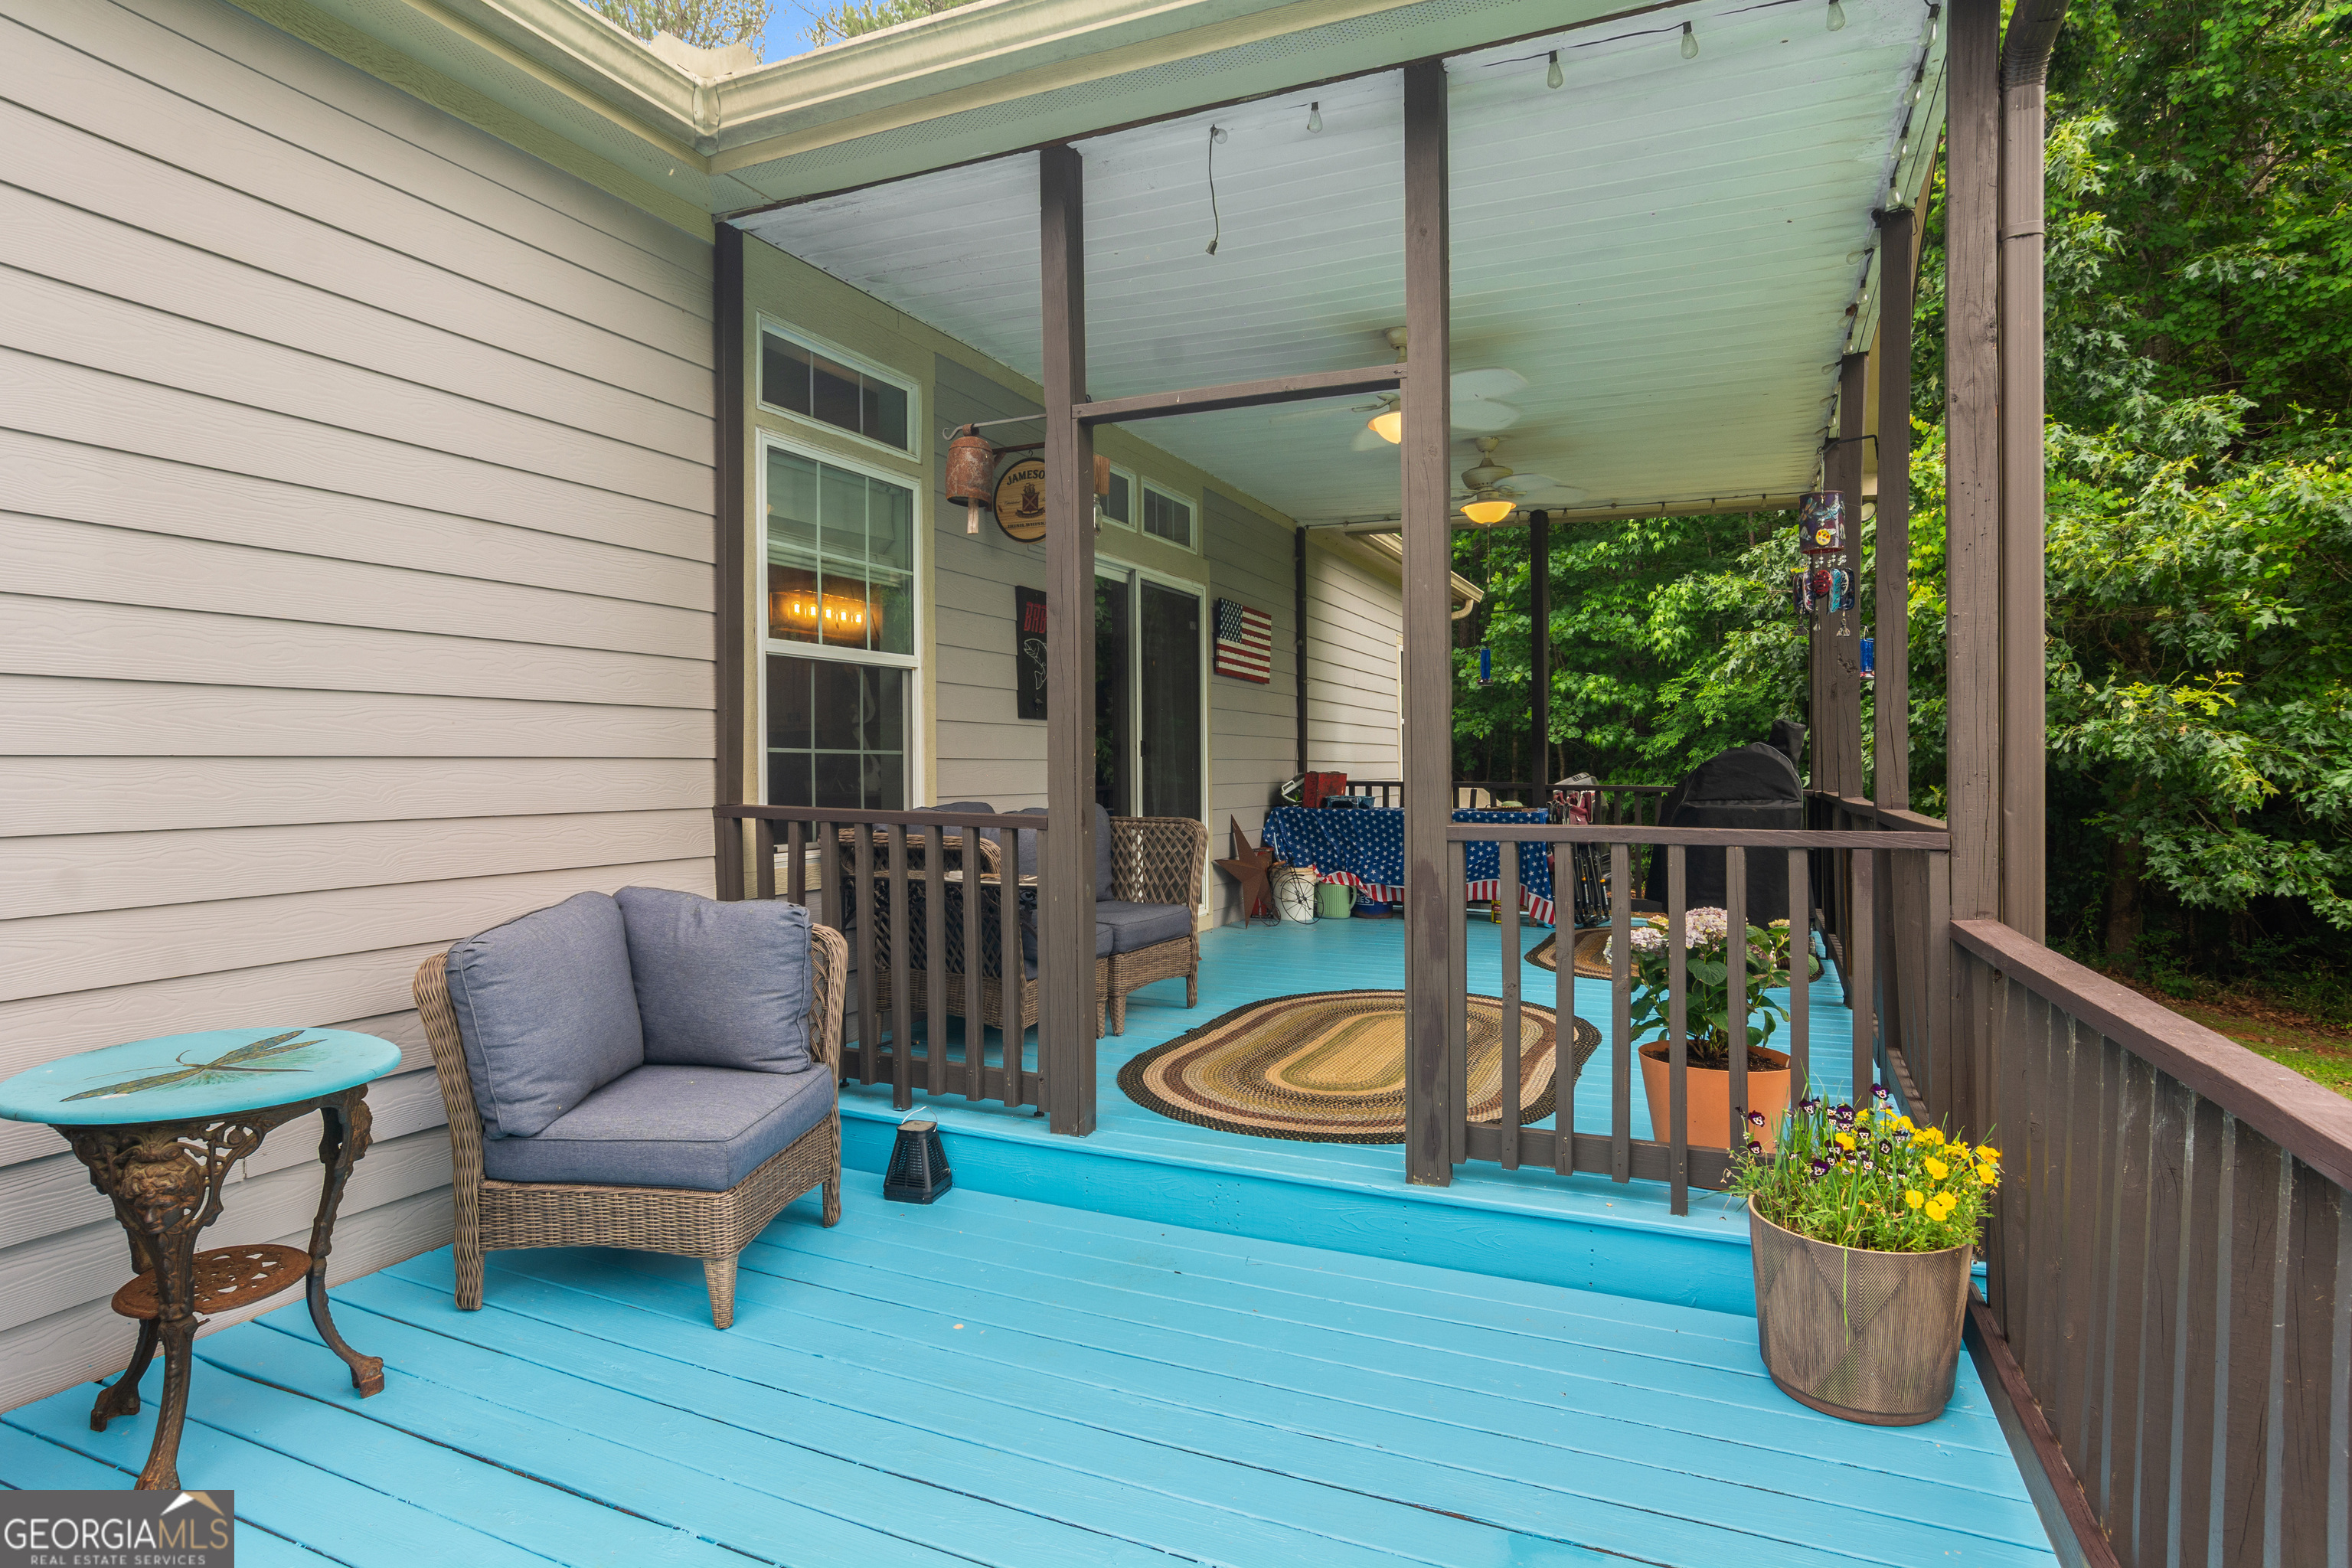
Covered porch with turquoise decking, wicker seating, and potted flowers among leafy trees.
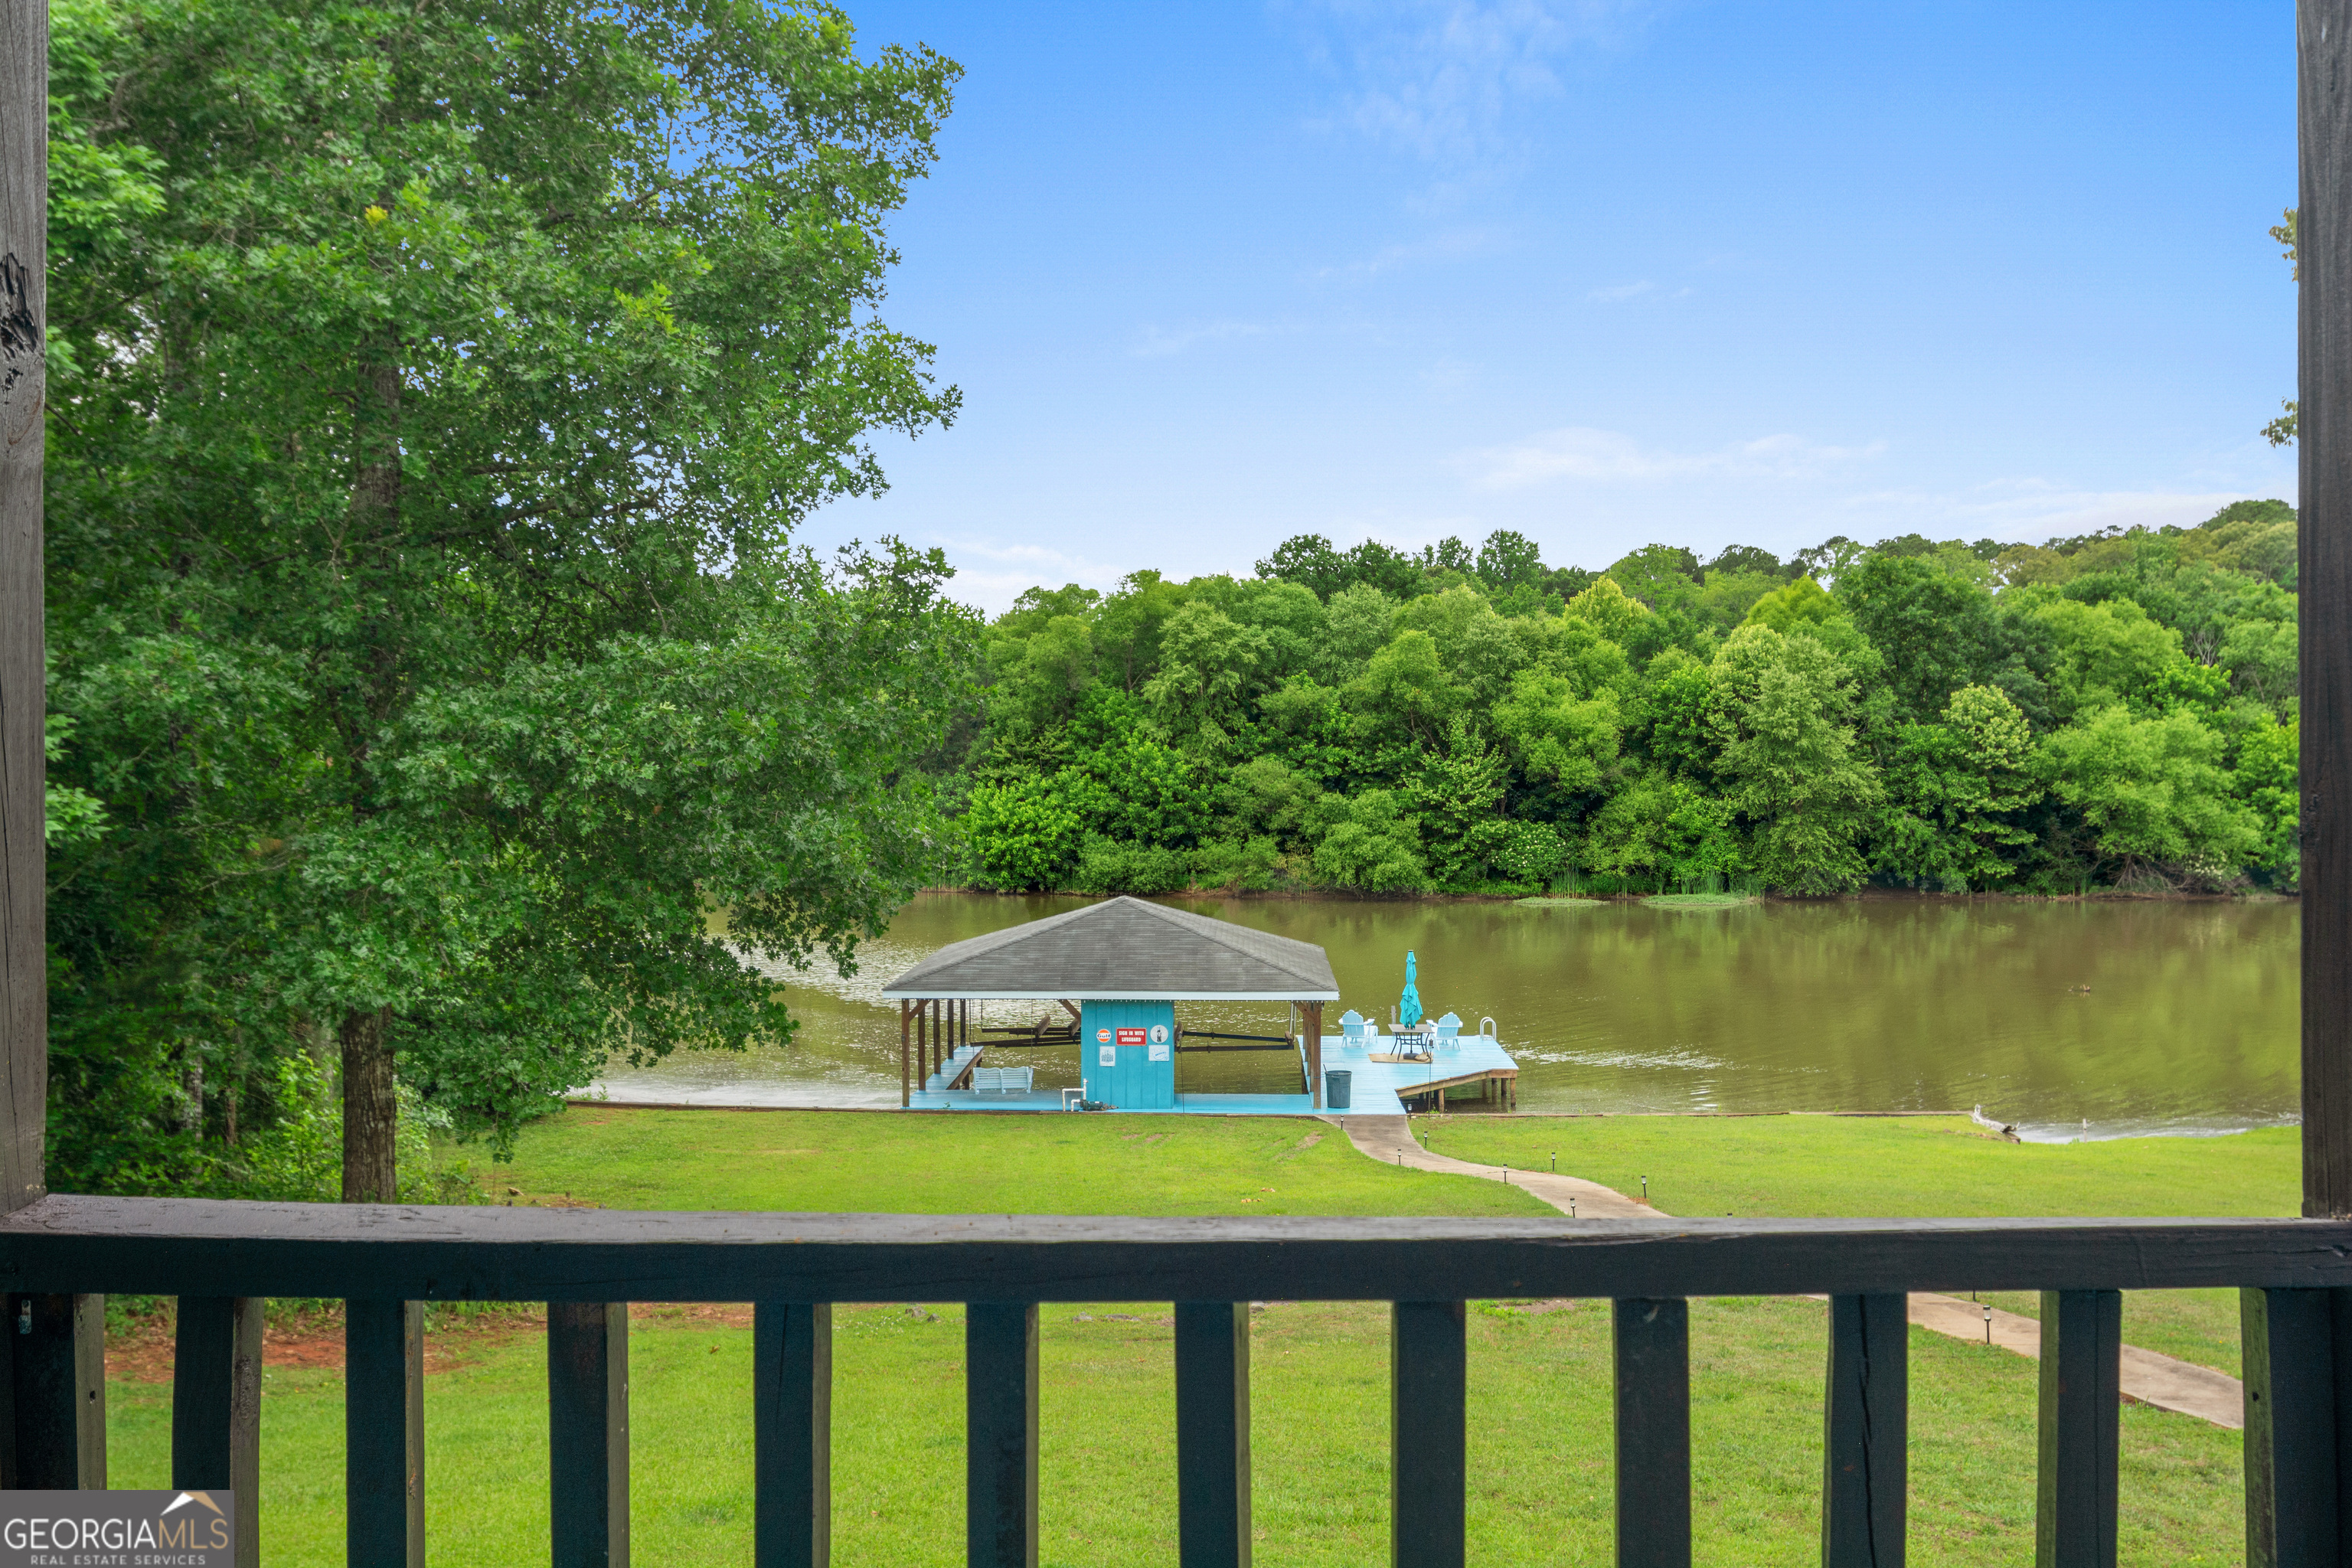
Lake and covered dock seen from a grassy waterfront property, framed by a deck railing.
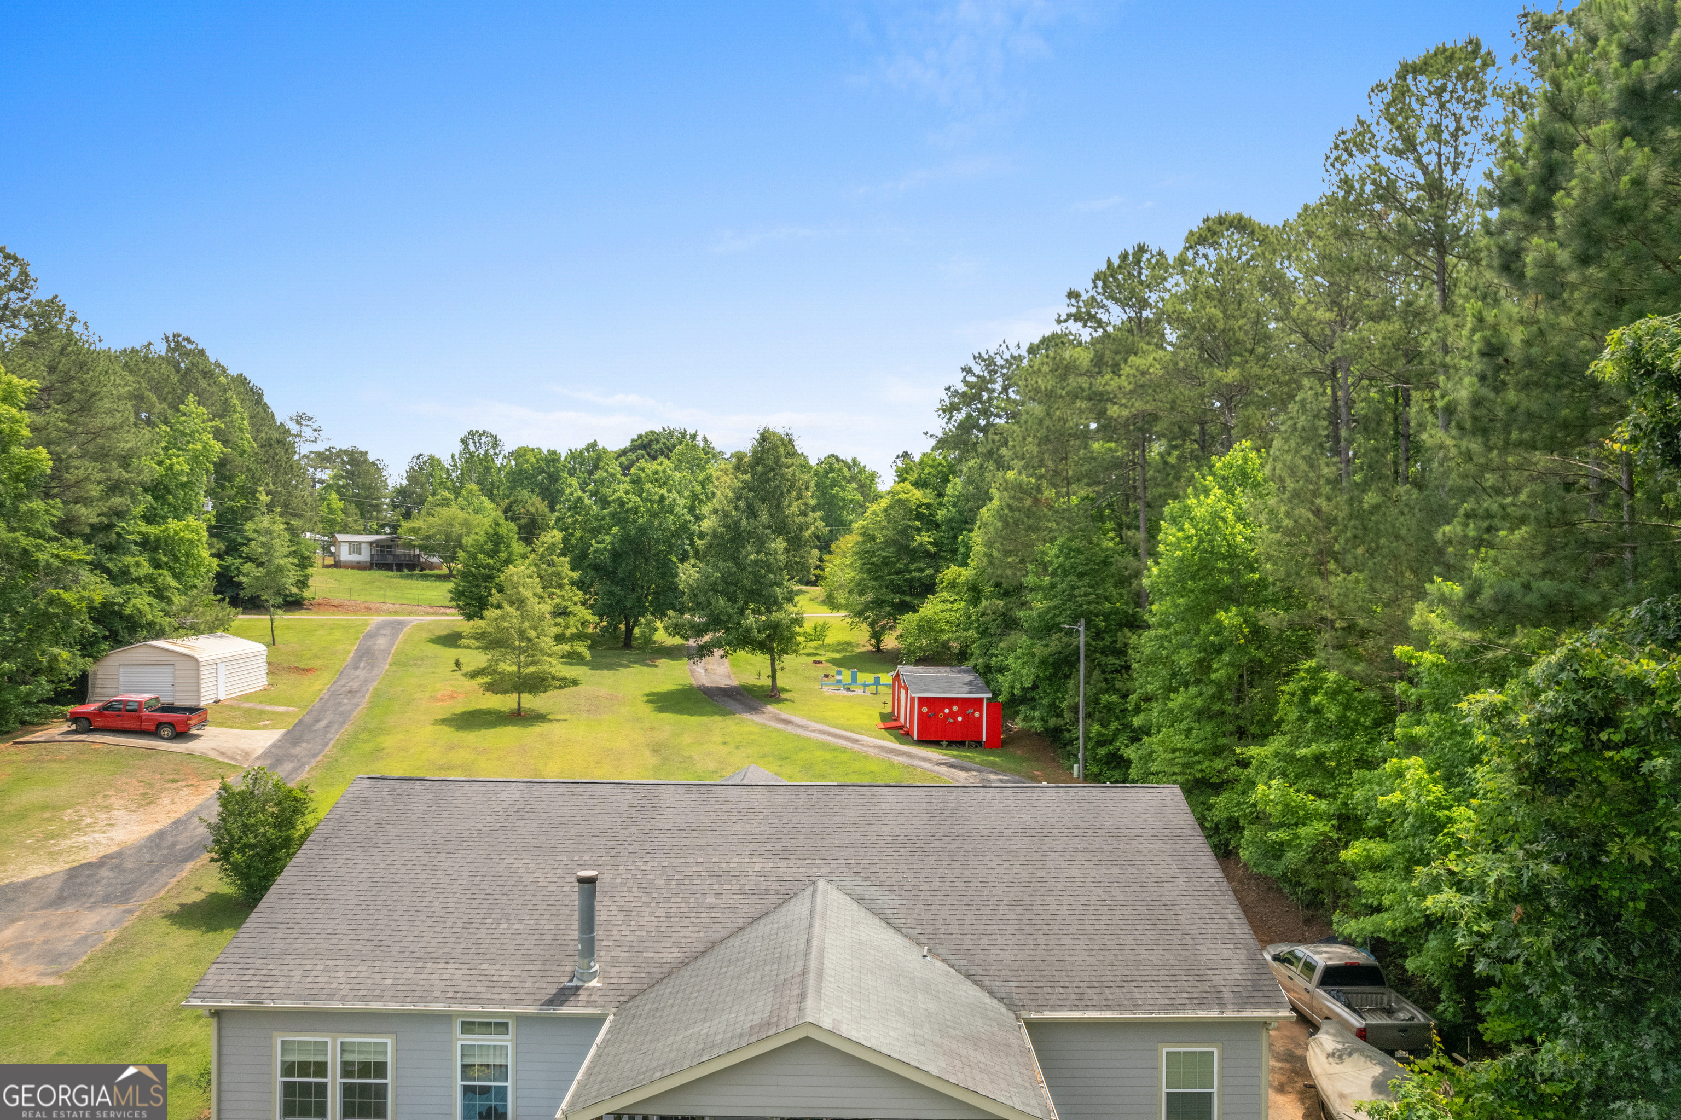
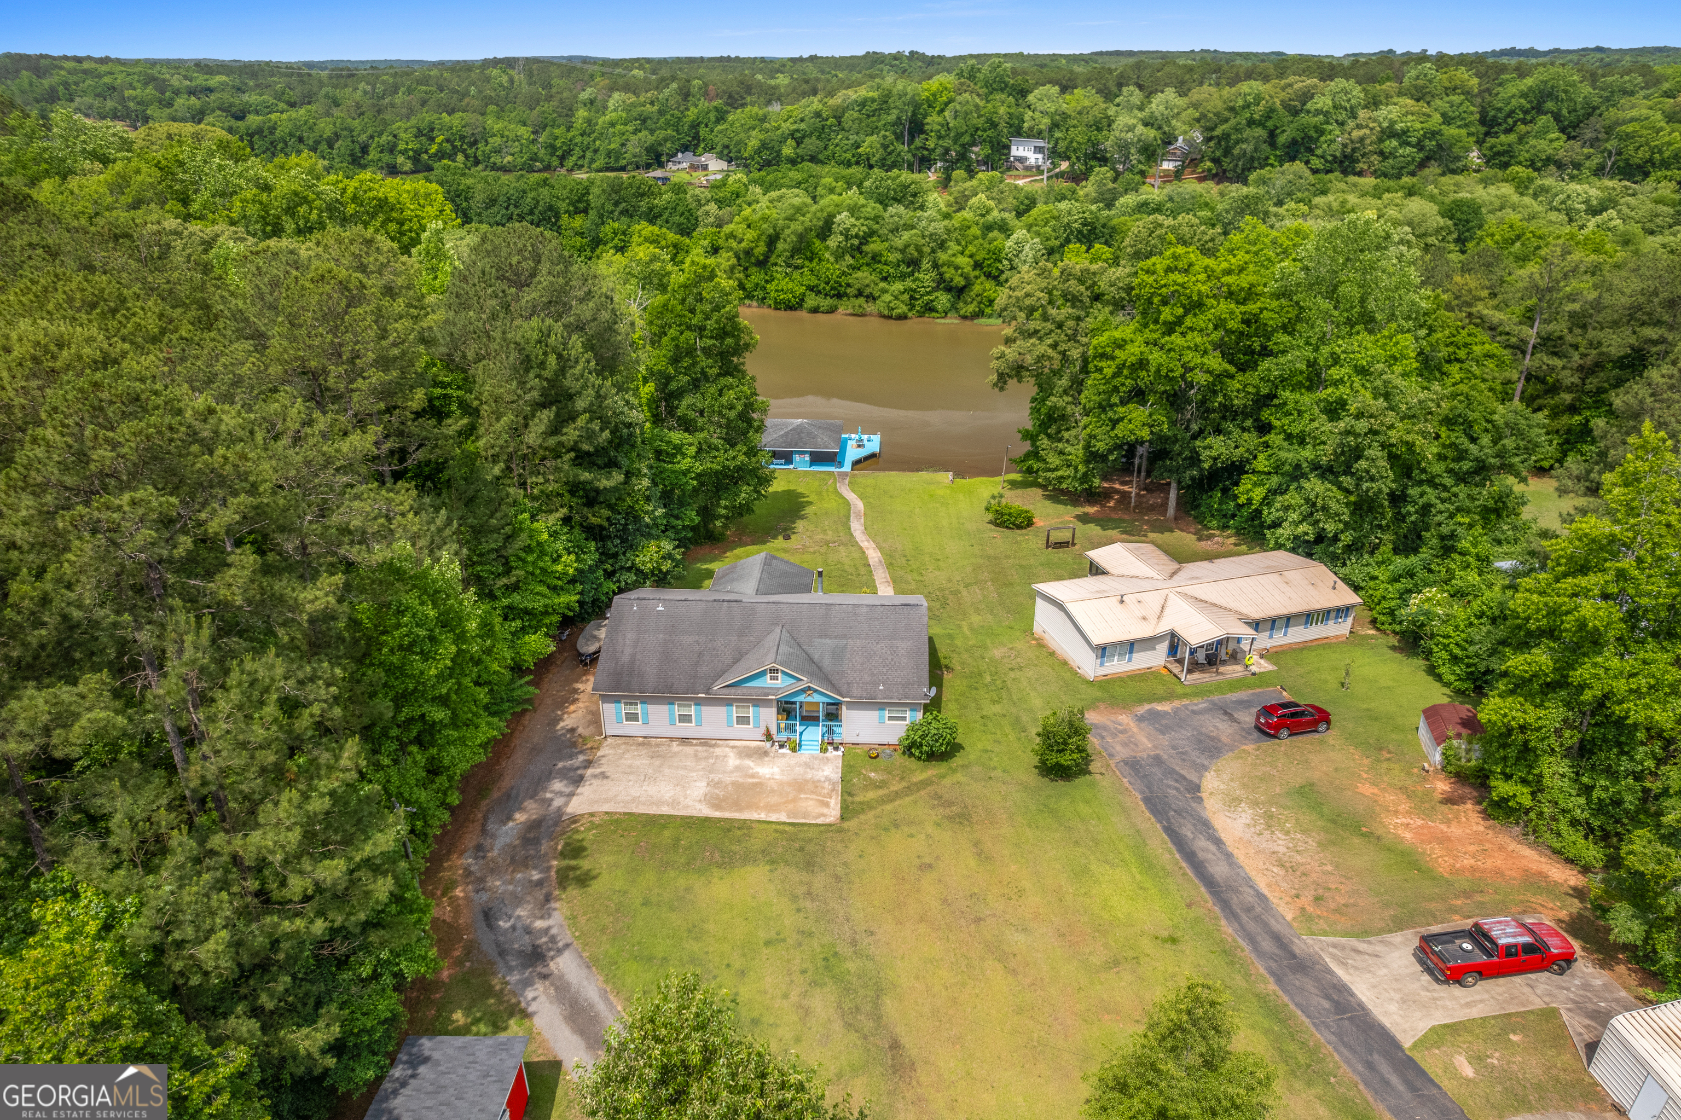
Aerial view of a gray home and wooded grounds with curved driveways, outbuildings, and parked vehicles.
Aerial view of two houses beside wooded waterfront, with a walkway leading to a blue waterside structure.
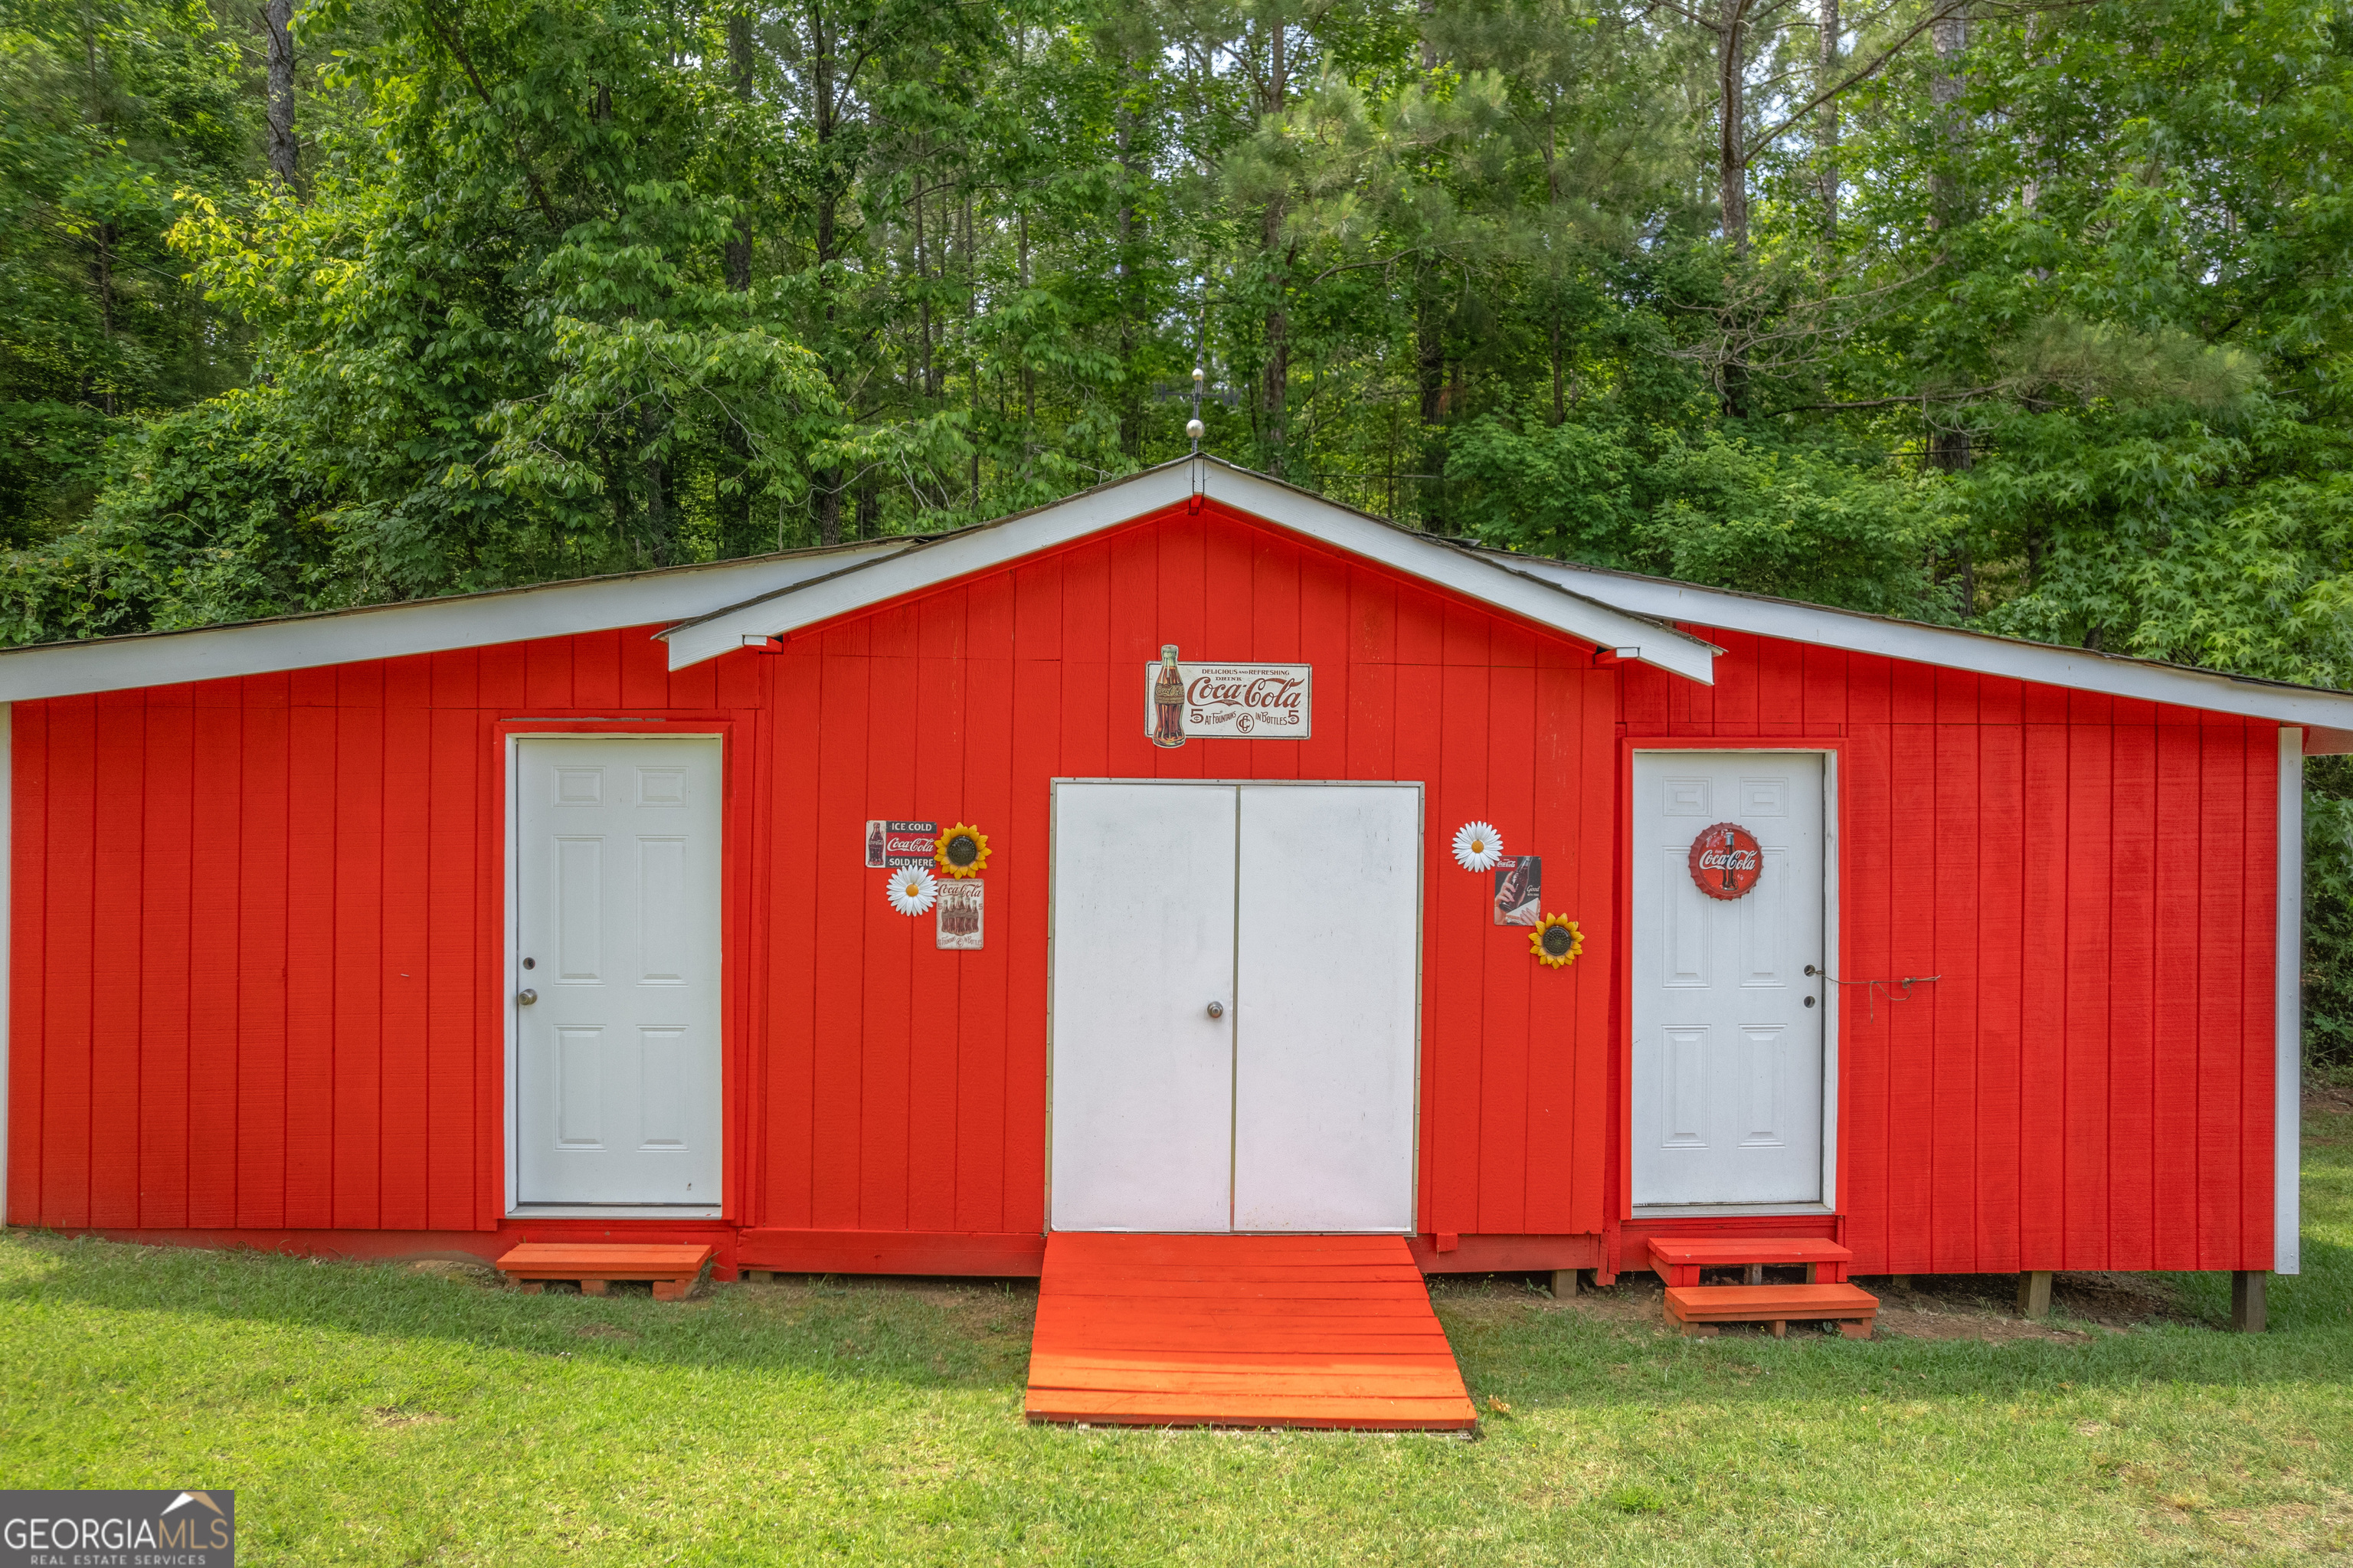
Red outbuilding with three white doors and a ramp, set against dense trees.
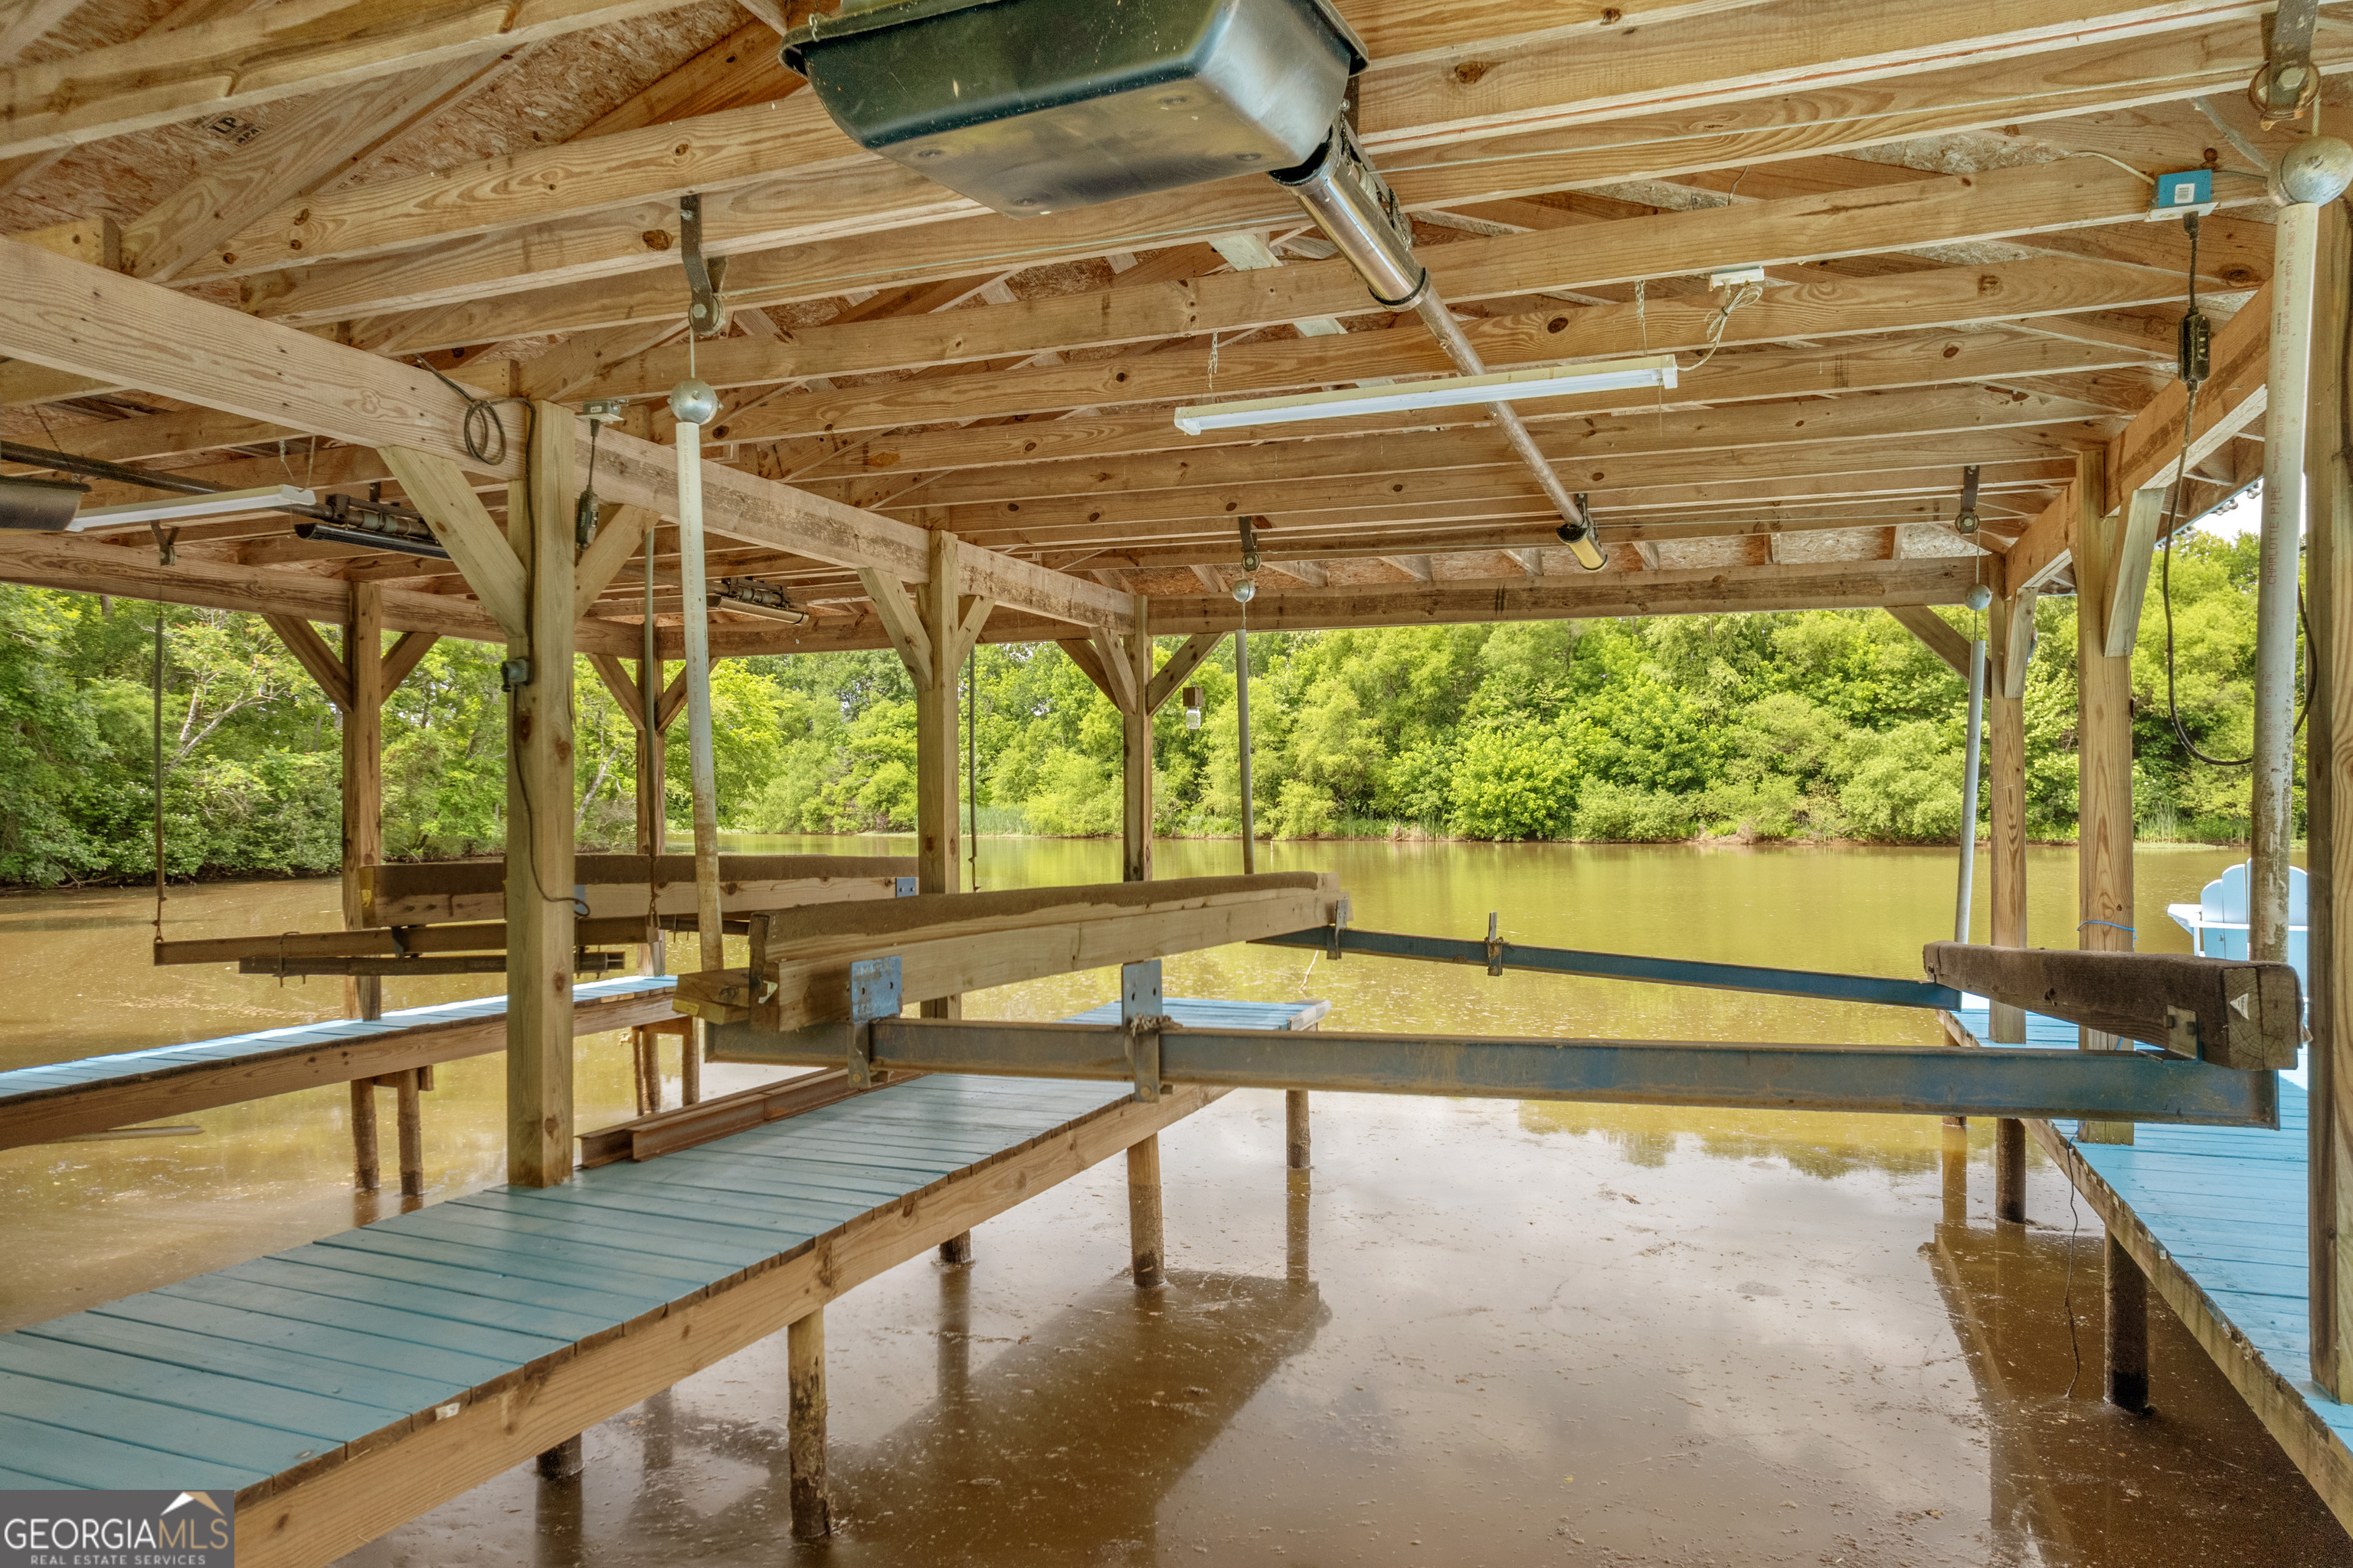
Covered wooden boat dock with blue walkways and boat lifts over a tree-lined lake.
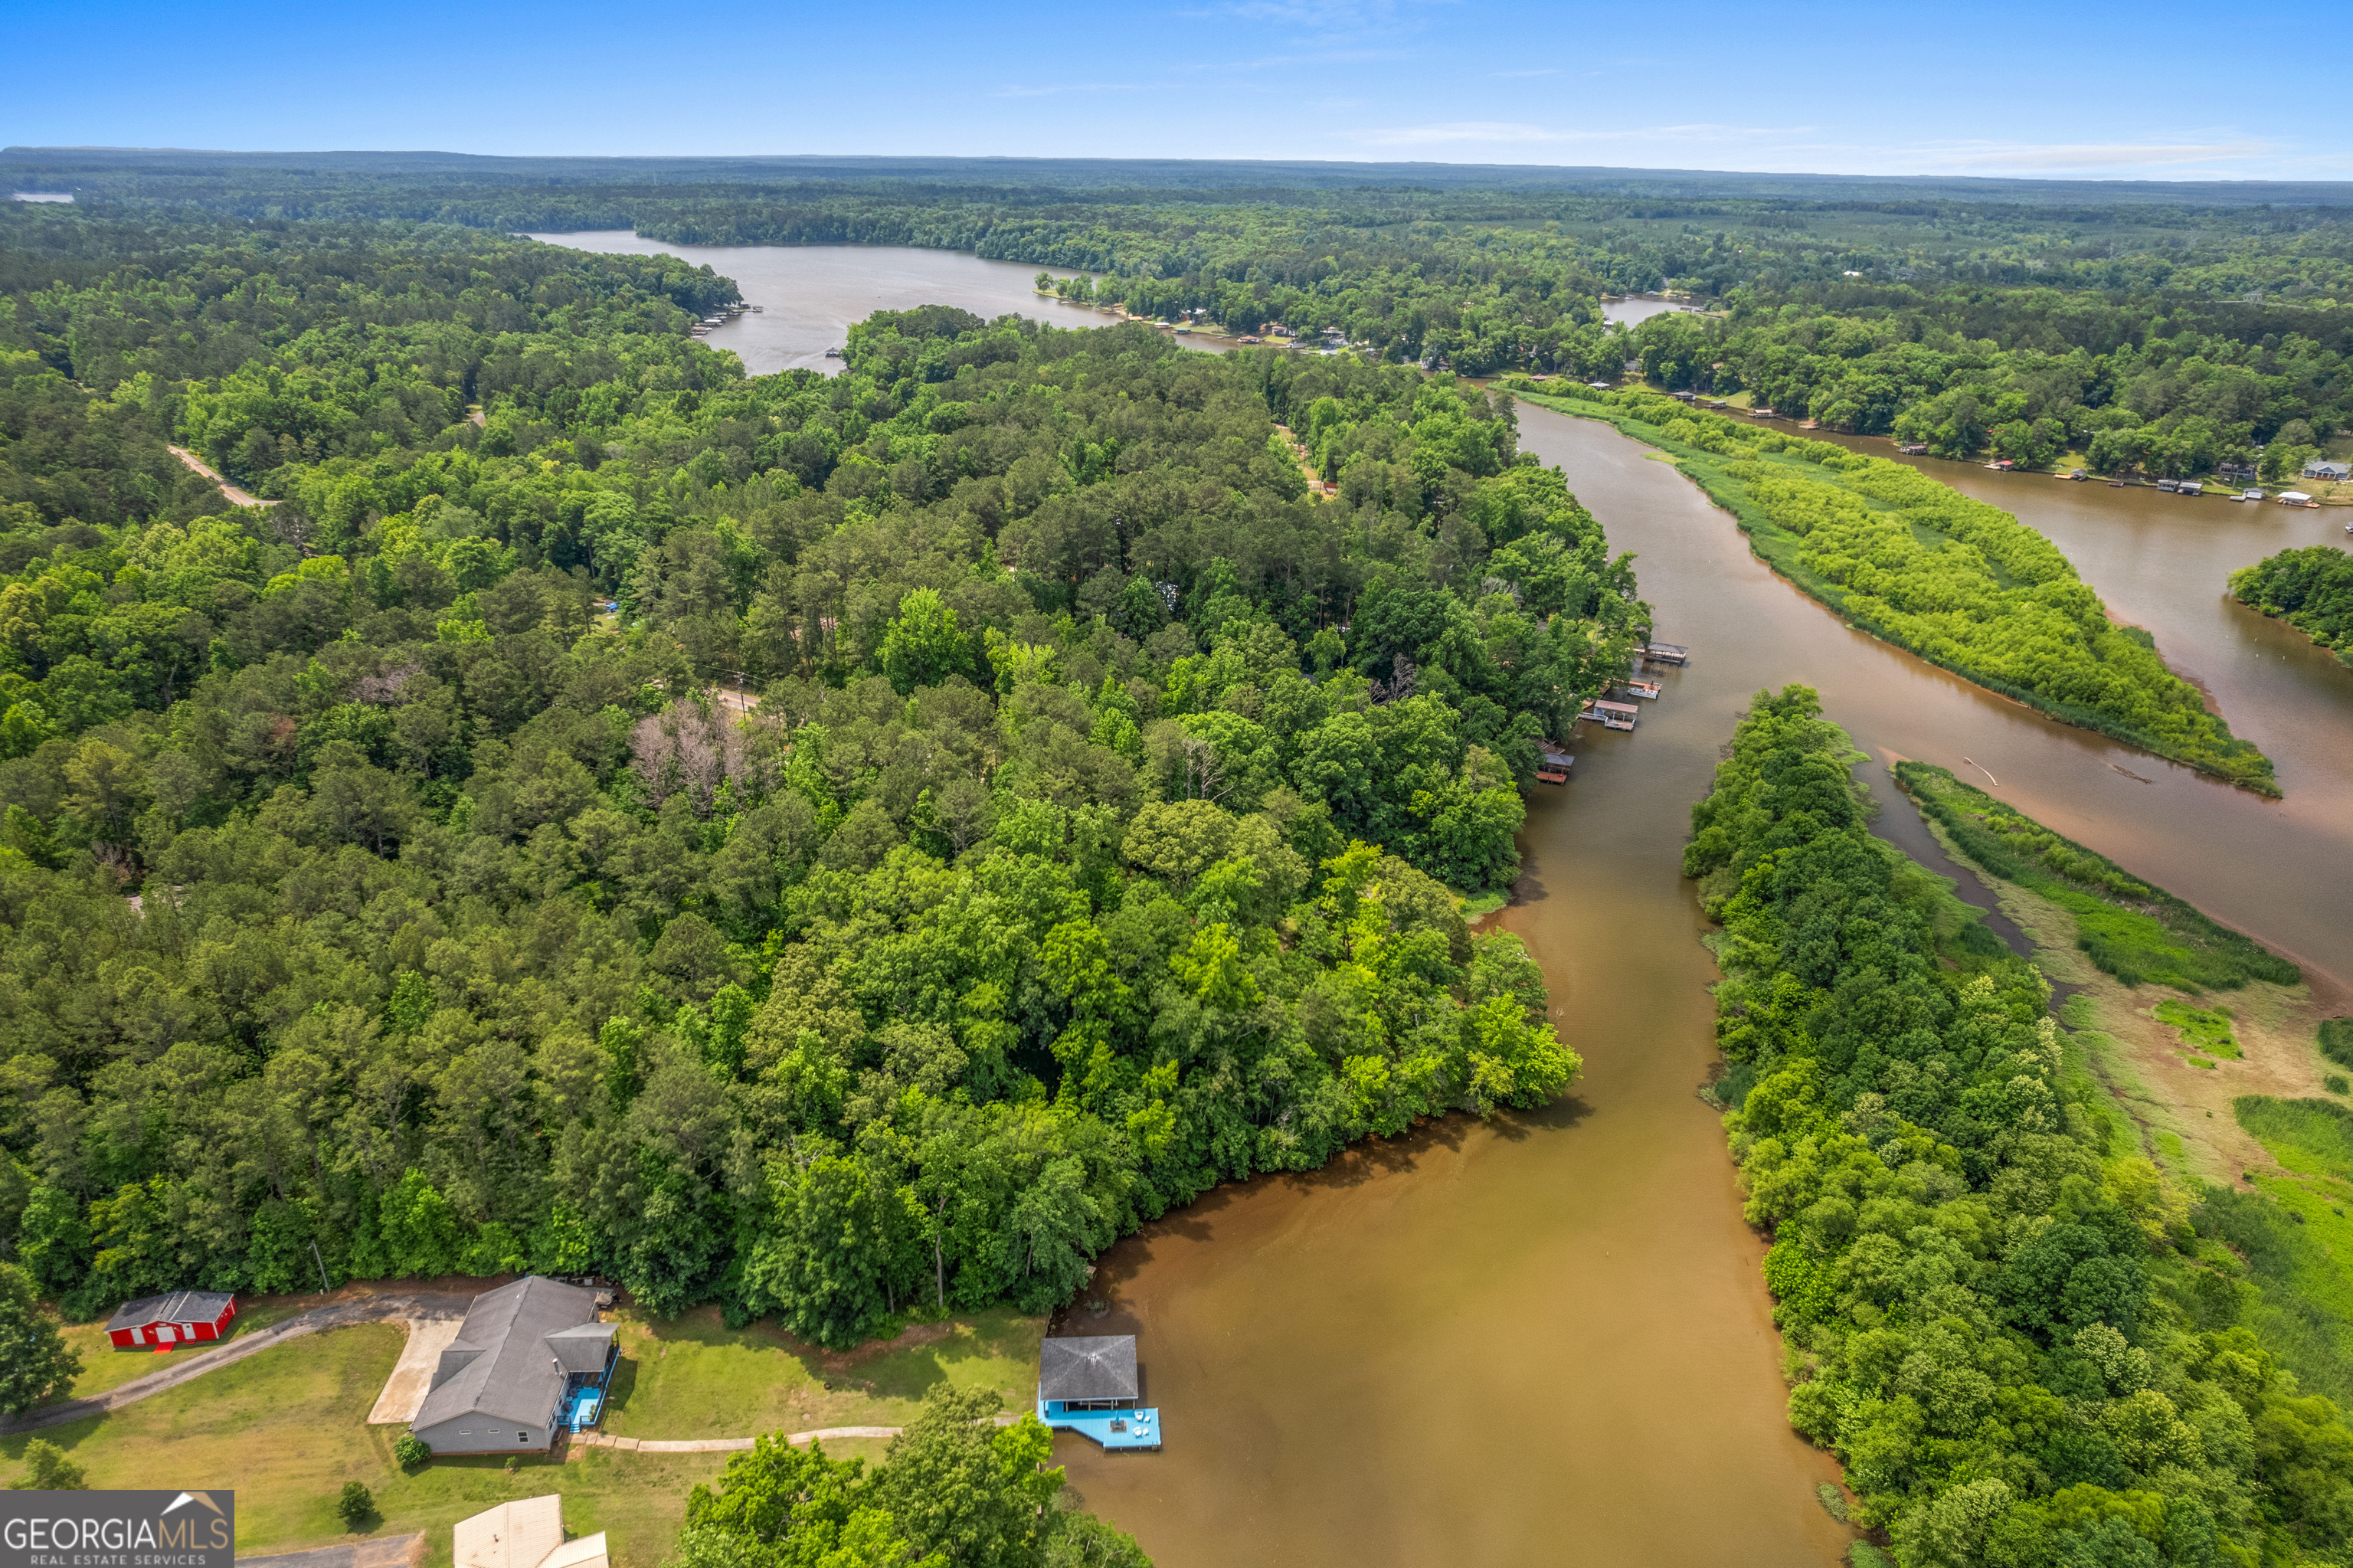
Aerial view of a wooded cove with shoreline homes and docks.
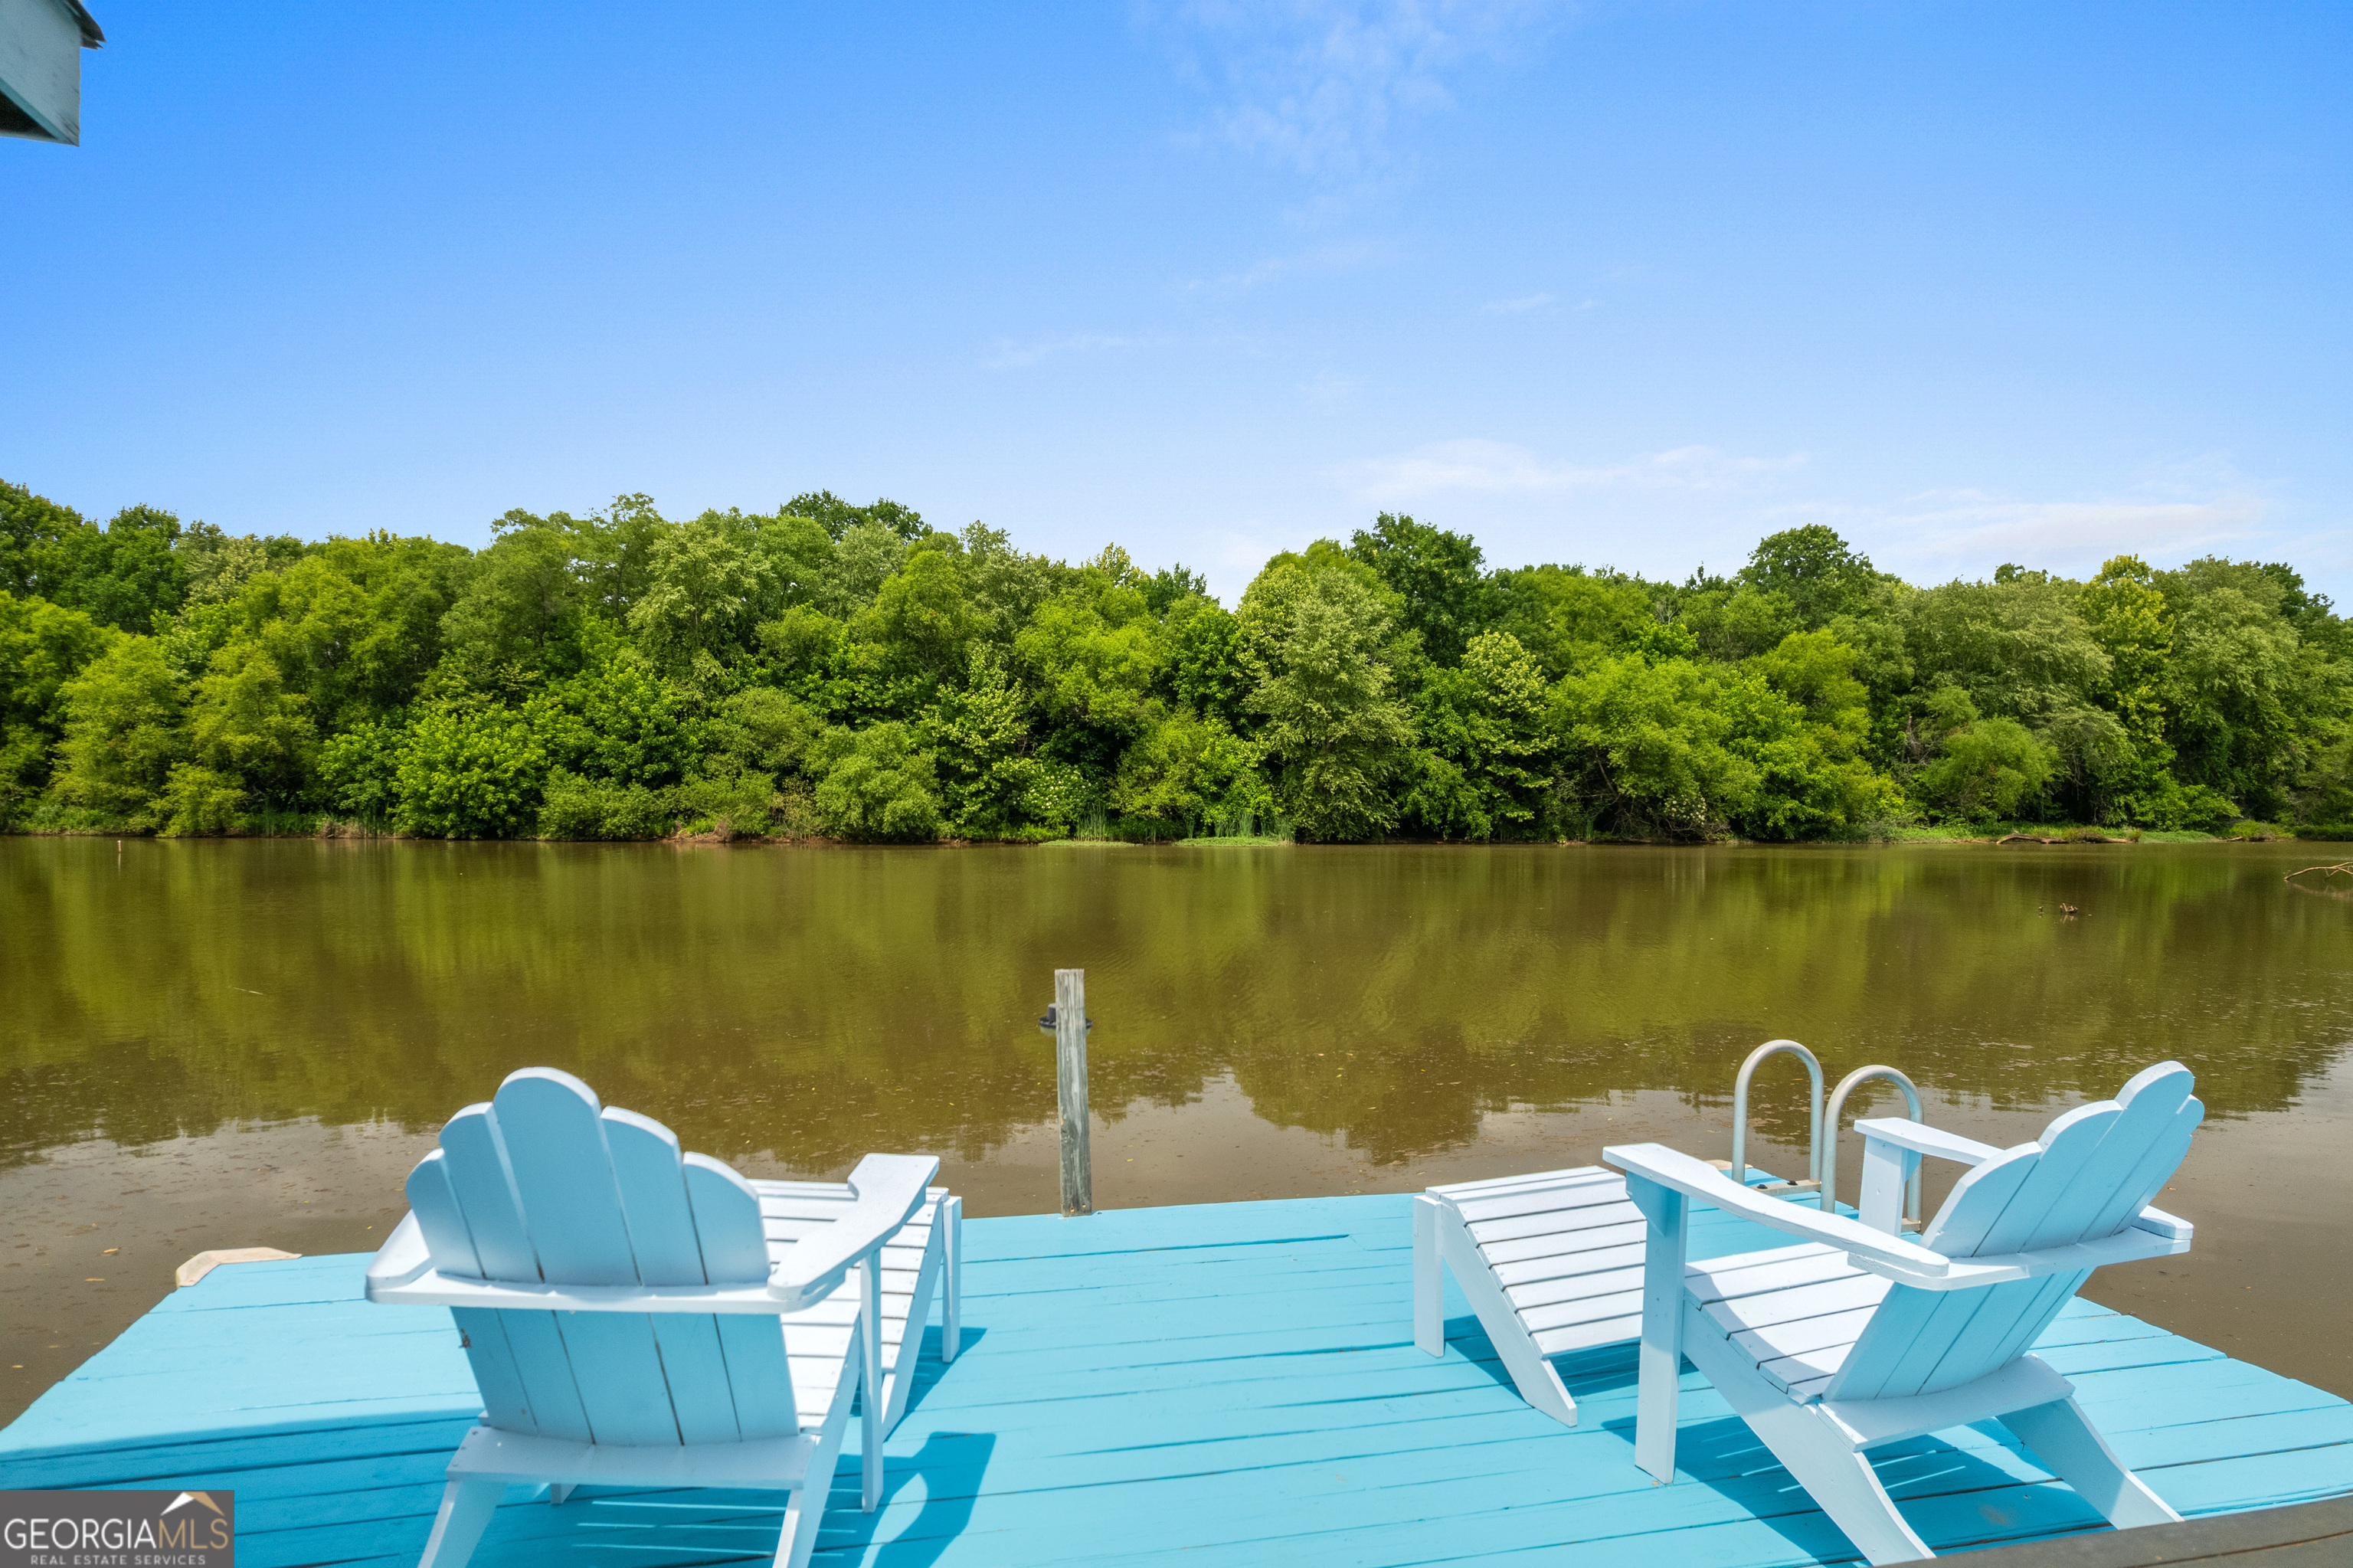
Blue lakeside dock with white Adirondack chairs facing calm water and a wooded shore.
SEE ALL PHOTOS
Gray single-story home with bright blue shutters, a blue porch, and a star above the entry.
Open-plan living room with a stone fireplace, dining area, and kitchen with a red breakfast bar.
Living room with a stone fireplace, colorful stained-glass screen, mounted television, and ceiling fan.
Dining room with a large wood table and chandelier, open to a living room and kitchen.
Kitchen with a black-topped island, white glass-front cabinets, and a red accent wall.
Kitchen with white cabinets, black appliances, and a countertop mixer beside an adjoining hallway.
Furnished bedroom with a large dark wood bed, matching bedside tables, orange lamps, and a leather chair.
Bathroom with a long double-sink vanity and a built-in corner bathtub.
Bathroom with a large corner soaking tub, beige tile surround, folded towels, and blue walls.
Furnished home office with a wooden desk, large bookcase, and bright curtained window.
Bathroom with a wood vanity, shell-patterned shower curtain, and lake-themed wall art.
Bedroom with a wrought-iron bed, red patterned bedspread, and floral curtains framing a shuttered window.
Home office with a wooden desk, black chair, computer, and framed golf memorabilia.
Bathroom with a vivid blue dolphin-and-fish shower curtain and dark wood vanity.
Laundry room with white washer and dryer, wall storage, and tile floor beside a bedroom.
Rear of a gray house with a covered raised deck, broad lawn, and mature trees.
Covered porch with blue decking, wicker seating, a ceiling fan, and potted flowers.
Covered porch with turquoise decking, wicker seating, and potted flowers among leafy trees.
Lake and covered dock seen from a grassy waterfront property, framed by a deck railing.
Aerial view of a gray home and wooded grounds with curved driveways, outbuildings, and parked vehicles.
Aerial view of two houses beside wooded waterfront, with a walkway leading to a blue waterside structure.
Red outbuilding with three white doors and a ramp, set against dense trees.
Covered wooden boat dock with blue walkways and boat lifts over a tree-lined lake.
Aerial view of a wooded cove with shoreline homes and docks.
Blue lakeside dock with white Adirondack chairs facing calm water and a wooded shore.
For Sale

113 Edgewater Drive

113 Edgewater Drive, Eatonton, GA 31024

$519,000
This could be your chance to get on the Lake this summer!!! This 4 bedroom/3 bath home is move in ready. Located on acre lot - the waterfront is more than 100'. Has double boathouse w/lifts. Boathouse has just been freshly painted. The owners tell me there is great duck hunting just around the bend!!' Wide open kitchen with all the chef's favorites. Open to the entertaining areas in the great room and dining room. Talk to your guests while putting the dishes away. Island in kitchen. Flooring is luxury vinyl planks and in great condition. Master bedroom is tremendous 12 x 27 - has a sitting area facing the lake. Master bath has brand new walk in shower. Master bath also has soaking tub. Double vanity. Two bedrooms located off the kitchen are separated by an office/game room. The exterior is very nicely landscaped with fruit trees and pretty yard - gently sloping to the lake with the double boathouse and beautiful scenery. There is a 10x70 storage building for all those projects Dad has & enough space for Mom's Christmas storage.

4
beds

3
baths

2,315 Sq.Ft. LIVING AREA

0.92 Acres lot

Kyle Hitchcock

Kyle Hitchcock

Features & Amenities

Interior

  • total bedrooms4
  • Total bathrooms3
  • full bathrooms3
  • Laundry room Laundry Closet
  • Flooring Laminate
  • Fireplace Family Room
  • APPLIANCES Dishwasher, Disposal, Microwave, Range, Refrigerator
  • other interior Features Double Vanity, Master On Main Level, Separate Shower, Soaking Tub, Split Bedroom Plan, Tile Bath, Walk-In Closet(s)

Area & Lot

  • Status For Sale
  • Living Area2,315 Sq.Ft.
  • Total Area2,315 Sq.Ft.
  • Lot Area0.92 Acres
  • MLS® ID10771276
  • TypeResidential
  • YEAR BUILT2006
  • NeighborhoodEatonton
  • Architecture StylesBungalow/Cottage, Traditional
  • Water FrontageLake, Seawall
  • View DescriptionLake
  • Elementary SchoolPutnam
  • Middle SchoolPutnam County
  • High SchoolPutnam

Exterior

  • STORIES1
  • water SourcePublic
  • utilitiesElectricity Available, High Speed Internet, Phone Available, Water Available
  • roofComposition
  • lot featuresSloped
  • parkingKitchen Level
  • HEAT TYPEHeat Pump
  • AIR CONDITIONINGHeat Pump
  • sewerSeptic Tank

Financial

  • Sales Price$519,000
  • Real Estate Tax $3,890/yr
Open-plan living room with a stone fireplace, dining area, and kitchen with a red breakfast bar.

Schedule a Showing

We would love to show you our beautiful property. Please select your preferred date and time below. An agent will be in touch shortly to confirm your appointment.

Schedule a Showing

We would love to show you our beautiful property. Please select your preferred date and time below. An agent will be in touch shortly to confirm your appointment.

Thank you for your interest in 113 Edgewater Drive, Eatonton, GA 31024. We are reviewing your request and will be in touch shortly!

Mortgage Calculator

Estimate your monthly mortgage payment, including the principal and interest, property taxes, and HOA. Adjust the values to generate a more accurate rate.

All estimates are provided for informational purposes only. Actual amounts may vary.
$0,000 Your Payment 20 15 65
$0,000 Your Payment

Eatonton

Explore

Work With Us

Every great relationship starts with a conversation. Reach out and let us know where you are in your journey — we'll meet you there.

Follow Me on Instagram