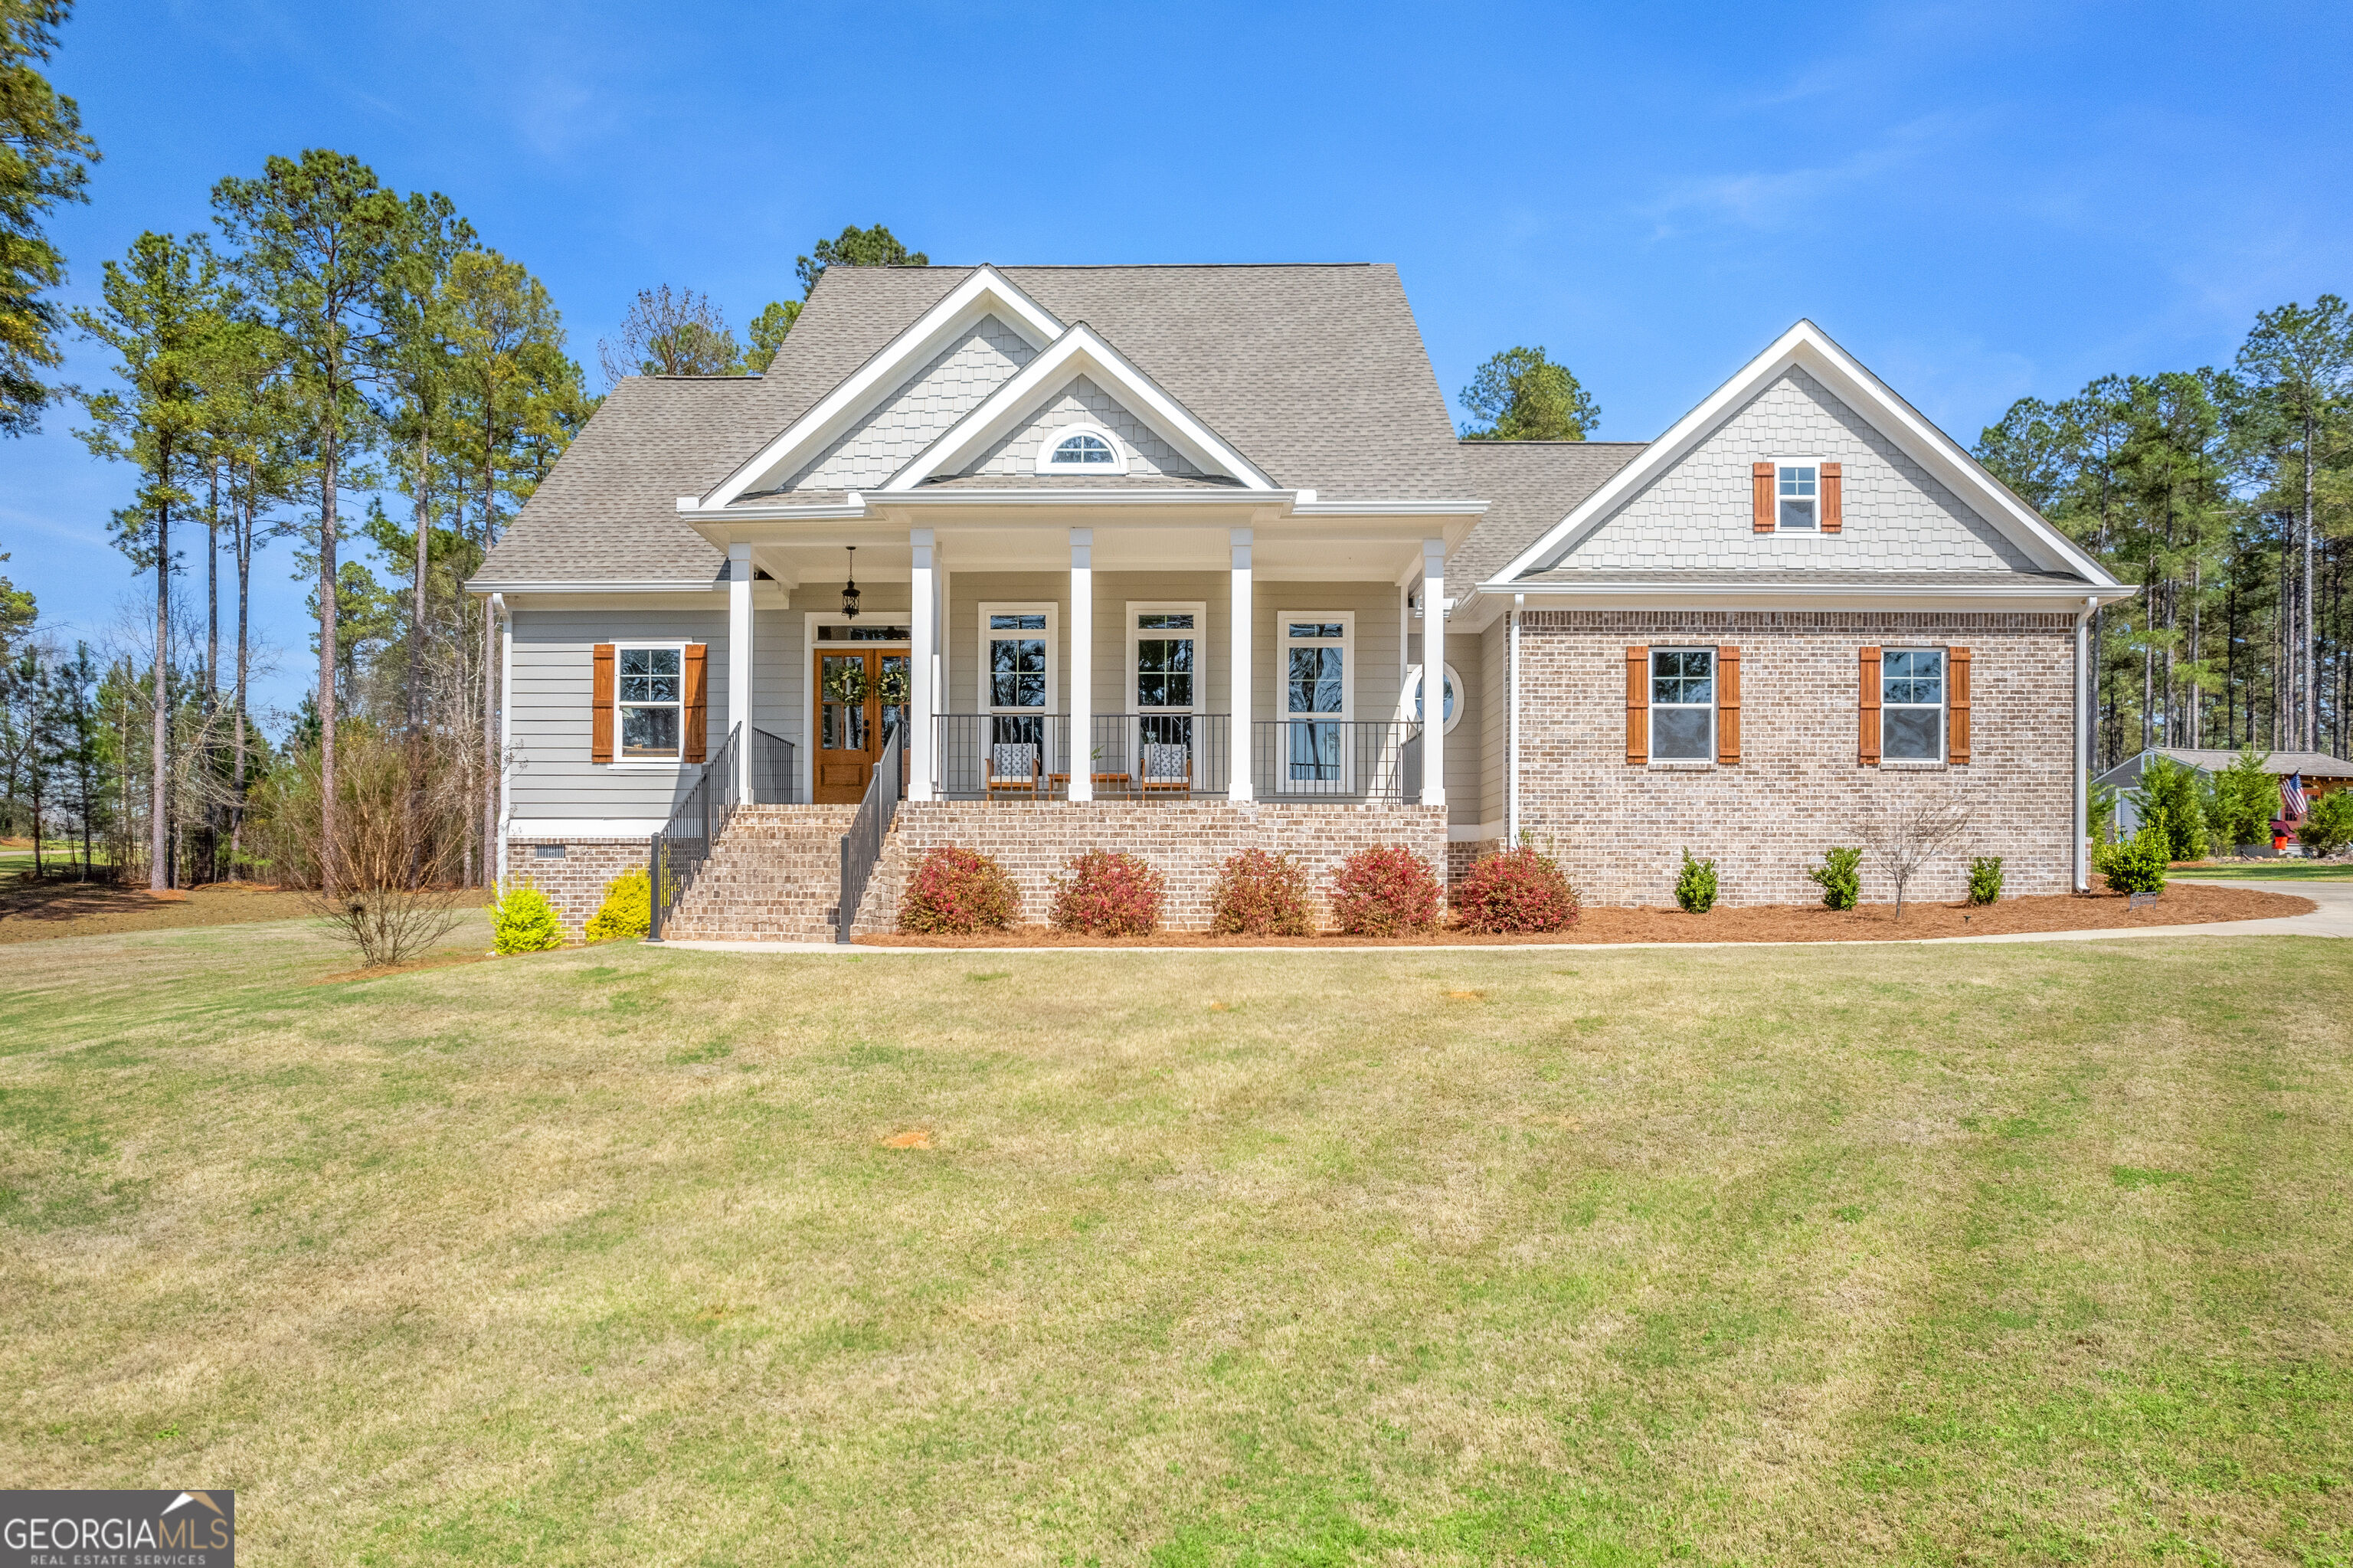
Gray-and-brick home with a covered front porch, brick steps, and a broad lawn.
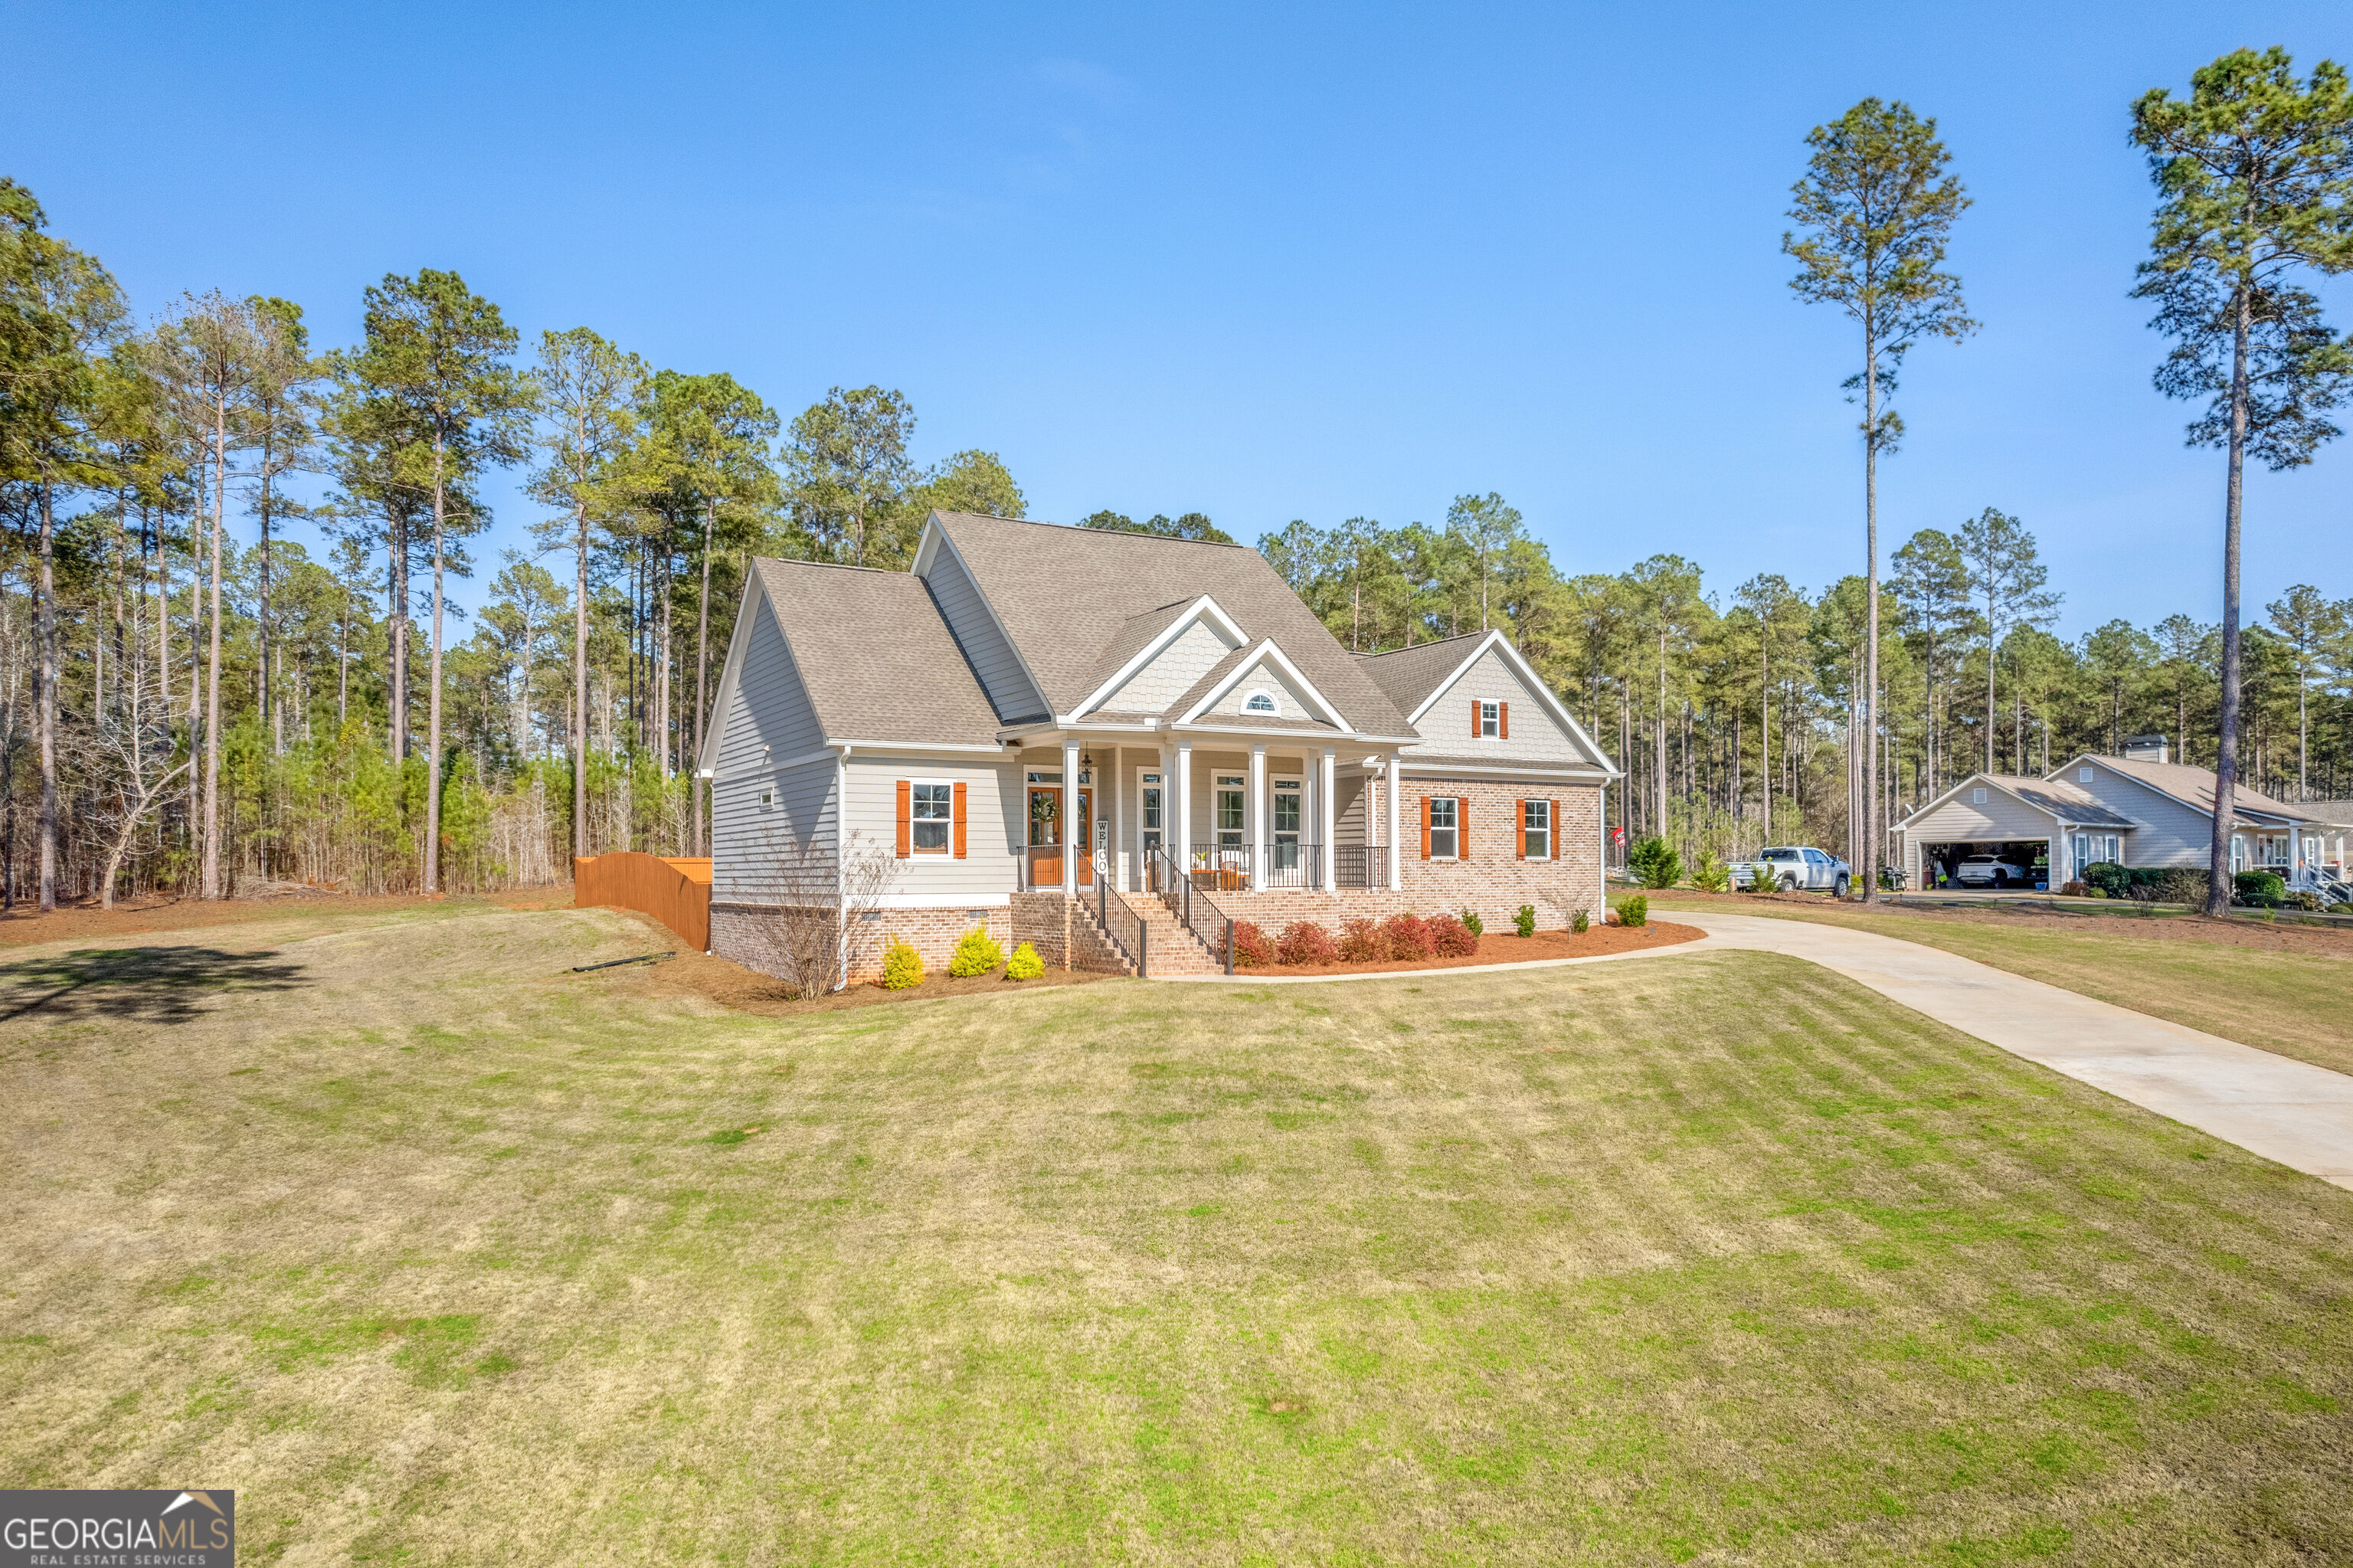
Home with brick-and-siding exterior, columned front porch, broad lawn, and curved driveway.
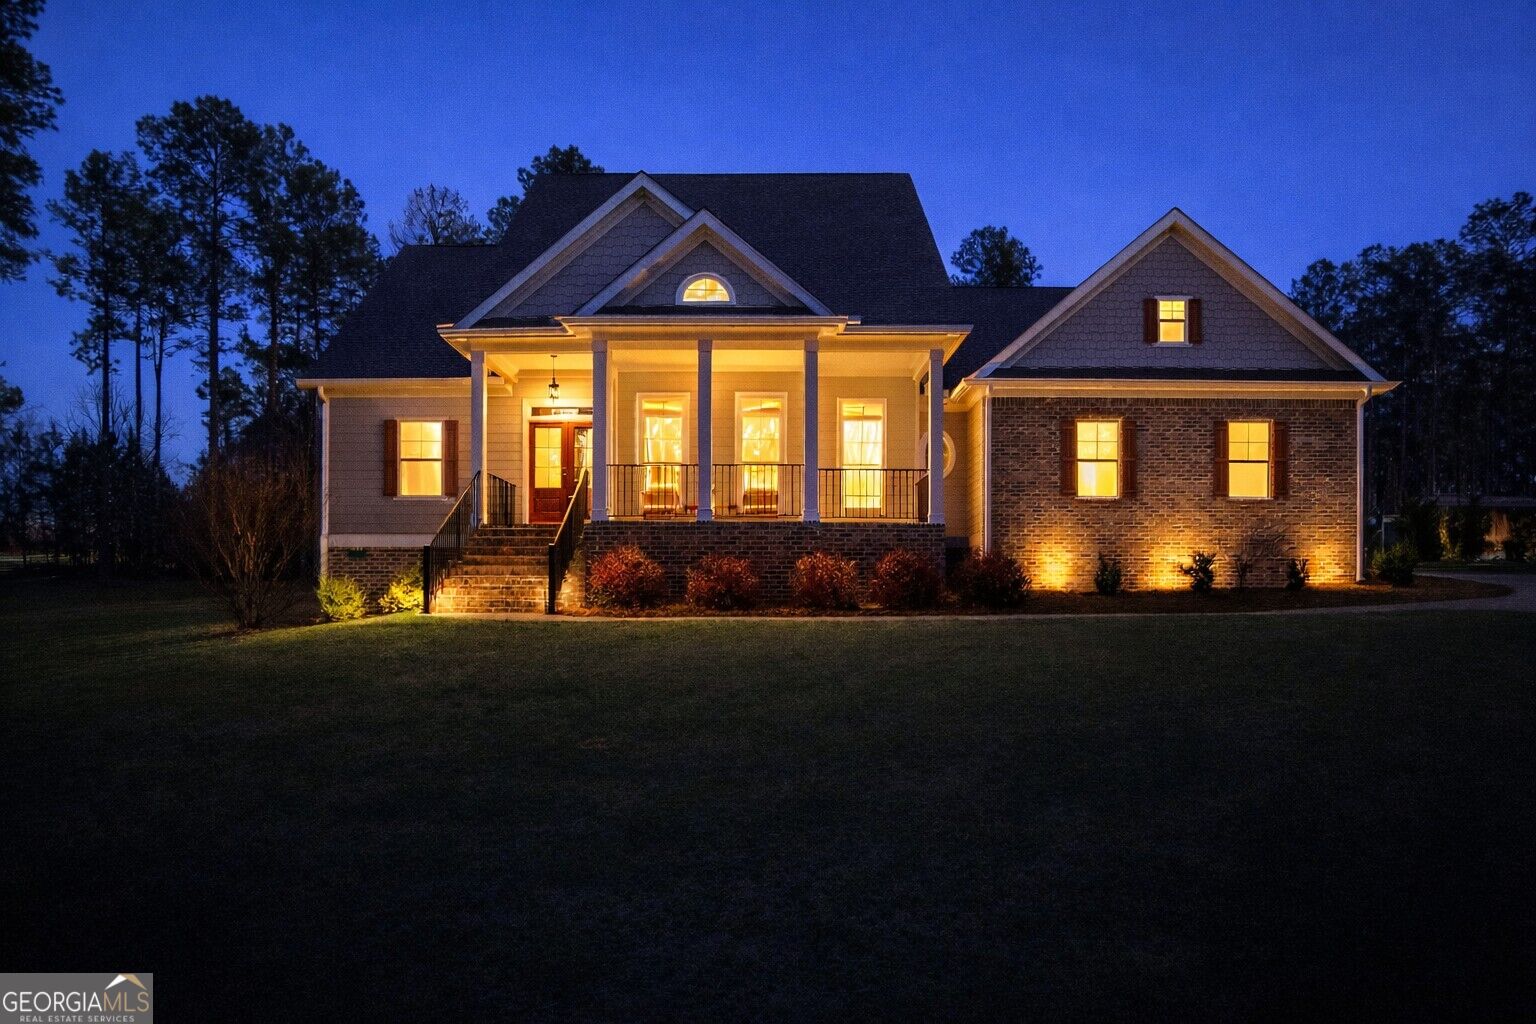
Gabled home at night with a columned porch, brick facade, and warmly lit windows.
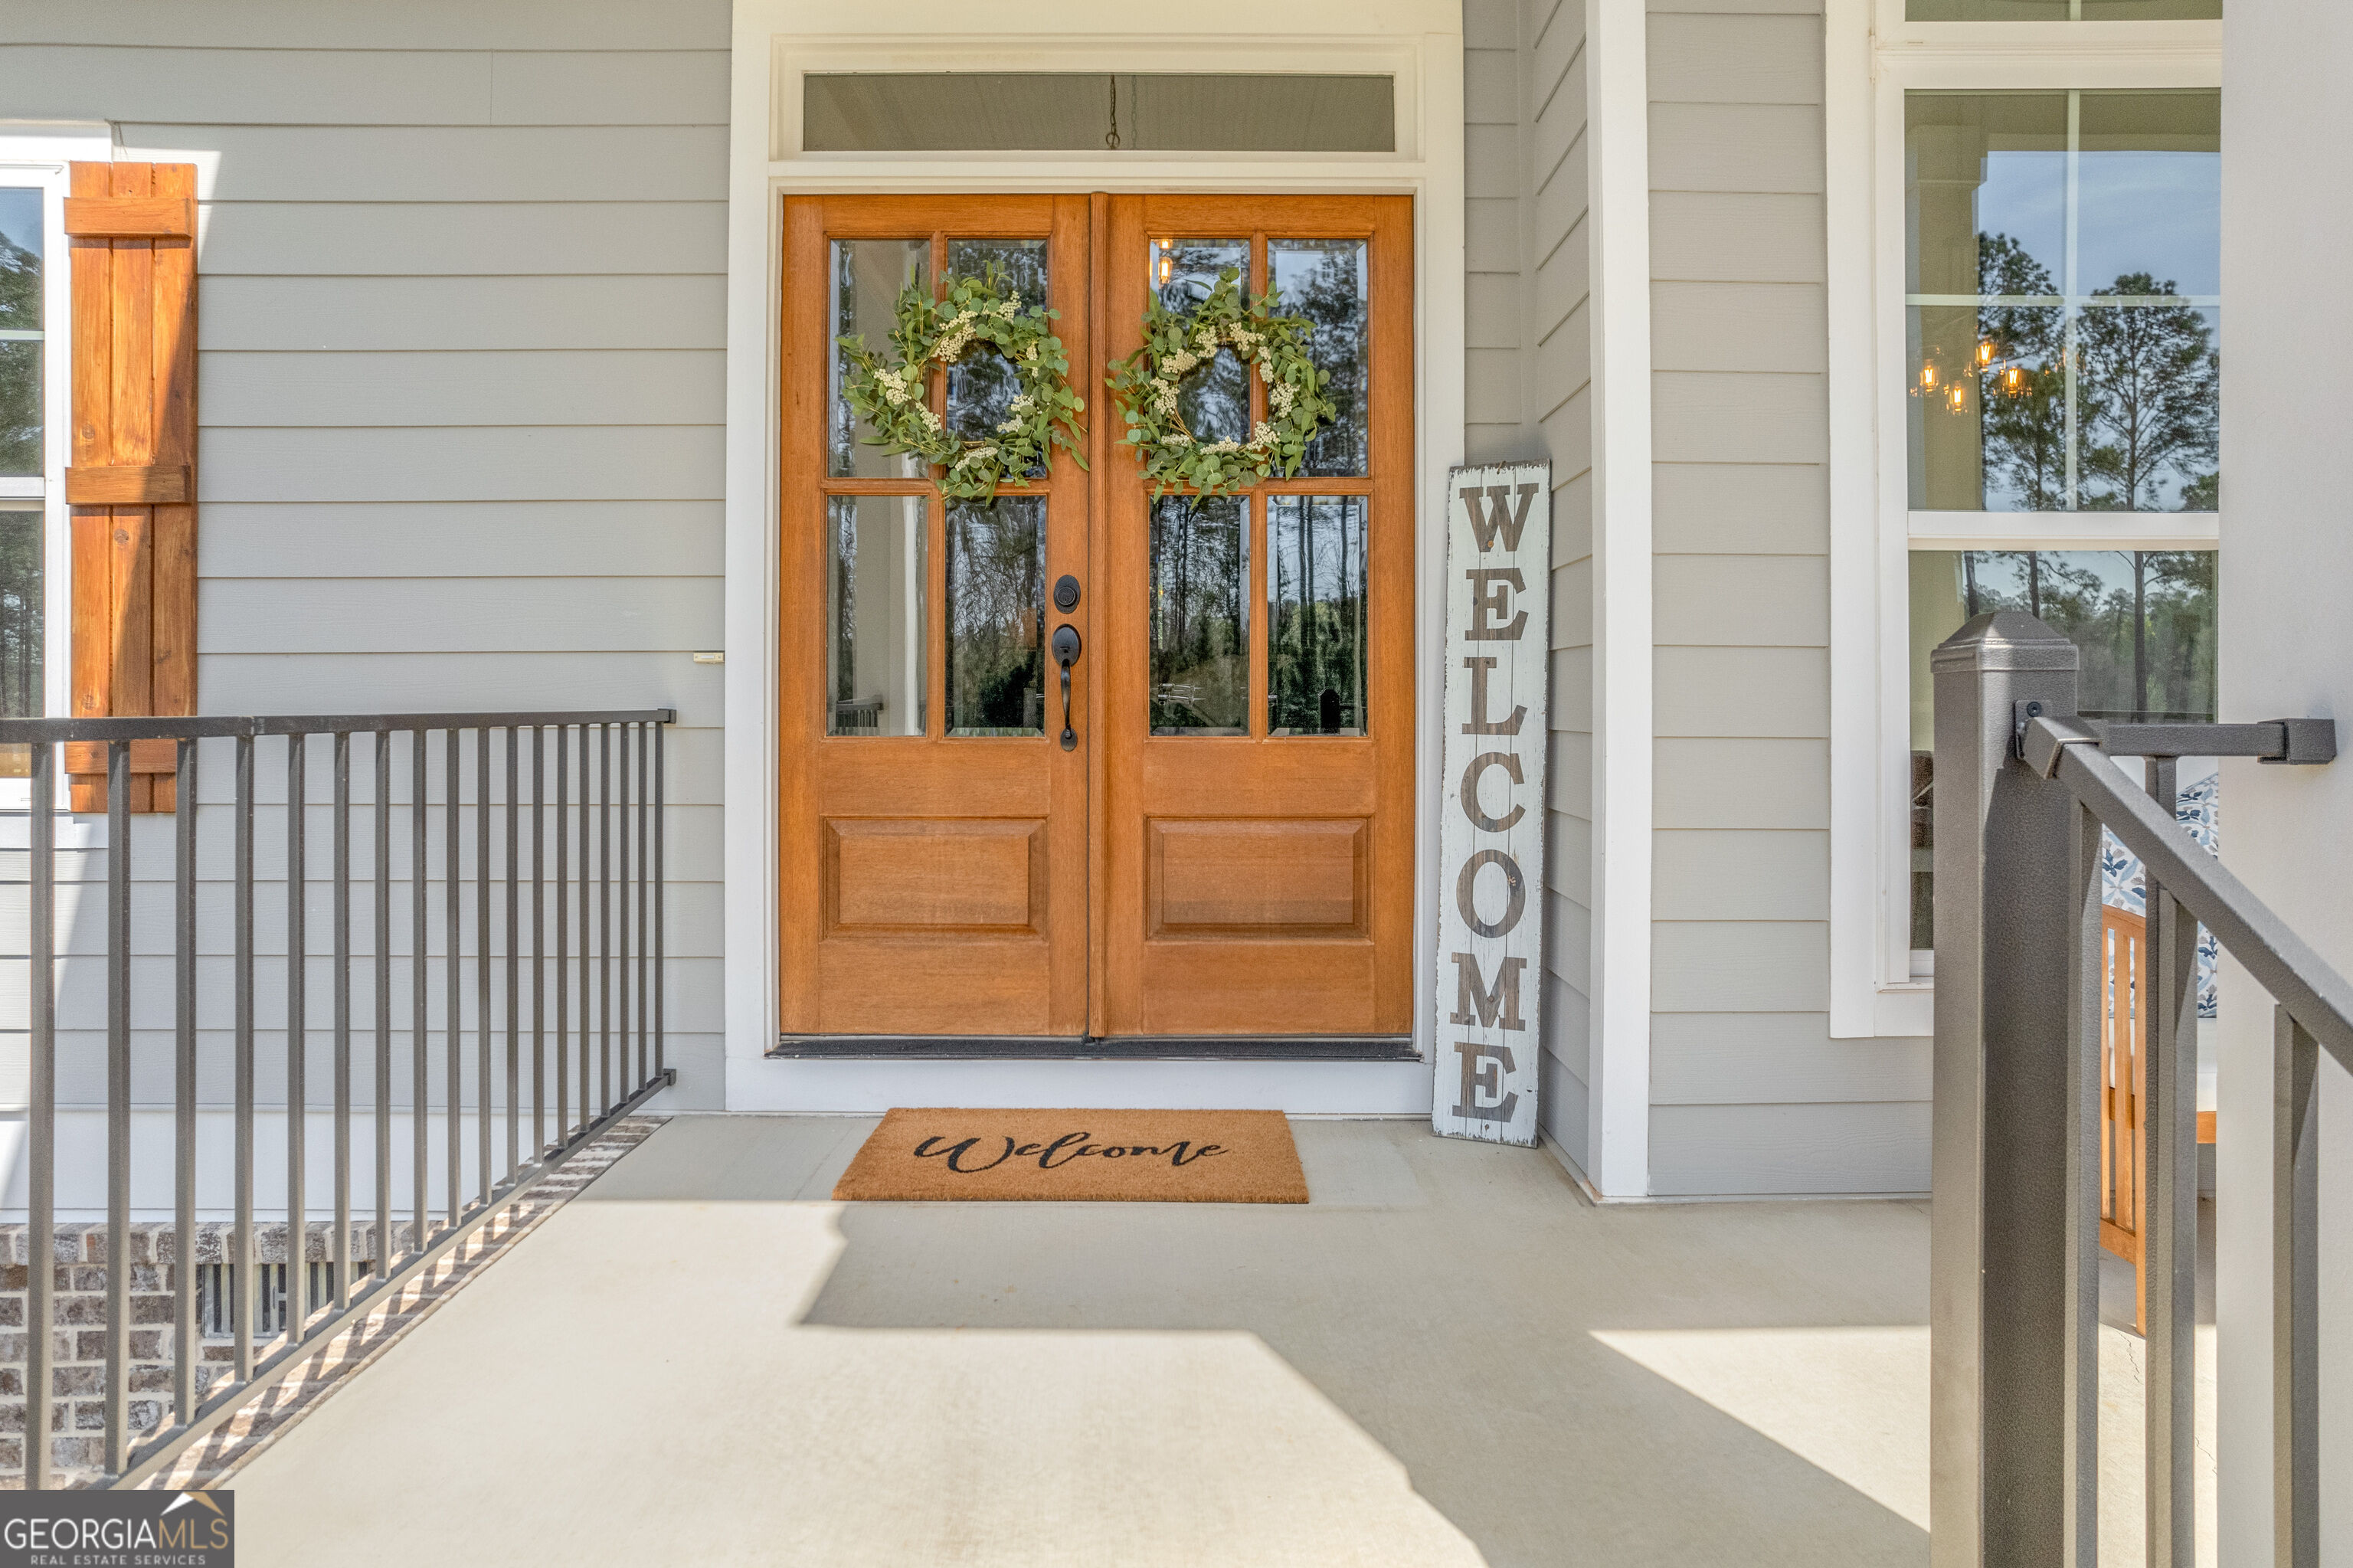
Covered porch entrance with wood double doors, matching wreaths, and welcome signs.
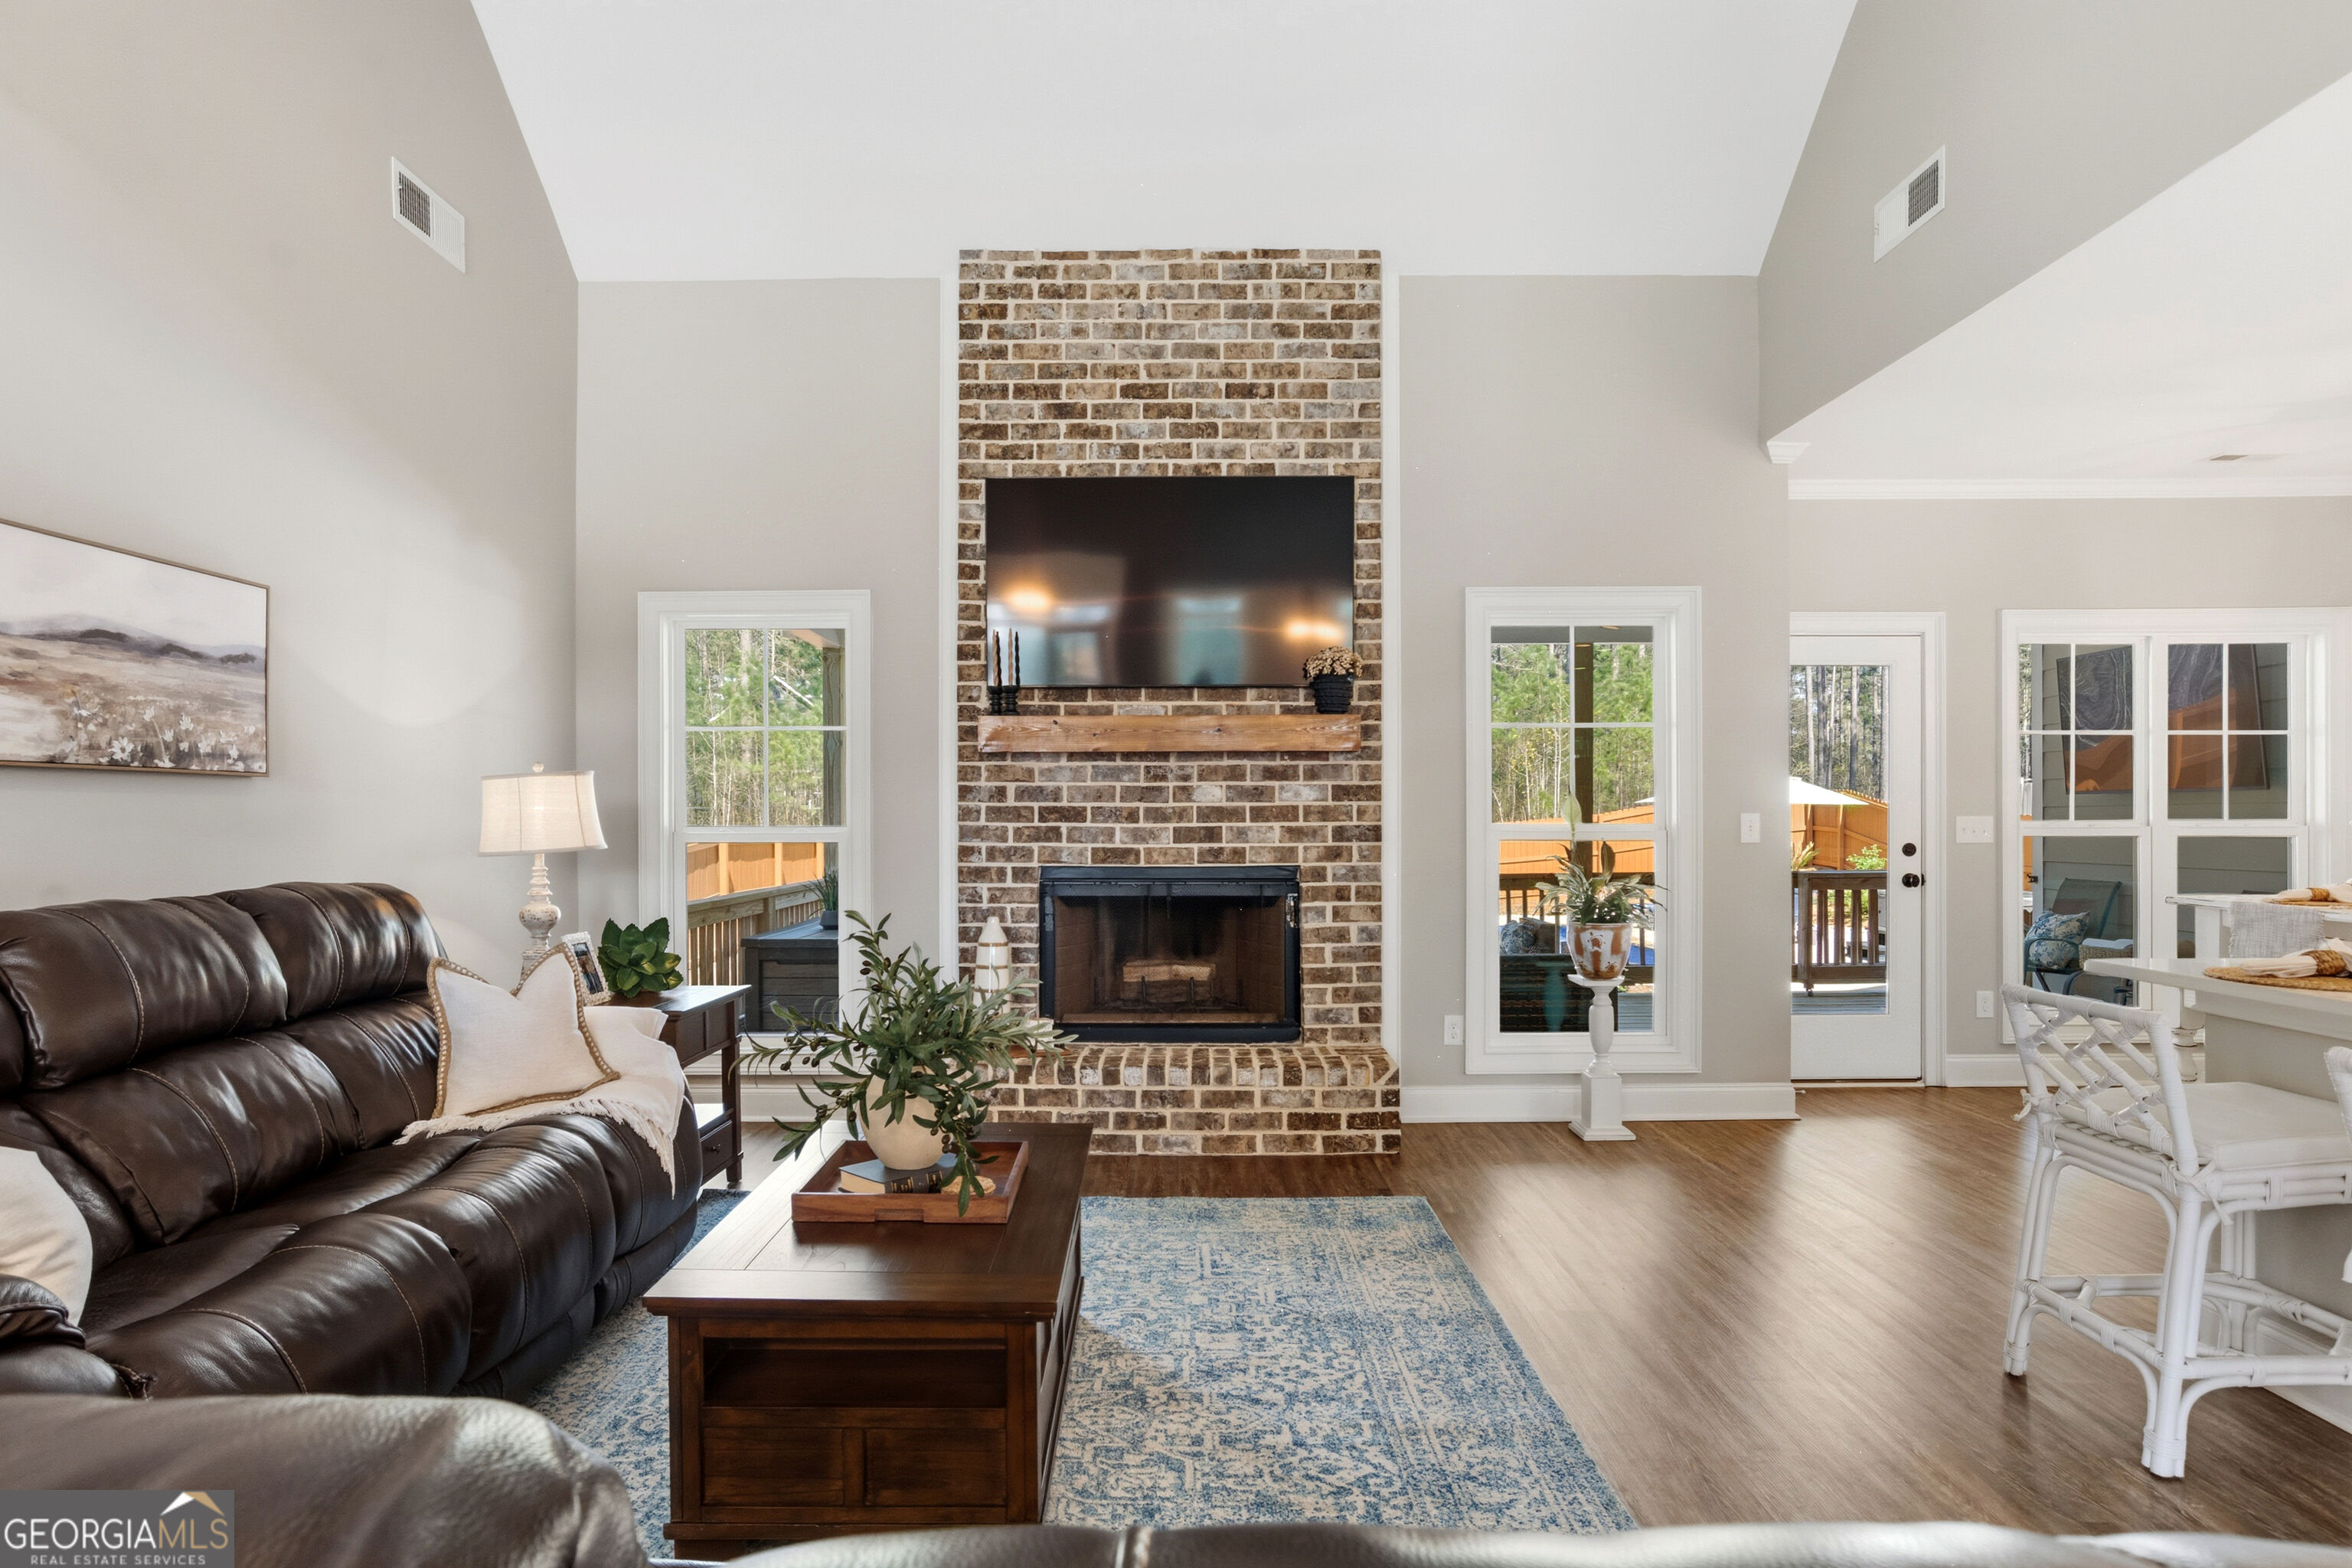
Living room with a tall brick fireplace, mounted television, leather sofa, and blue patterned rug.
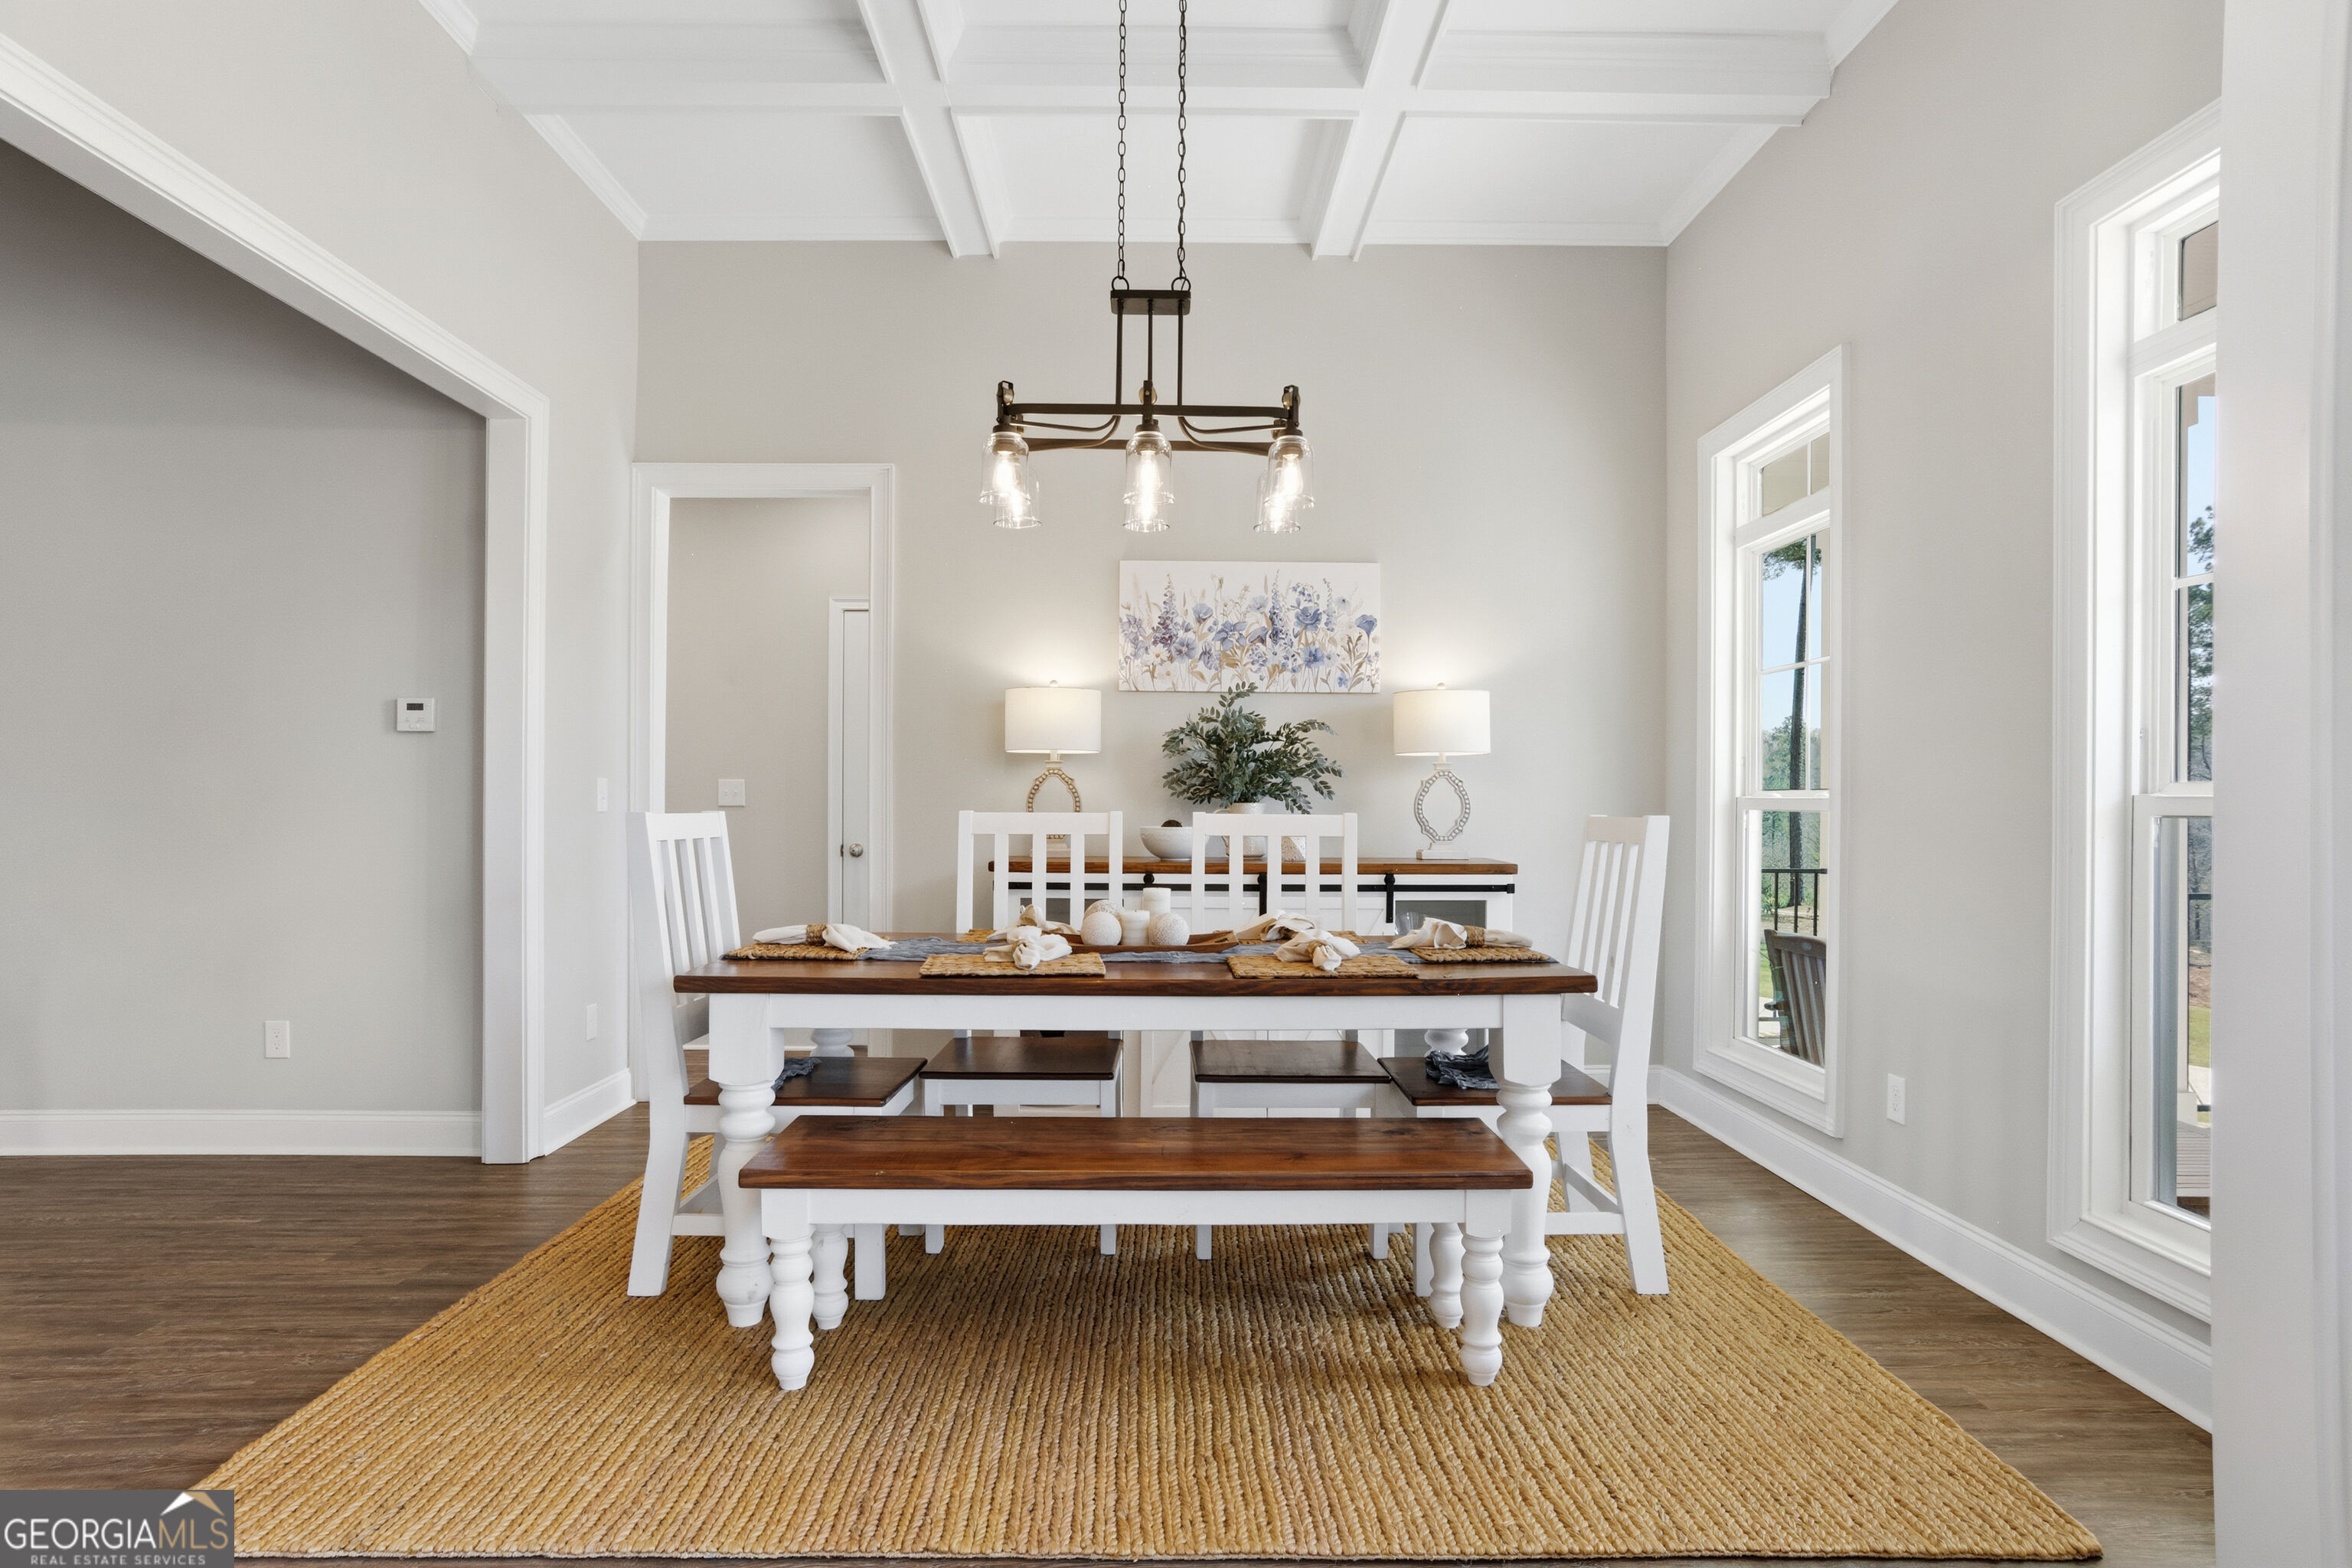
Staged dining room with a white table, wood benches, woven rug, and tall windows.
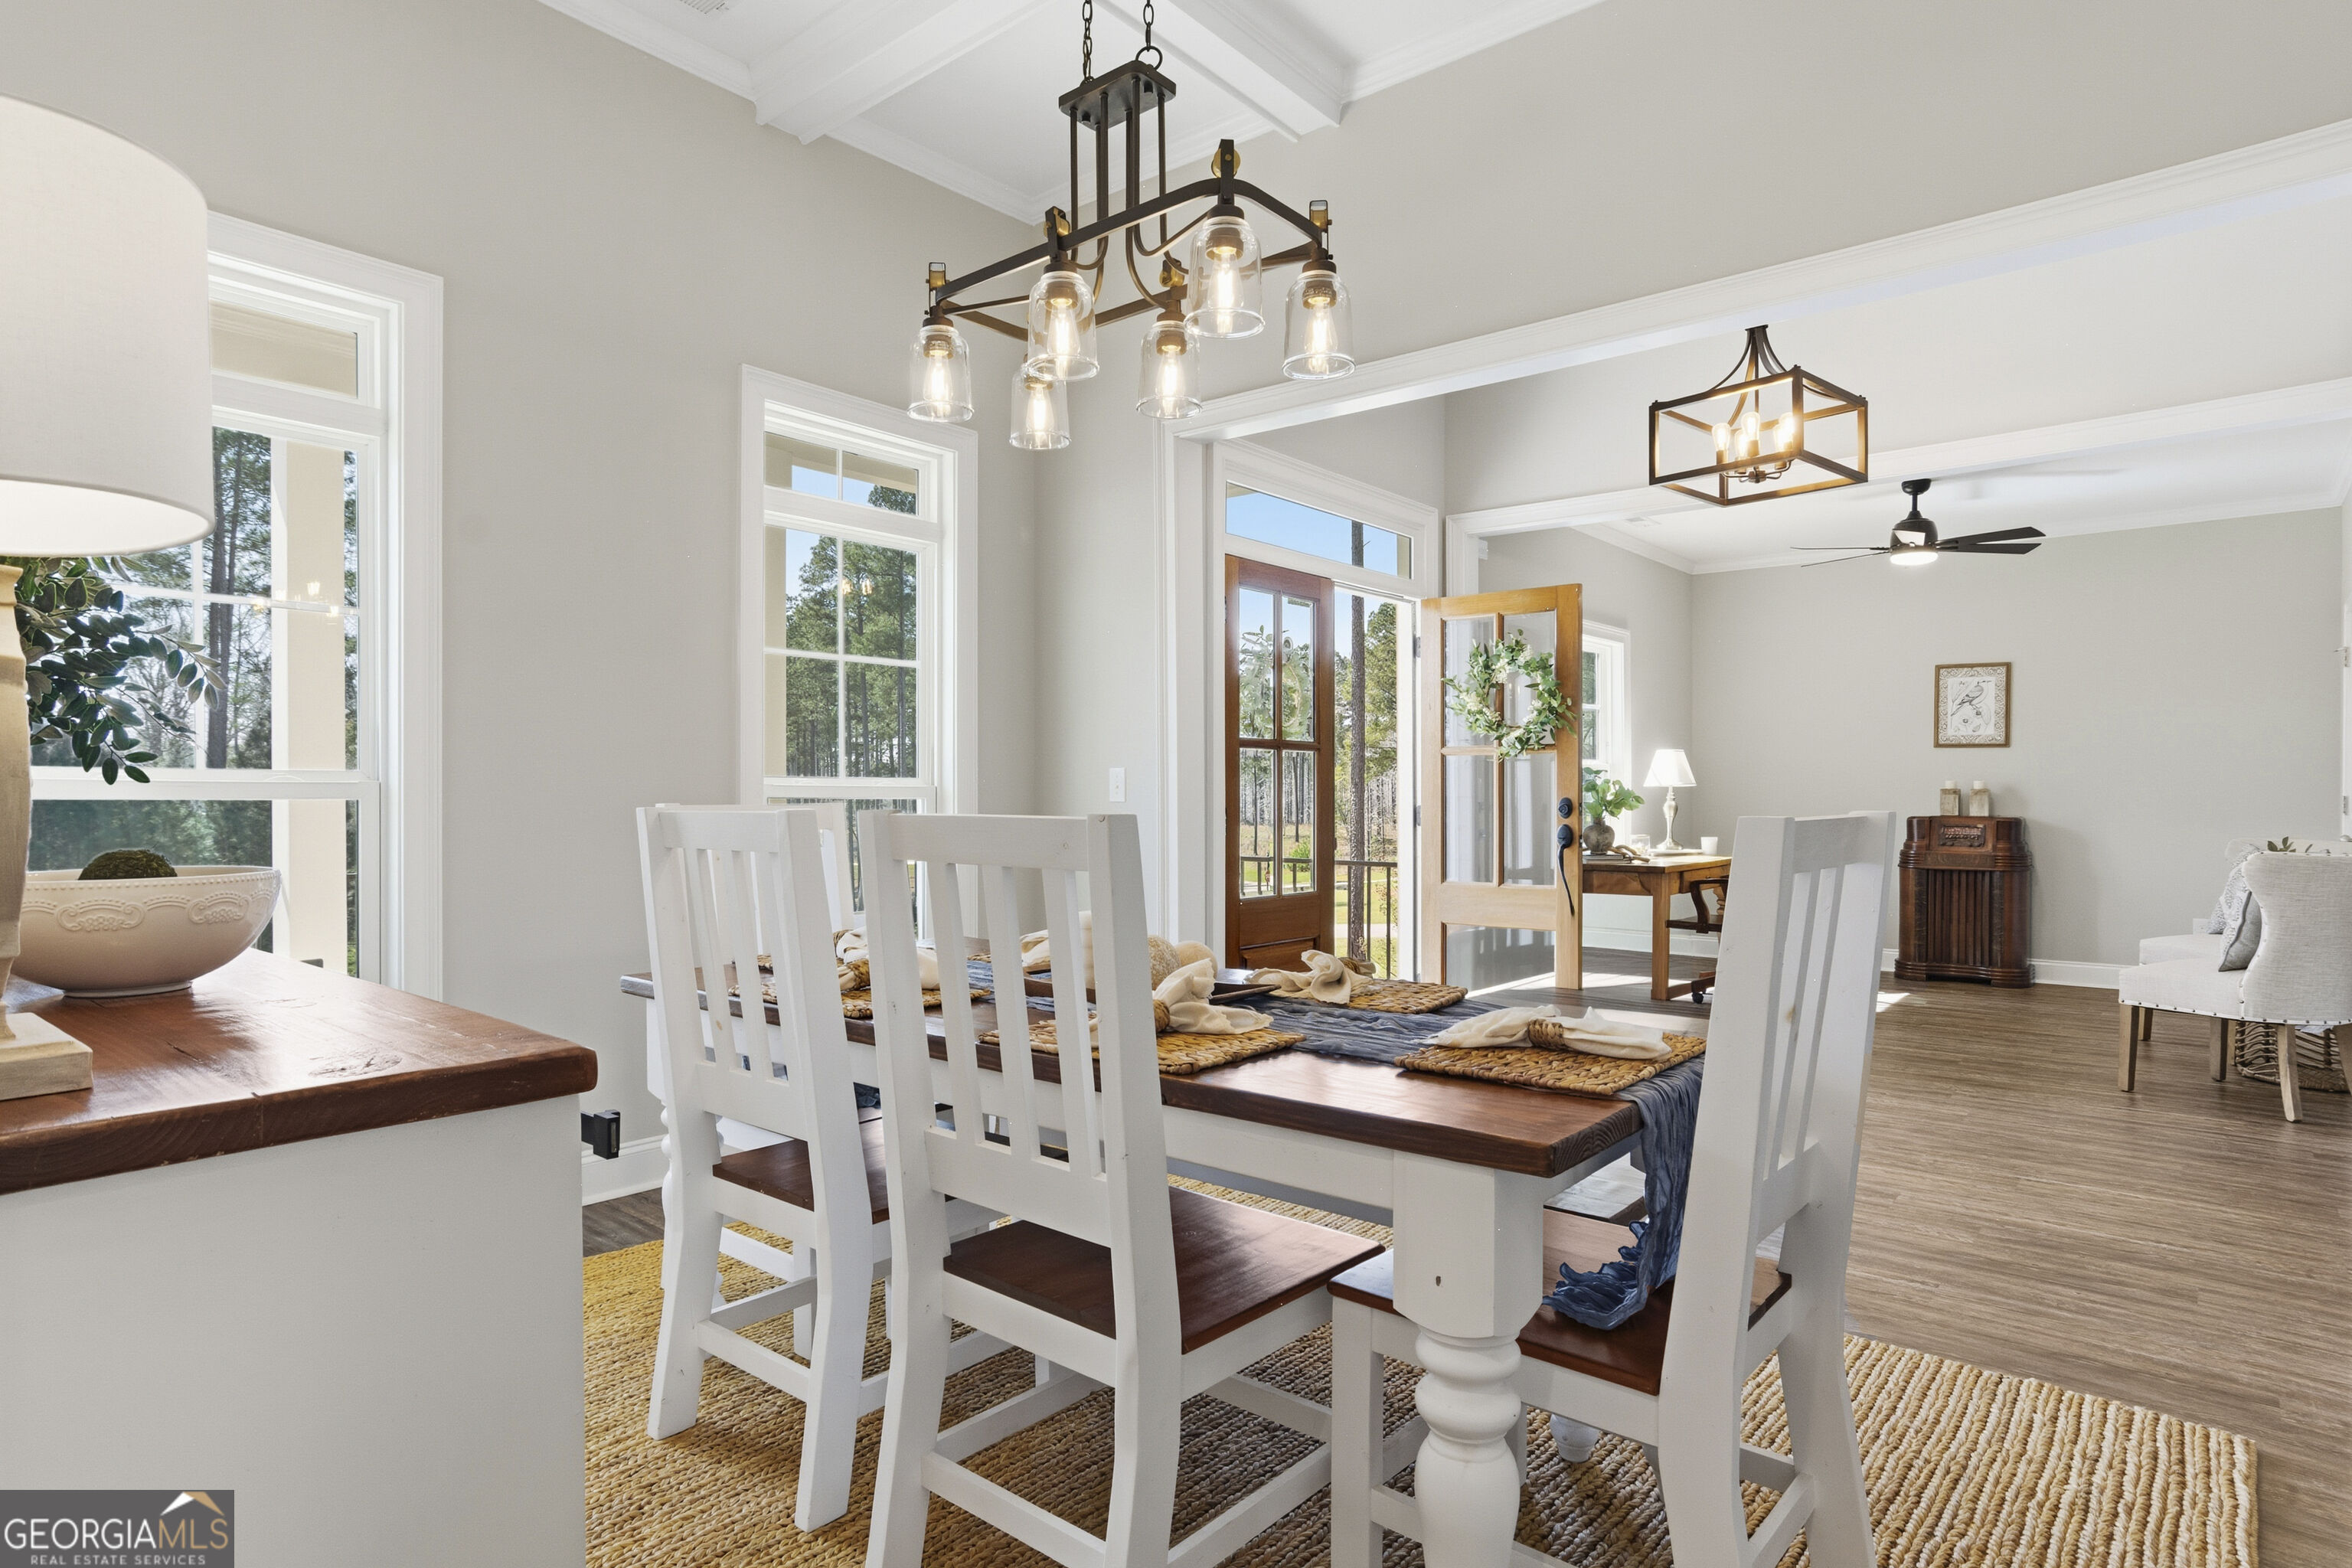
Dining room with a dark wood table, white chairs, large windows, and glass-paneled doors.
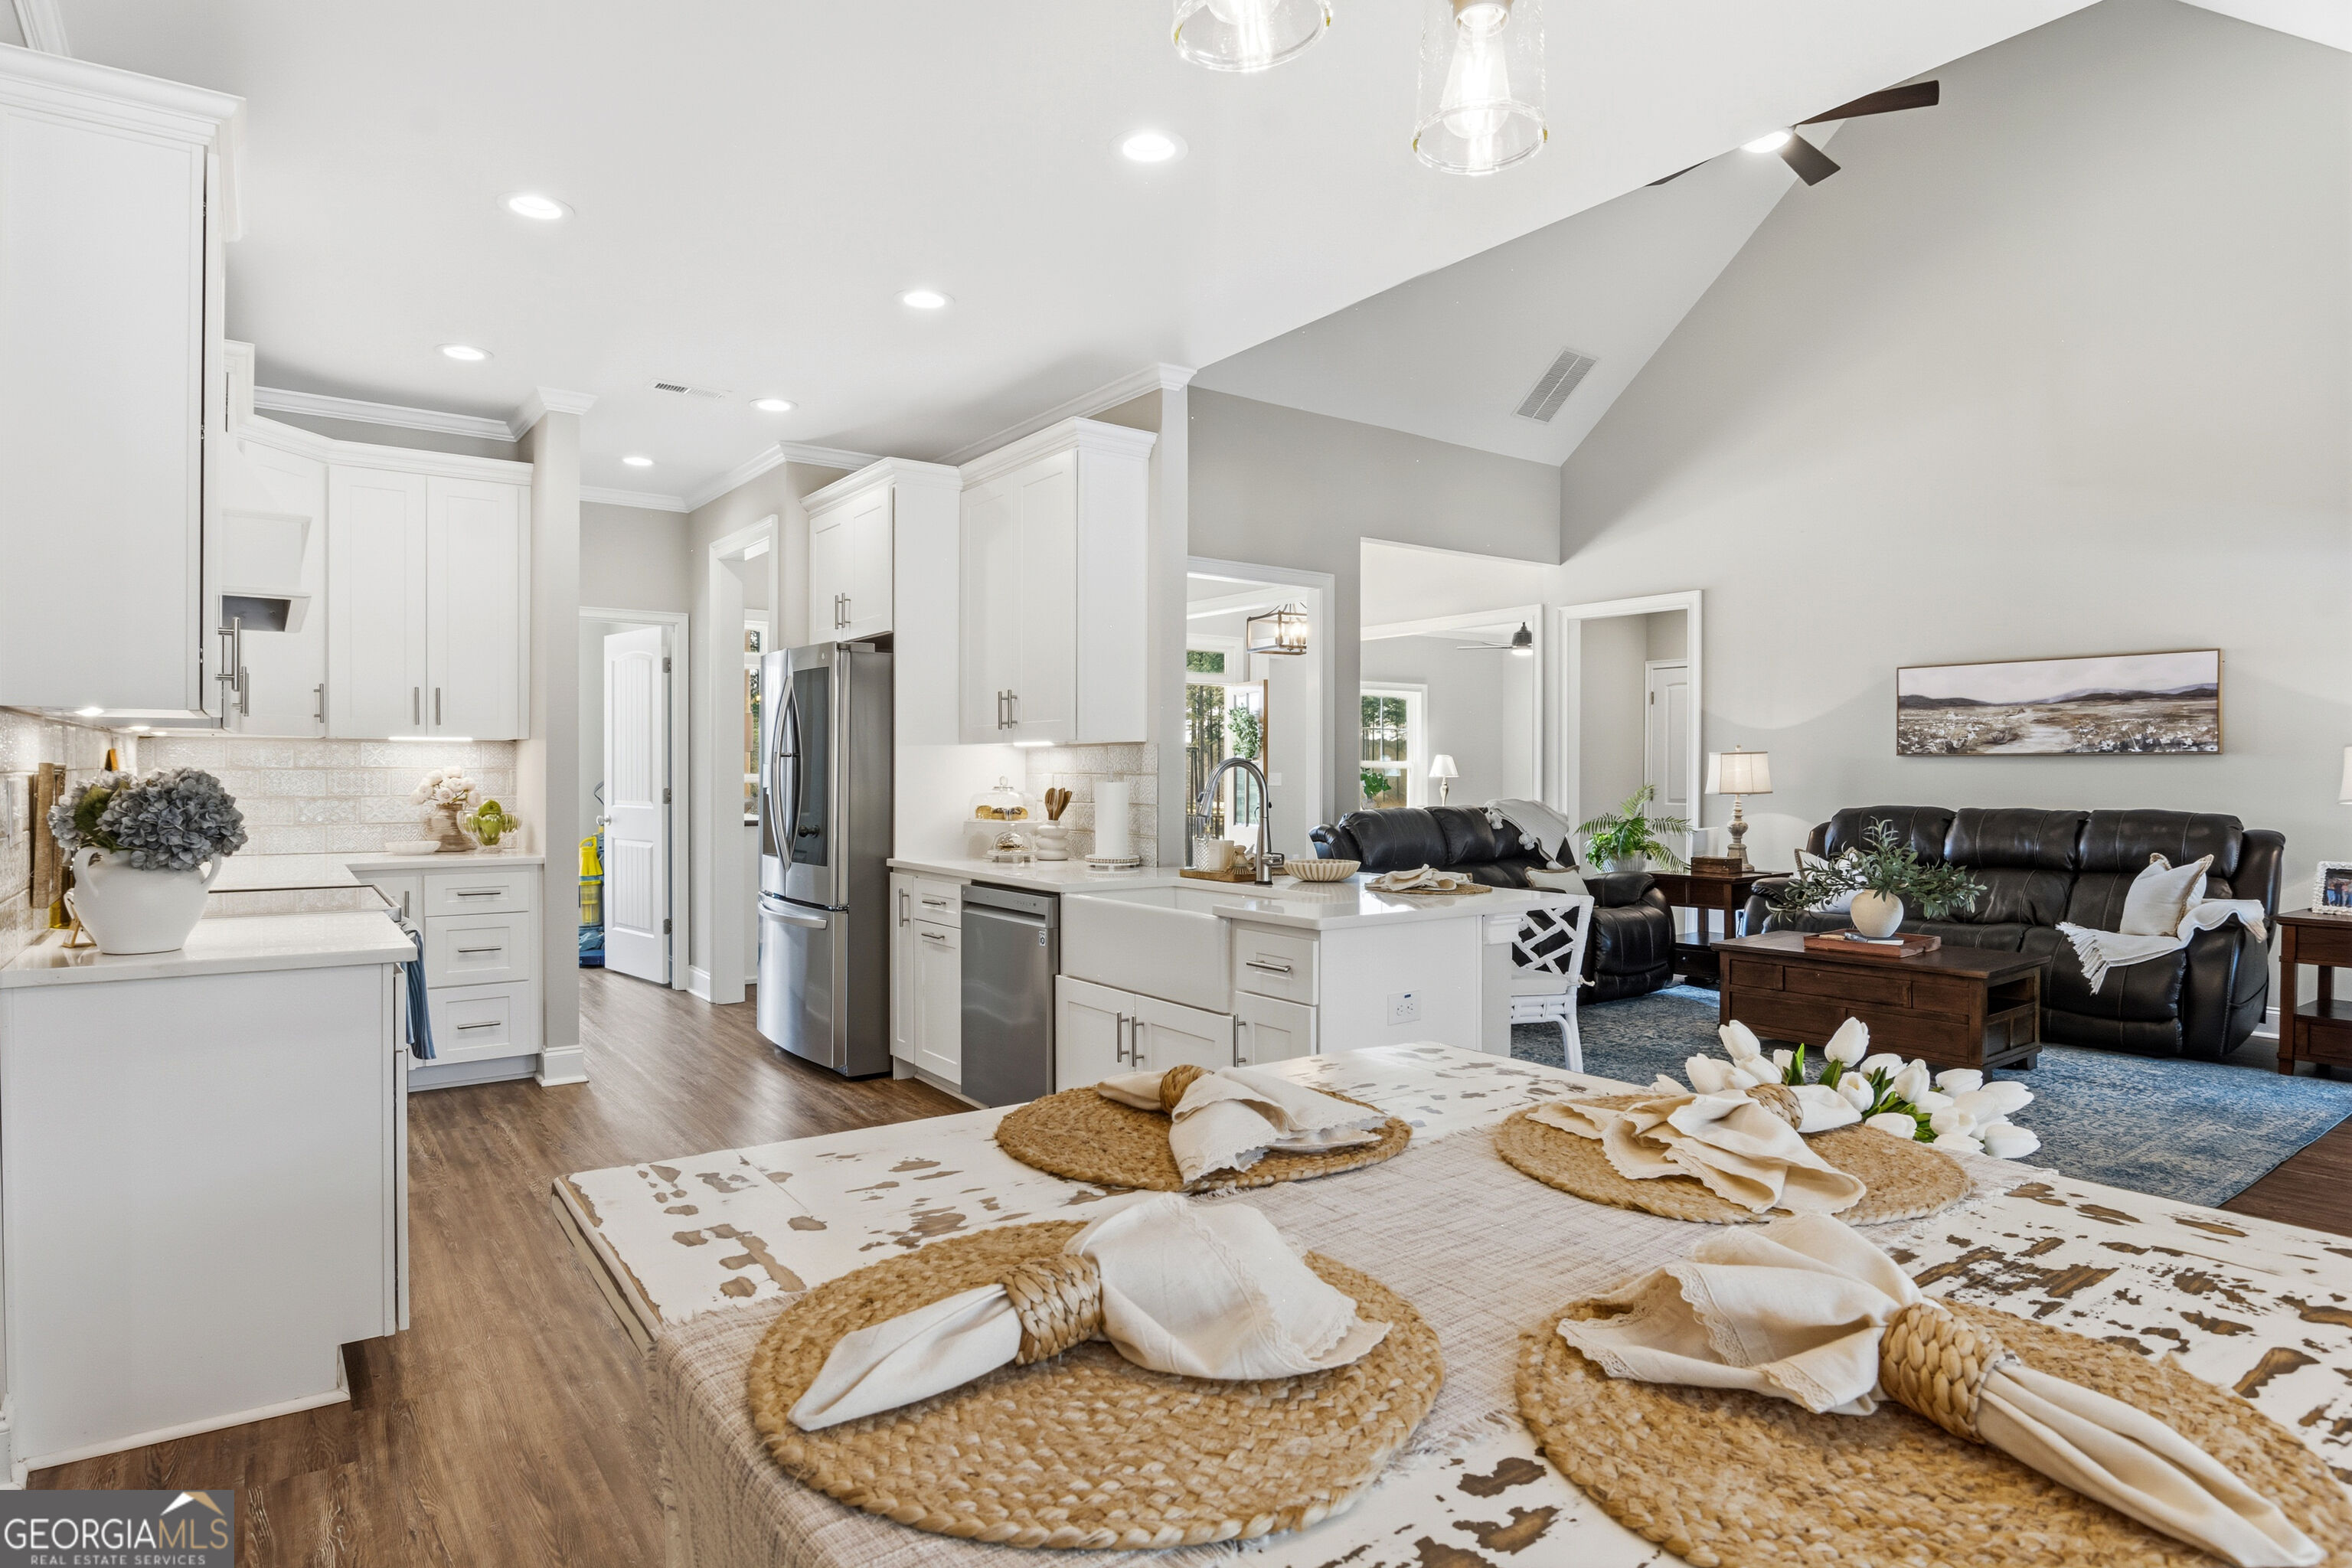
Open-plan kitchen and living room with a large white island, vaulted ceiling, and black leather sofas.
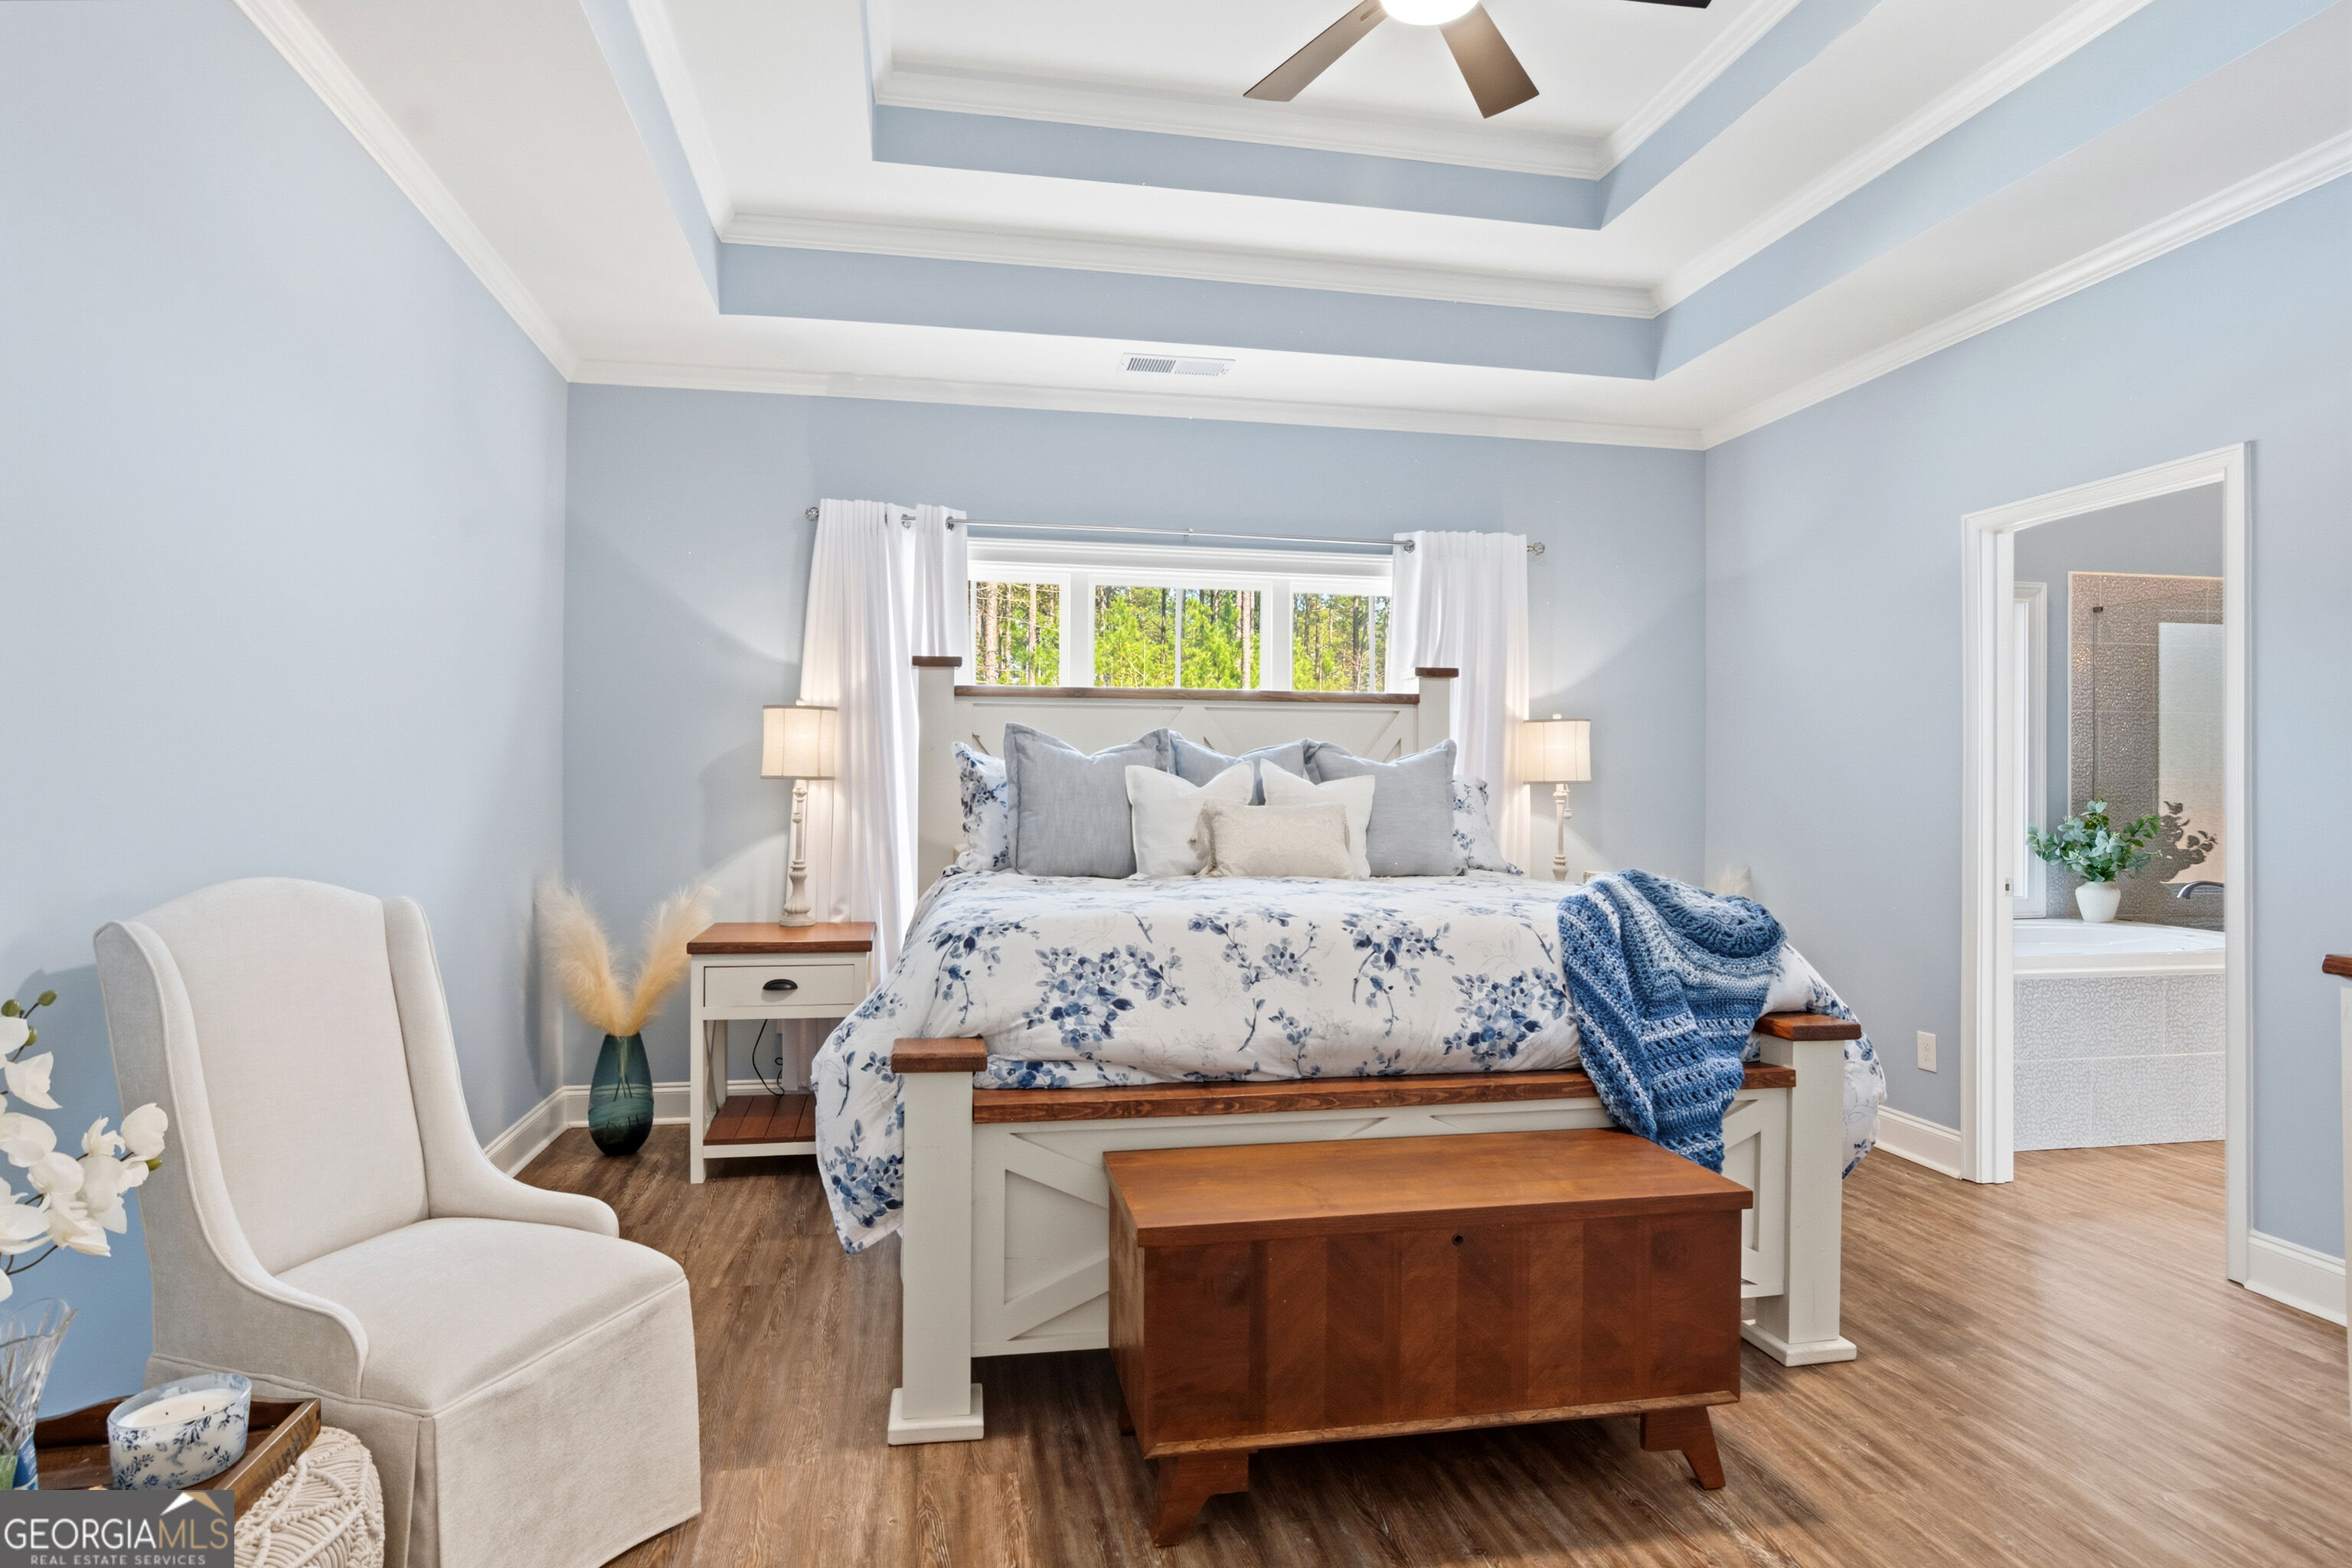
Bedroom with blue floral bedding, a tray ceiling, and an adjoining bathroom visible through the doorway.
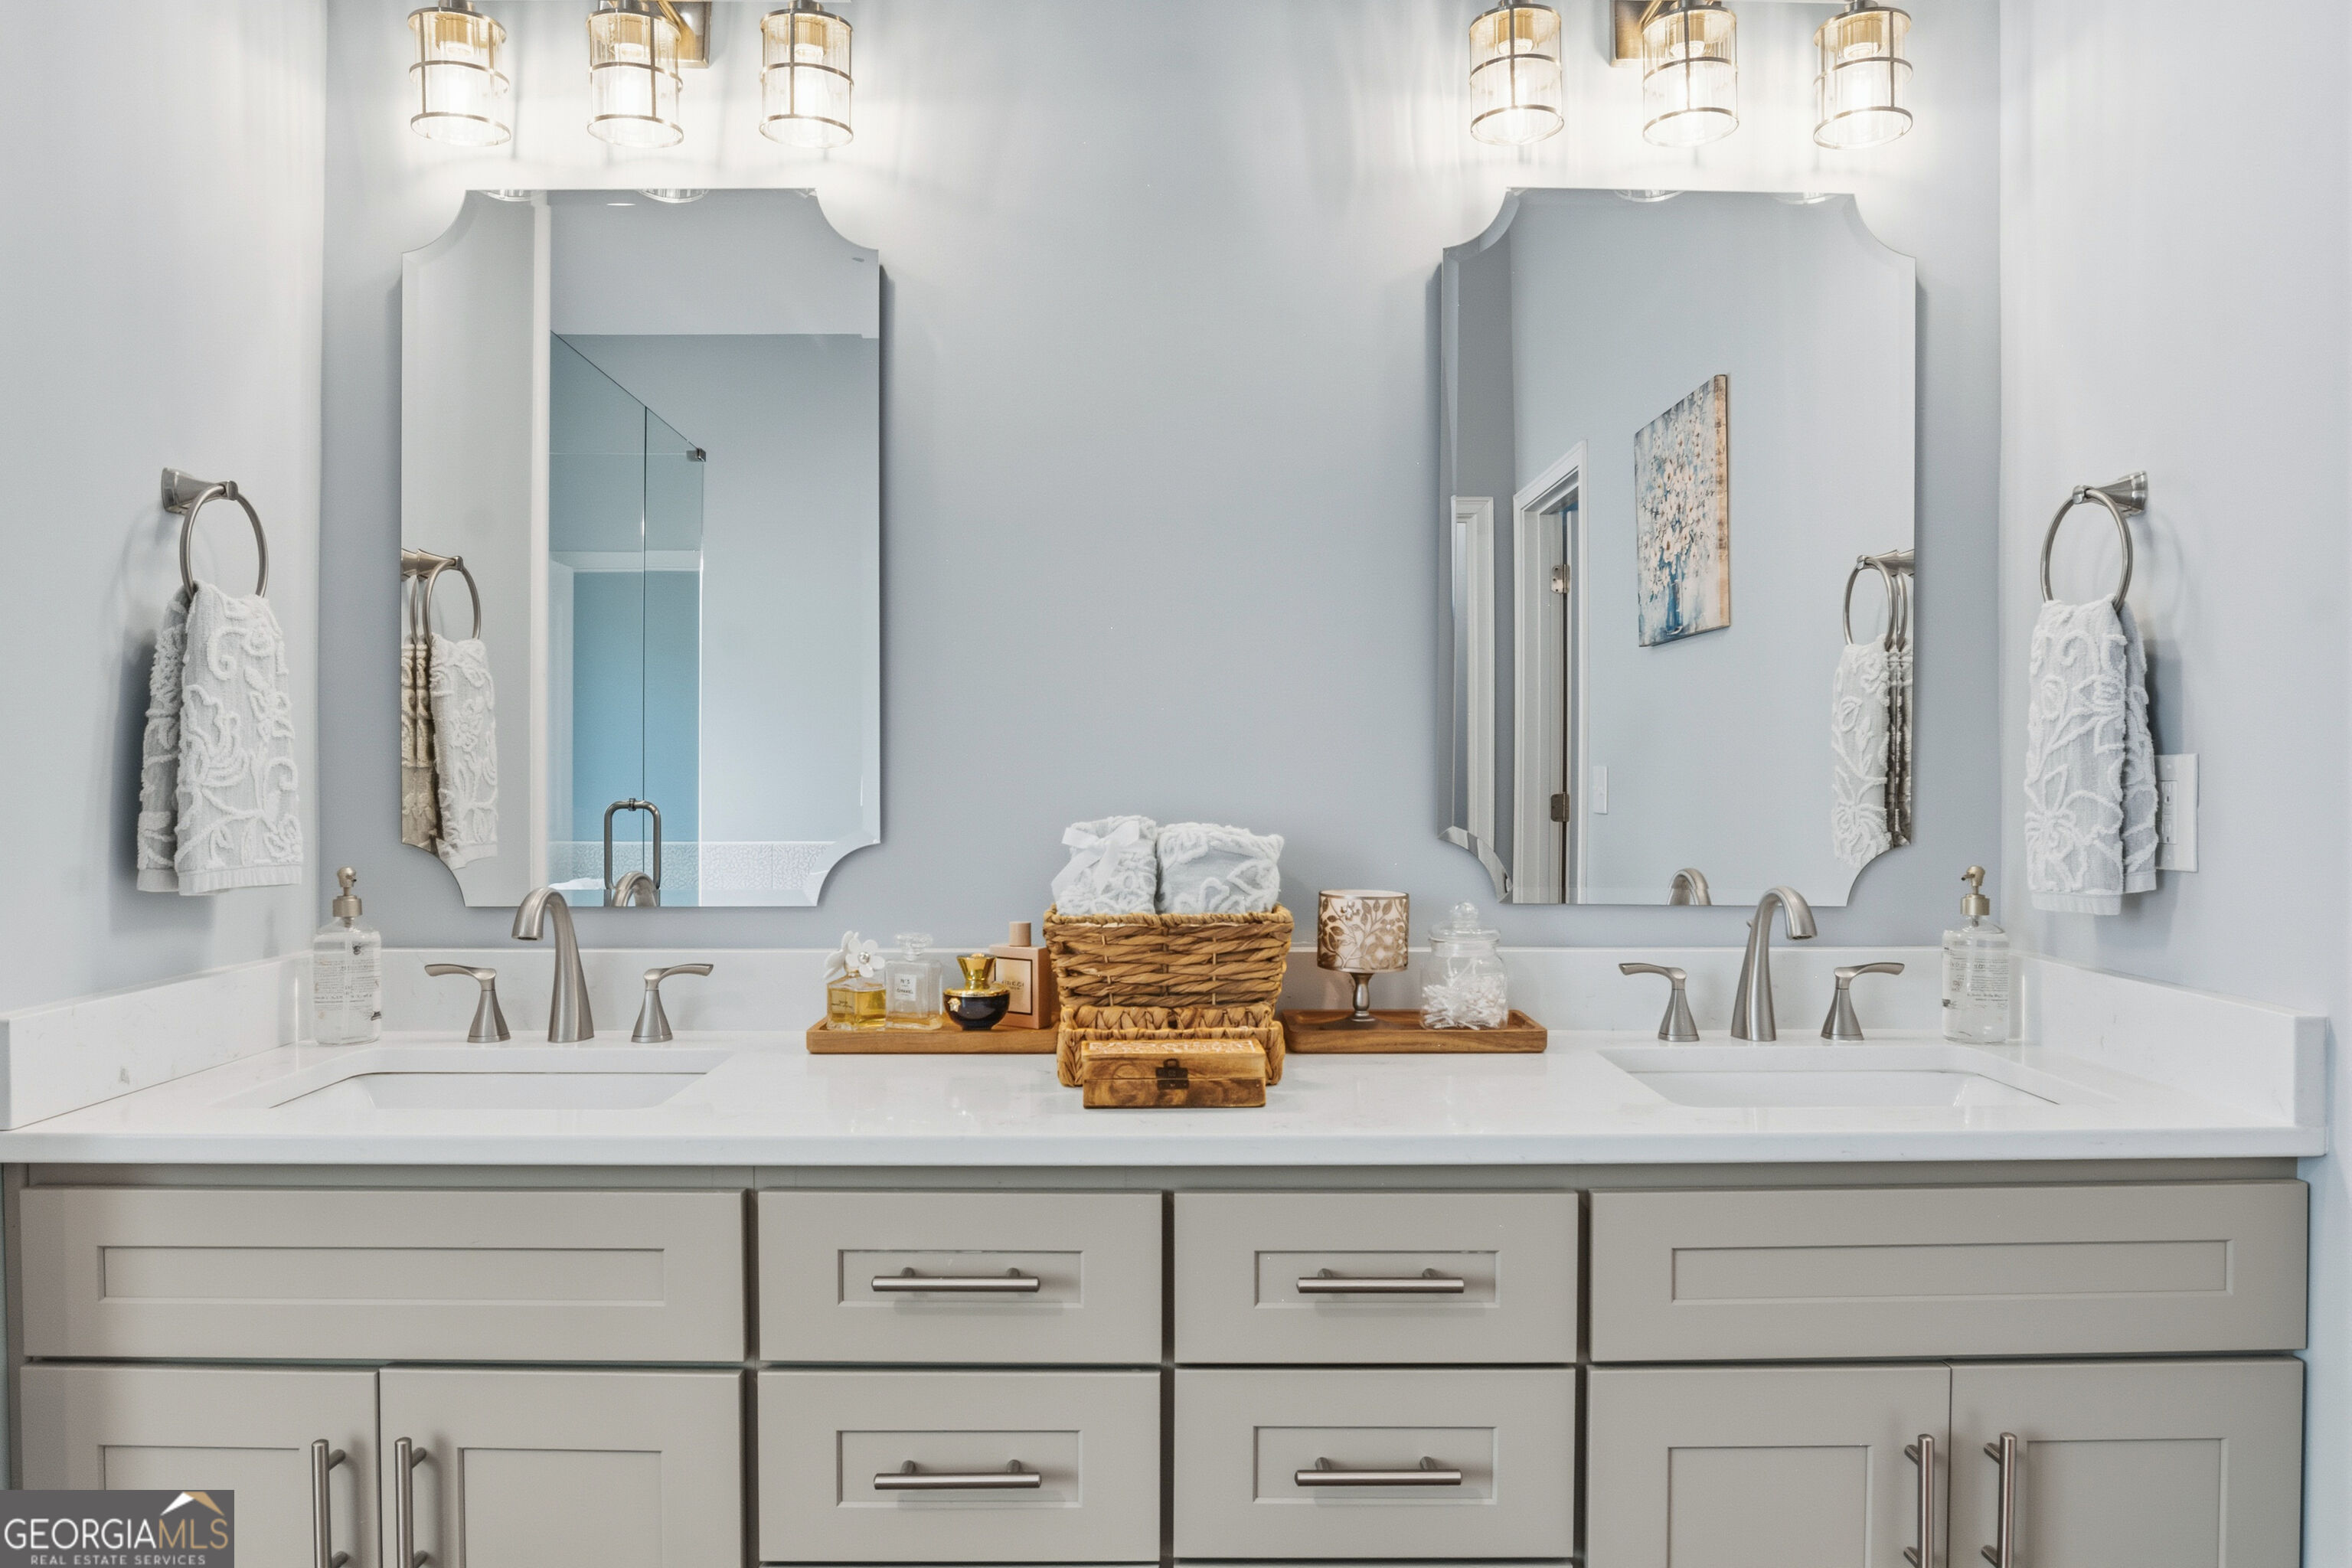
Bathroom double vanity with two sinks, framed mirrors, and white paneled cabinetry.
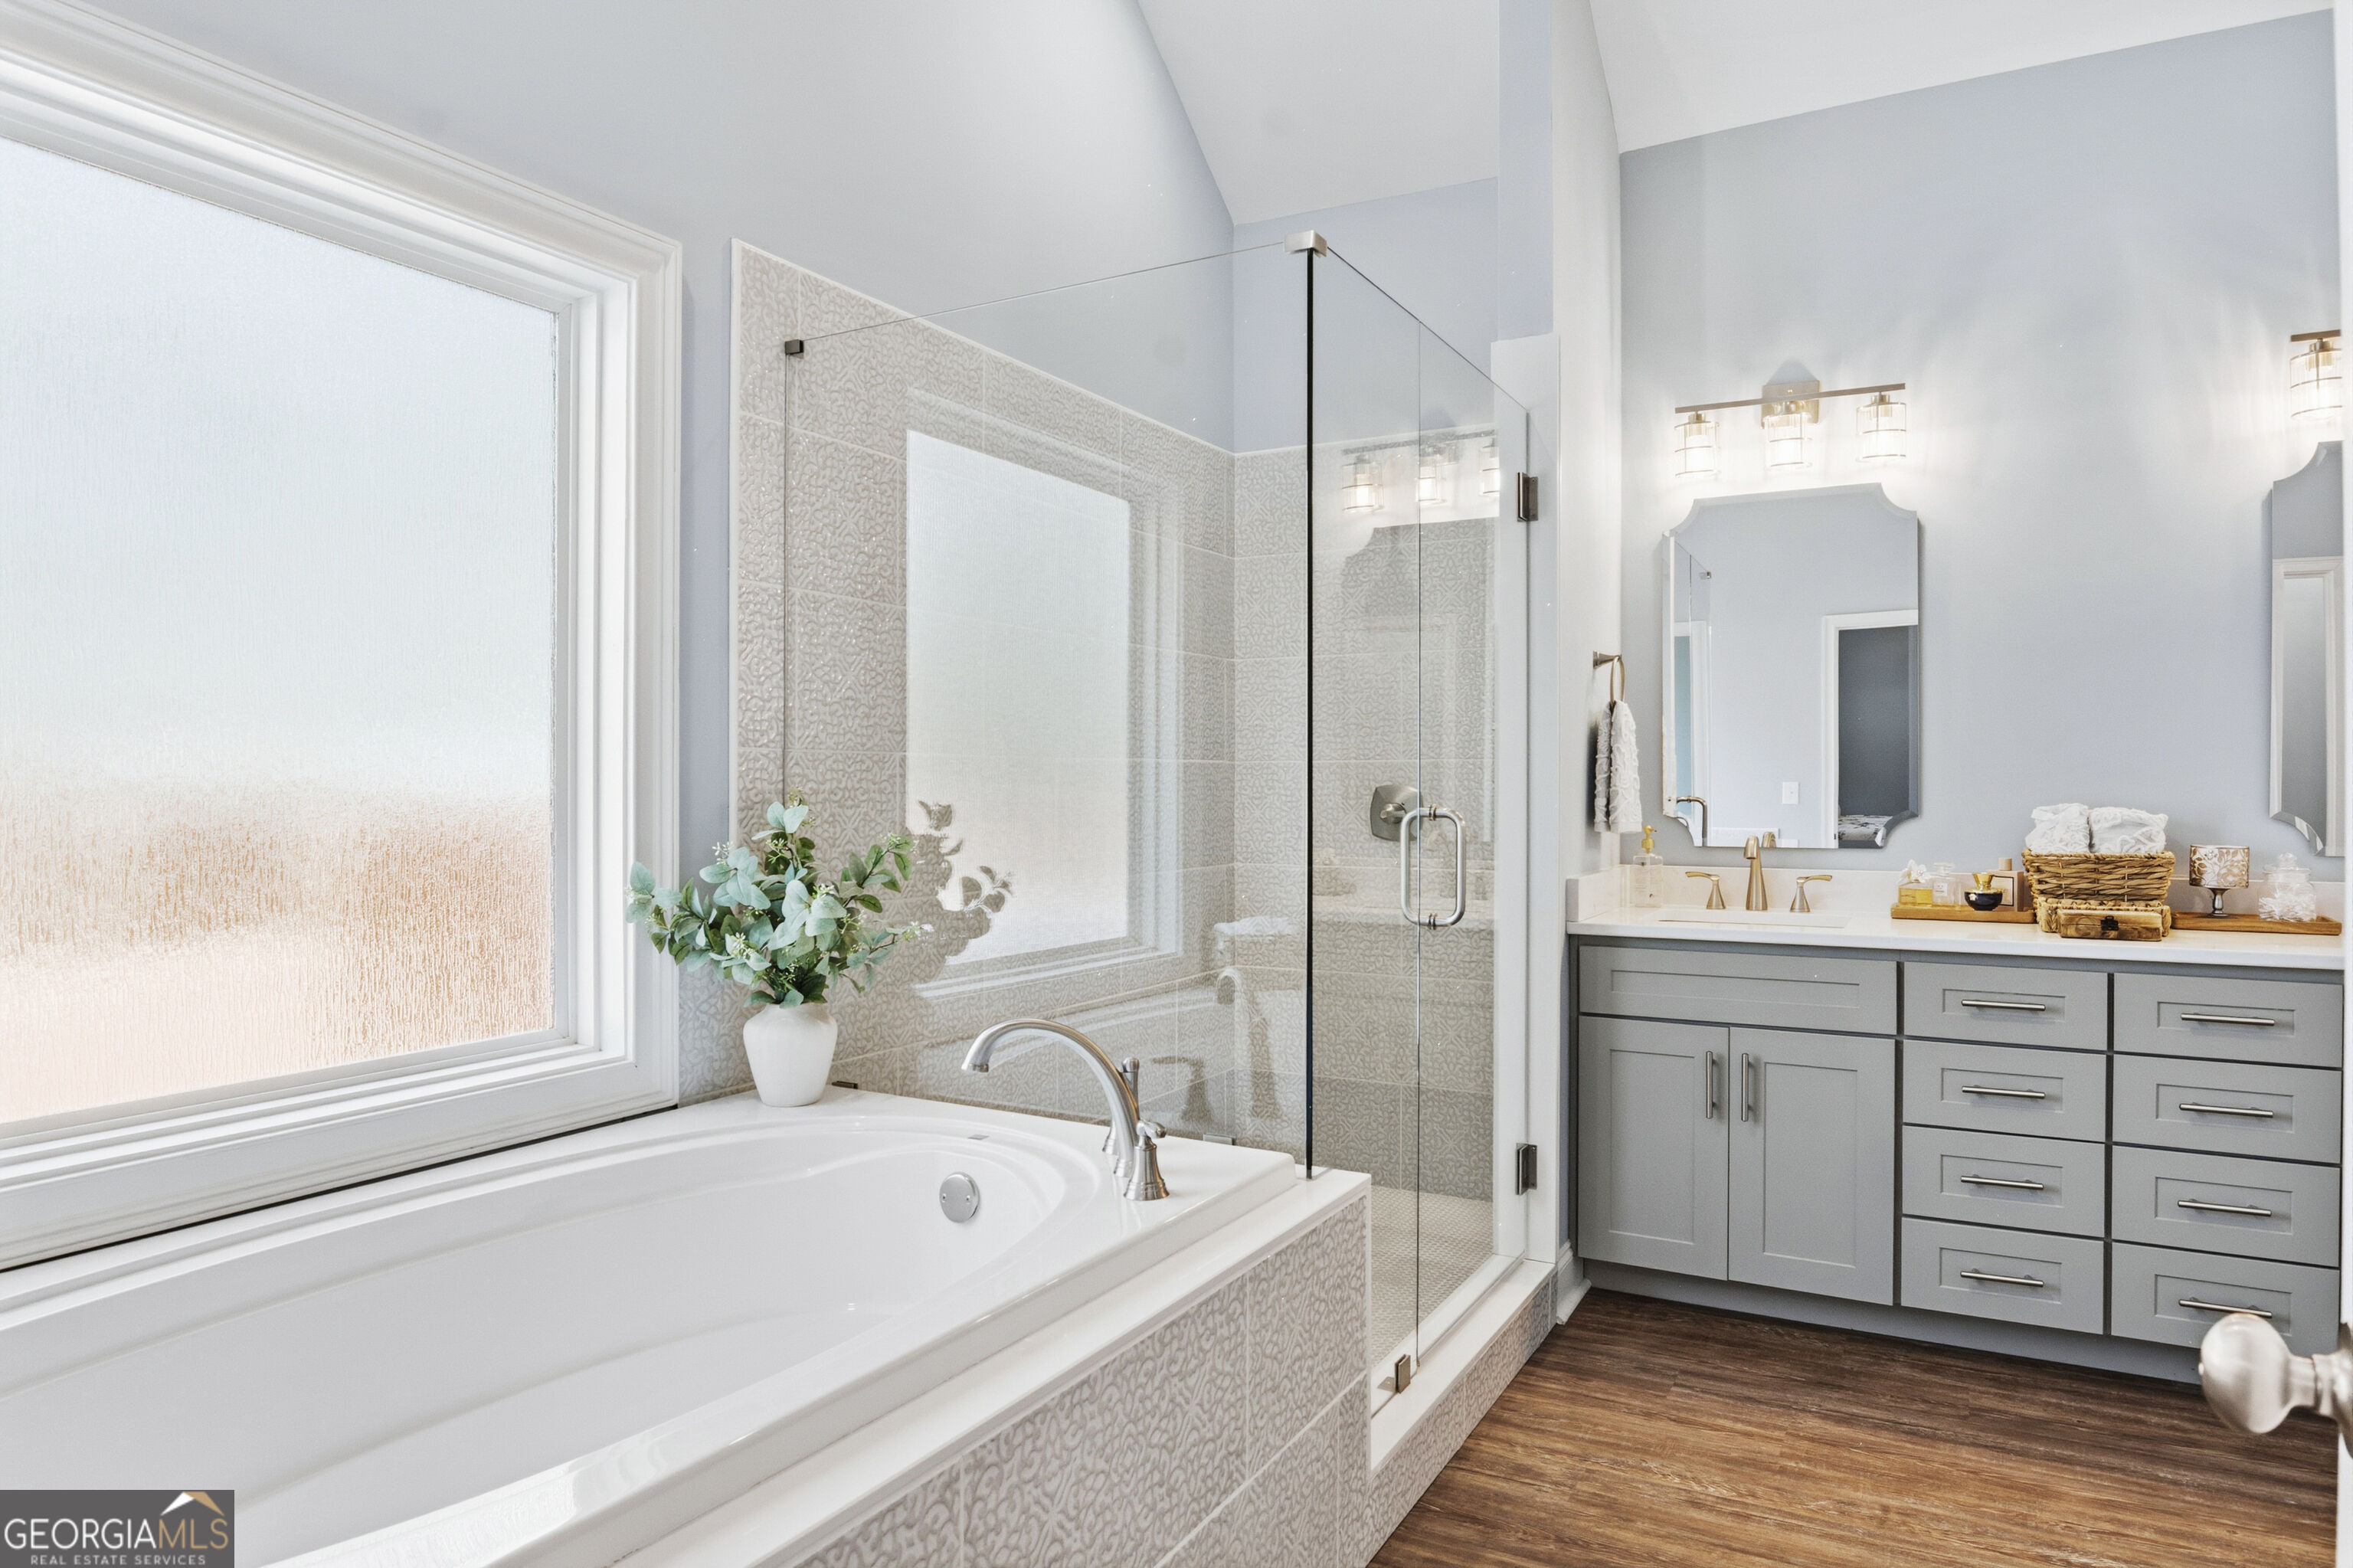
Bathroom with a built-in soaking tub, glass shower, patterned tile, and gray double vanity.
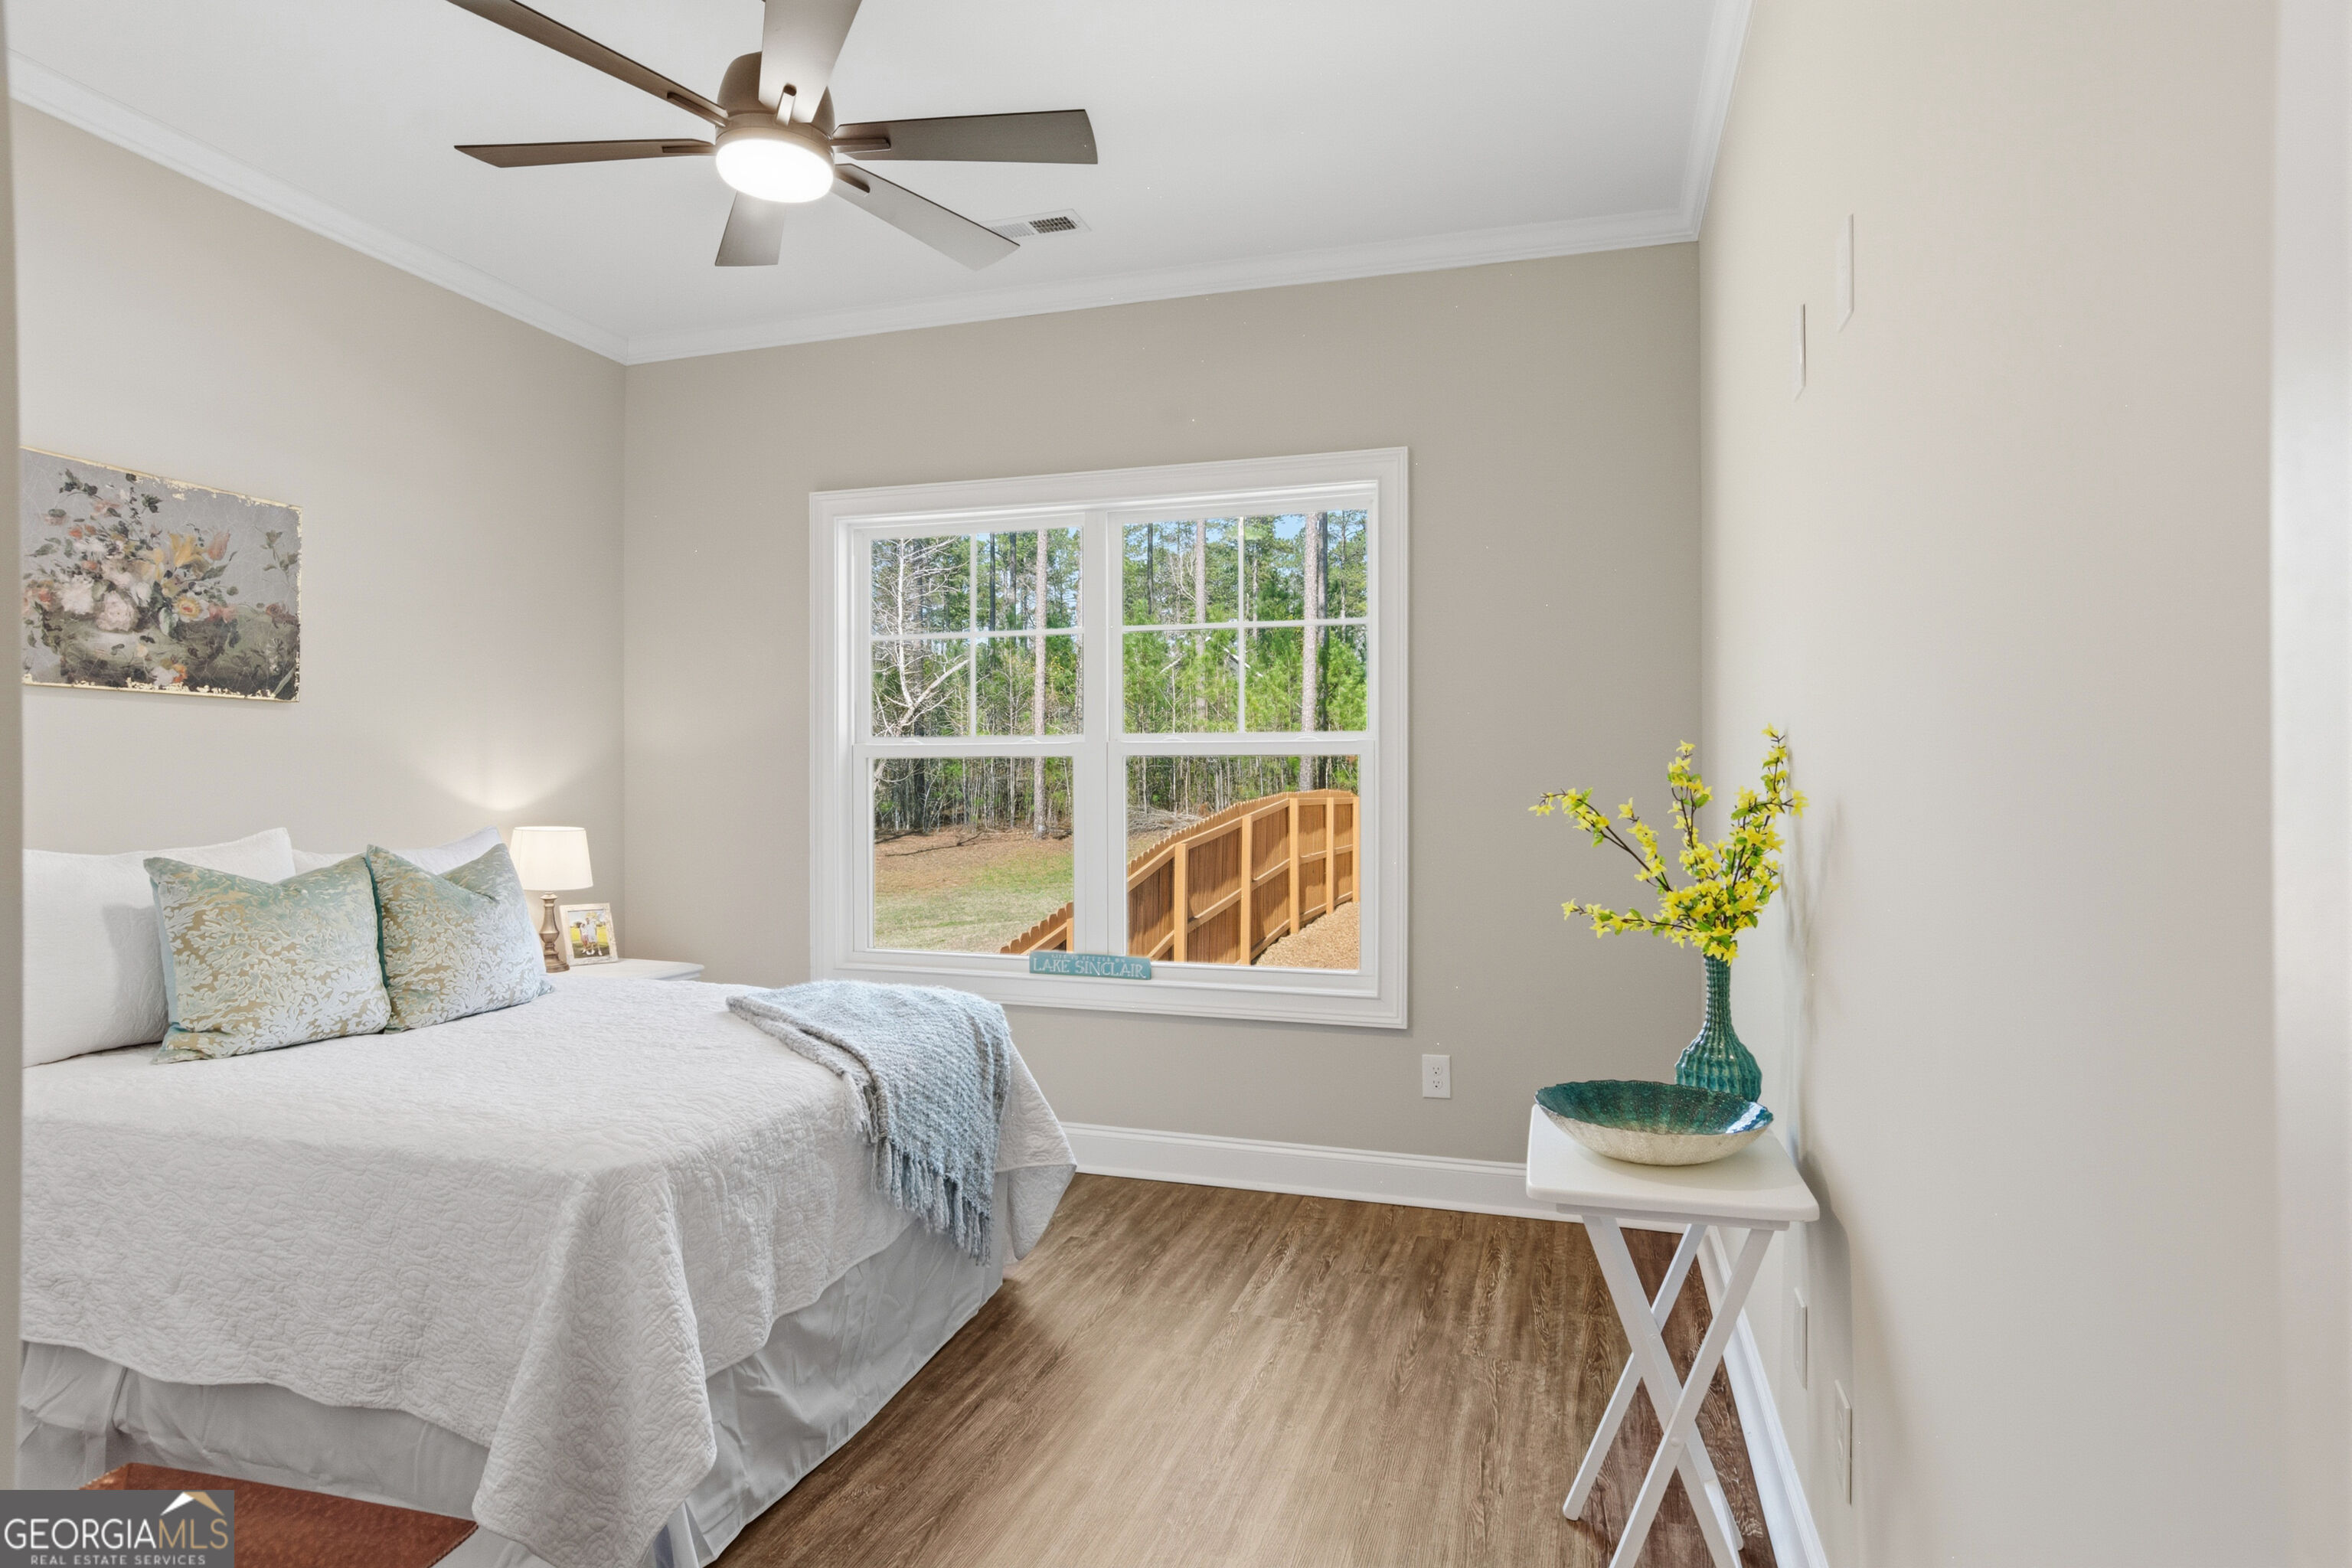
Staged bedroom with a white bed and a large window overlooking trees and a wooden fence.
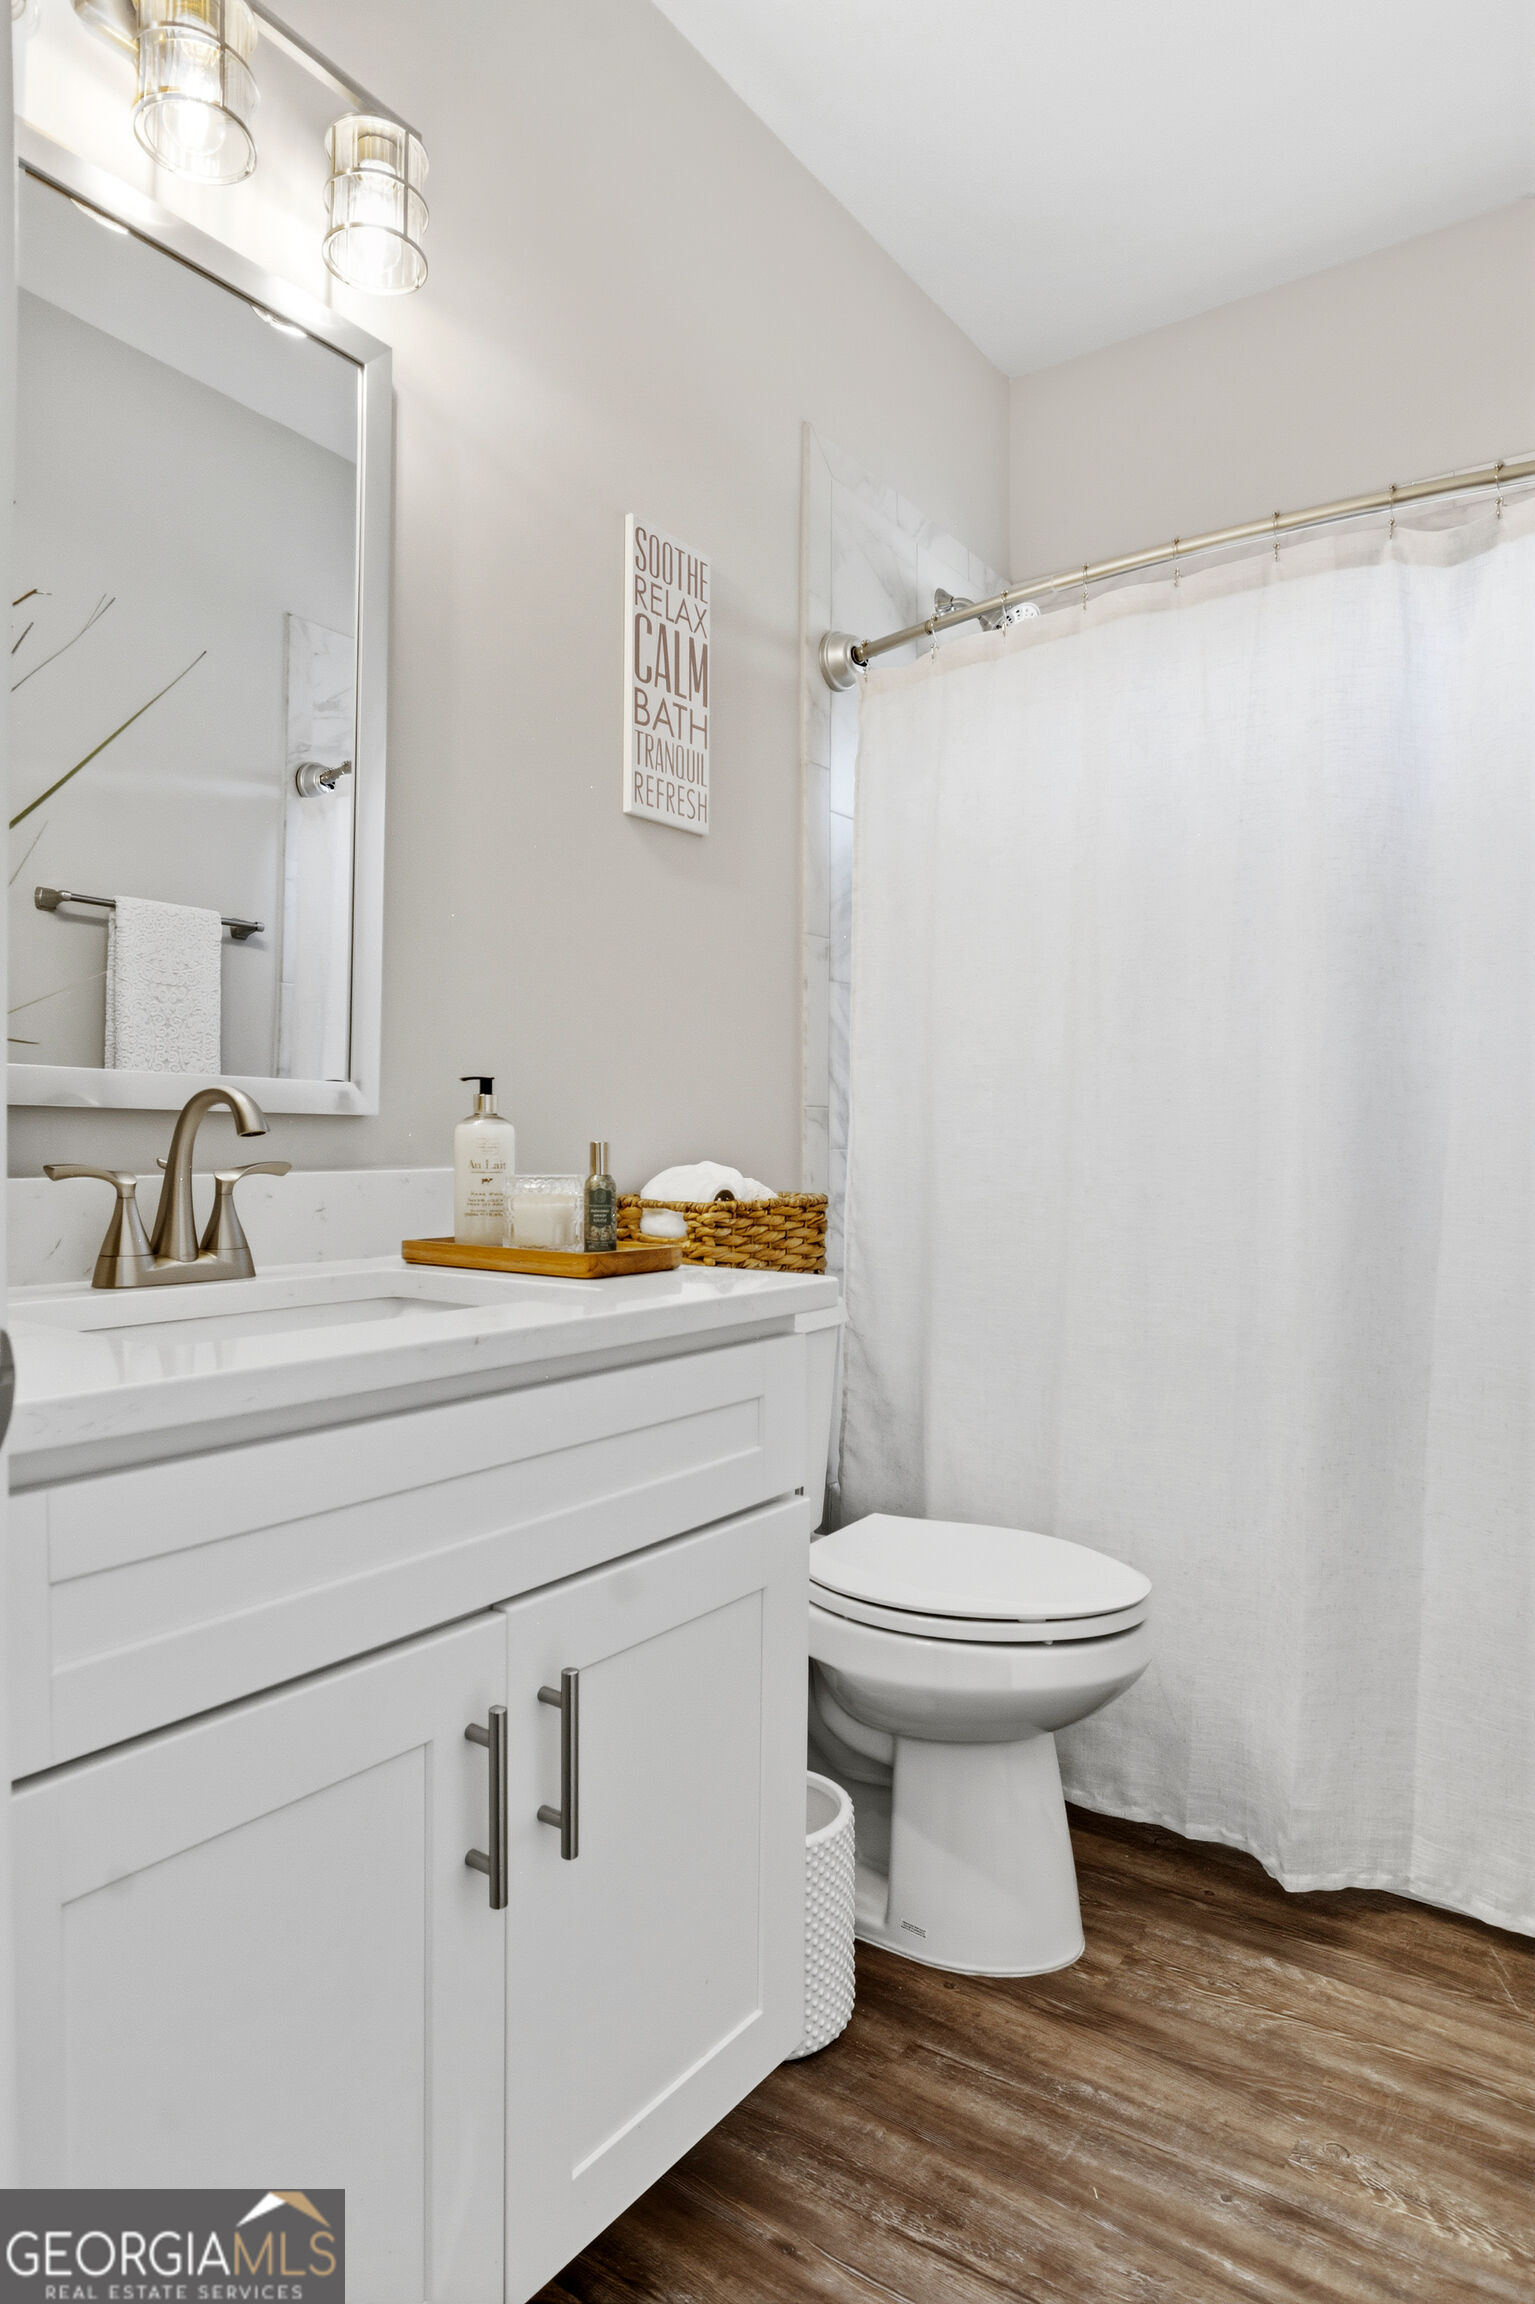
Bathroom with a white vanity, chrome fixtures, shower curtain, and warm wood-look flooring.
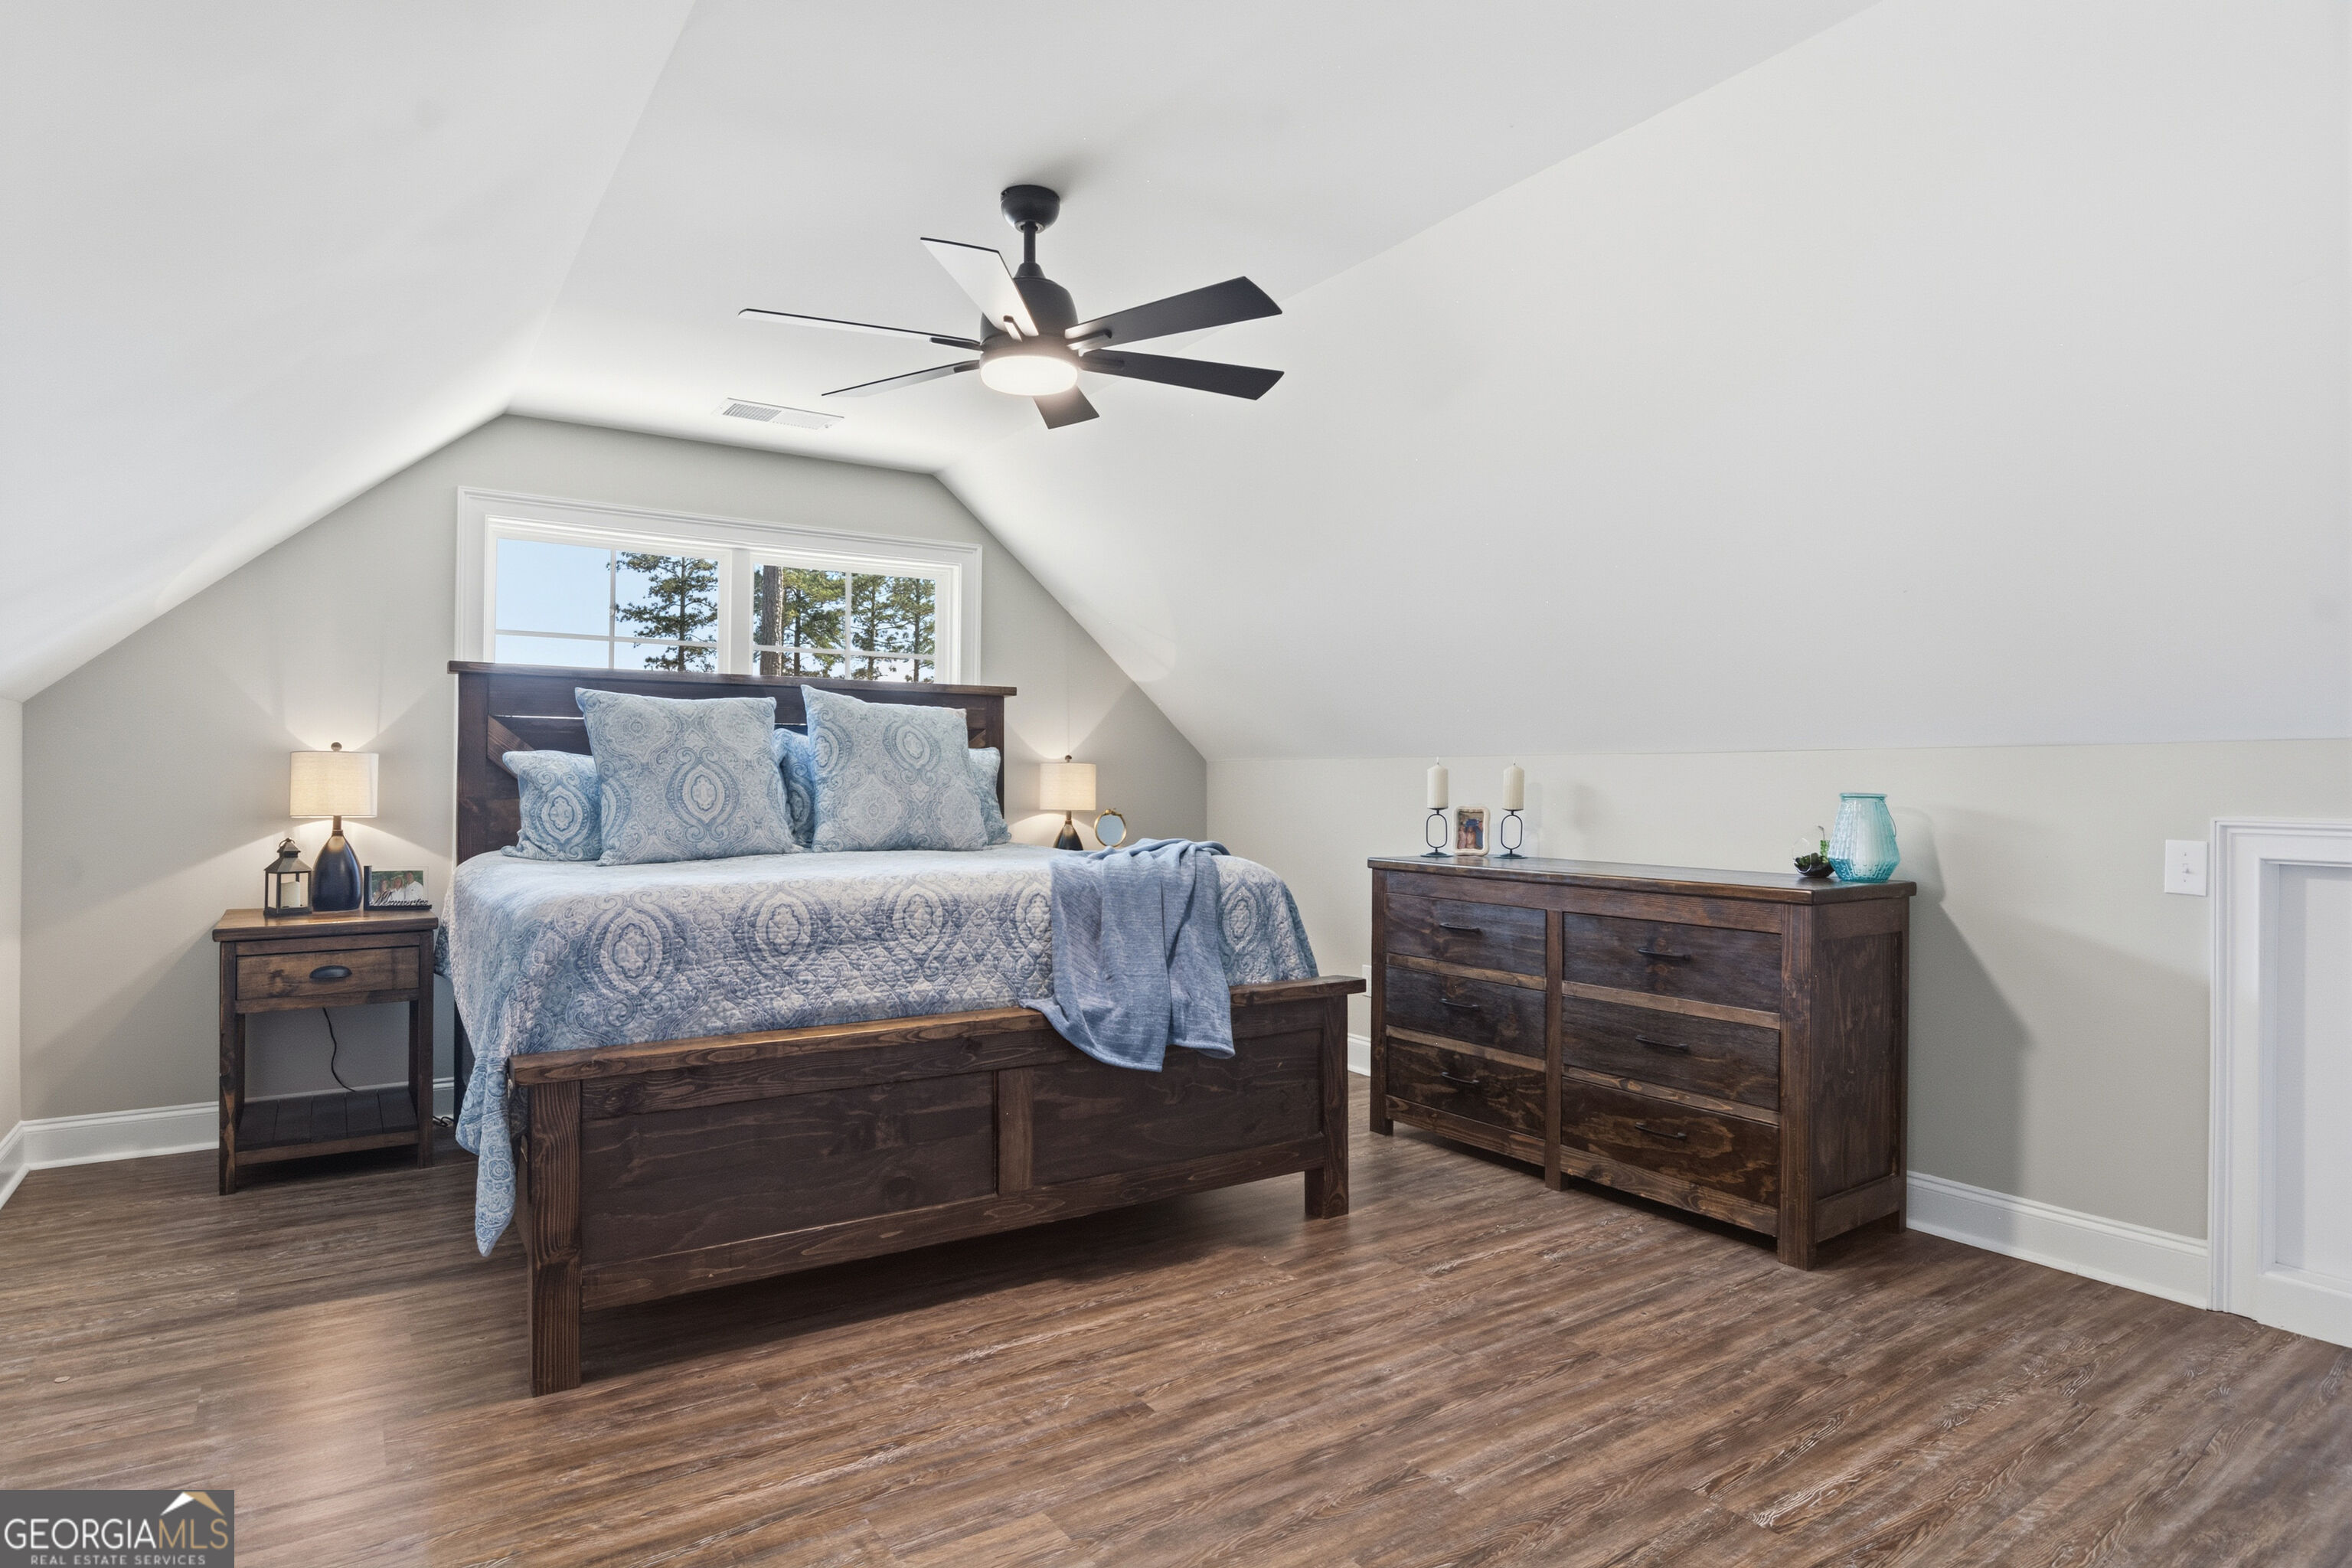
Attic bedroom with a dark wood bed, blue patterned bedding, matching dresser, and sloped ceiling.
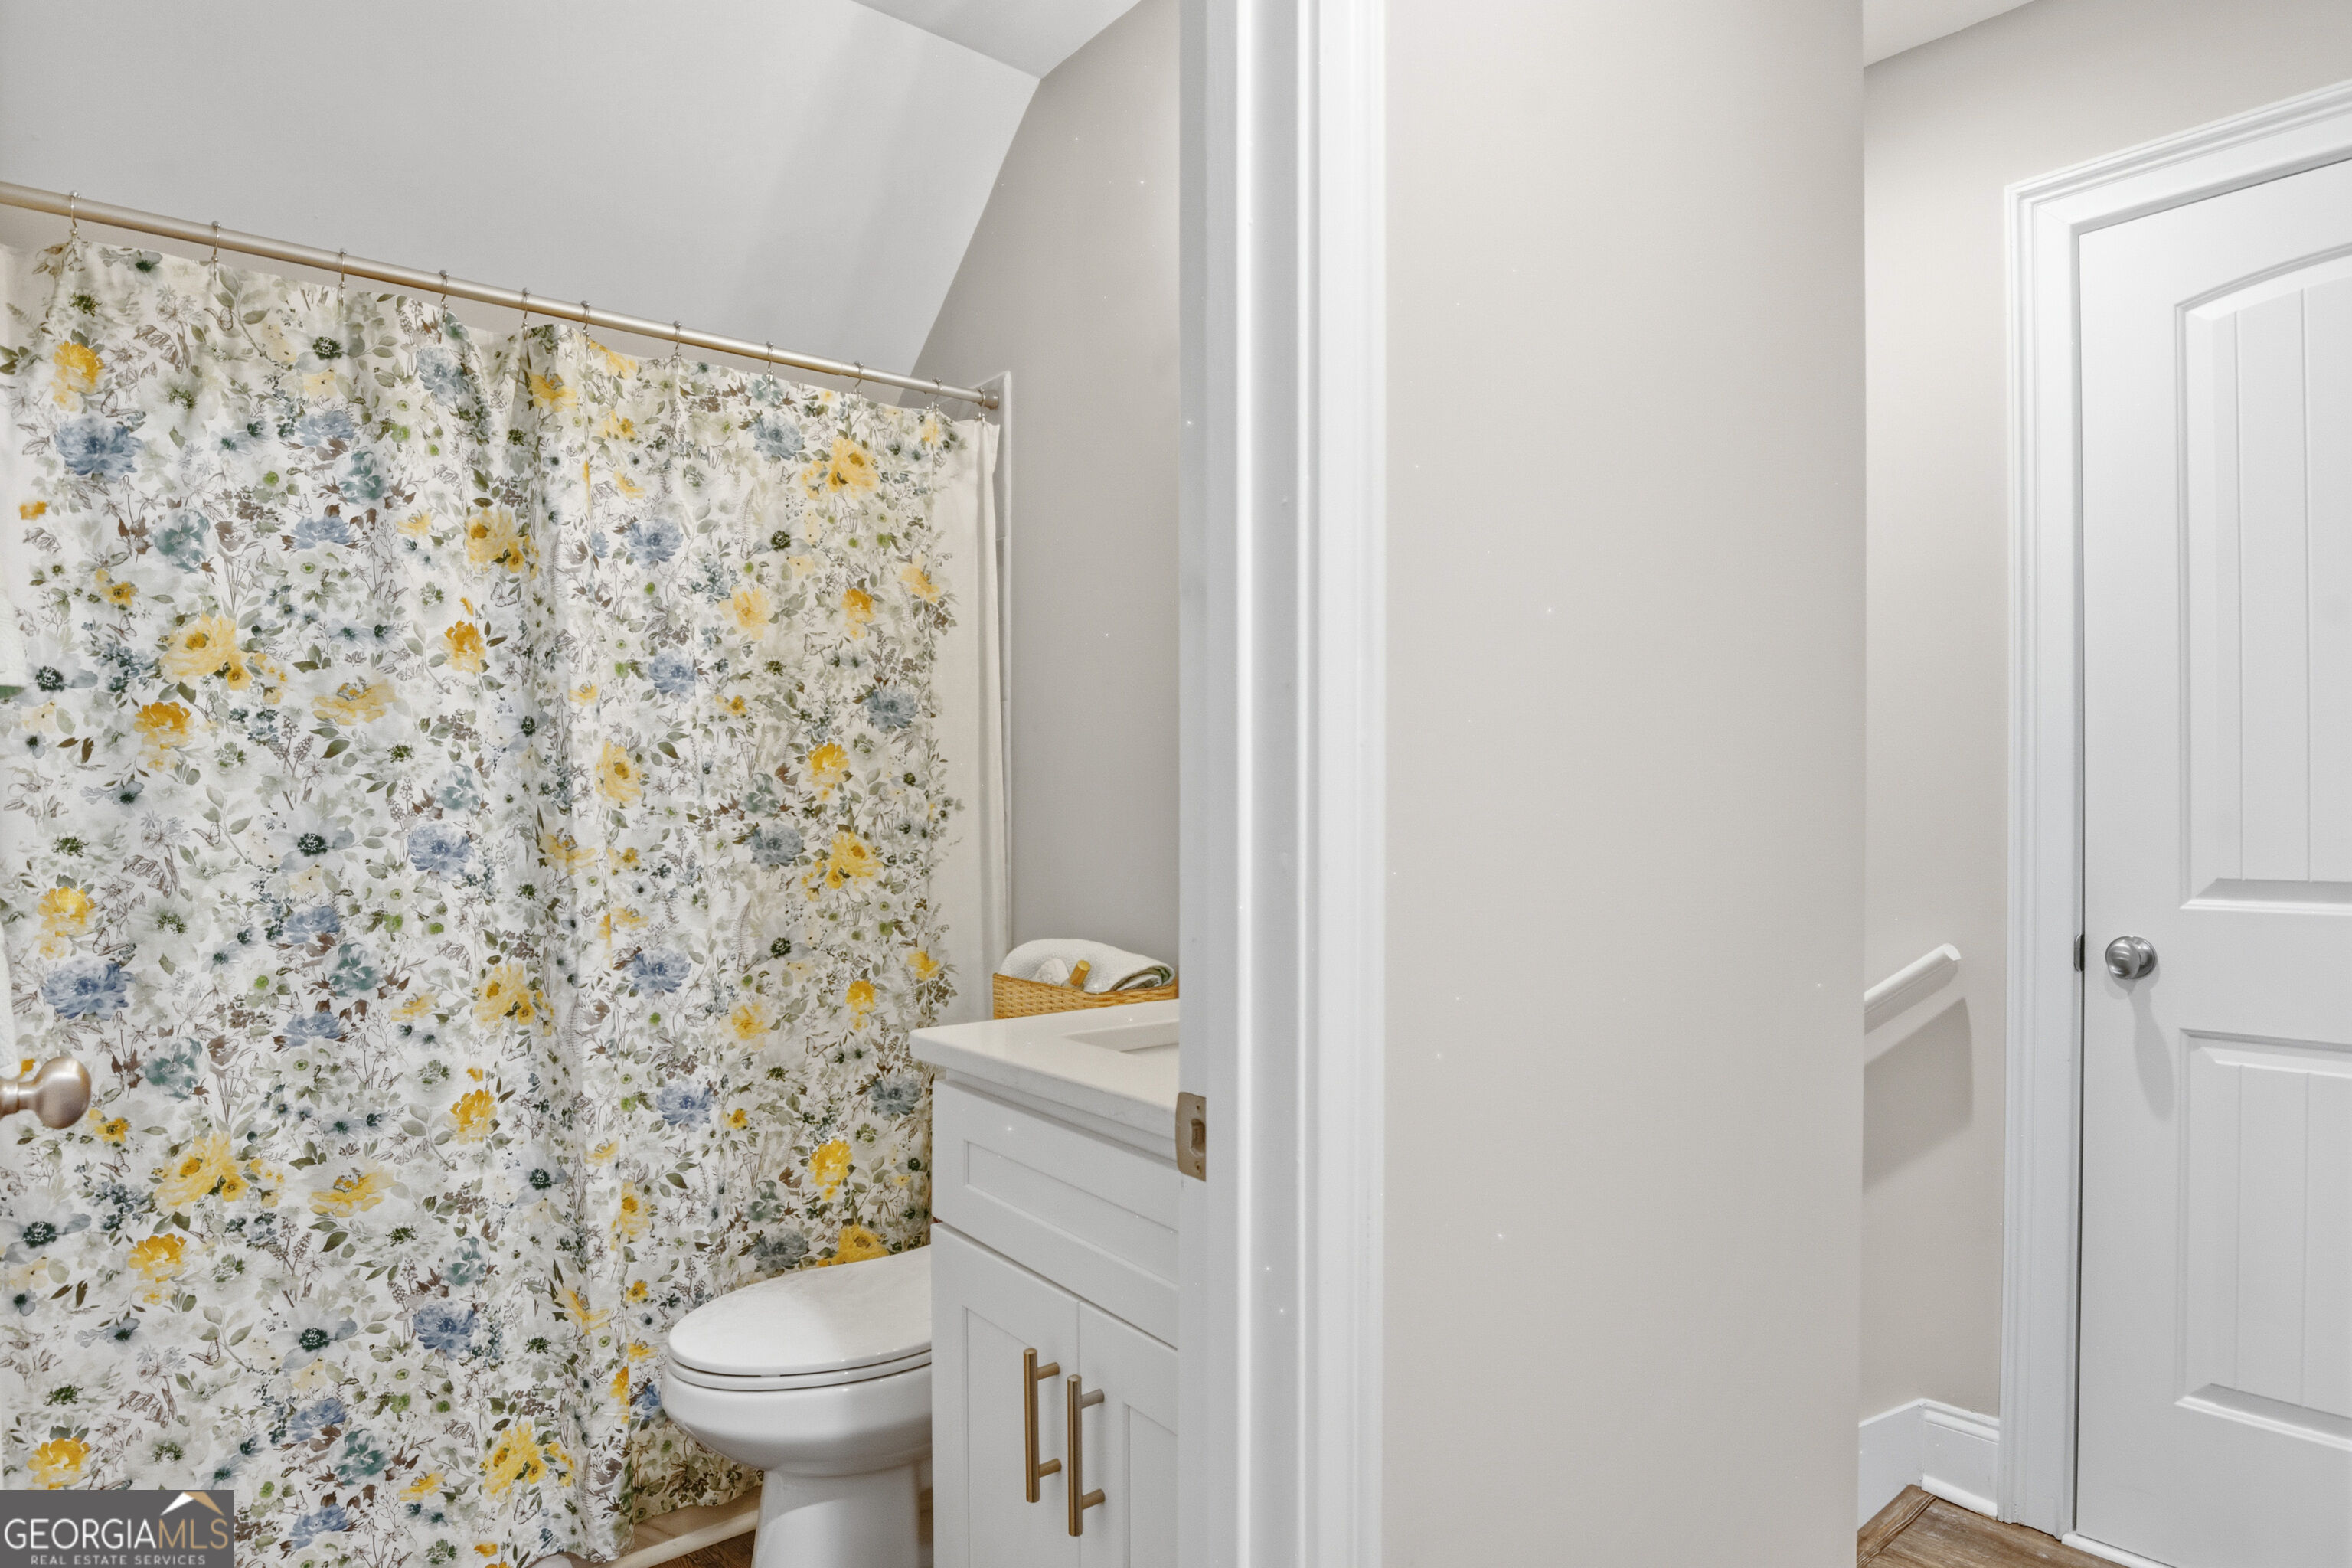
Bathroom with a floral shower curtain, white toilet, and vanity with brass hardware.
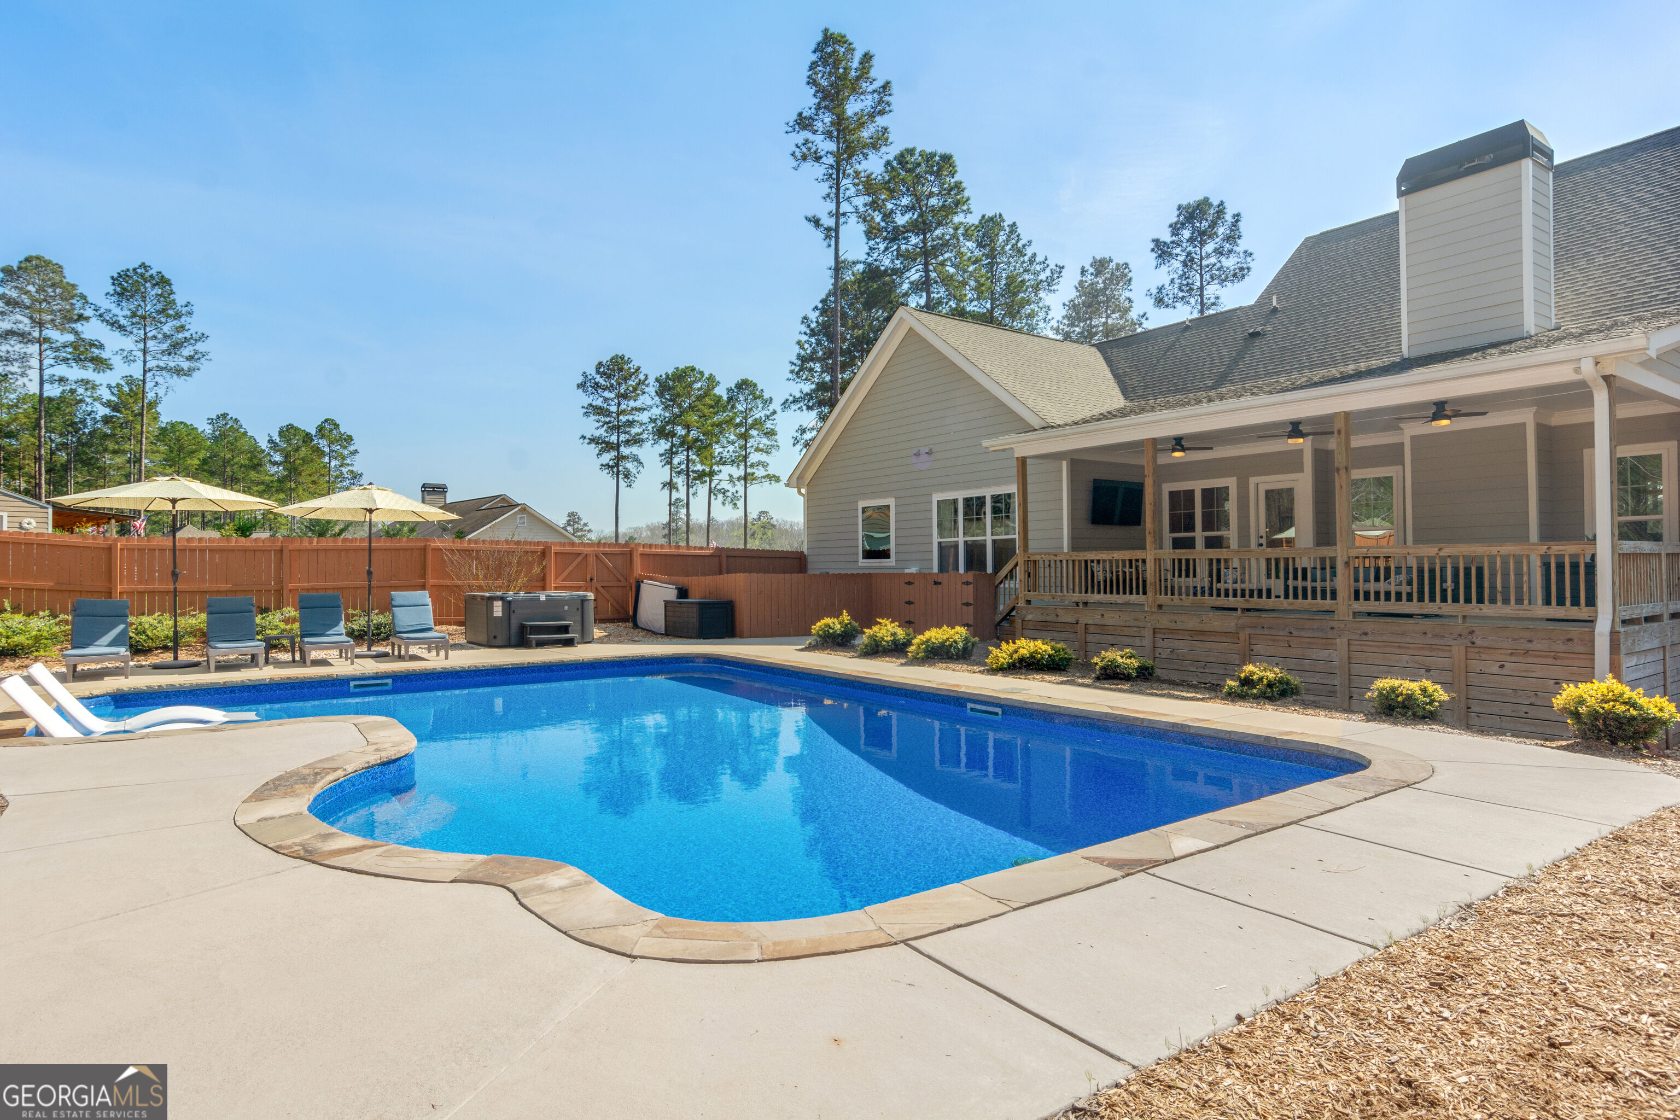
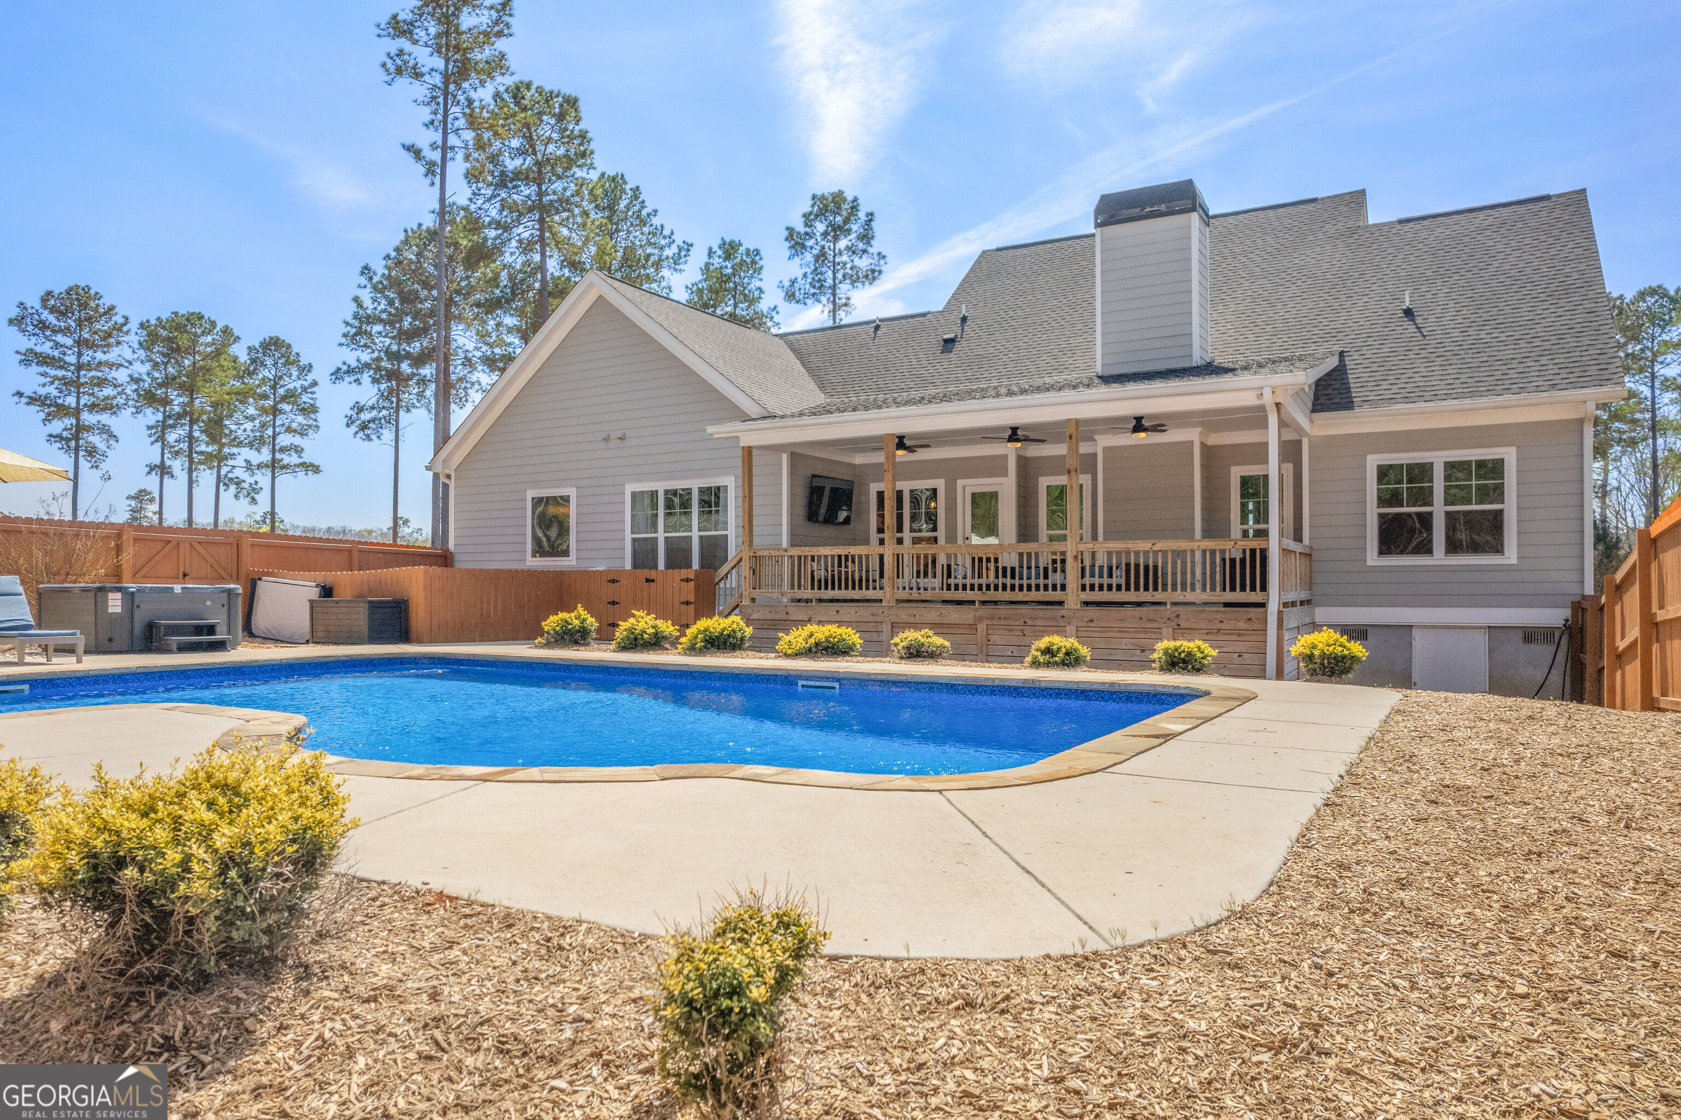
Backyard swimming pool beside a gray house, with a covered porch, lounge chairs, umbrellas, and hot tub.
Home’s covered rear deck overlooks a blue in-ground pool in a fenced backyard.
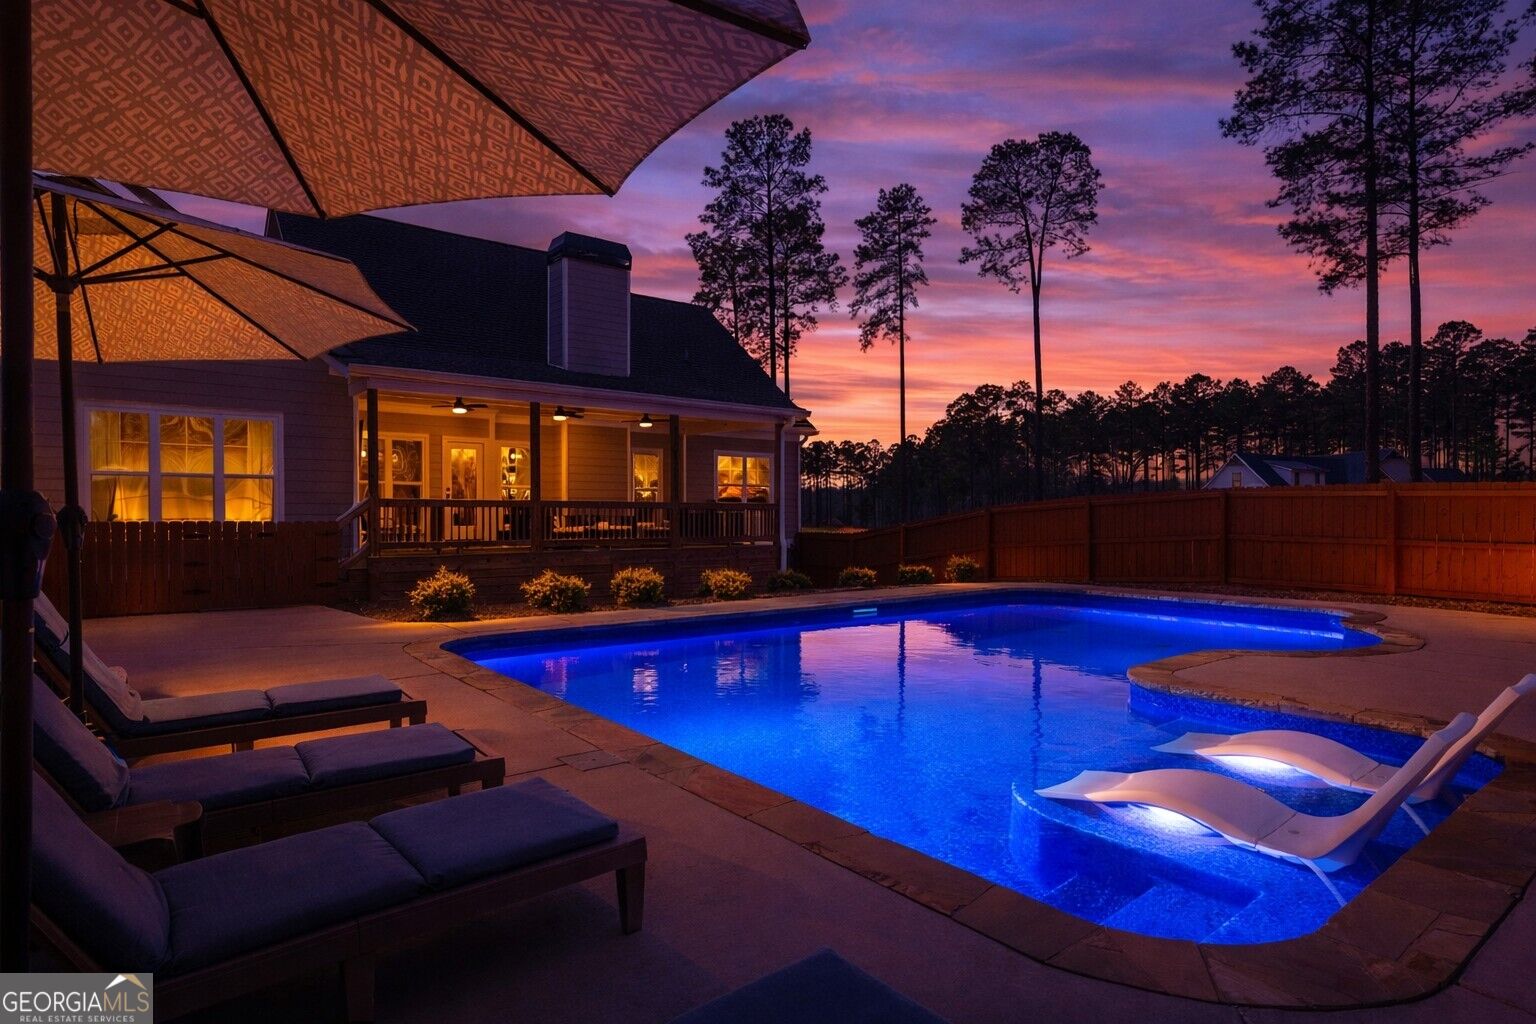
Backyard pool and patio with lounge chairs and umbrellas at dusk, beside an illuminated house.
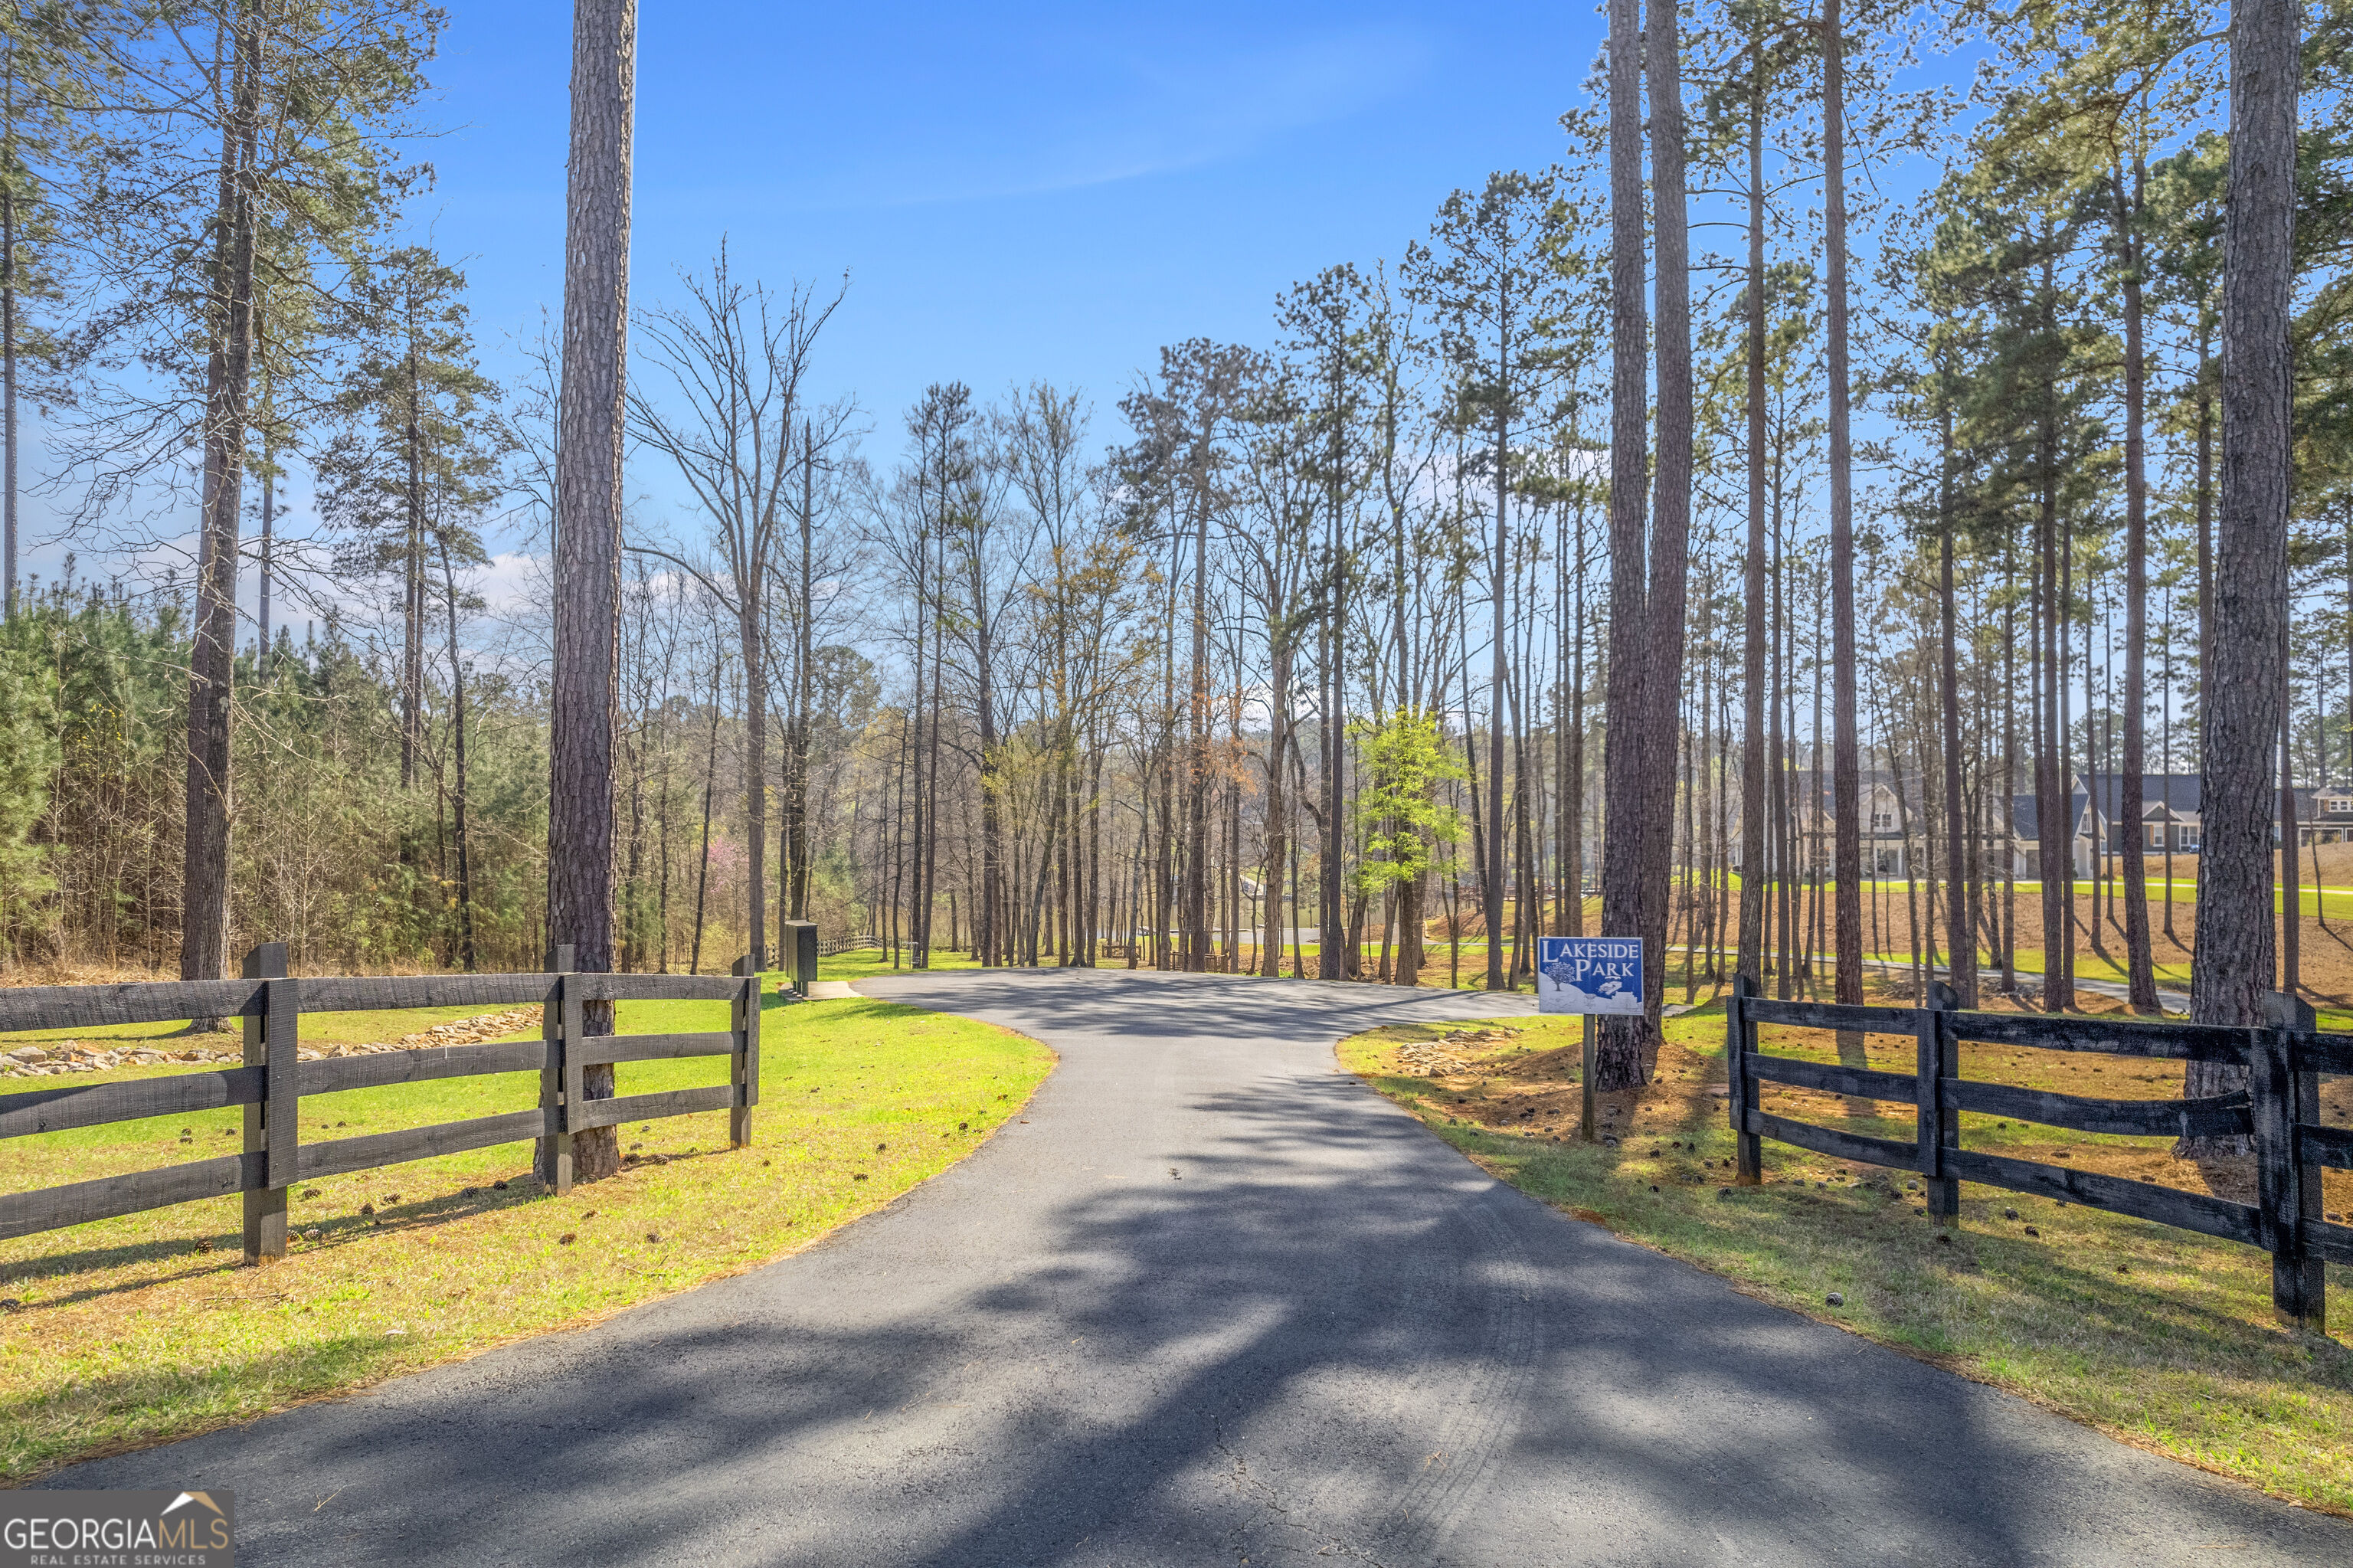
Wooded Lakeside Park entrance with a curving road, dark fences, and a roadside sign.
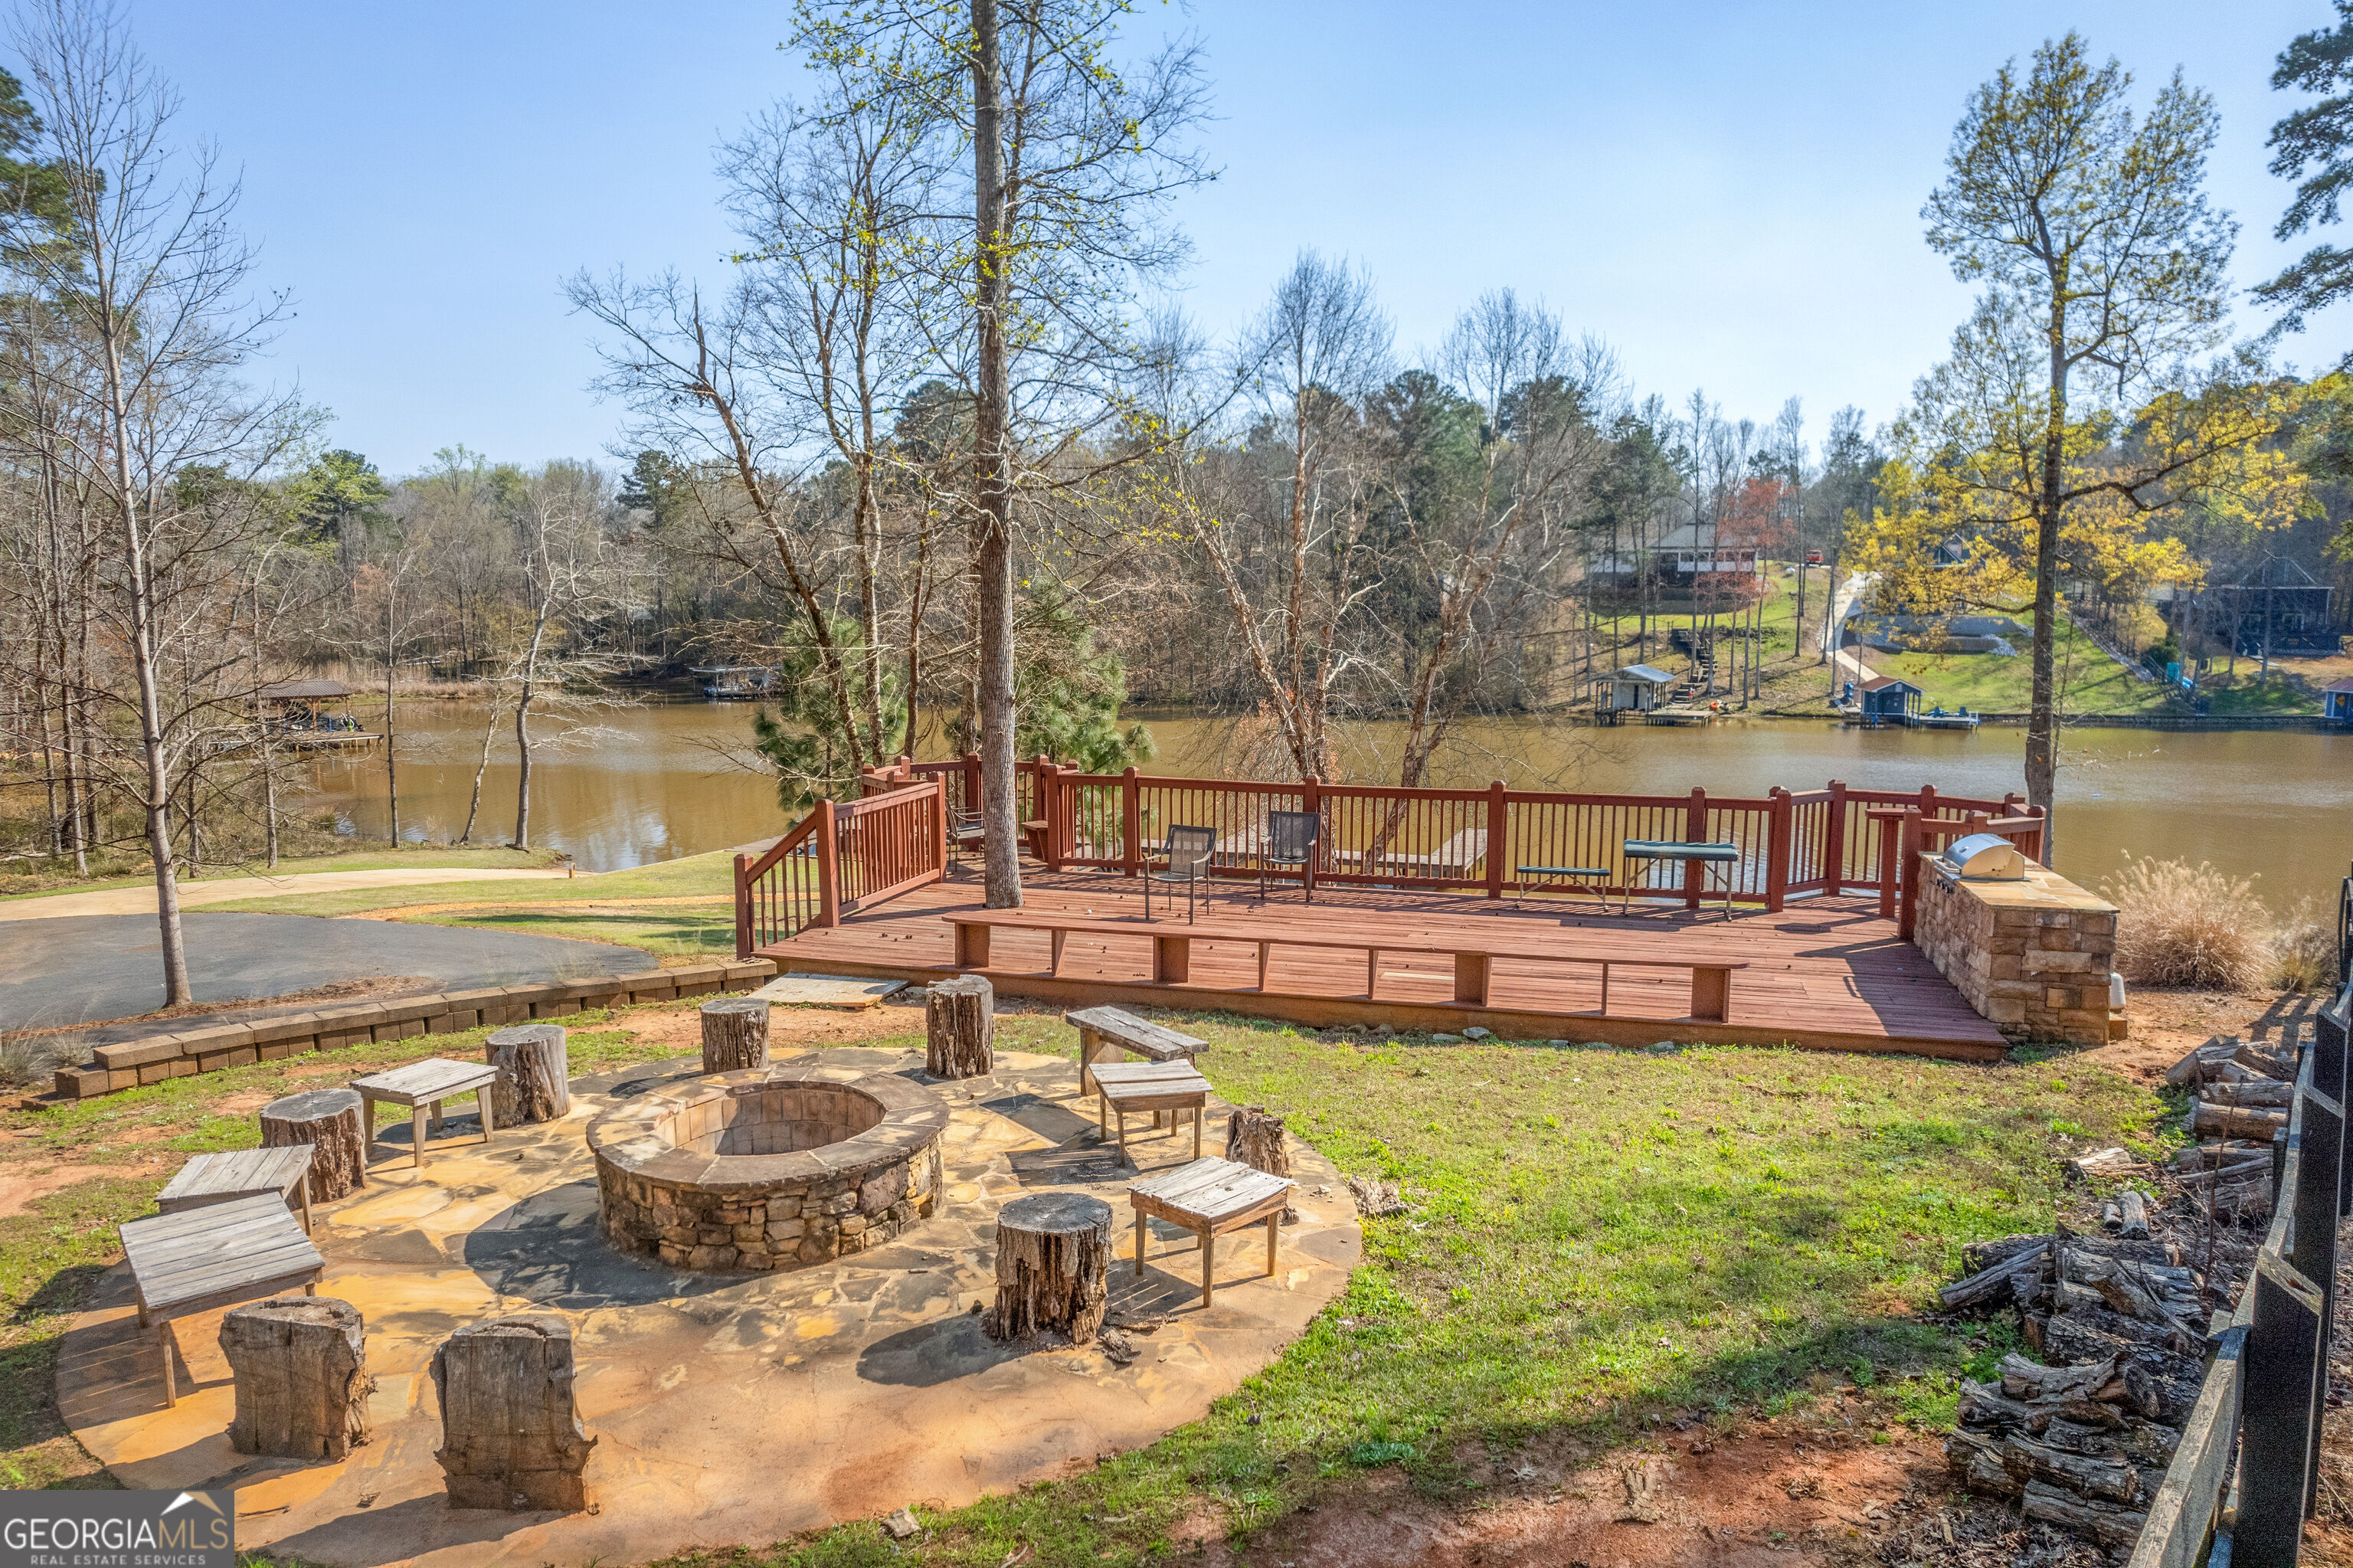
Waterfront deck and stone fire pit patio overlooking the water, with seating and trees along the shore.
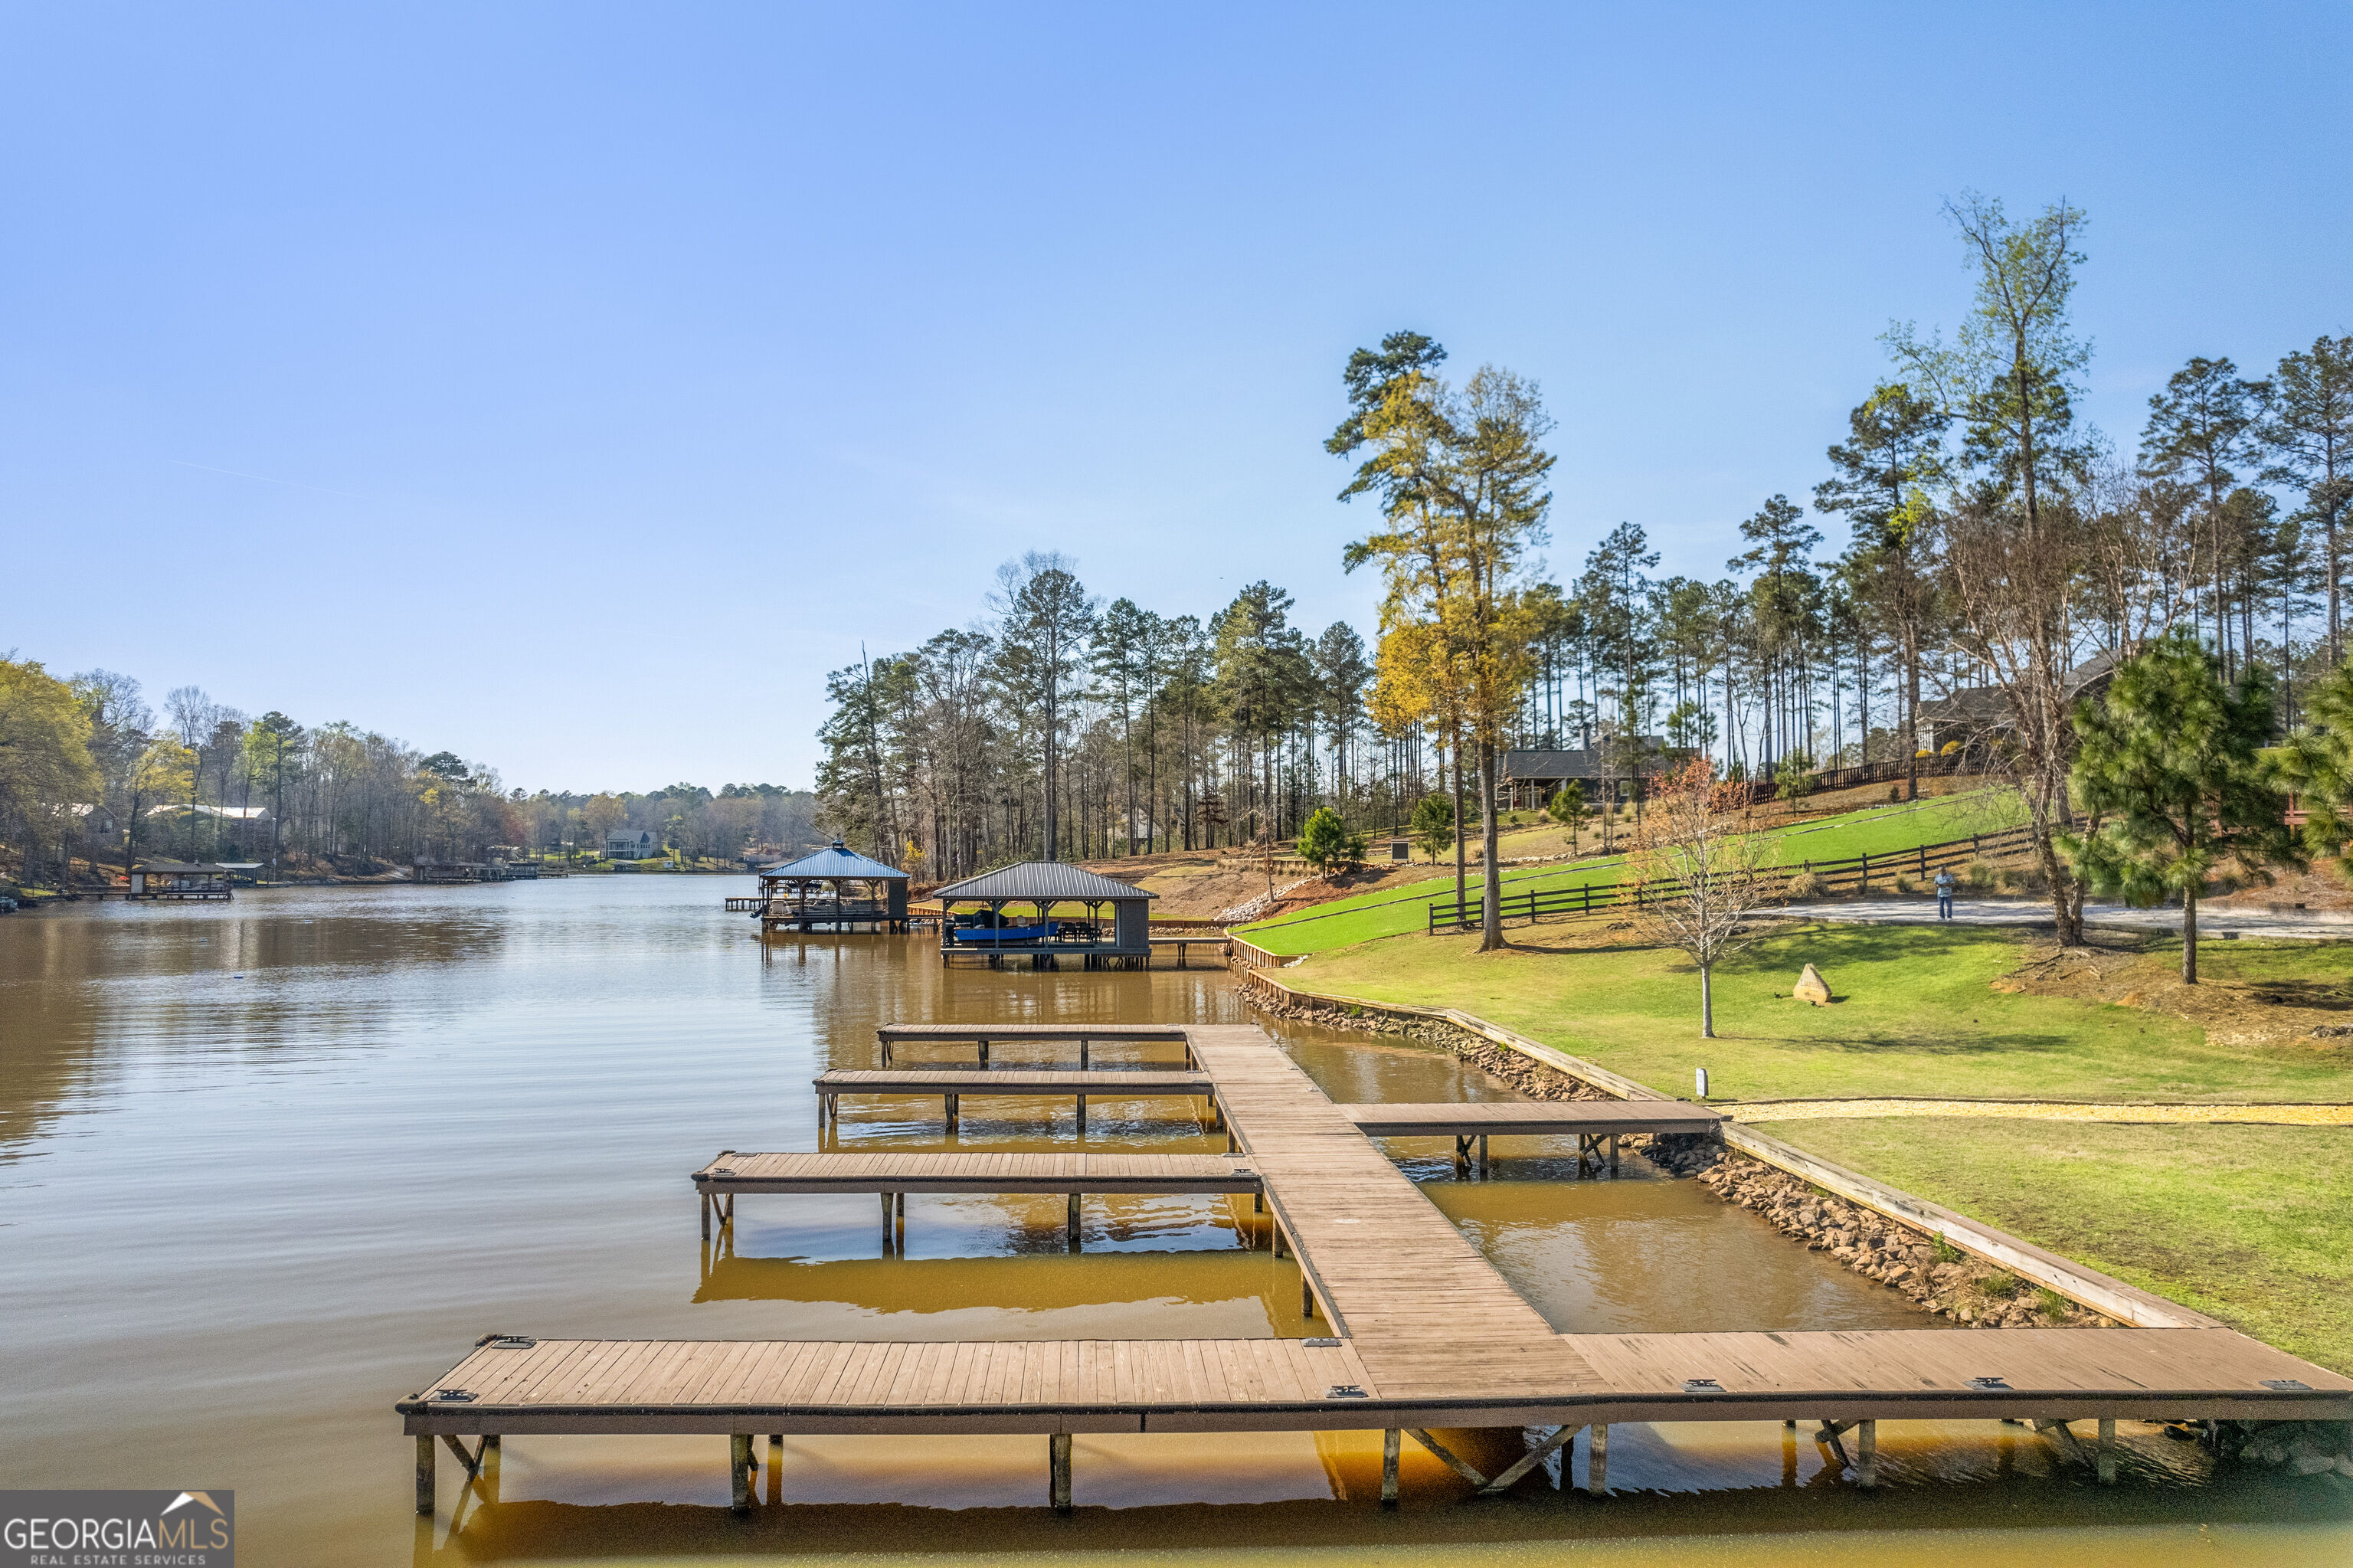
Lakefront docks extend from a landscaped, tree-lined shore.
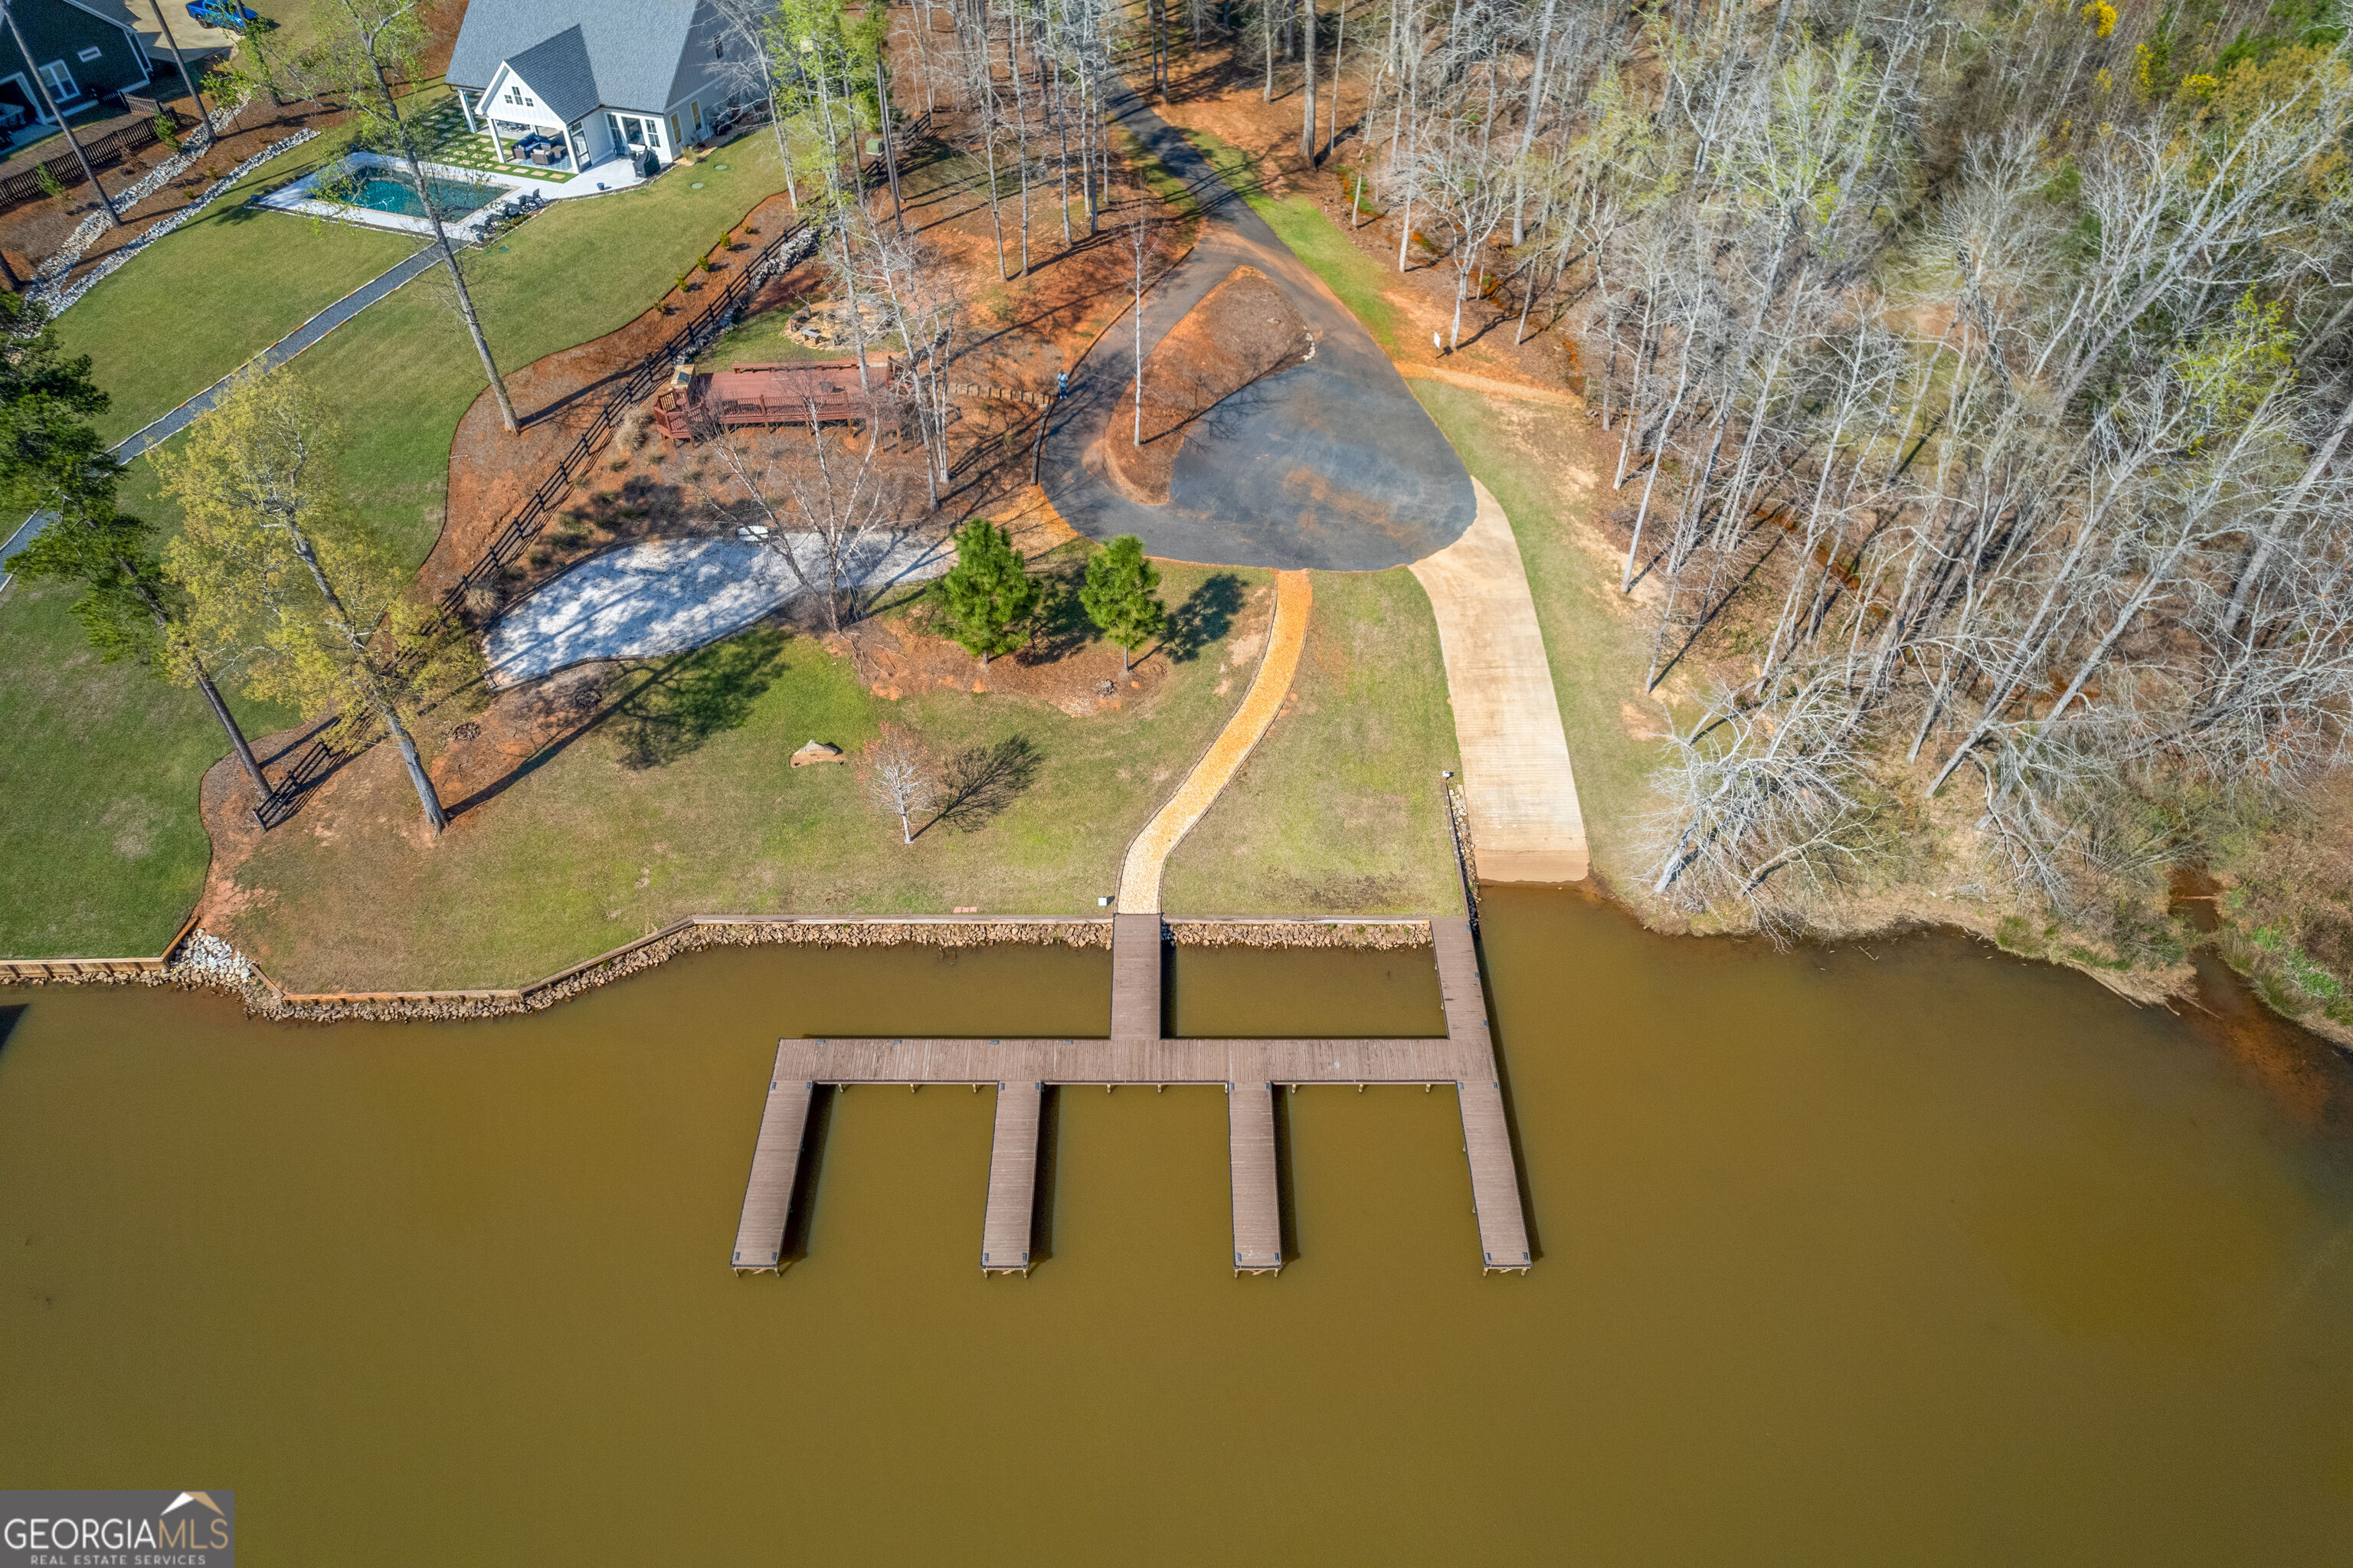
Aerial view of a lakefront property with a multi-slip dock, curving driveway, and landscaped lawn.
SEE ALL PHOTOS
Gray-and-brick home with a covered front porch, brick steps, and a broad lawn.
Home with brick-and-siding exterior, columned front porch, broad lawn, and curved driveway.
Gabled home at night with a columned porch, brick facade, and warmly lit windows.
Covered porch entrance with wood double doors, matching wreaths, and welcome signs.
Living room with a tall brick fireplace, mounted television, leather sofa, and blue patterned rug.
Staged dining room with a white table, wood benches, woven rug, and tall windows.
Dining room with a dark wood table, white chairs, large windows, and glass-paneled doors.
Open-plan kitchen and living room with a large white island, vaulted ceiling, and black leather sofas.
Bedroom with blue floral bedding, a tray ceiling, and an adjoining bathroom visible through the doorway.
Bathroom double vanity with two sinks, framed mirrors, and white paneled cabinetry.
Bathroom with a built-in soaking tub, glass shower, patterned tile, and gray double vanity.
Staged bedroom with a white bed and a large window overlooking trees and a wooden fence.
Bathroom with a white vanity, chrome fixtures, shower curtain, and warm wood-look flooring.
Attic bedroom with a dark wood bed, blue patterned bedding, matching dresser, and sloped ceiling.
Bathroom with a floral shower curtain, white toilet, and vanity with brass hardware.
Backyard swimming pool beside a gray house, with a covered porch, lounge chairs, umbrellas, and hot tub.
Home’s covered rear deck overlooks a blue in-ground pool in a fenced backyard.
Backyard pool and patio with lounge chairs and umbrellas at dusk, beside an illuminated house.
Wooded Lakeside Park entrance with a curving road, dark fences, and a roadside sign.
Waterfront deck and stone fire pit patio overlooking the water, with seating and trees along the shore.
Lakefront docks extend from a landscaped, tree-lined shore.
Aerial view of a lakefront property with a multi-slip dock, curving driveway, and landscaped lawn.
For Sale

111 Bluewater Boulevard

111 Bluewater Boulevard, Eatonton, GA 31024

$569,000
Beautiful - in Perfect condition - Home is exquisite - nothing for new owners to do except move in and start living life to the fullest. Master and another bedroom on the main level. Third bedroom located upstairs for wonderful privacy with full bath. Home in LIKE NEW condition - Established yard and shrubbery. Don't miss the opportunity to enjoy this vacation like get away home!!.

3
beds

3
baths

2,265 Sq.Ft. LIVING AREA

1.64 Acres lot

Kyle Hitchcock

Kyle Hitchcock

Features & Amenities

Interior

  • total bedrooms3
  • Total bathrooms3
  • full bathrooms3
  • Laundry room In Hall
  • Flooring Laminate, Tile
  • Fireplace Living Room, Masonry
  • APPLIANCES Dishwasher, Electric Water Heater, Range, Refrigerator
  • other interior Features Double Vanity, High Ceilings, Master On Main Level, Separate Shower, Soaking Tub, Split Bedroom Plan, Tile Bath, Walk-In Closet(s)

Area & Lot

  • Status For Sale
  • Living Area2,265 Sq.Ft.
  • Total Area2,265 Sq.Ft.
  • Lot Area1.64 Acres
  • MLS® ID10821883
  • TypeResidential
  • YEAR BUILT2022
  • NeighborhoodEatonton
  • Architecture StylesBrick 4 Side
  • Elementary SchoolPutnam
  • Middle SchoolPutnam County
  • High SchoolPutnam

Exterior

  • STORIES2
  • water SourcePublic
  • utilitiesElectricity Available, High Speed Internet
  • roofComposition
  • lot featuresCorner Lot, Sloped
  • parkingGarage, Attached, Garage Door Opener
  • HEAT TYPEHeat Pump
  • AIR CONDITIONINGCeiling Fan(s), Heat Pump
  • sewerSeptic Tank

Financial

  • Sales Price$569,000
  • Real Estate Tax $3,000/yr
  • HOA $440/yr
Home with brick-and-siding exterior, columned front porch, broad lawn, and curved driveway.

Schedule a Showing

We would love to show you our beautiful property. Please select your preferred date and time below. An agent will be in touch shortly to confirm your appointment.

Schedule a Showing

We would love to show you our beautiful property. Please select your preferred date and time below. An agent will be in touch shortly to confirm your appointment.

Thank you for your interest in 111 Bluewater Boulevard, Eatonton, GA 31024. We are reviewing your request and will be in touch shortly!

Mortgage Calculator

Estimate your monthly mortgage payment, including the principal and interest, property taxes, and HOA. Adjust the values to generate a more accurate rate.

All estimates are provided for informational purposes only. Actual amounts may vary.
$0,000 Your Payment 20 15 65
$0,000 Your Payment

Eatonton

Explore

Work With Us

Every great relationship starts with a conversation. Reach out and let us know where you are in your journey — we'll meet you there.

Follow Me on Instagram