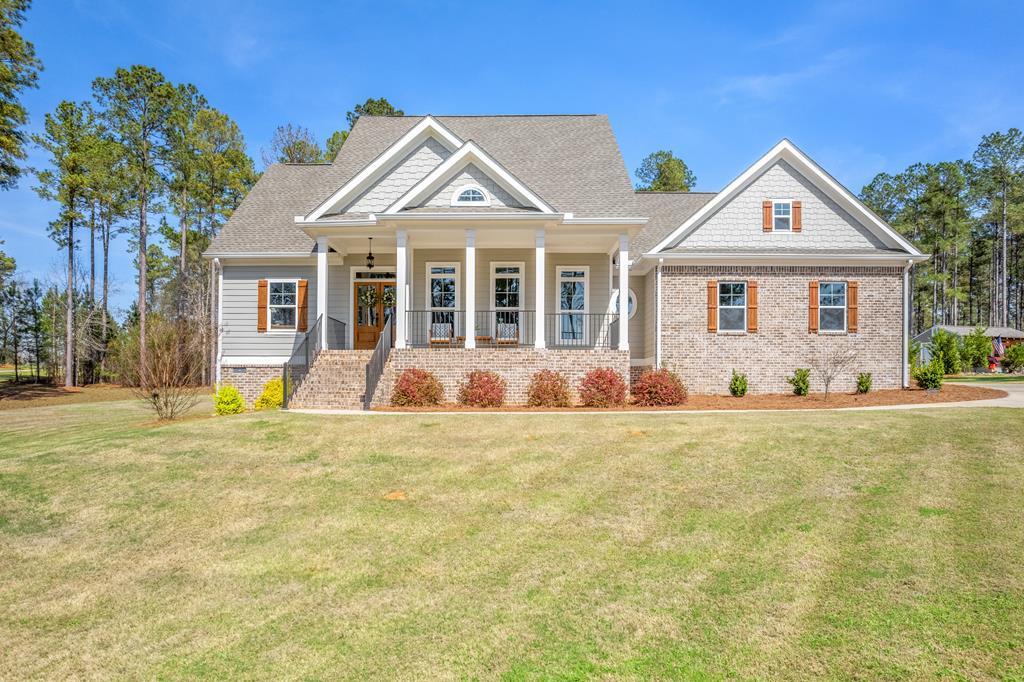
Large brick-and-siding home with a columned front porch and broad lawn.
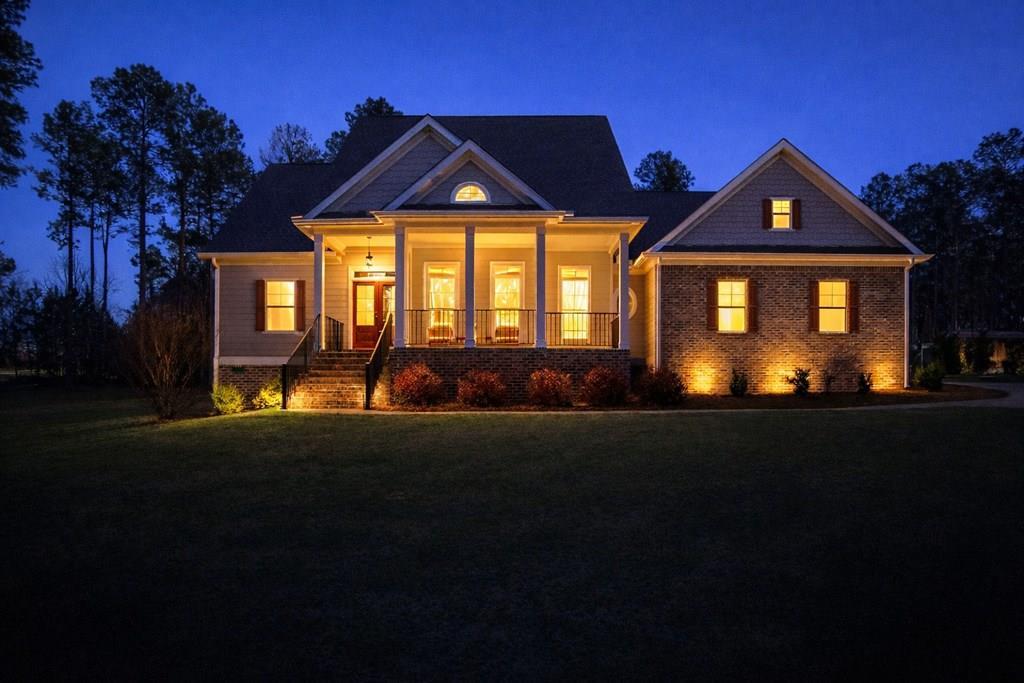
House at night with a lit columned porch, brick facade, and front lawn.
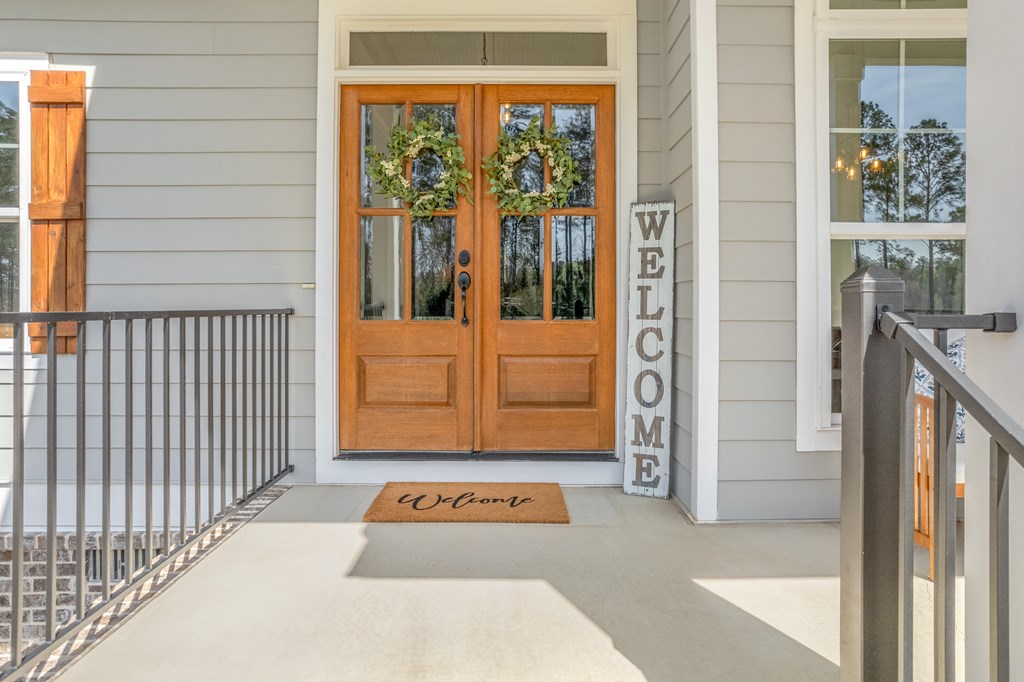
Covered front porch with wreath-decorated wooden double doors and a vertical welcome sign.
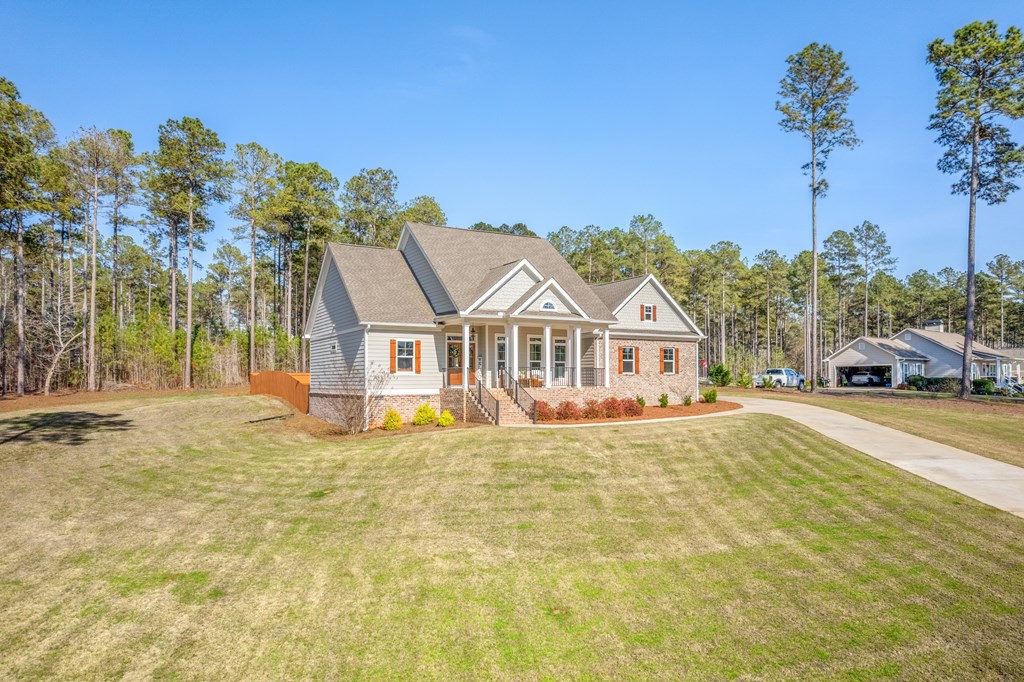
Single-story home with a covered porch and brick accents, surrounded by lawn and pine trees.
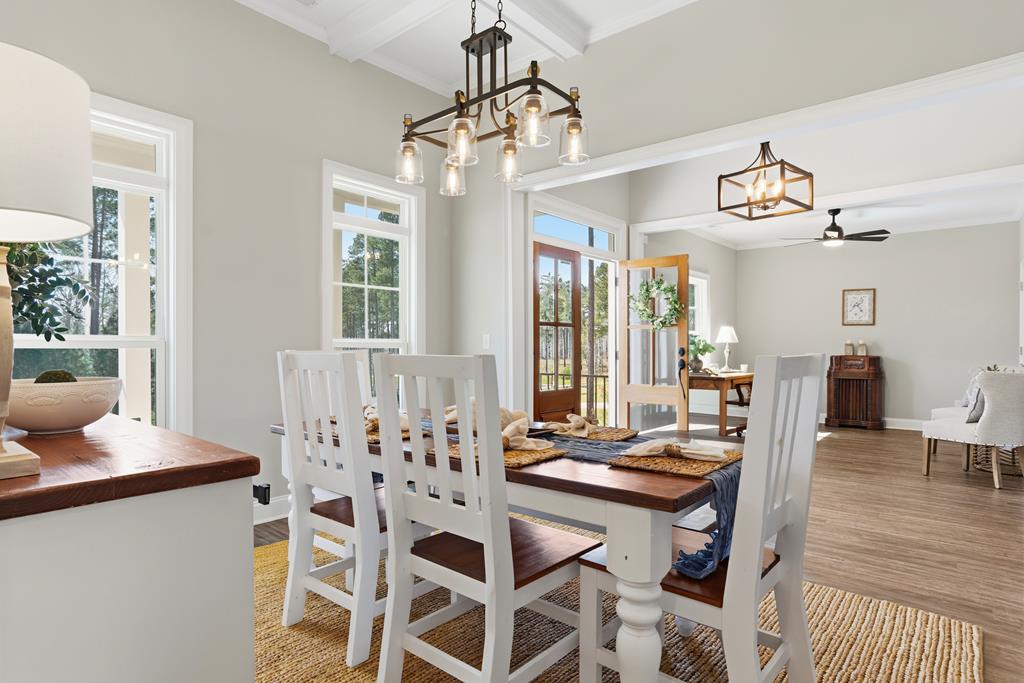
Dining area with a long wood-topped table, white chairs, and glass doors opening outside.
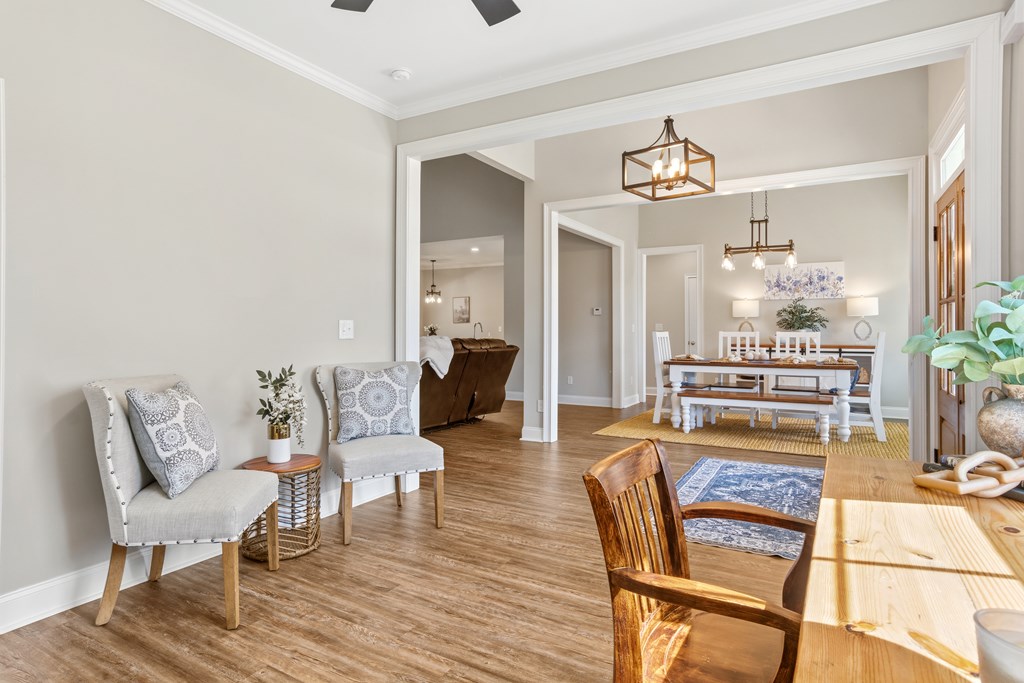
Dining area with a wooden table, white dining set, gray walls, and wood flooring.
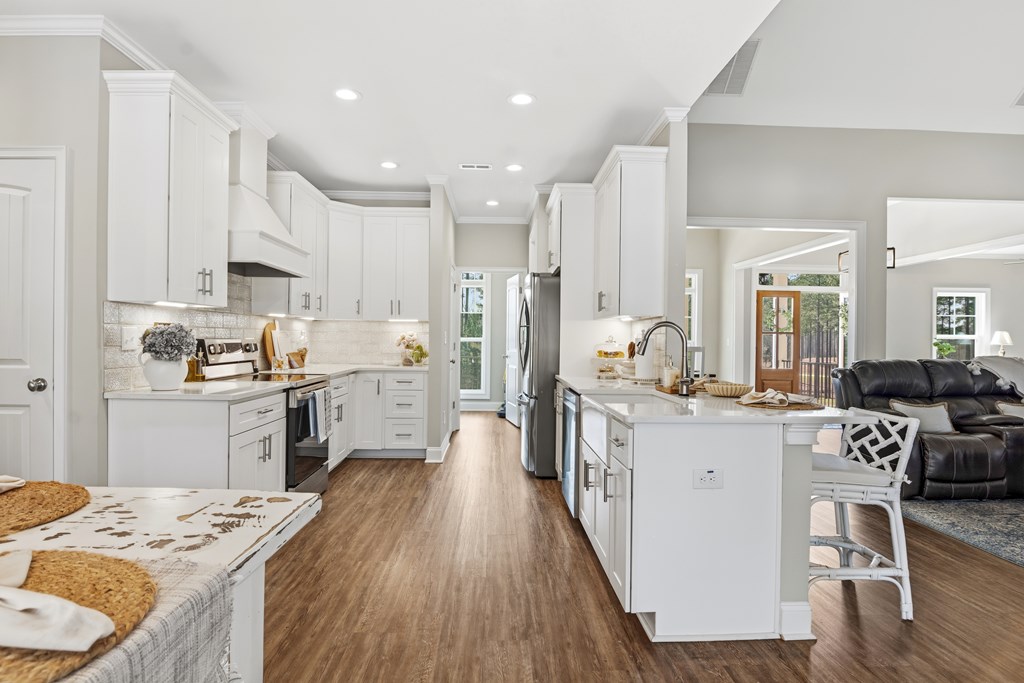
Open kitchen with white cabinets, a large island, stainless steel appliances, and wood floors.
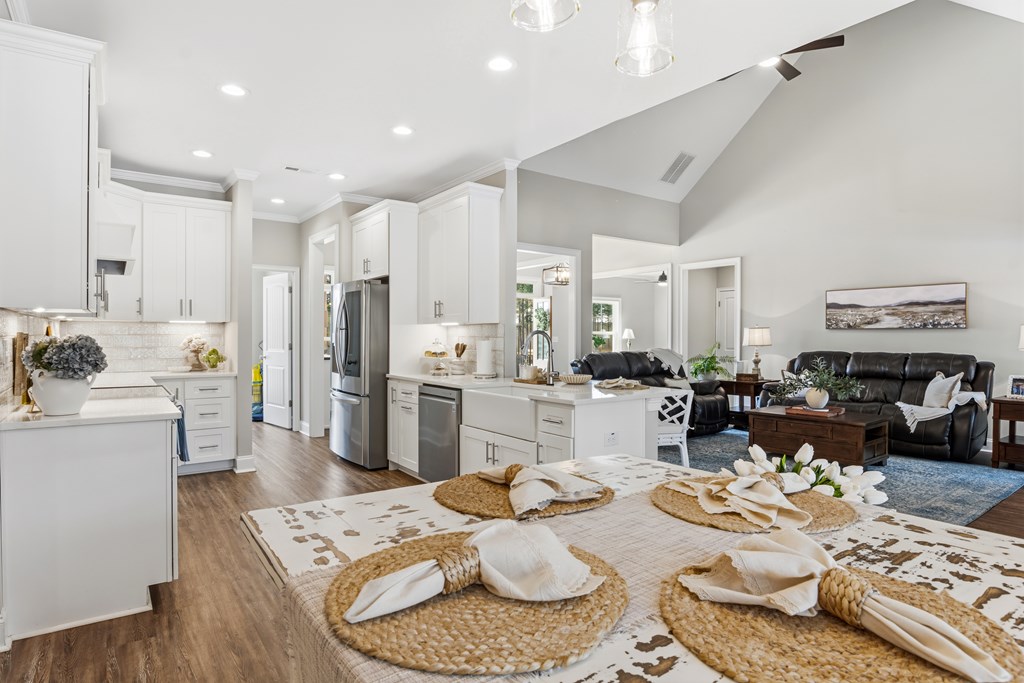
Open-plan kitchen and living room with white cabinetry, vaulted ceiling, and black leather seating.
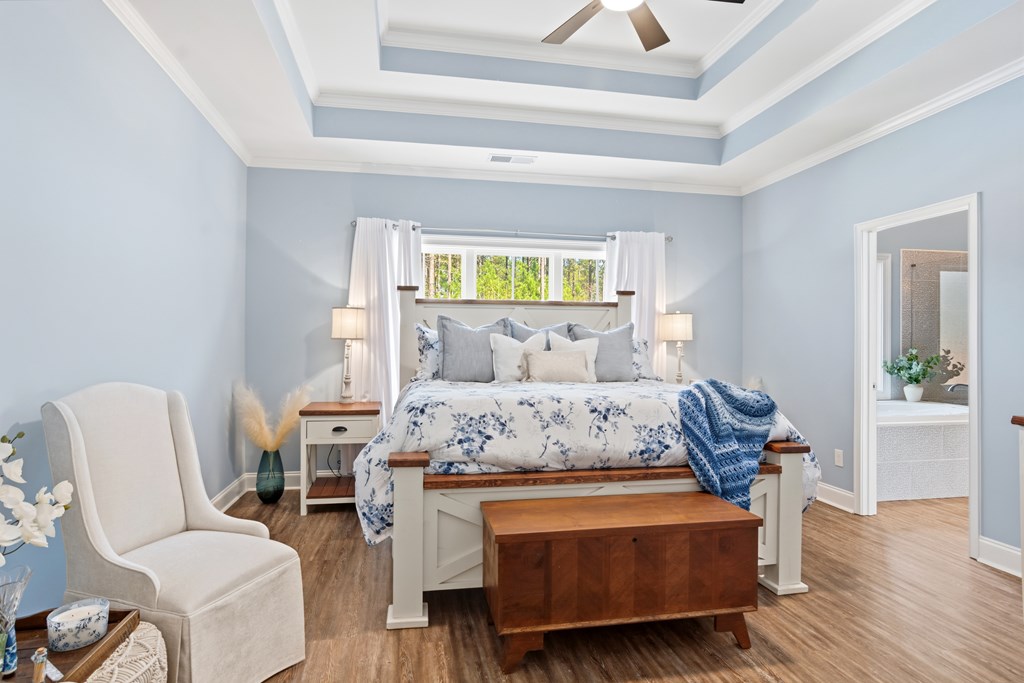
Bedroom with a tray ceiling, floral bedding, and a doorway to an adjoining bathroom.
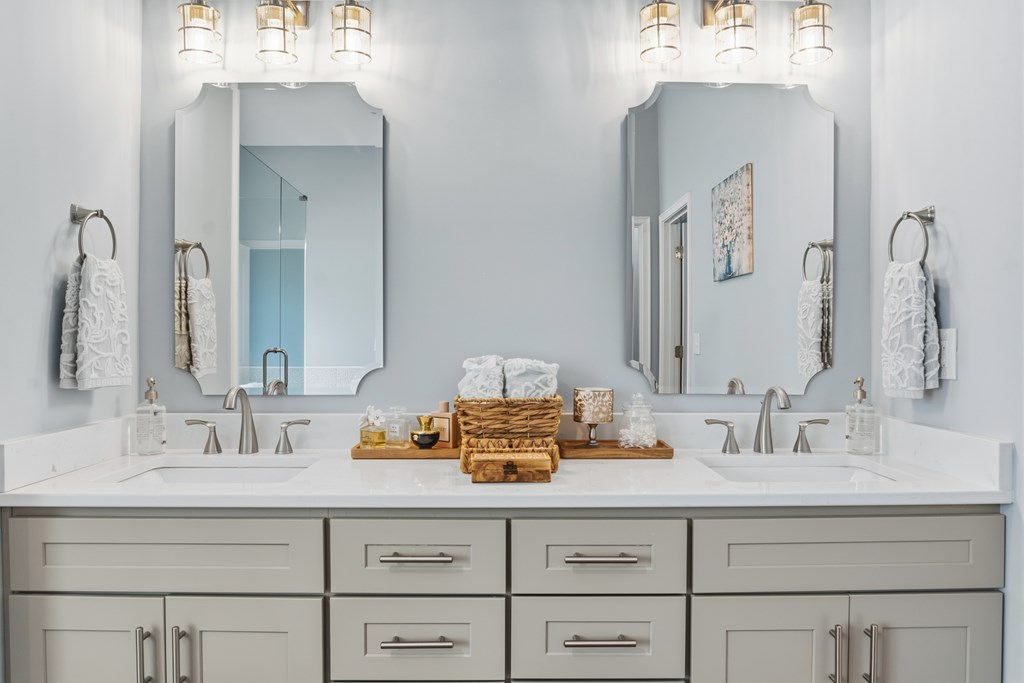
Bathroom double vanity with two framed mirrors, light gray cabinetry, and neatly arranged towels.
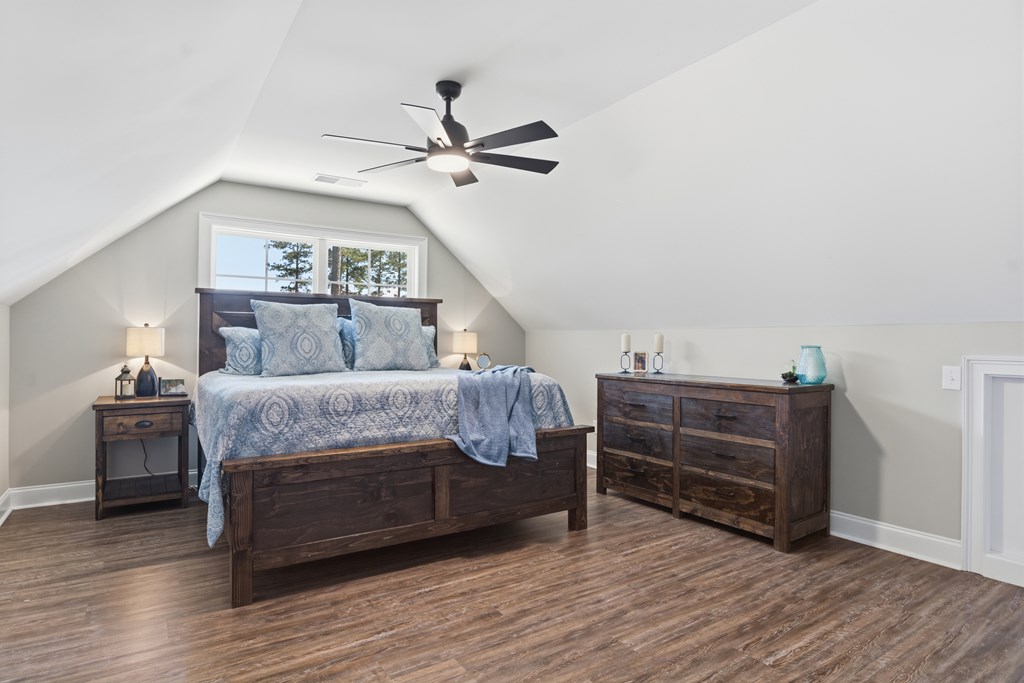
Bedroom with a bed beneath a window, sloped ceilings, and dark wood furniture.
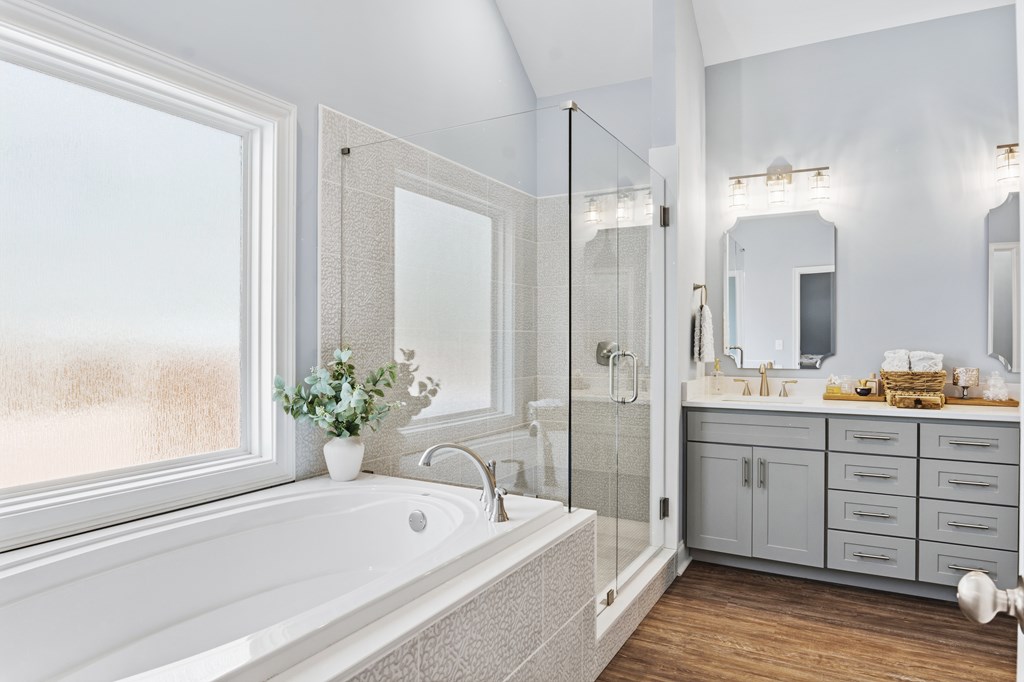
Bathroom with a soaking tub, glass shower, gray double vanity, and large window.
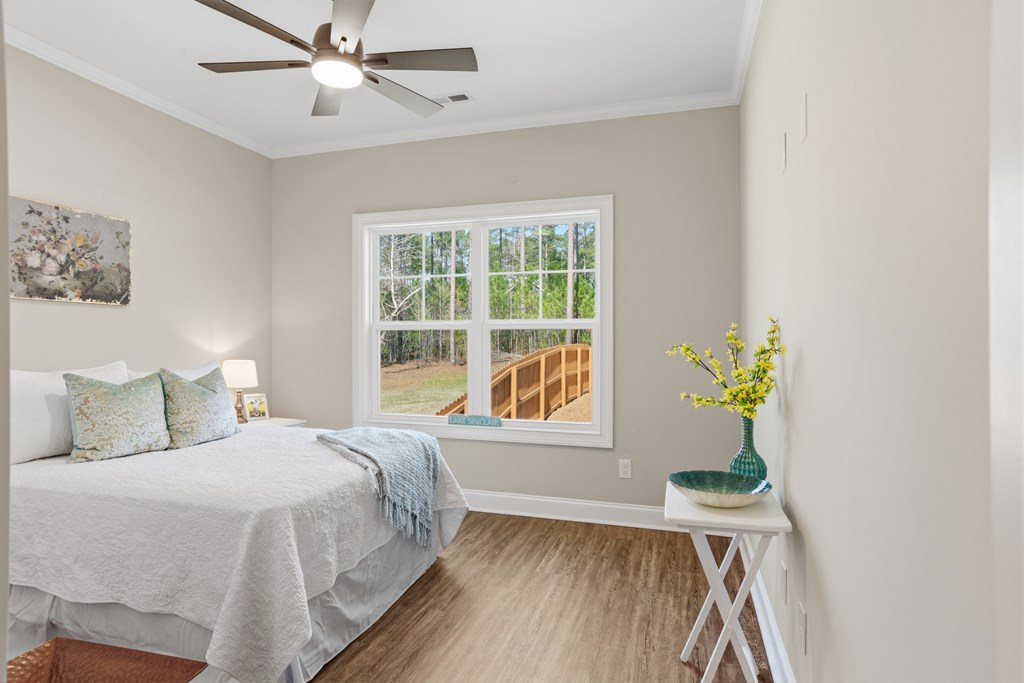
Staged bedroom with a white bed, ceiling fan, and a window overlooking trees and a wooden deck.
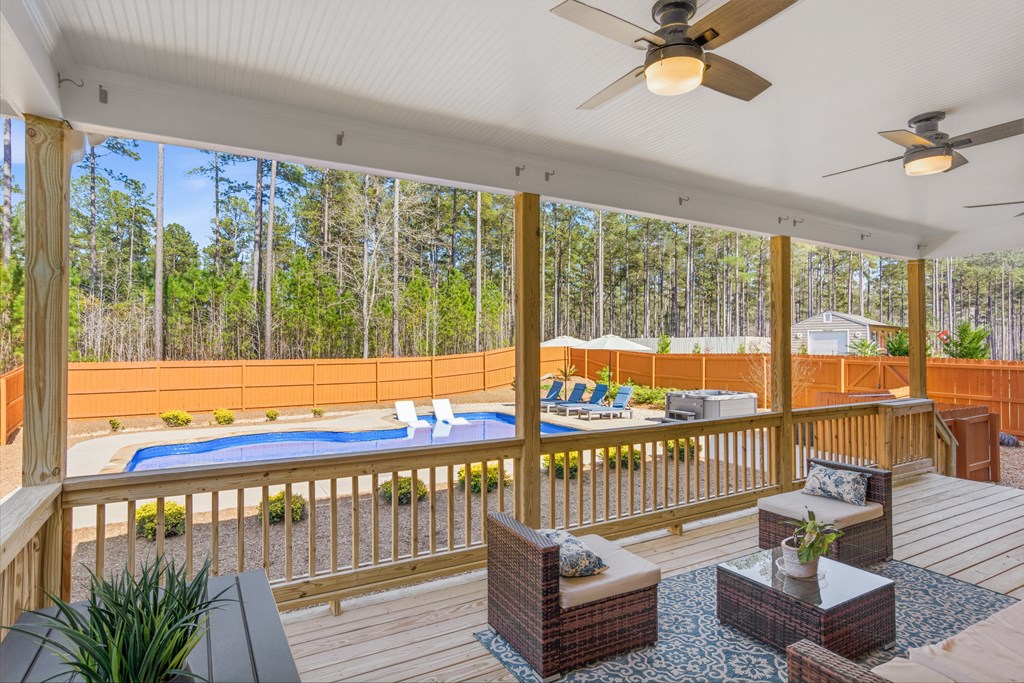
Covered wooden deck with wicker seating overlooks a backyard pool and wooded surroundings.
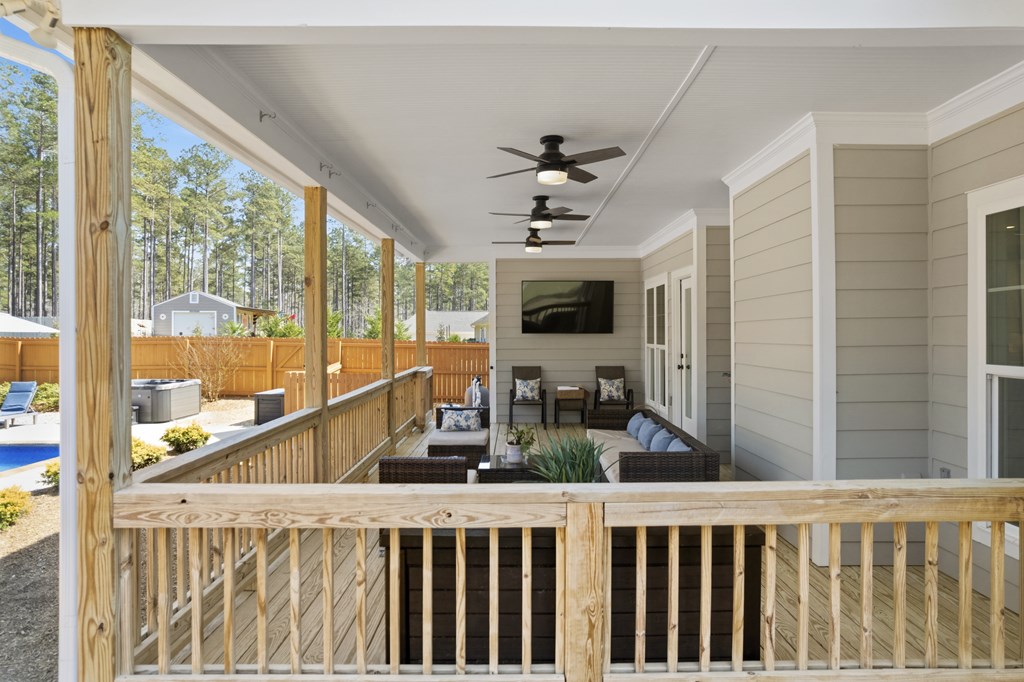
Covered porch with wicker seating, ceiling fans, and views of a fenced yard and pool.
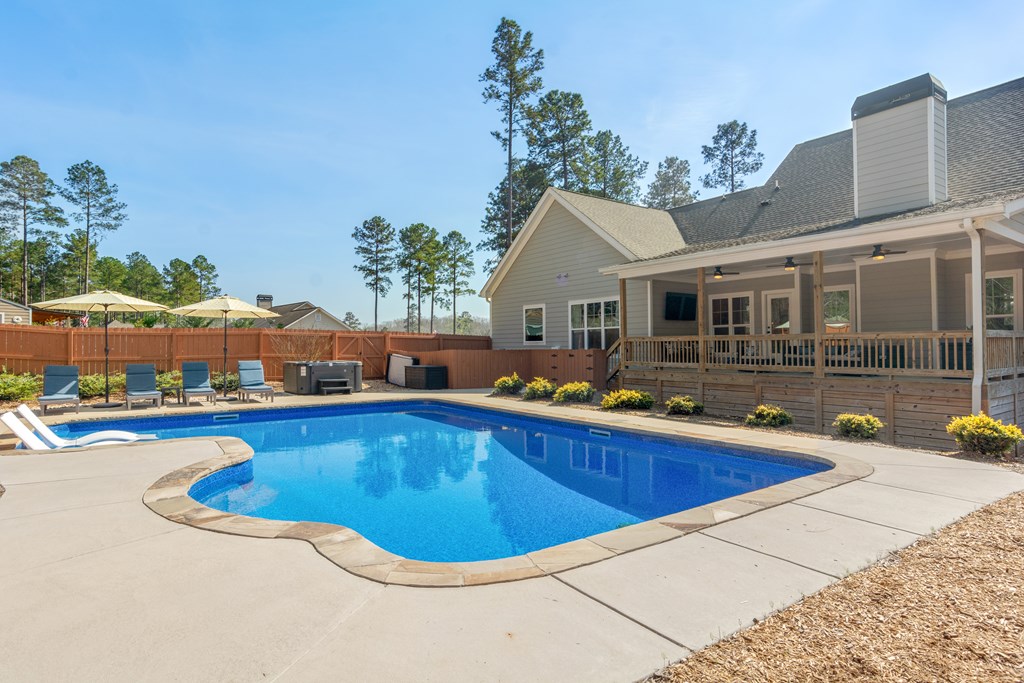
Backyard pool beside a home with a covered porch and fenced yard.
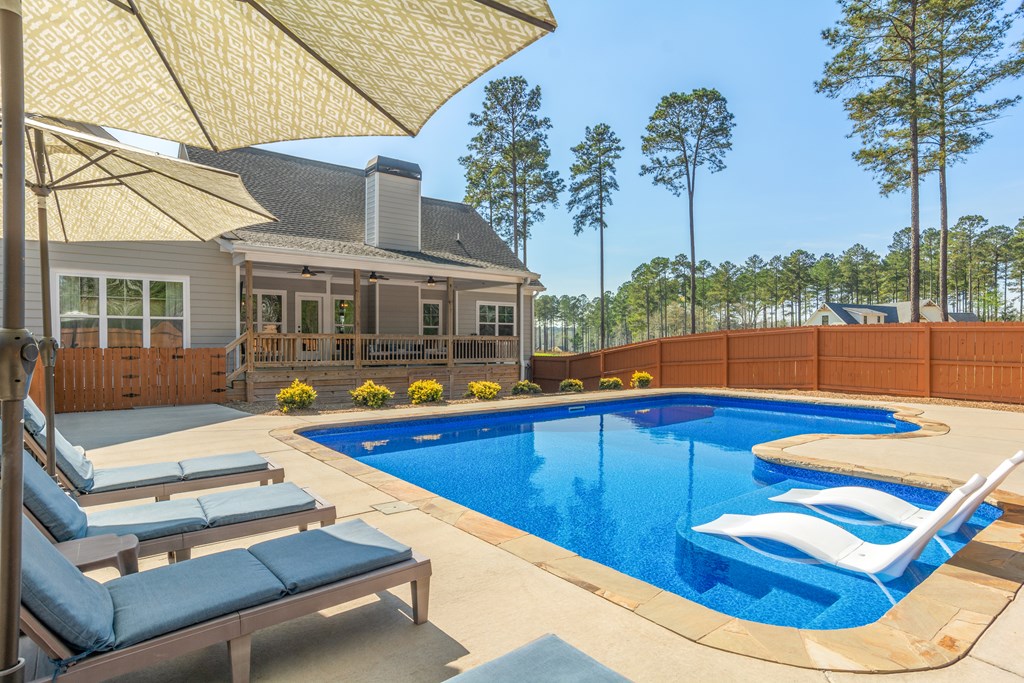
Backyard pool beside a gray-sided home, with lounge chairs and white in-pool loungers.
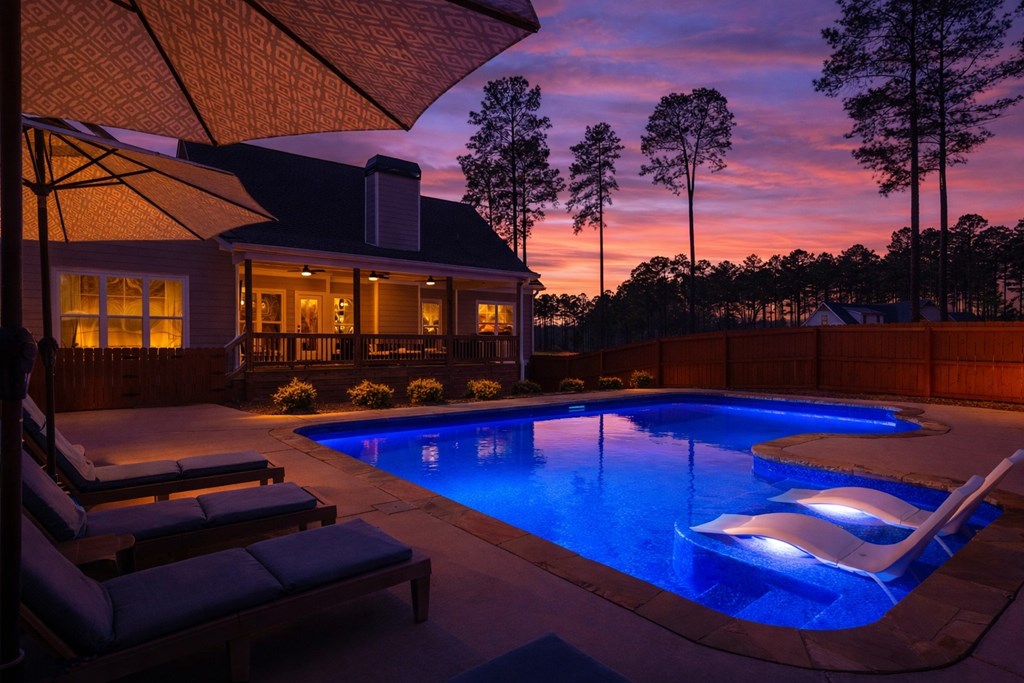
Backyard pool at dusk with glowing blue water, in-pool loungers, and a warmly lit house.
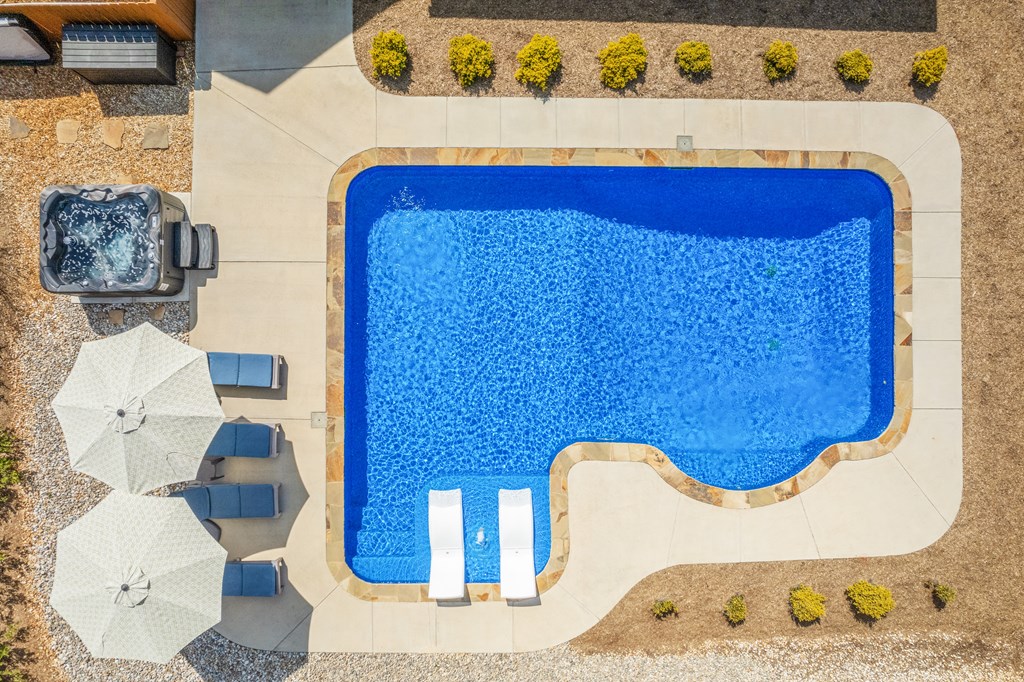
Swimming pool with two in-pool loungers, a surrounding stone deck, and a nearby hot tub.
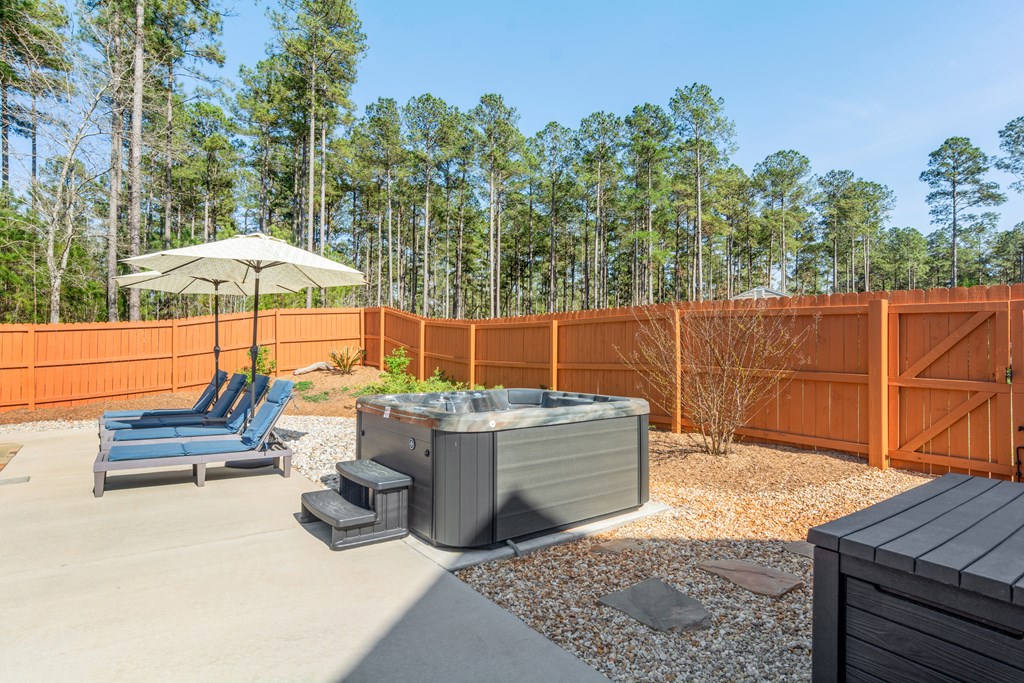
Fenced backyard patio with a hot tub and umbrella-shaded lounge chairs.
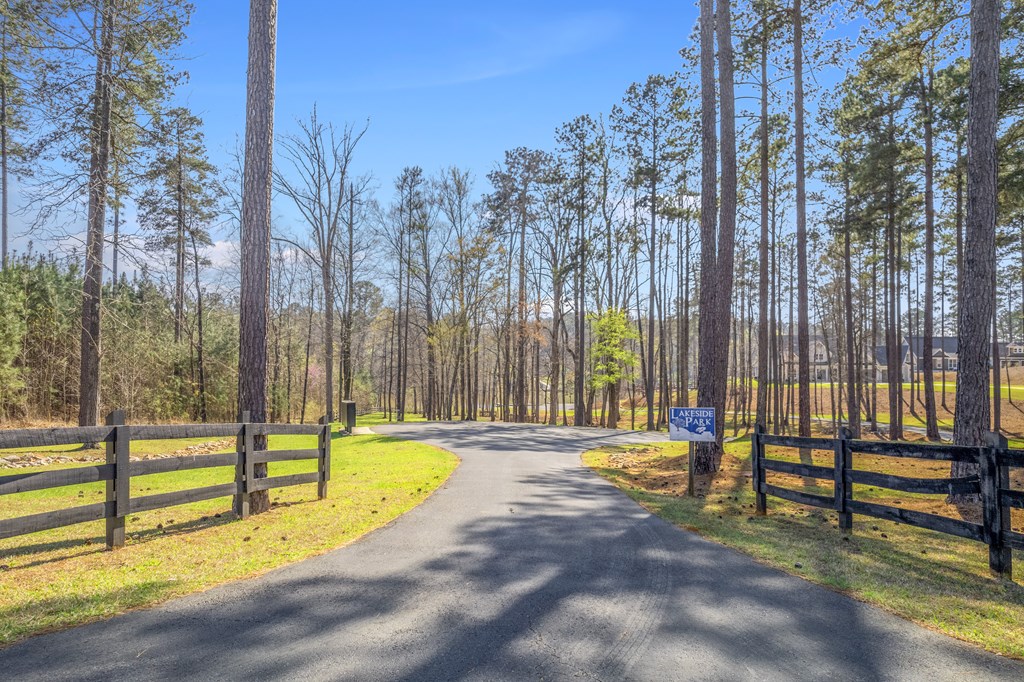
Wooded neighborhood entrance road with split-rail fences and a Lakeside Park sign.
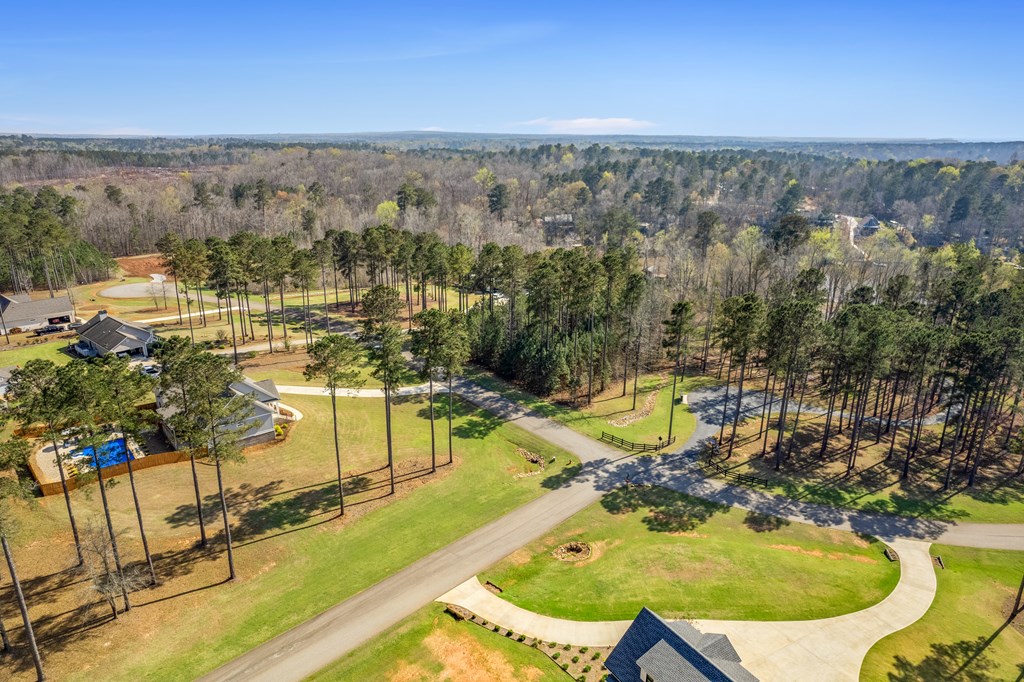
Aerial view of a wooded residential area with a curved road and landscaped lawns.
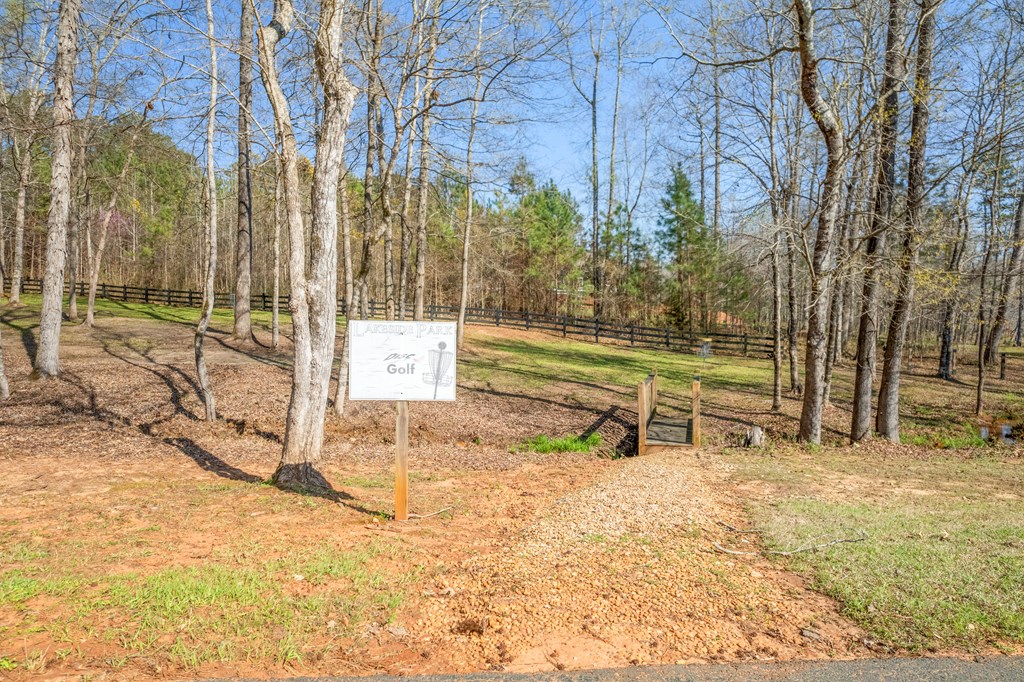
Wooded path at Lakeside Park Golf, with a sign beside the entrance and bare trees around it.
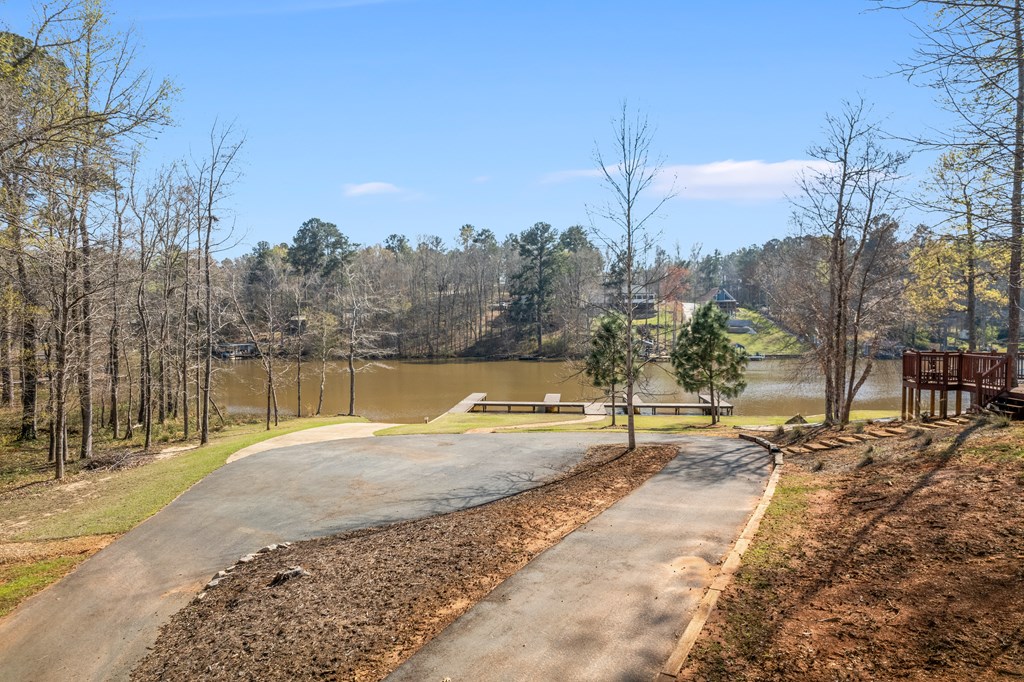
Paved driveway leading to a waterfront dock, with wooded banks across the water.
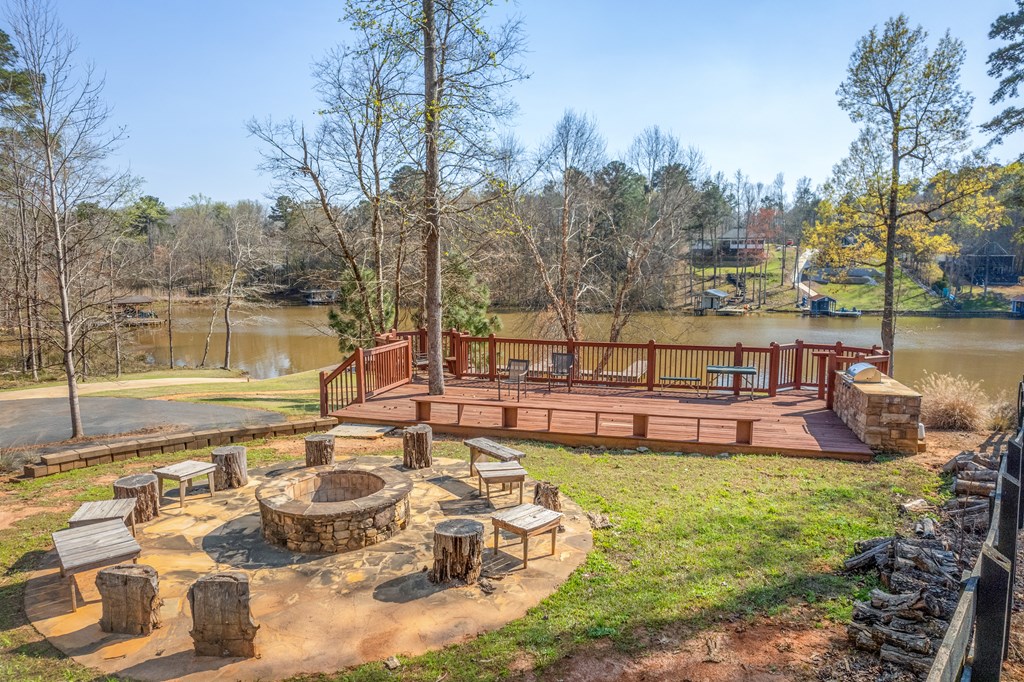
Lakeside backyard with a wooden deck and stone fire pit surrounded by stump seats.
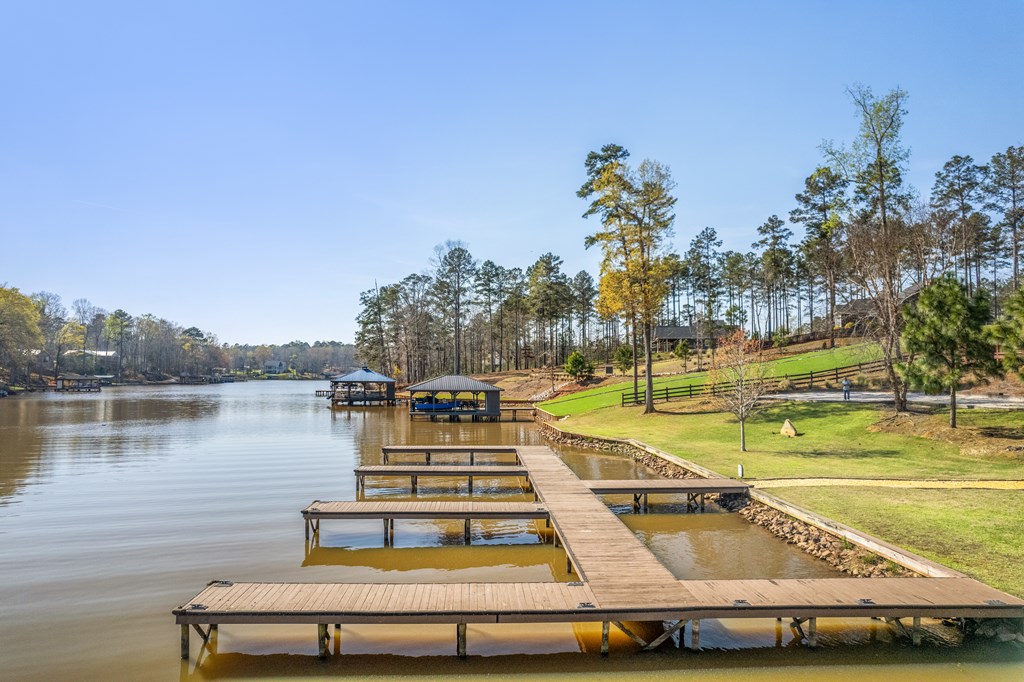
Lakefront docks and a wooden walkway extend into the water beside a grassy, tree-lined shore.
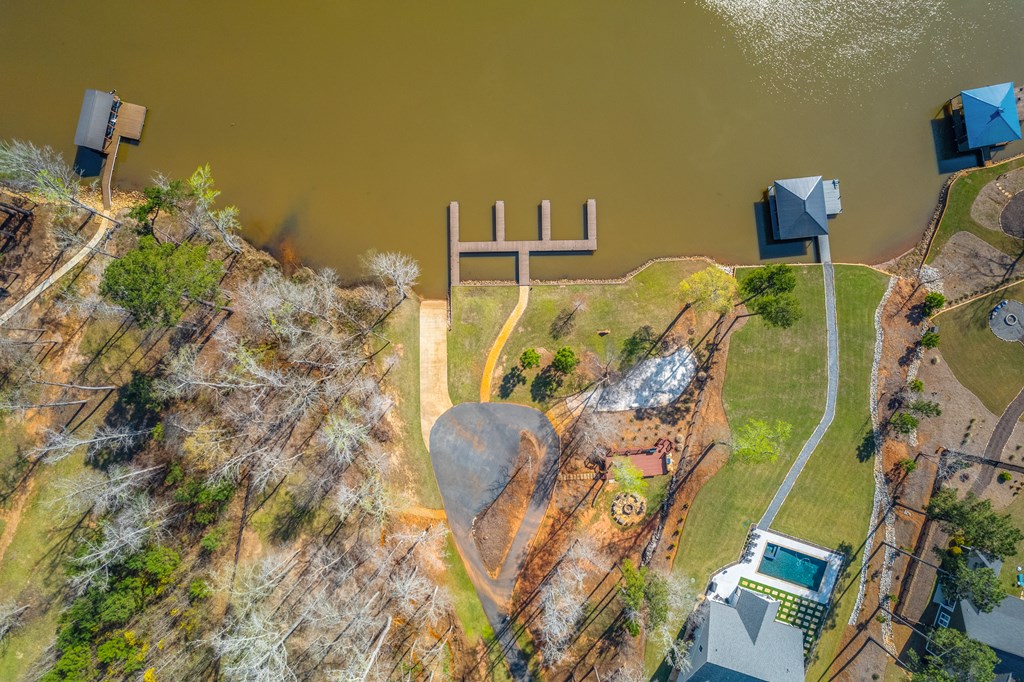
Aerial view of a lakefront property with a private dock, landscaped yard, and swimming pool.
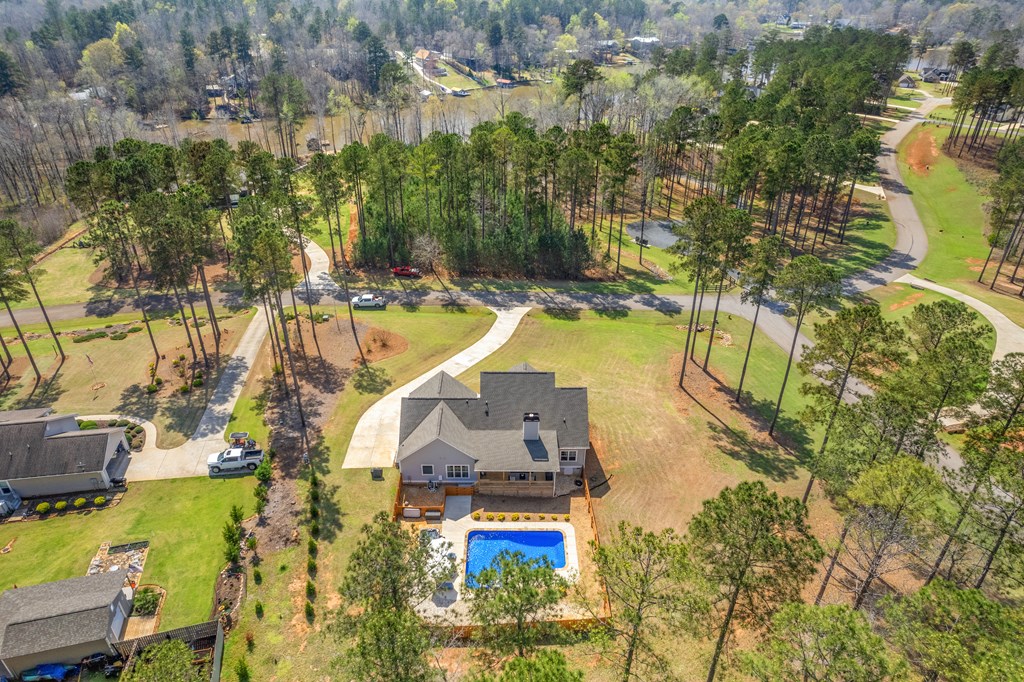
Aerial view of a house with a blue pool, broad lawn, and wooded surroundings.
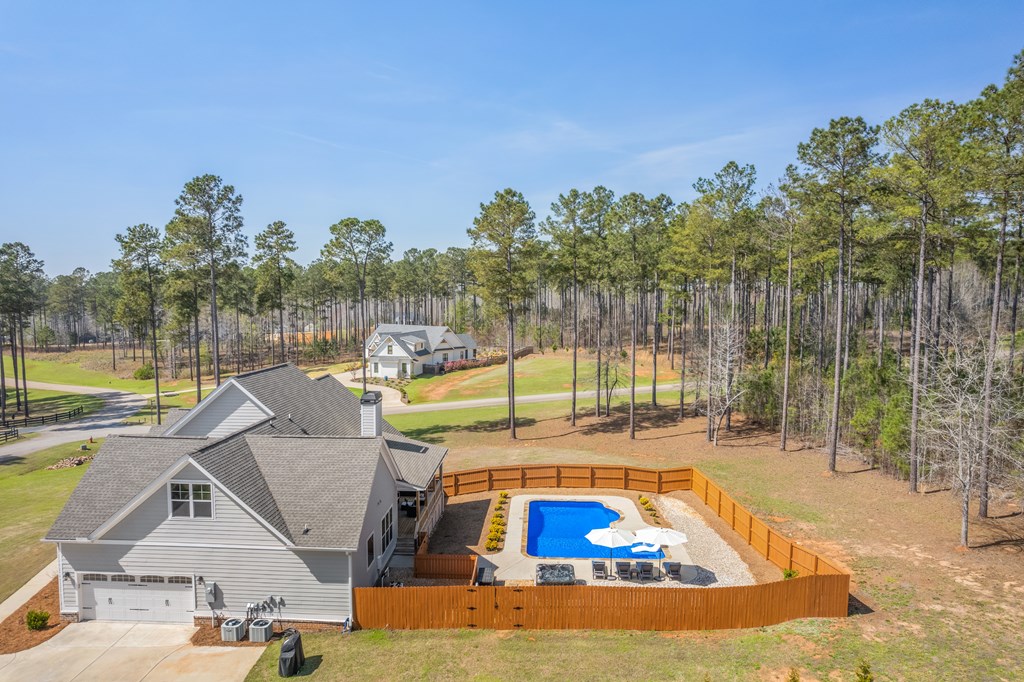
Aerial view of gray home with fenced swimming pool and wooded surroundings.
SEE ALL PHOTOS
Large brick-and-siding home with a columned front porch and broad lawn.
House at night with a lit columned porch, brick facade, and front lawn.
Covered front porch with wreath-decorated wooden double doors and a vertical welcome sign.
Single-story home with a covered porch and brick accents, surrounded by lawn and pine trees.
Dining area with a long wood-topped table, white chairs, and glass doors opening outside.
Dining area with a wooden table, white dining set, gray walls, and wood flooring.
Open kitchen with white cabinets, a large island, stainless steel appliances, and wood floors.
Open-plan kitchen and living room with white cabinetry, vaulted ceiling, and black leather seating.
Bedroom with a tray ceiling, floral bedding, and a doorway to an adjoining bathroom.
Bathroom double vanity with two framed mirrors, light gray cabinetry, and neatly arranged towels.
Bedroom with a bed beneath a window, sloped ceilings, and dark wood furniture.
Bathroom with a soaking tub, glass shower, gray double vanity, and large window.
Staged bedroom with a white bed, ceiling fan, and a window overlooking trees and a wooden deck.
Covered wooden deck with wicker seating overlooks a backyard pool and wooded surroundings.
Covered porch with wicker seating, ceiling fans, and views of a fenced yard and pool.
Backyard pool beside a home with a covered porch and fenced yard.
Backyard pool beside a gray-sided home, with lounge chairs and white in-pool loungers.
Backyard pool at dusk with glowing blue water, in-pool loungers, and a warmly lit house.
Swimming pool with two in-pool loungers, a surrounding stone deck, and a nearby hot tub.
Fenced backyard patio with a hot tub and umbrella-shaded lounge chairs.
Wooded neighborhood entrance road with split-rail fences and a Lakeside Park sign.
Aerial view of a wooded residential area with a curved road and landscaped lawns.
Wooded path at Lakeside Park Golf, with a sign beside the entrance and bare trees around it.
Paved driveway leading to a waterfront dock, with wooded banks across the water.
Lakeside backyard with a wooden deck and stone fire pit surrounded by stump seats.
Lakefront docks and a wooden walkway extend into the water beside a grassy, tree-lined shore.
Aerial view of a lakefront property with a private dock, landscaped yard, and swimming pool.
Aerial view of a house with a blue pool, broad lawn, and wooded surroundings.
Aerial view of gray home with fenced swimming pool and wooded surroundings.
For Sale

111 Bluewater Blvd

111 Bluewater Blvd, Eatonton, GA 31024

$569,000
Looking for the perfectly kept home? This 2 year old home has 2 bedrooms on the main level along with great room/kitchen/library-office-living room space opposite of dining room. Large guest retreat upstairs w/full bath. Kitchen done w/white cabinets & white solid surface countertops. Stainless steel appliances. Eating area on pool side of house. Gorgeous salt water in-ground pool with swim out & large sunning deck (enough for 2 chaise chairs) & umbrella. Maintenance free around pool area. Separate hot tub sits next to pool. Beautiful home sits on corner lot & is adjacent to the neighborhood boat docks, patio sitting area w/grill & stone firepit surrounded by comfy chairs to enjoy those chilly evenings on the lake. Boat ramp on this property also and Disco golf site. This area is directly across the street from this corner placed home. Spacious covered deck w large mounted TV (that stays) overlooking resort style back yard for you and your friends to enjoy during the hot summer days ahead. Don't miss the opportunity to visit this new listing in one of the premier neighbors that border Lake Sinclair.

3
beds

3
baths

2,265 Sq.Ft. LIVING AREA

1.64 Acres lot

Kyle Hitchcock

Kyle Hitchcock

Features & Amenities

Interior

  • total bedrooms3
  • Total bathrooms3
  • full bathrooms3
  • Laundry room Electric Dryer Hookup
  • Flooring Luxury Vinyl
  • APPLIANCES Oven, Dishwasher
  • other interior Features Ceiling Fan(s), High Speed Internet

Area & Lot

  • Status For Sale
  • Living Area2,265 Sq.Ft.
  • Total Area2,265 Sq.Ft.
  • Lot Area1.64 Acres
  • MLS® ID56588
  • TypeResidential
  • YEAR BUILT2022
  • NeighborhoodEatonton
  • Architecture StylesCape Cod, Traditional
  • Elementary SchoolPutnam Co
  • Middle SchoolPutnam Co
  • High SchoolPutnam Co

Exterior

  • STORIES2
  • water SourcePublic
  • PoolIn Ground
  • roofAsphalt, Architectural
  • parking2 Car, Attached, Garage, Concrete, First Level Garage/Carport
  • HEAT TYPECentral, Heat Pump, Fireplace(s)
  • AIR CONDITIONINGHeat Pump
  • sewerSeptic Tank
  • SubstructurePillar/Post/Pier
  • other exterior FeaturesSidewalk

Financial

  • Sales Price$569,000
  • HOA $440/yr
View Virtual Tour
House at night with a lit columned porch, brick facade, and front lawn.

Schedule a Showing

We would love to show you our beautiful property. Please select your preferred date and time below. An agent will be in touch shortly to confirm your appointment.

Schedule a Showing

We would love to show you our beautiful property. Please select your preferred date and time below. An agent will be in touch shortly to confirm your appointment.

Thank you for your interest in 111 Bluewater Blvd, Eatonton, GA 31024. We are reviewing your request and will be in touch shortly!

Mortgage Calculator

Estimate your monthly mortgage payment, including the principal and interest, property taxes, and HOA. Adjust the values to generate a more accurate rate.

All estimates are provided for informational purposes only. Actual amounts may vary.
$0,000 Your Payment 20 15 65
$0,000 Your Payment

Eatonton

Explore

Work With Us

Every great relationship starts with a conversation. Reach out and let us know where you are in your journey — we'll meet you there.

Follow Me on Instagram